
Bathroom Remodeling Ideas for Aging in Place

Tammy Doyle • April 11, 2014

Share this article

We featured a blog post recently about some common practices used in “aging in place” home remodeling. In today’s article, we are going to get a little more specific and highlight bathroom remodeling ideas that will help your home transition into a safe and friendly environment for elderly and disabled family members.

With an estimated 70 percent of home remodeling being devoted in some form to assist in the “age in place” movement, it is crucial to understand where the best place to put your remodeling dollars is. One such area is the bathroom. Not only do we use it day in and day out for hygiene and bodily function, but by their very nature, bathrooms can also tend to be a safety hazard – especially for aging relatives.

Here are some bathroom remodel tips you can incorporate into your bathroom redesign and discuss with a licensed home remodeling contractor.

Age In Place Bathroom Remodel Tips

Below are some tips for making your home comfortable for aging relatives. Some you can do on your own, and others you may wish to consult with a home remodeling expert. If you have any questions or would like a home remodeling consultation, please feel free to contact us – we would love to hear from you!

Install a Shower Seat

If you have ever experienced intense back or hip pain, or severe weakness, you know well the strain of standing for long periods of time. Installing a shower seat in your shower can help alleviate this pain, and also helps with safety concerns, such as slipping or falling.

Apply Slip Resistant Floor Coatings

Showers and tubs can become very slippery before, during and after use. You can purchase slip-resistant rugs or mats, but these can wear down over time or bunch up and become their own hazard. It is probably safer to have a professional install a slip-resistant coating to your shower or bathtub floors. This will help cut down on the possibility of a slip and fall, which can result in serious health issues.

Install Grab Bars in Your Bathroom

Another great idea is to install grab bars in your shower or near the tub, as well as by the toilet. Basically, any place where someone may need to brace themselves if they are standing, sitting or climbing into/out of an area. Grab bars are pretty simple installations for bathrooms, but make sure that the walls you place the grab bars onto are capable of holding the weight of whoever may use them. A home contractor will be able to advise you on whether or not you need to install support braces in key walls or not.

Making Your Shower or Tub Accessible

Accessibility is a huge concern when it comes to bathroom space, especially for people who rely on wheelchairs and walkers for mobility. Installing roll-in showers that are wide enough to accommodate a wheelchair is one option, as is installing a walk-in bathtub. Even for individuals without mobility issues, these might be good options, as we tend to lose our balance more often when we get older and climbing in and out of tubs may become difficult over time.

Adjusting the Height of Your Toilet

Another big difference you can make when remodeling your bathroom is the height (and type) of your toilet. You can configure the height of your toilet in a number of ways, including purchasing a new, height-appropriate toilet or by purchasing a seat extender. Additionally, you may wish to consider buying a handicap-accessible toilet if your space allows it.

Aging in Place Bathroom Checklist

Here is a checklist of some things you should keep in mind or consider when performing a bathroom remodel with aging in place in mind.

  • Consider having a bathroom on the floor level to avoid needing to use the stairs to access your restroom.
  • If you or a family member relies on a wheelchair, make sure the bath has a 60-inch turn radius and either 36×36-inch or 30×48-inch clear space for maneuverability.
  • Install a curb-free roll-in shower or walk-in bathtub.
  • Install grab bars and make sure your support walls can handle the pressure and weight. Add support braces if necessary.
  • Install or purchase a shower seat in the shower.
  • Apply anti-slip coating on shower or bathtub floors, as well as the bathroom floor.
  • Plenty of lighting (but not too bright), including a light in the shower if needed.
  • Scald-proof faucet and shower accessories to prevent the water getting too hot.
  • Install a height-appropriate or handicap-accessible toilet.
  • Install a hand-held or adjustable shower head for accessibility and ease of use.
  • Consider installing a wheelchair-friendly, open-spaced sink.
  • Install a bathroom phone or intercom in case of an emergency.
  • Install bathroom locks that can be unlocked from outside.
  • Install toilet paper holders that can be changed with one hand and that can be reached from a seated position.

Recent Posts

Kitchen remodel with natural tones and modern fixtures by Tracy Tesmer Design and Remodeling
By Anastasia Roberts - Wilsona Marketing • April 13, 2026
How often should you remodel? See typical timelines for kitchens, baths and exteriors, warning signs to watch for, and how North Georgia weather plays a role.
Bright remodeled kitchen open to living area with large windows and natural light
By Anastasia Roberts - Wilsona Marketing • February 14, 2026
Explore 8 wellness-focused 2026 remodeling trends for North Georgia homes, from natural light and cleaner air to spa baths, flex rooms and outdoor living.
Covered back patio with outdoor seating by Tracy Tesmer Design and Remodeling
By Anastasia Roberts - Wilsona Marketing • February 2, 2026
Outdoor wellness spaces are a top 2026 home trend. Explore biophilic design, purpose driven zones, spa features and year-round comfort for North Georgia homes.
Remodeled office lobby with blue chairs, gray sofa and wood partition
By Anastasia Roberts - Wilsona Marketing • January 20, 2026
Commercial remodeling for Gainesville and Hall County businesses. Improve layout, flow and finishes in offices, retail, medical and restaurant spaces.
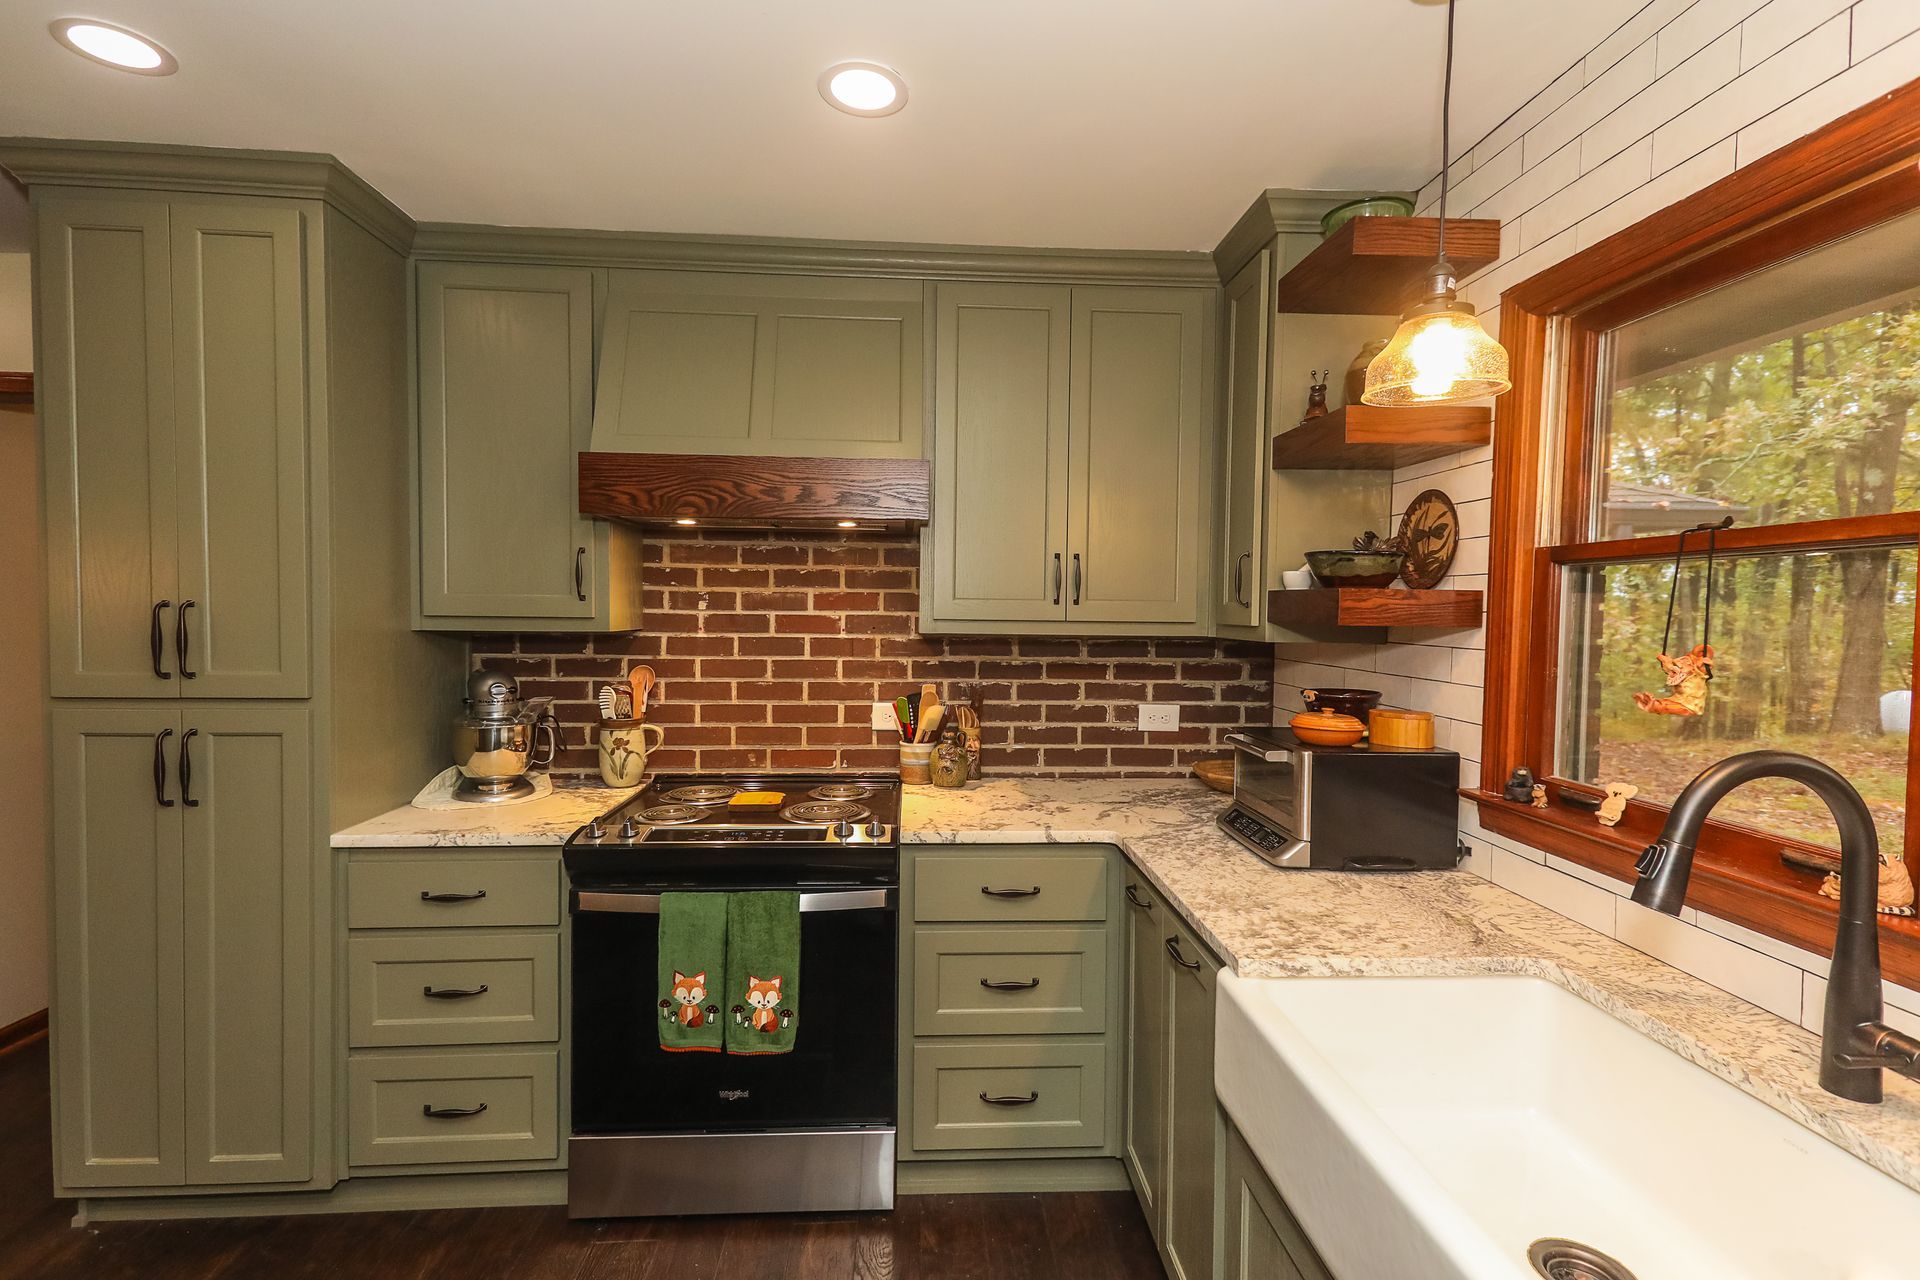
Sage green kitchen with open wood shelves by Tracy Tesmer Design and Remodeling
By Anastasia Roberts - Wilsona Marketing • January 16, 2026
The biggest 2026 kitchen trend is warmth: colored cabinets, natural wood, layered lighting and smart storage. See how North Georgia homeowners are using it.
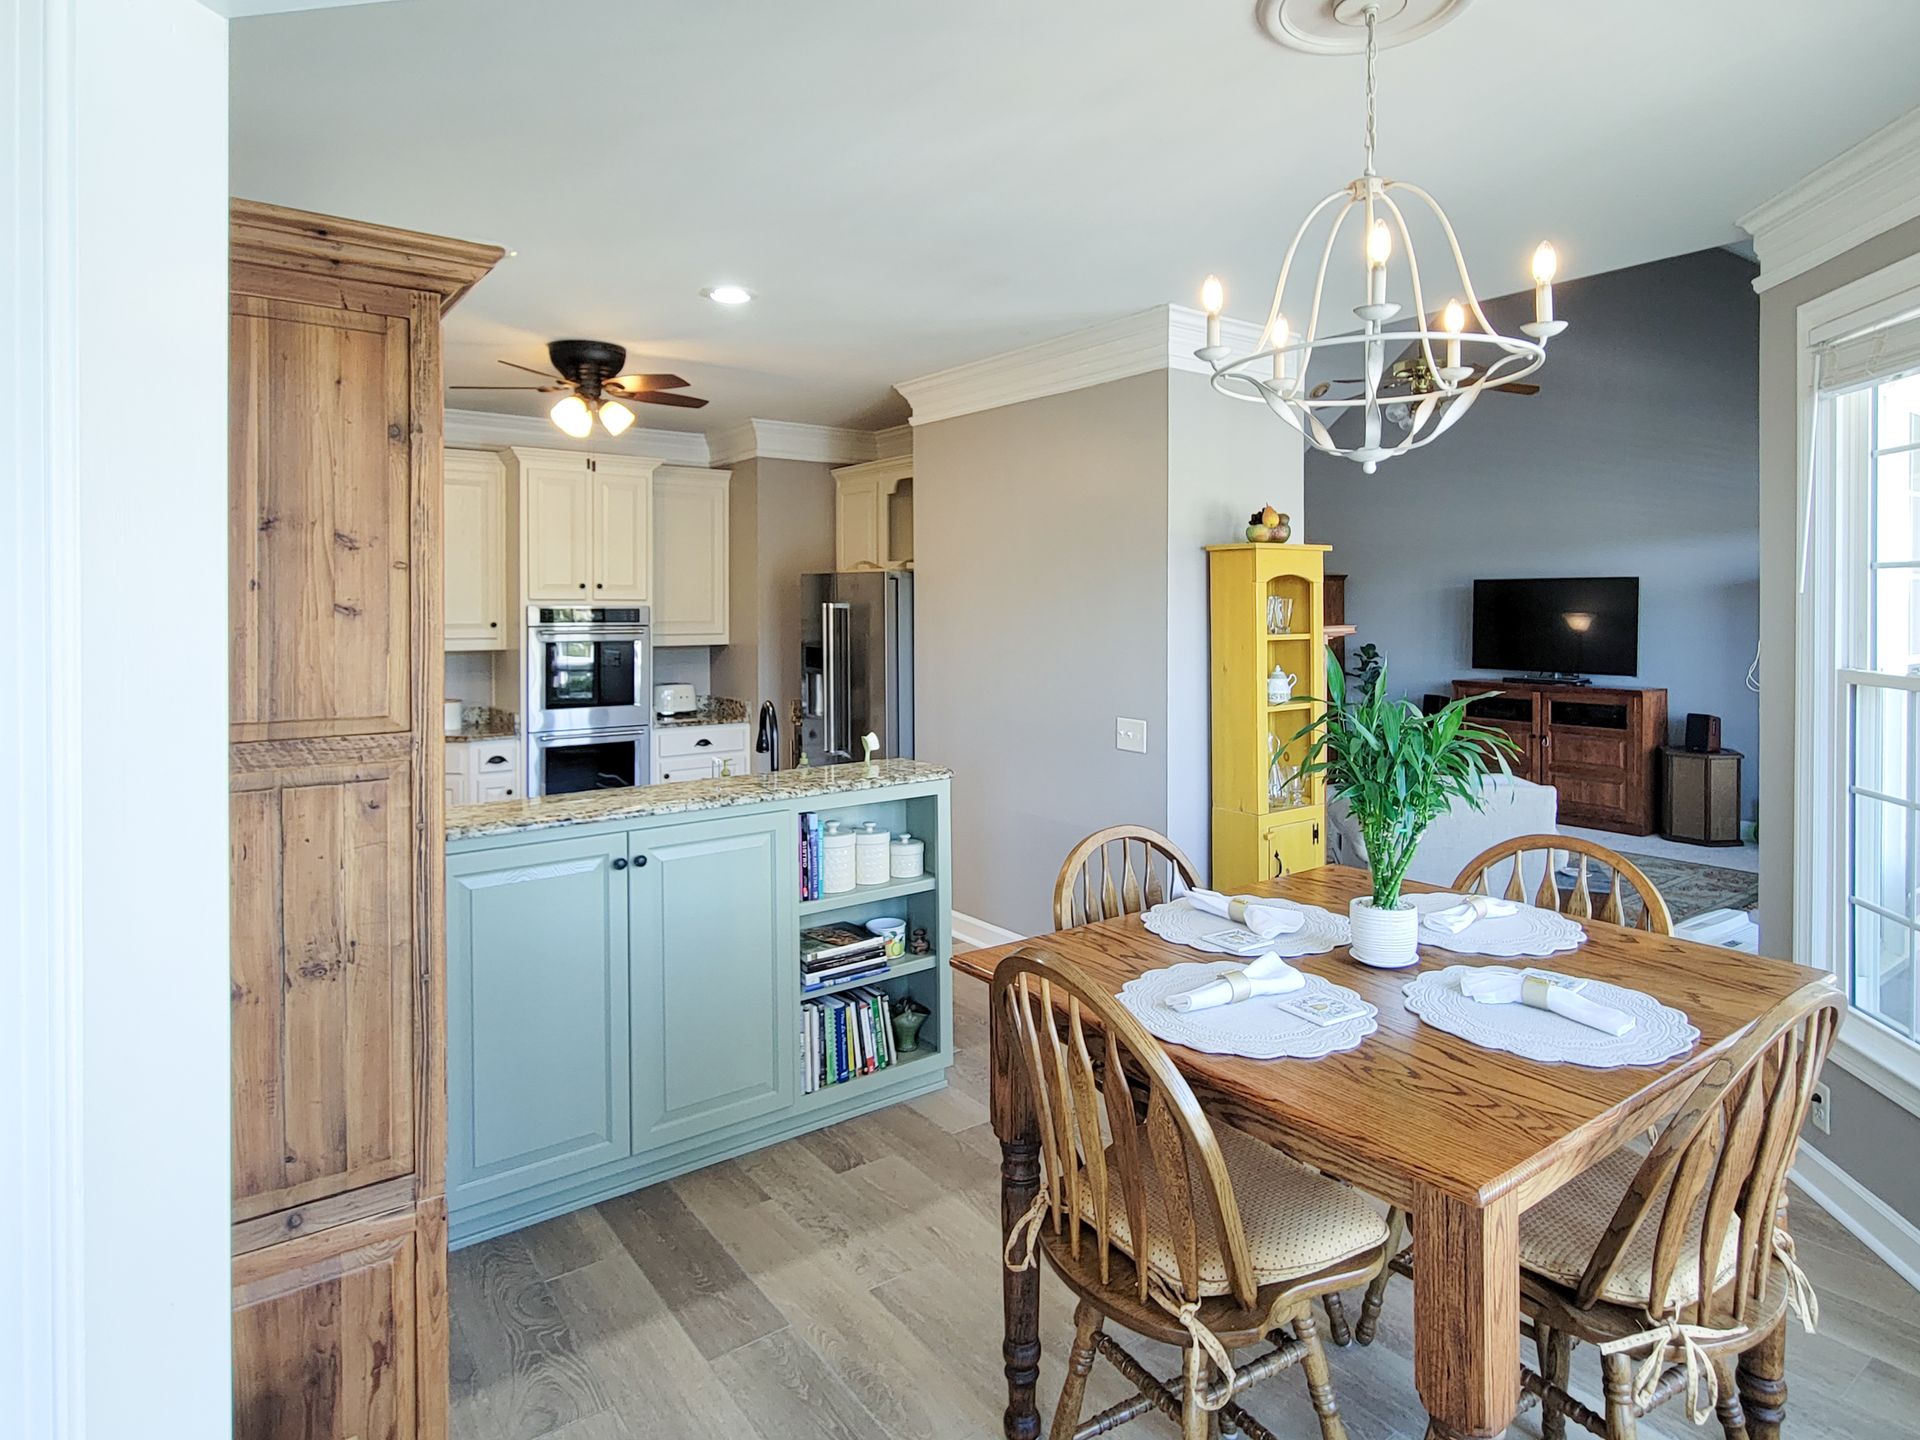
Open kitchen with pale blue island and dining table for family gatherings
By Anastasia Roberts - Wilsona Marketing • January 13, 2026
Design a home that works for grandparents, parents and kids. Multigenerational remodeling ideas for bedrooms, bathrooms, safety and flexible layouts in GA.
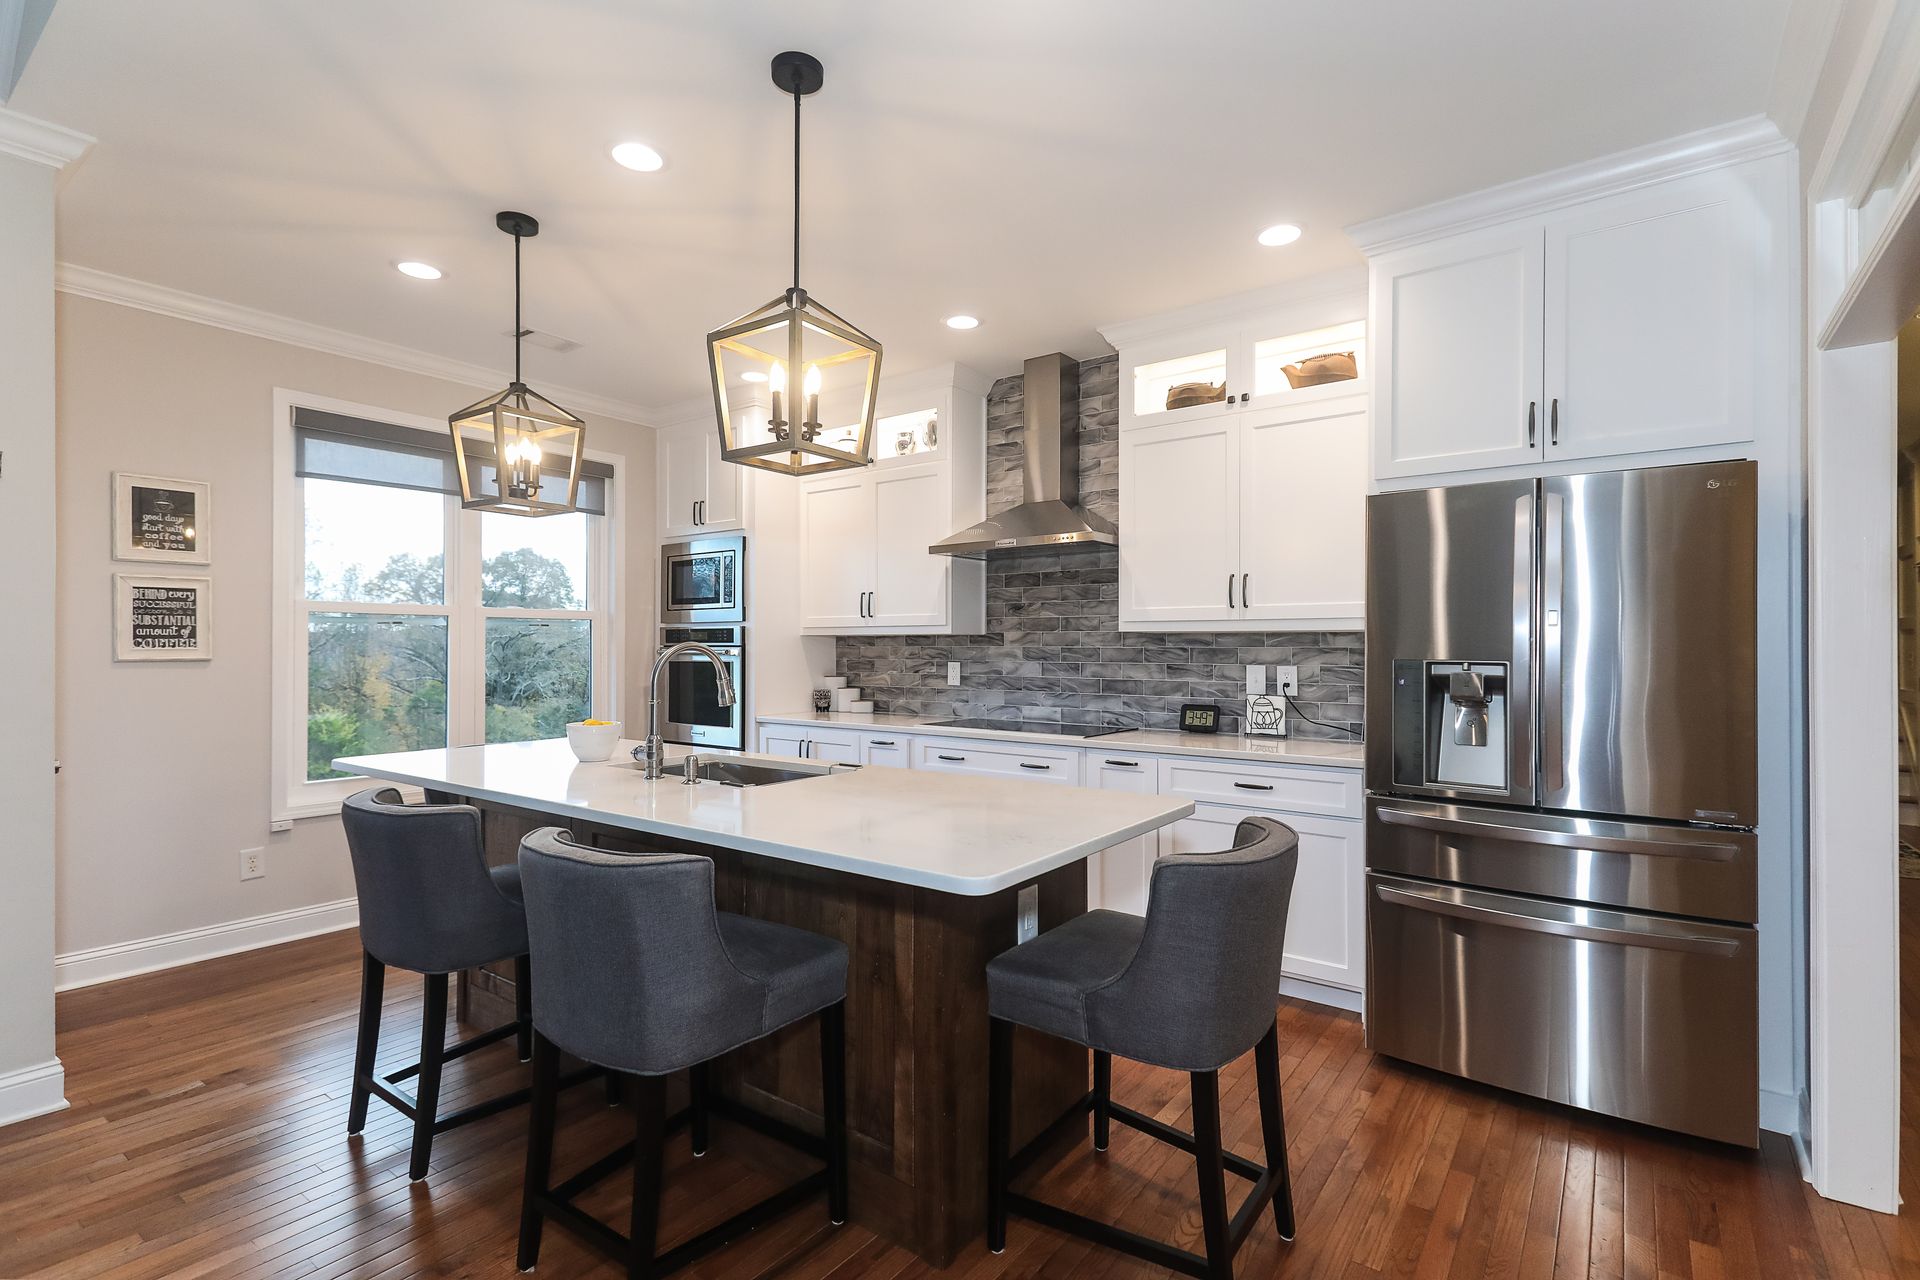
Remodeled white kitchen with large island and pendant lighting
By Anastasia Roberts - Wilsona Marketing • January 6, 2026
Add smart lighting, climate control, security and voice control during your remodel. Ideas for Gainesville, GA homeowners planning a kitchen or whole home update.
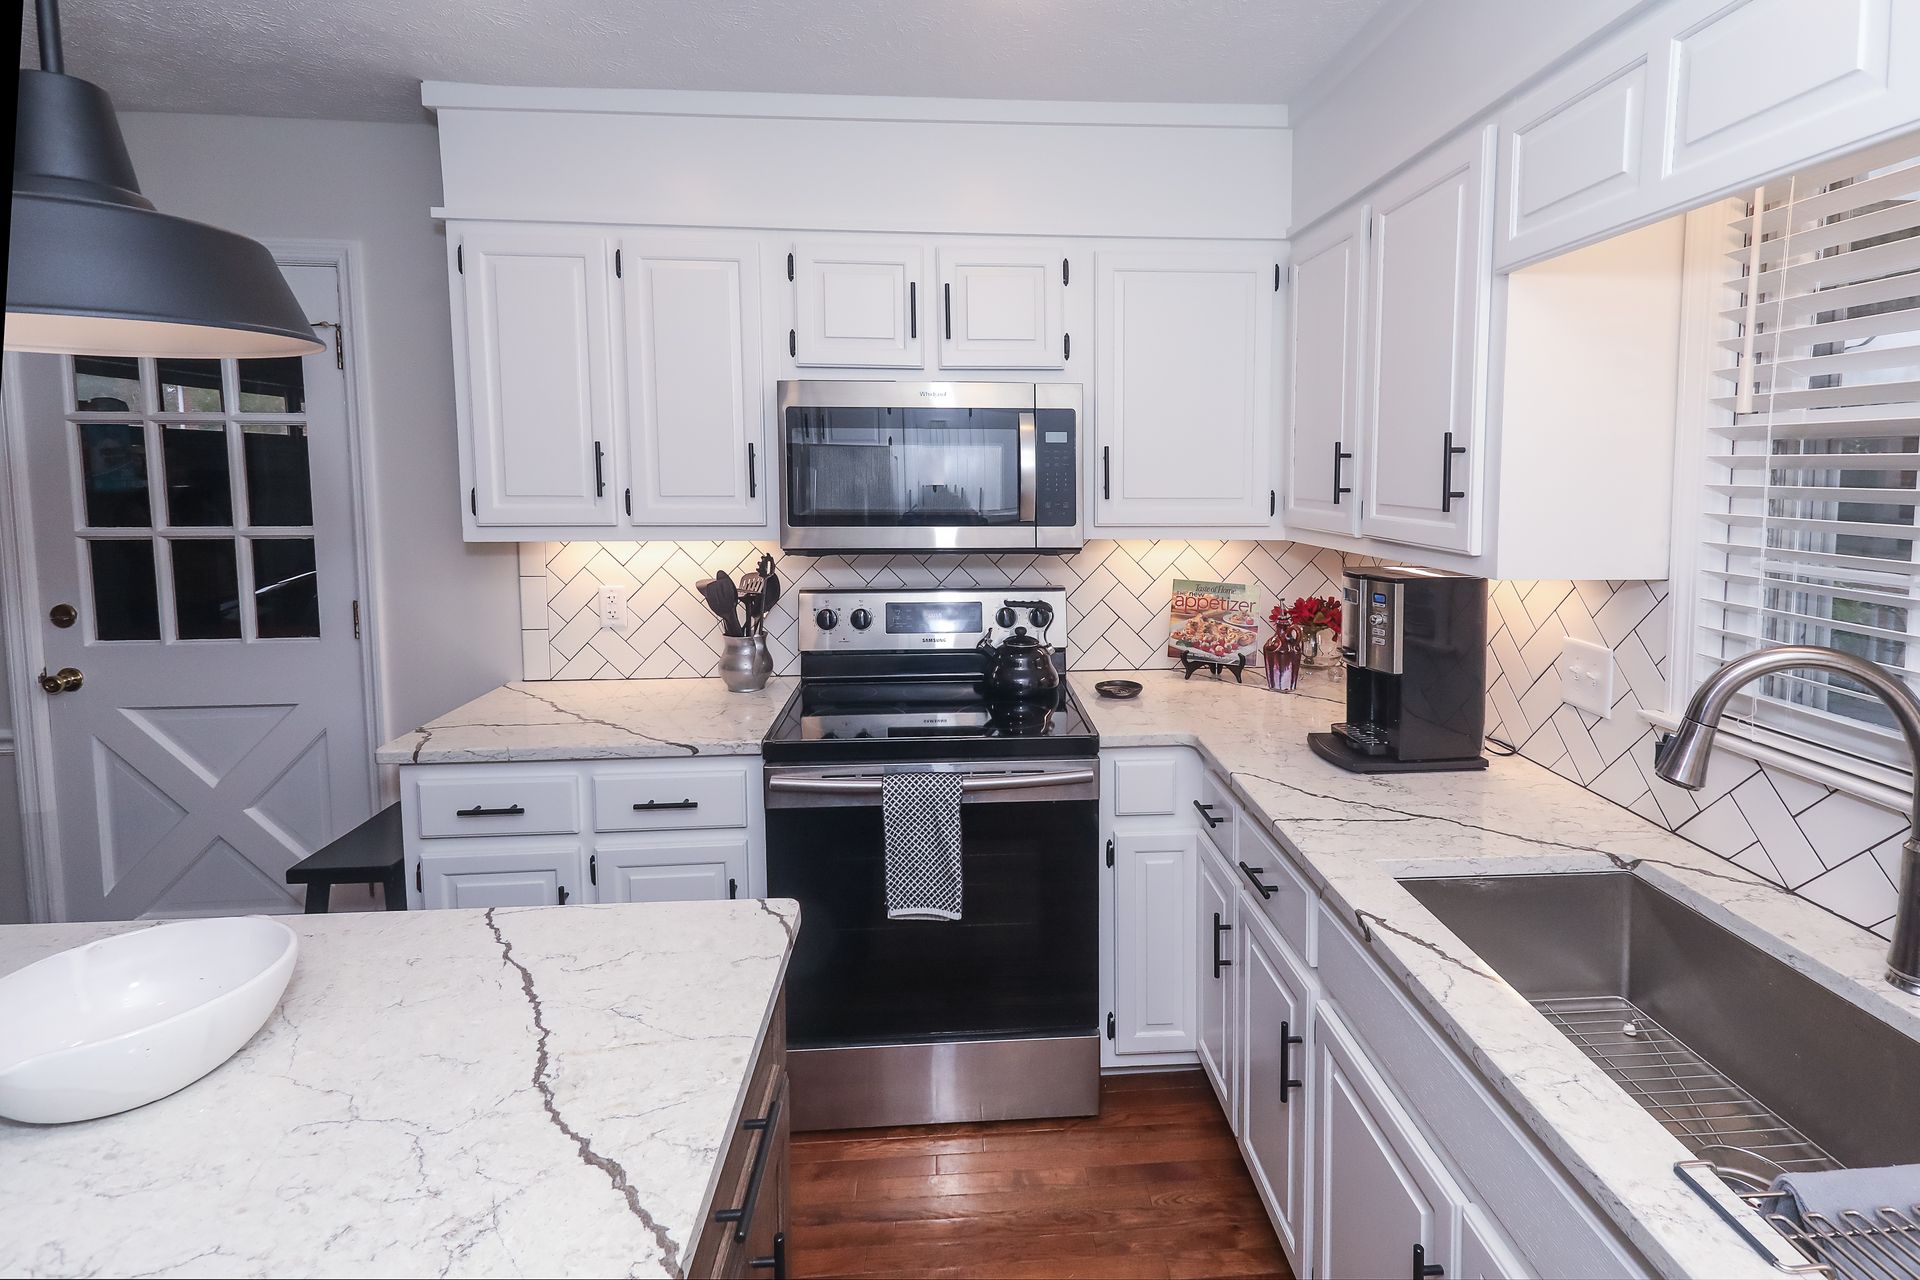
Contemporary farmhouse kitchen remodel by Tracy Tesmer Design and Remodeling
By Anastasia Roberts - Wilsona Marketing • September 29, 2025
Avoid the most common home renovation mistakes. Planning, budgeting, permits and contractor communication tips from North Georgia design-build remodelers.
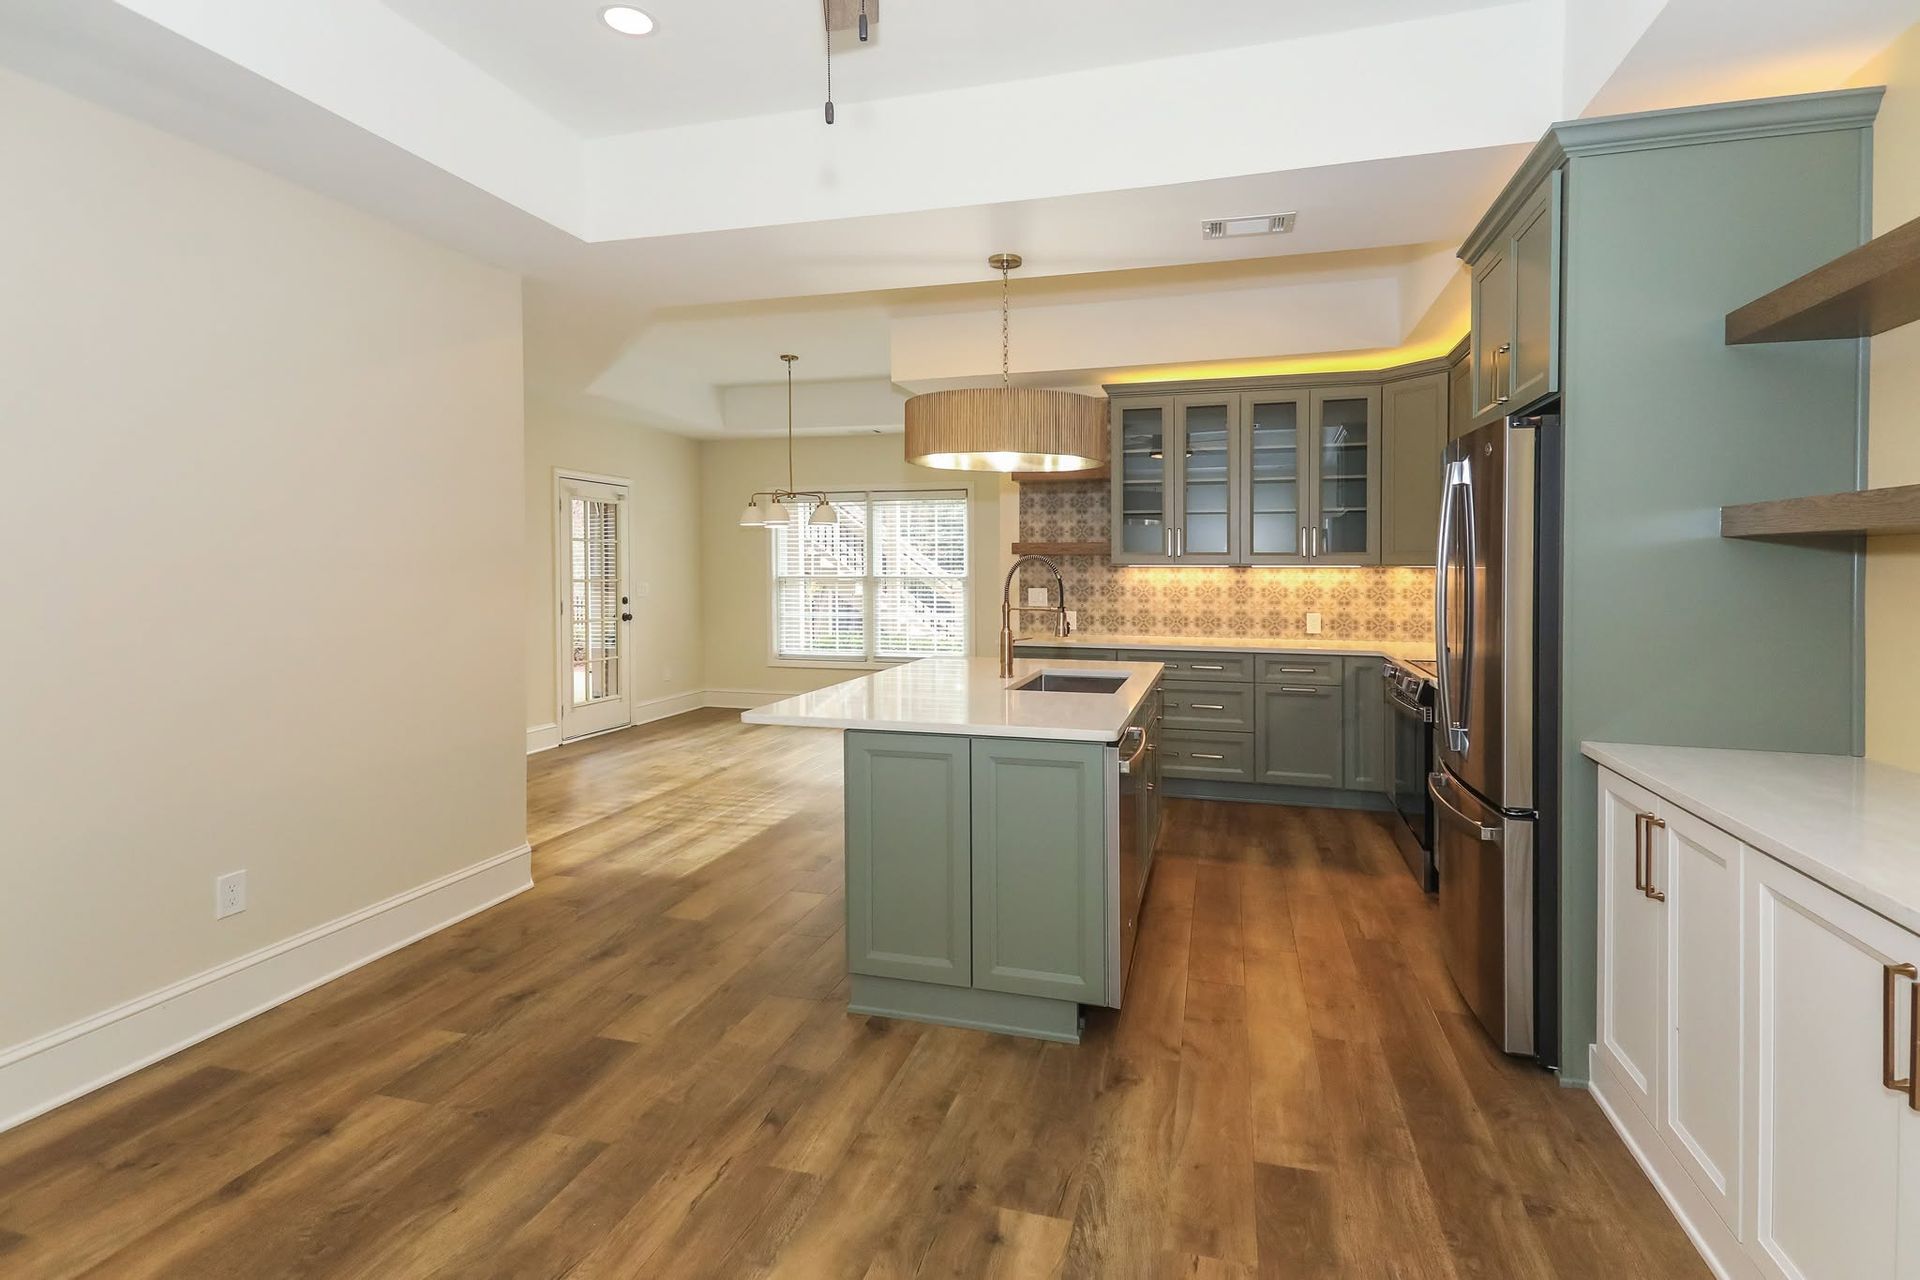
Finished basement remodel with teal cabinets, island and wood floors in Northeast Georgia
By Anastasia Roberts - Wilsona Marketing • September 2, 2025
Turn your basement into a productive home office. Layout, lighting, ventilation, storage and comfort tips from Gainesville, GA design-build remodelers.
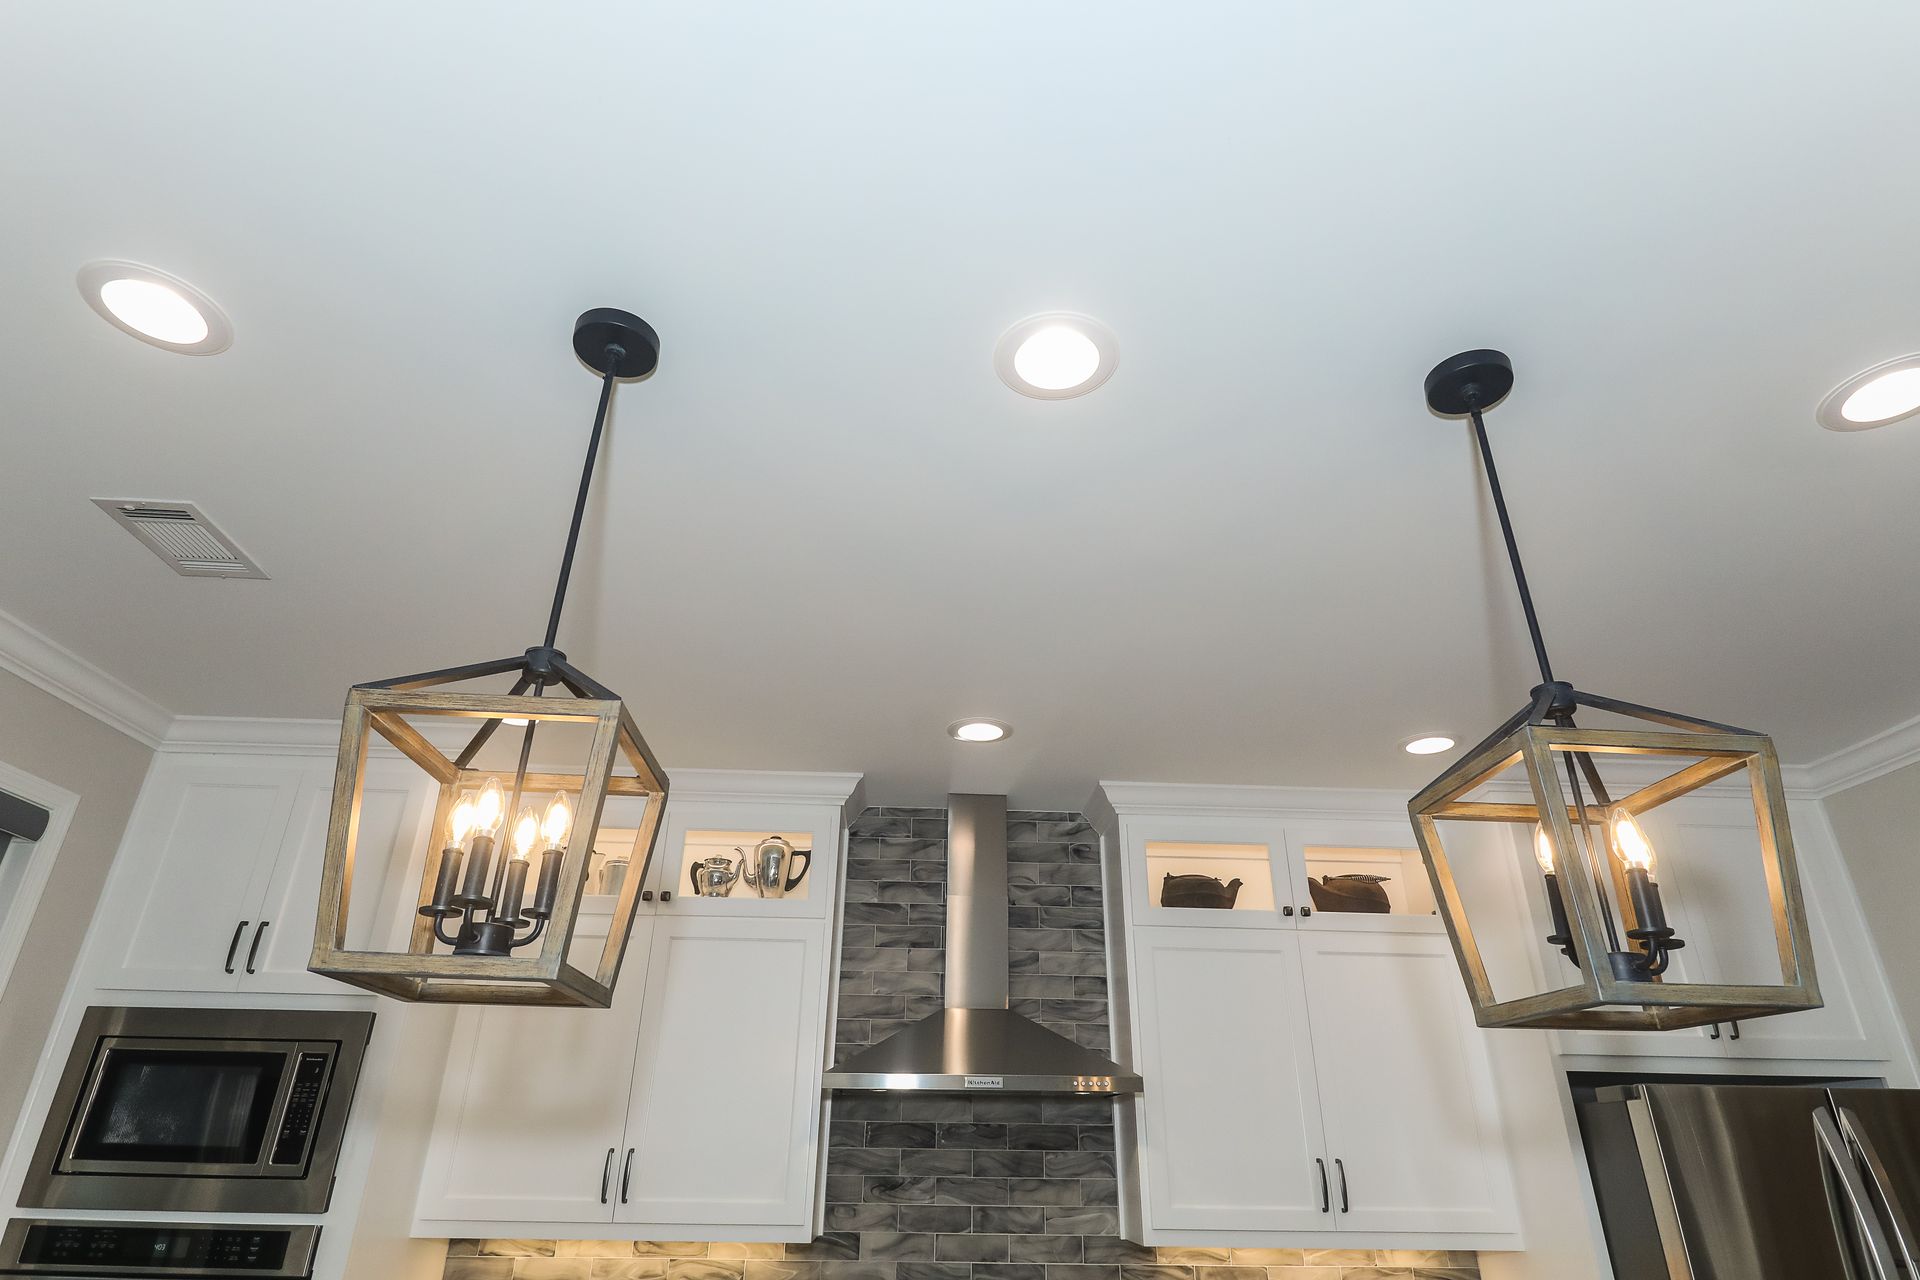
Lantern pendant lights over a white kitchen island
By Anastasia Roberts - Wilsona Marketing • July 31, 2025
Learn how ambient, task and accent lighting transform kitchen design. Fixture tips, natural light ideas and color temperature guidance for your kitchen remodel.
Show More