Expand your living space with an outdoor kitchen & bar

Tammy Doyle • June 5, 2020

Share this article

With most of us having spent more time at home over the past several months due to the COVID-19 outbreak, we’ve likely thought a lot about getting out of the house. And not that any of us want to see another pandemic in our lifetimes, but this situation also has more people thinking about opportunities for “getting out” of the house while staying home.

Updating outdoor living spaces has gained popularity in recent years, but these updates vary widely in scope and cost. While expanding and upgrading decks and patios are common home improvement projects, many homeowners are taking it to the next level by building outdoor kitchens and bars.

These additions represent a true expansion into outdoor living and entertaining. After all, if you’re constantly having to return inside for another beverage or to prep the burgers for grilling, you’re missing out on time to relax or interact with your guests.

Think beyond the grill

Many homeowners consider a grill – or two – as essential components of any patio or backyard space. If you’ve perused a home improvement store or website, you know there are options for every taste and budget. And while the appliances themselves are important, think bigger. Asking yourself some key questions about layout and materials at the outset should help guide the design process and ensure your space is both beautiful and functional.

Outdoor kitchens should be designed with indoor kitchen principles in mind. The main differences between the two are typically the materials used (durability to withstand exposure to elements) and shelter considerations. You still need to consider the location and the preferred/allowable space for your new kitchen (L, U, galley, 1 wall/row), proper flow, where you want to do your prep, which areas will need plumbing and electrical/gas connections as well as your actual cooking and dining locations and components.

While retailers do sell outdoor kitchen units that range from a simple bar cart to more elaborate configurations, many homeowners prefer custom-built spaces using brick or stone. When selecting materials for countertops, natural stones or stainless steel are great for outdoor spaces. For flooring, pick materials with a matte or honed finish and some texture to avoid slips. Porcelain tile, stone or brick pavers or even concrete are good options. Teak or stainless steel work well for cabinets/storage areas.

Don’t forget indoor amenities

If you truly want to get the most out of your investment in outdoor living, don’t skimp on the amenities that often keep us inside – lighting, heating/cooling and entertainment options. Many homes incorporate an open floor plan, which means those doing the cooking and meal prep indoors are often interacting with friends and family in the living room. You may want to think of your outdoor space with a similar floor plan in mind.

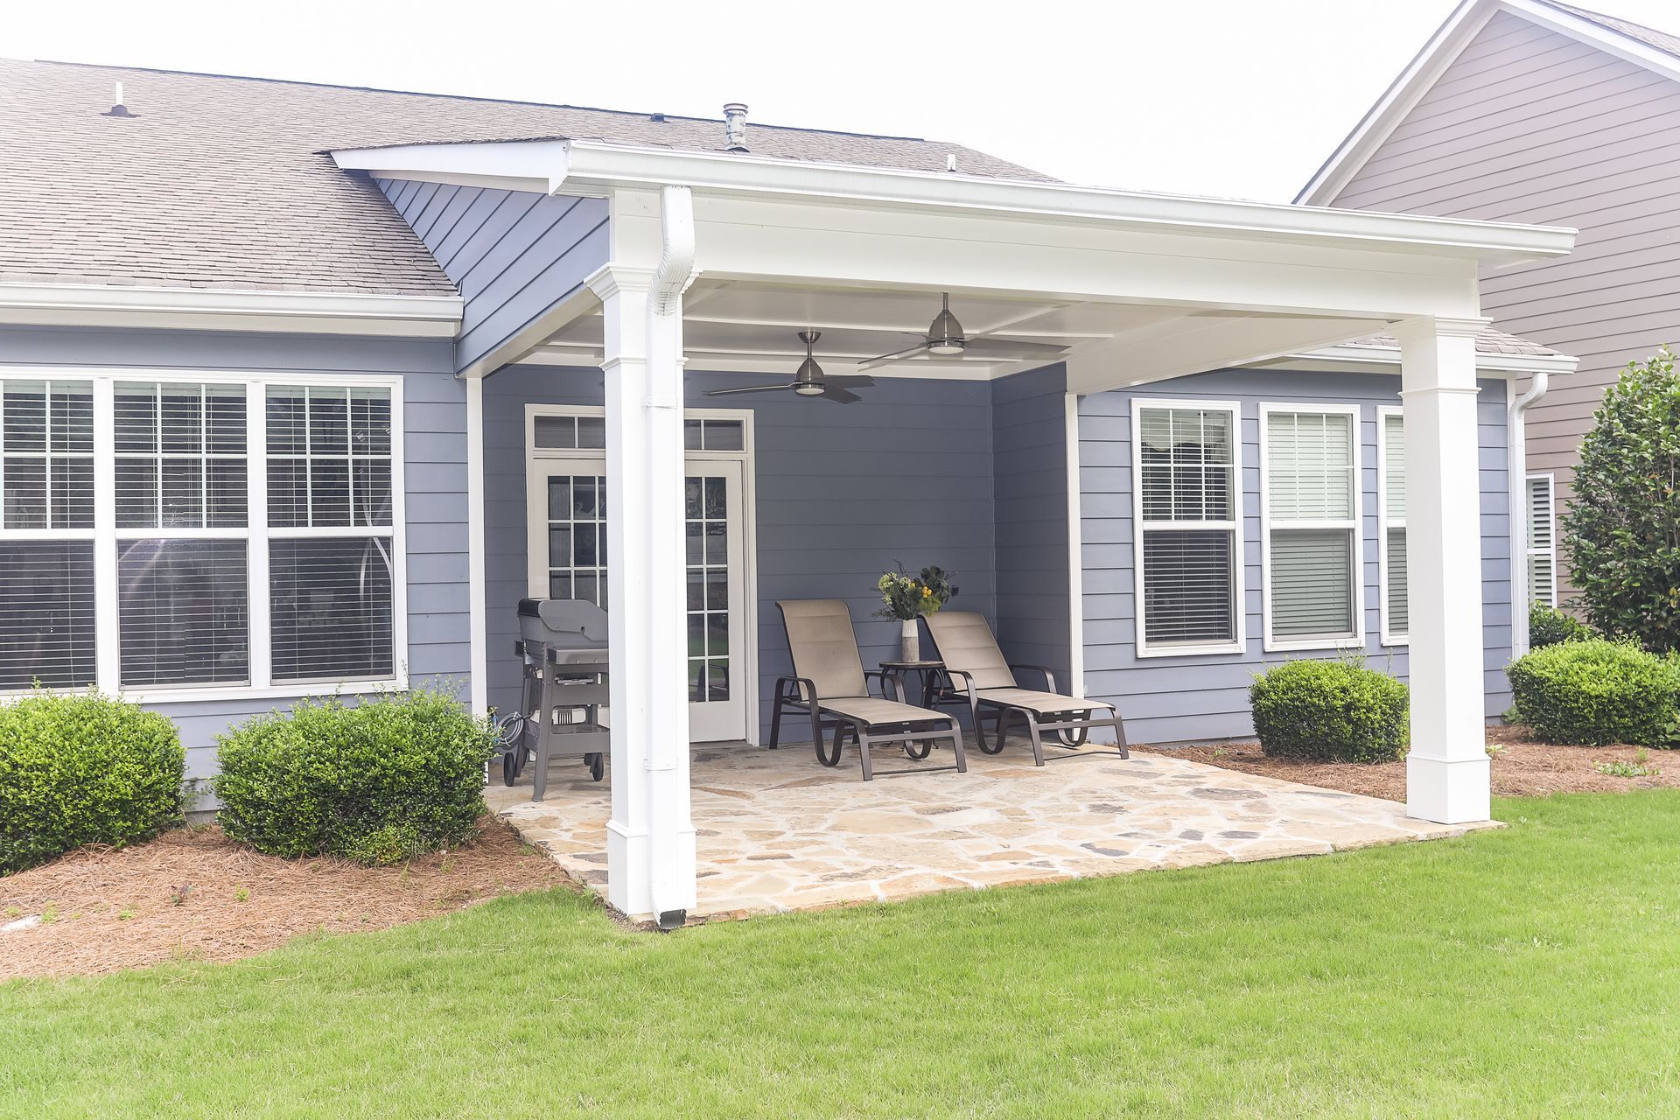
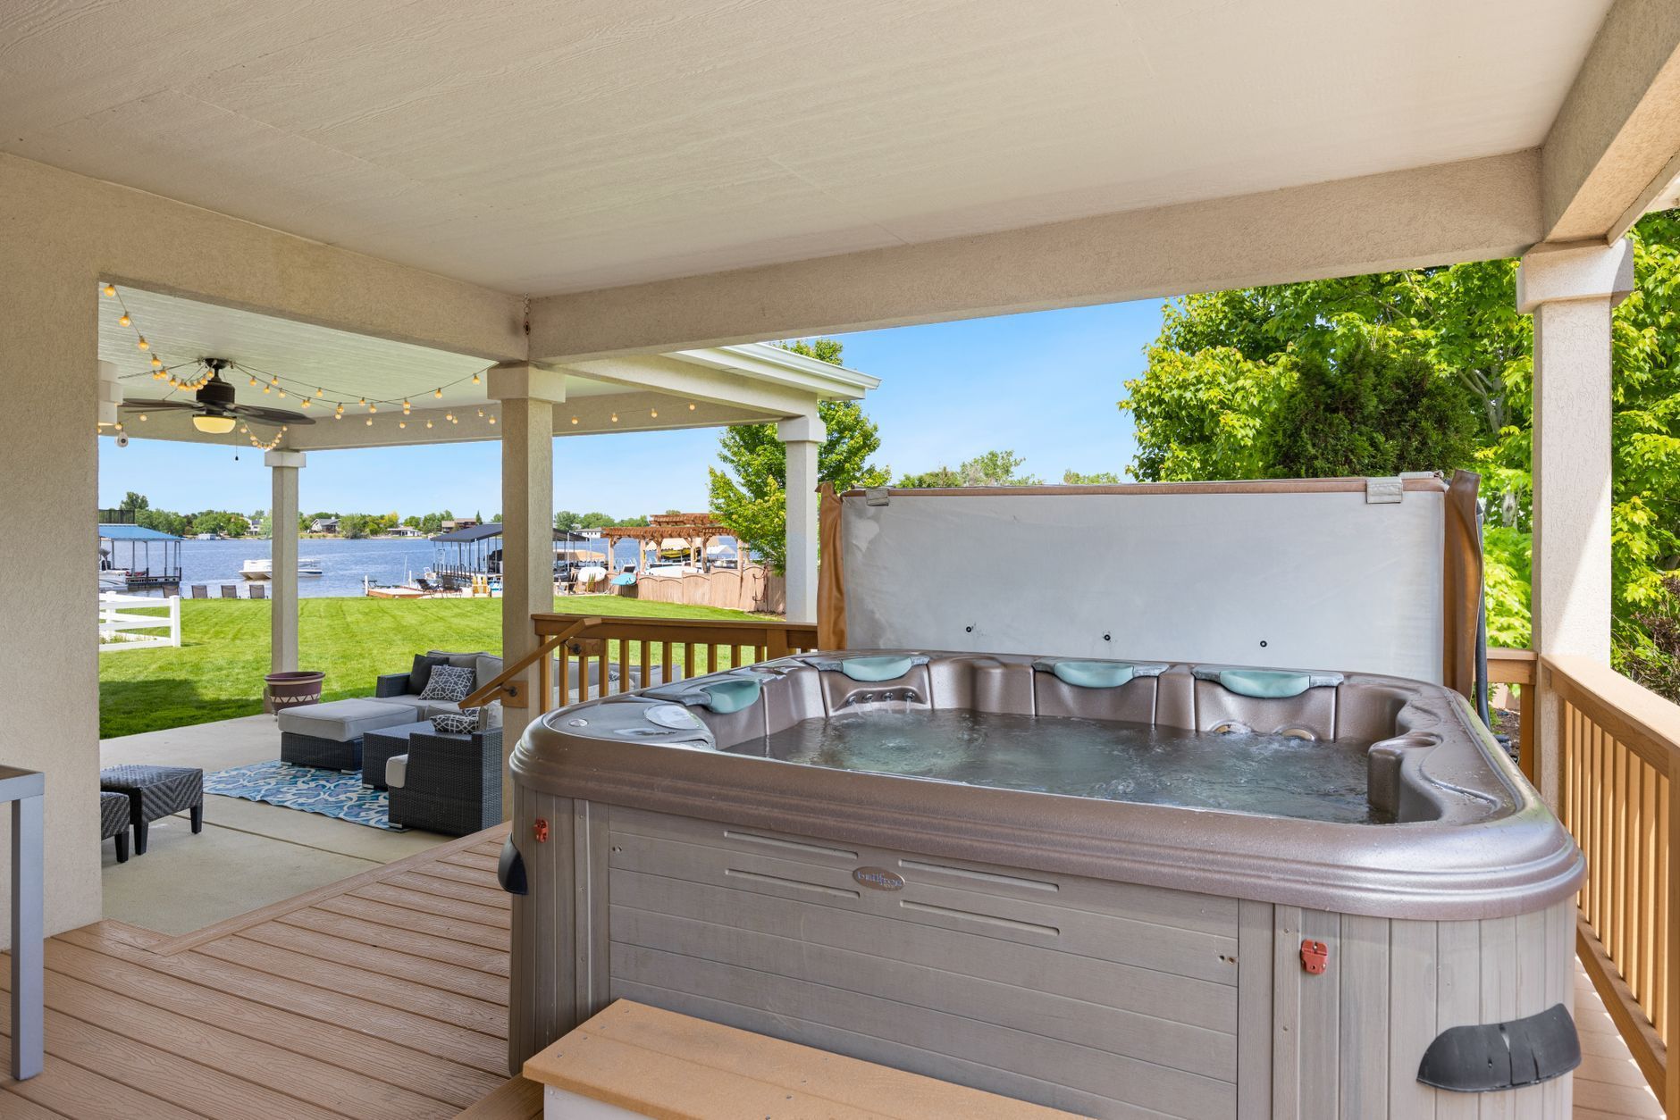
Consider features that protect you from the elements and keep you comfortable most times of the year. Awnings or other overhead coverings can keep you dry during rainy seasons. Ceiling fans, fire pits and propane heaters can help you forget what season it is by regulating the temperature. Just keep in mind proper venting for your cooking/fireplace areas. Cooktops/venting should never be beneath trees.

Whether you’re looking for utilitarian options that help you see while you prep and cook, or ambient lighting for your guests, don’t get left in the dark. After all, you’ve invested in your new space, so make sure you can show it off at any time of the day – or night! Just be sure to include wet-rated options – even if much of your new outdoor space is covered, moisture is an inescapable part of life outdoors in the south, especially near the lake.

Incorporating speakers and TVs during the design process can save you the hassle of adding those items later, even if they seem like afterthoughts in the beginning. Keep in mind your television will need to be secured, protected from the elements and positioned in a spot that doesn’t prevent it from being seen on a sunny day.

Outdoor kitchen & bar checklist

  • Use our handy checklist to ensure you don’t forget to plan for each component you want/need in your new living space.
  • Location – Will your kitchen/bar be attached or detached from the house? Will it be under a covered porch or pergola?
  • Non-cooking spaces – Prep space (including small refrigerator), serving space, eating/sitting space
  • Grilling stations – What type/size grill(s)? Need space for a Big Green Egg? Pizza oven?
  • Storage/cabinets
  • Countertops
  • Sinks/Clean-up areas
  • Beverage cooler/beer taps/ice maker
  • Ceiling Fans
  • Electrical outlets
  • Fireplace or firepits (wood-burning, gas or infrared)
  • Furniture – Bar seating or tables? Sofas/chairs?
  • TVs, speakers

Just like indoor kitchen space, the options for your outdoor kitchen and bar are almost endless. Cheers!

Sara Bagwell is a designer for Tracy Tesmer Design/Remodeling in Gainesville. This article originally appeared in the June edition of Lakeside News.

Recent Posts

By Tammy Doyle April 13, 2026
As a homeowner, you might wonder how often you should remodel your home to ensure it stays functional, beautiful, and aligned with your needs. The answer isn’t the same for every household; various factors, including your home’s condition, your family’s lifestyle, and even local climate conditions, impact this decision. Let’s explore what determines the ideal […] The post How Often Should I Remodel My Home? appeared first on Tracy Tesmer Design|Remodeling.
By Tammy Doyle February 14, 2026
2026 Home Remodeling Trends in North Georgia: Designing for Health, Wellness, and Everyday Living As homeowners across North Georgia are rethinking how their homes support their health, comfort, and lifestyle, remodeling trends are moving beyond aesthetics and focusing on wellness-centered design, improved indoor environments and spaces that promote relaxation and movement.  From Gainesville and Cumming […] The post 2026 Home Remodeling Trends in North Georgia: Designing for Health, Wellness, and Everyday Living appeared first on Tracy Tesmer Design|Remodeling.
By Tammy Doyle February 2, 2026
2026 Home Design Trend: Outdoor Living Spaces That Support Health & Wellness By Tracy Tesmer Design/Remodeling As homeowners look ahead to 2026, one home design trend continues to rise above the rest: outdoor living spaces designed specifically for health and wellness. No longer limited to patios and grills, outdoor areas are being thoughtfully remodeled into […] The post 2026 Home Trends appeared first on Tracy Tesmer Design|Remodeling.
By Tammy Doyle January 20, 2026
A well-designed commercial space plays a critical role in how a business operates and how it is perceived by customers, clients, and employees. For businesses throughout Hall County and the surrounding North Georgia area, commercial remodeling offers an opportunity to improve functionality, modernize interiors, and better support daily operations. Whether updating an existing layout or […] The post Commercial Remodeling Solutions for Functional and Professional Business Spaces appeared first on Tracy Tesmer Design|Remodeling.
By Tammy Doyle January 16, 2026
2026 Home trend by TTDR.docx The post 2026 Home Trend appeared first on Tracy Tesmer Design|Remodeling.
By Tammy Doyle January 13, 2026
As more families in North Georgia choose to live under one roof, the need for well-designed, multigenerational homes has never been greater. Creating a living environment where grandparents, parents, and children can all thrive requires thoughtful planning, flexibility, and an understanding of how daily life unfolds for every age group. Addressing these needs during a […] The post Remodeling for Multigenerational Living: Design Ideas That Work for Every Age appeared first on Tracy Tesmer Design|Remodeling.
By Tammy Doyle January 6, 2026
Modern home remodeling is evolving quickly, and today’s homeowners are looking for more than just stylish finishes. Integrating smart home features during a renovation is an excellent way to enhance comfort, convenience, and long-term value. The demand for programmable lighting, automated climate control, smart security systems, and voice-activated technology is rising, especially as more families […] The post Smart Home Features to Incorporate in Your Next Remodel (Lighting, Climate, & Security) appeared first on Tracy Tesmer Design|Remodeling.
By Tammy Doyle September 29, 2025
Common Home Renovation Mistakes Home renovations can be exciting, but they also come with potential pitfalls if you’re not properly prepared. 1. Inadequate Planning One of the most common mistakes homeowners make is inadequate planning. Before beginning any project, clearly define your goals and expectations. While the professionals at Tracy Tesmer Design/Remodeling can assist with […] The post Home Renovation Mistakes and Tips appeared first on Tracy Tesmer Design|Remodeling.
By Tammy Doyle September 2, 2025
Create a Functional Basement Workspace People are working from home than ever before and having a dedicated, well-organized workspace is essential for maintaining productivity and work-life balance. If your home is short on space, your basement may be the perfect hidden gem. With a bit of planning and creativity, you can transform it into a […] The post Transforming Your Basement into a Functional Home Office: Design Tips and Ideas appeared first on Tracy Tesmer Design|Remodeling.
By Tammy Doyle July 31, 2025
Importance of Lighting in Kitchen Design The lighting you choose for your kitchen can dramatically change the mood of your home. There have never been so many options and different lighting styles to choose from as there are now. Whether you’re cooking, entertaining, or just enjoying a cup of coffee, the right lighting enhances functionality, […] The post The Impact of Lighting on Kitchen Design: What You Need to Know appeared first on Tracy Tesmer Design|Remodeling.
Show More