How to use design for your small bathroom remodeling project

Tammy Doyle • April 9, 2024

Share this article

Making a small space look larger requires a bit of creativity when it comes to design choices. This is especially true when it comes to small bathroom remodeling since these projects often involve necessary fixtures such as toilets, sinks, showers and/or bathtubs.

While most homeowners would welcome the opportunity to have large, relaxing bathrooms in their homes, that’s not always the reality with existing construction. This is especially true of guest baths or hall/half baths.

There are many ways to create a spacious-feeling bathroom that suits your personal taste, even within a small footprint. Use these strategic tips and remodeling ideas to give your bathroom a more spacious feel.

Optimize the layout of your small bathroom remodeling project

If you’re planning to remodel a bathroom, it makes sense to start with the existing layout. Evaluate the configuration of hardware and fixtures. A contractor can help you understand the possibilities using your room’s existing footprint.

Optimizing the arrangement of standard bathroom components will create a more open and functional flow. Remember, an optimal bathroom layout for your family’s needs may be different than someone else’s depending on available space and personal preferences or accessibility needs. However, ideal layouts typically include:

  • A toilet in a relatively private area with sufficient clearance on all sides.
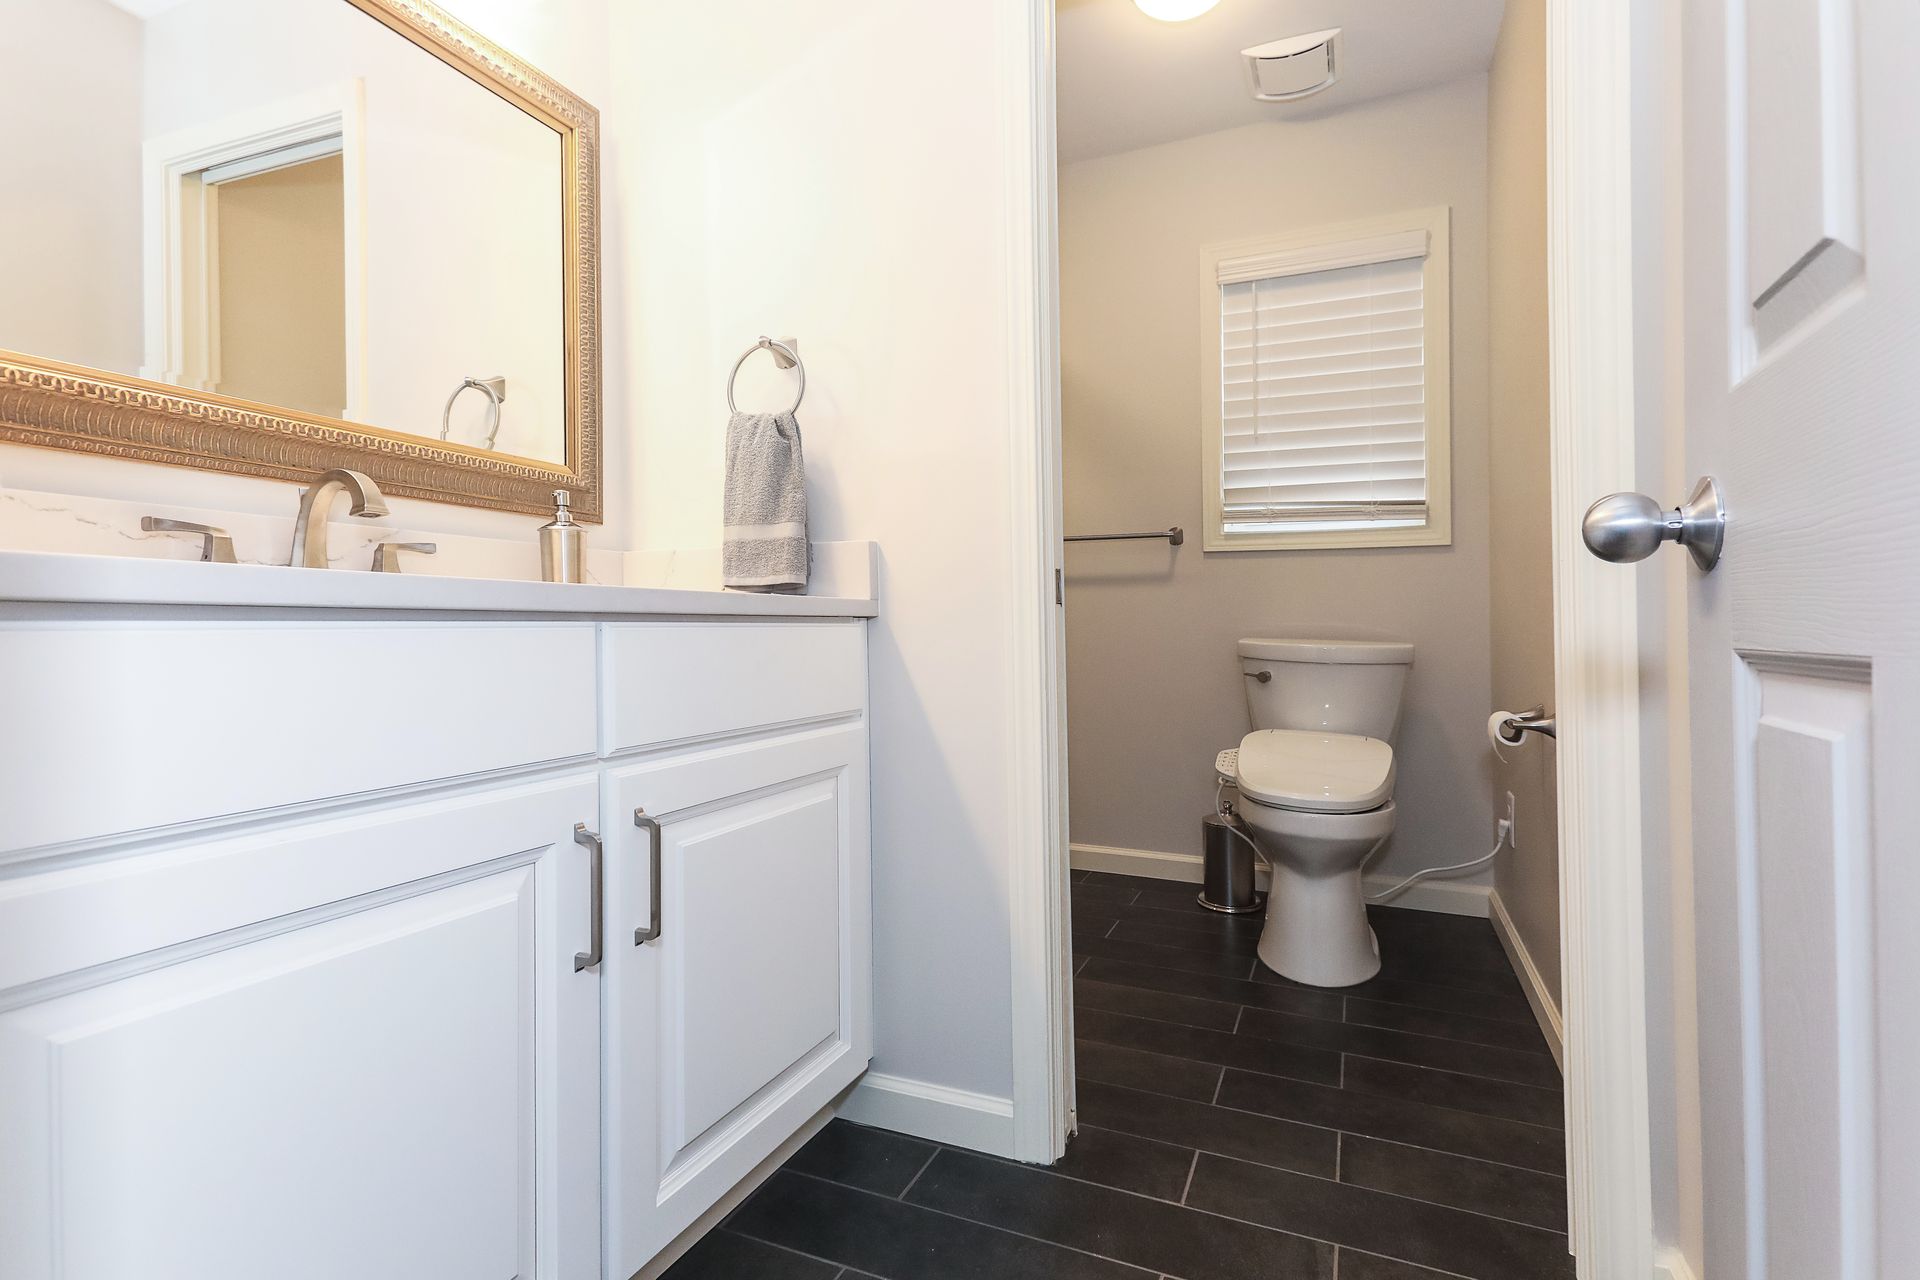
  • A sink and vanity close to the entrance for easy access.
  • A shower or bathtub placed near the plumbing wall to minimize costs.
  • Sufficient and well-paced electrical outlets.

Use light colors & simple patterns

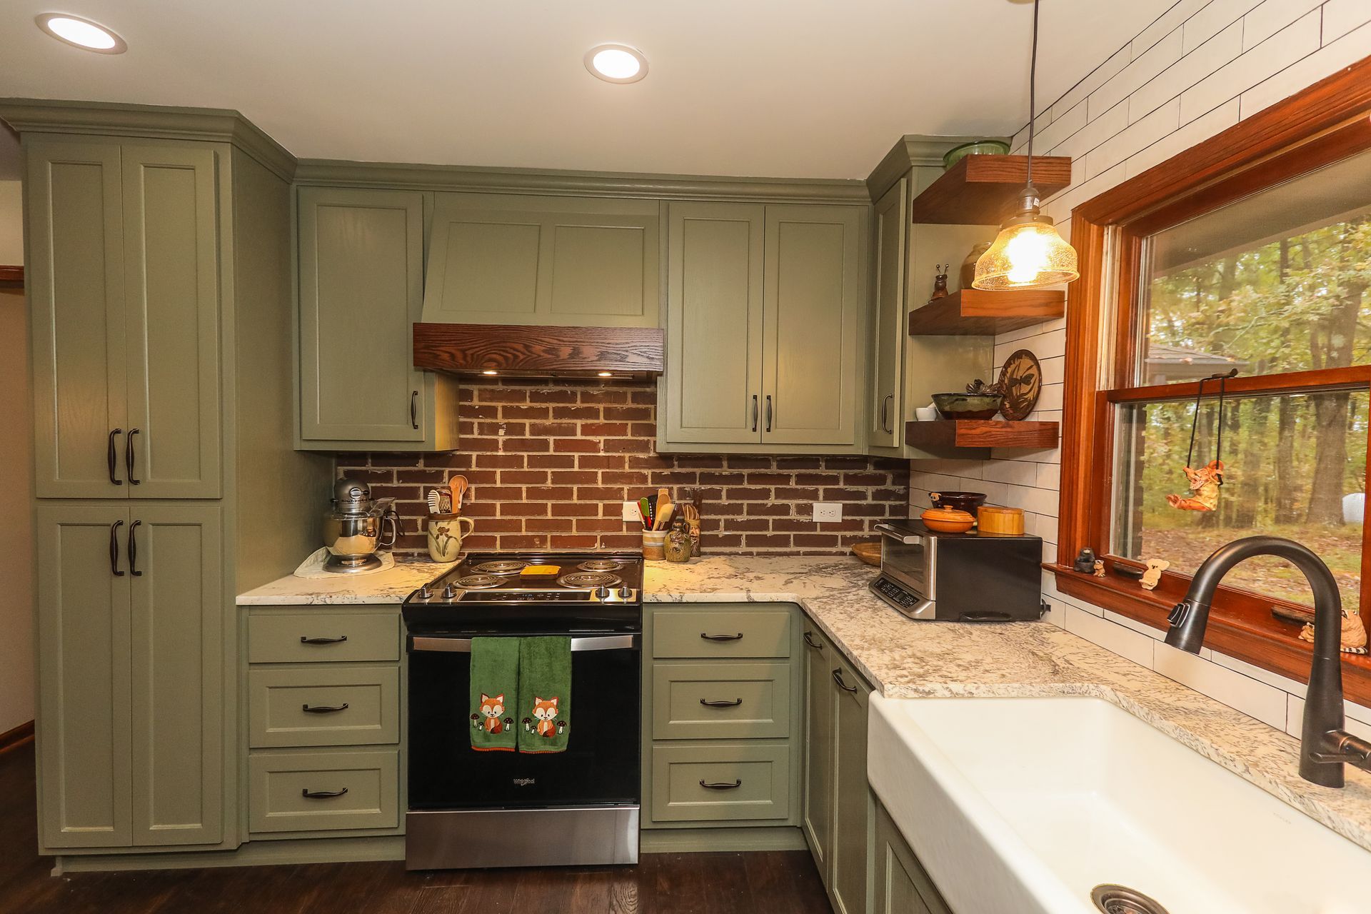
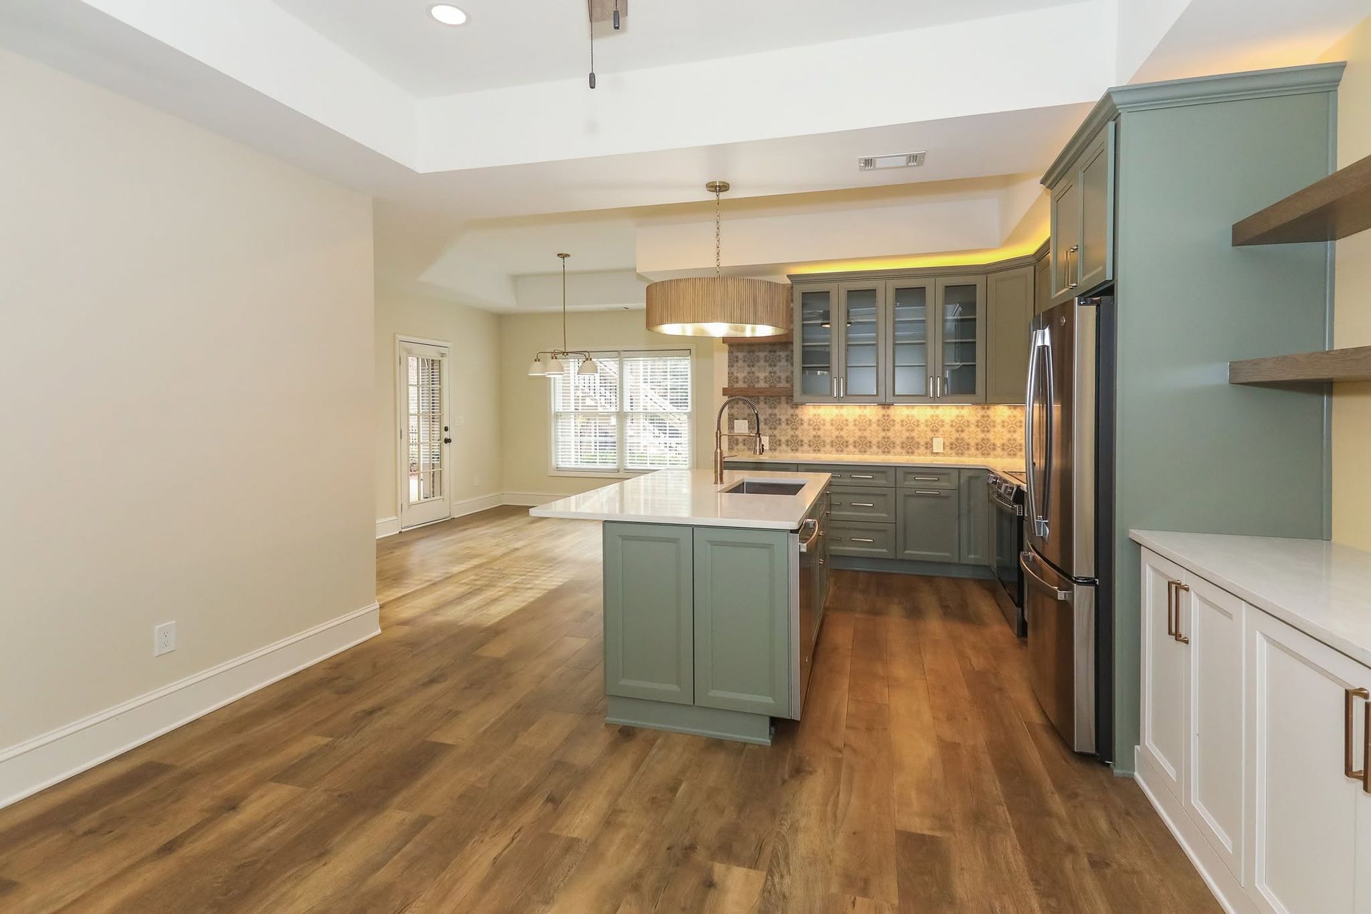
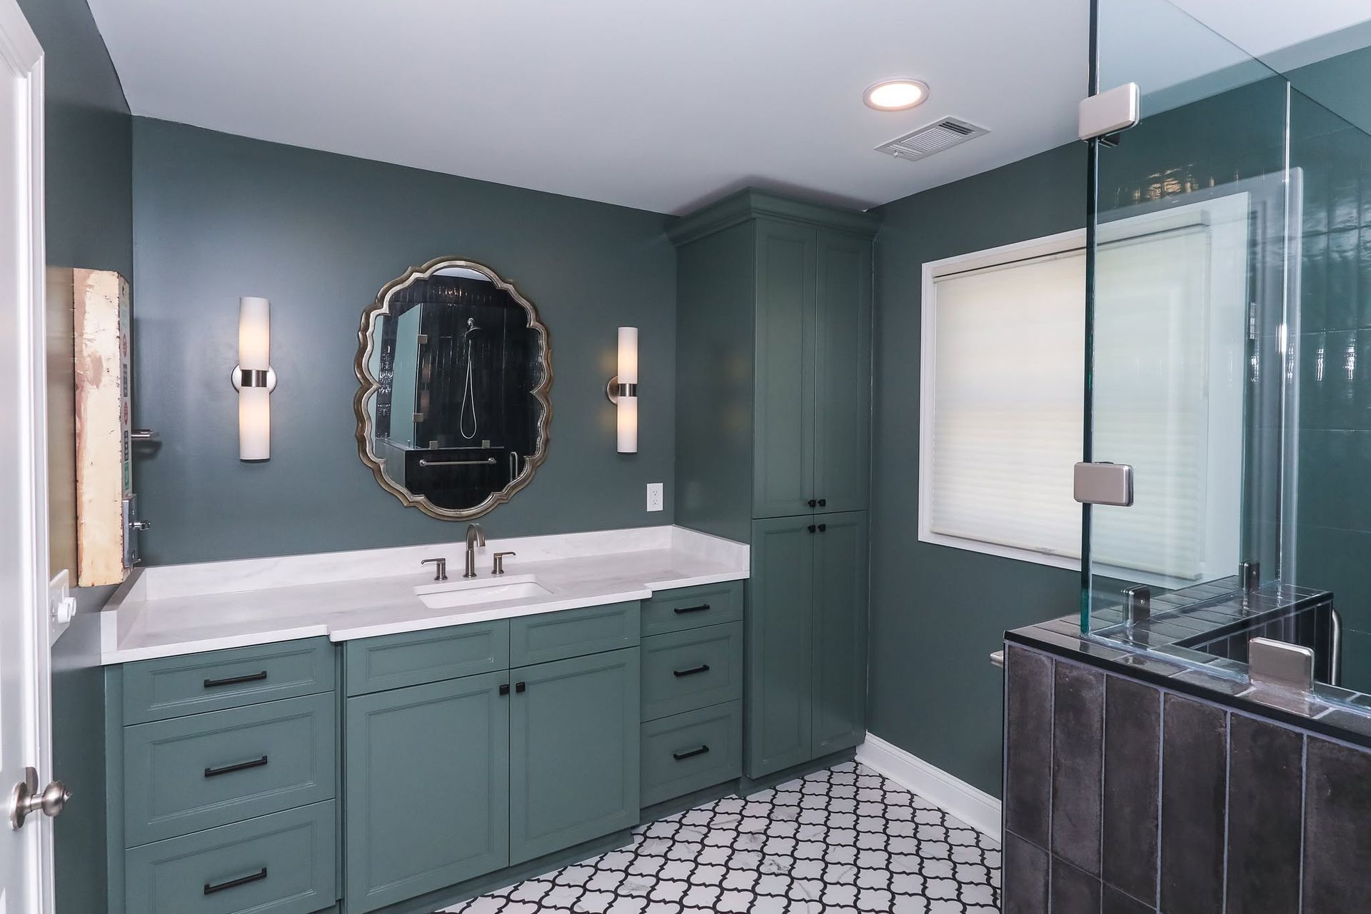
On the other hand, green cabinets are celebrated for their connection to nature and the outdoors. From muted sage to vibrant emerald, these shades allow homeowners to bring the beauty of nature into their homes. Green cabinets are often associated with a sense of tranquility, making them an excellent choice for those who want to create a peaceful and harmonious kitchen or bathroom environment.

Light colors reflect light and create a sense of openness. Use light and neutral shades for walls, floors and even fixtures. Reflective surfaces like stainless steel or polished chrome fixtures bounce light around the room. Limit the use of patterns and keep the design simple. Too many patterns can make a small space feel cramped.

Choose a clear glass shower enclosure

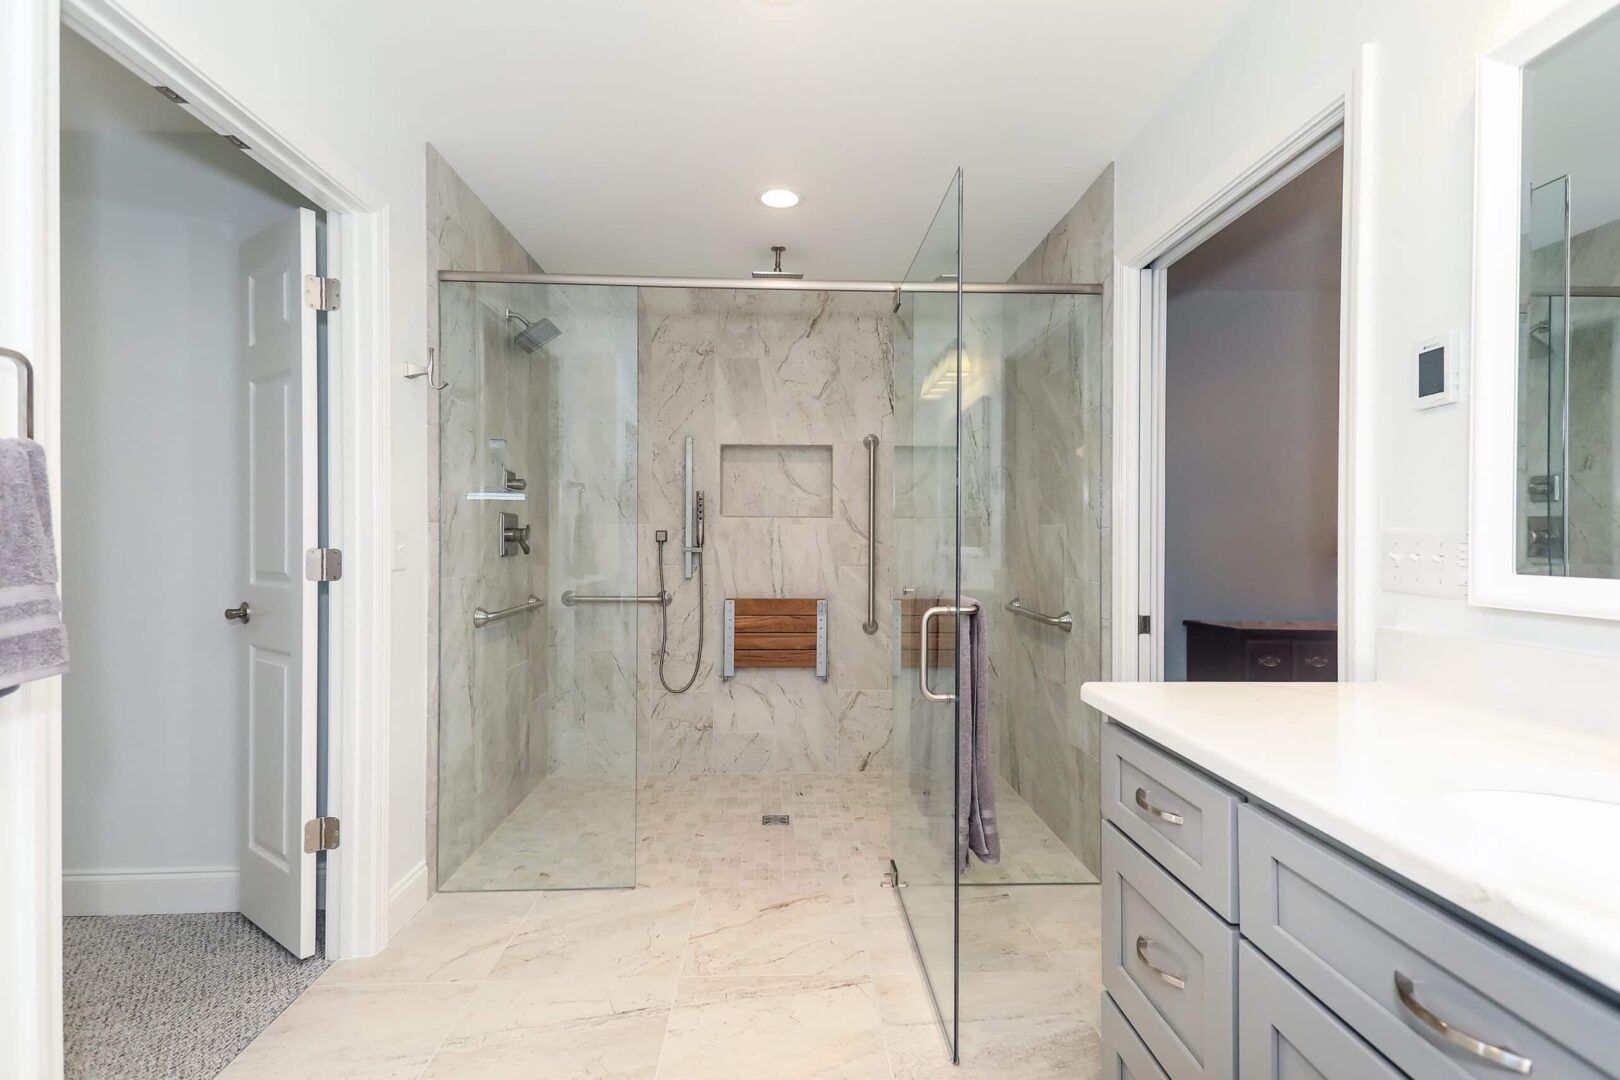
Frameless or glass shower enclosures allow for the eyes to travel, providing visual continuity. Choose clear glass instead of frosted glass or a shower curtain to help the space feel larger and less confined.

Install large mirrors

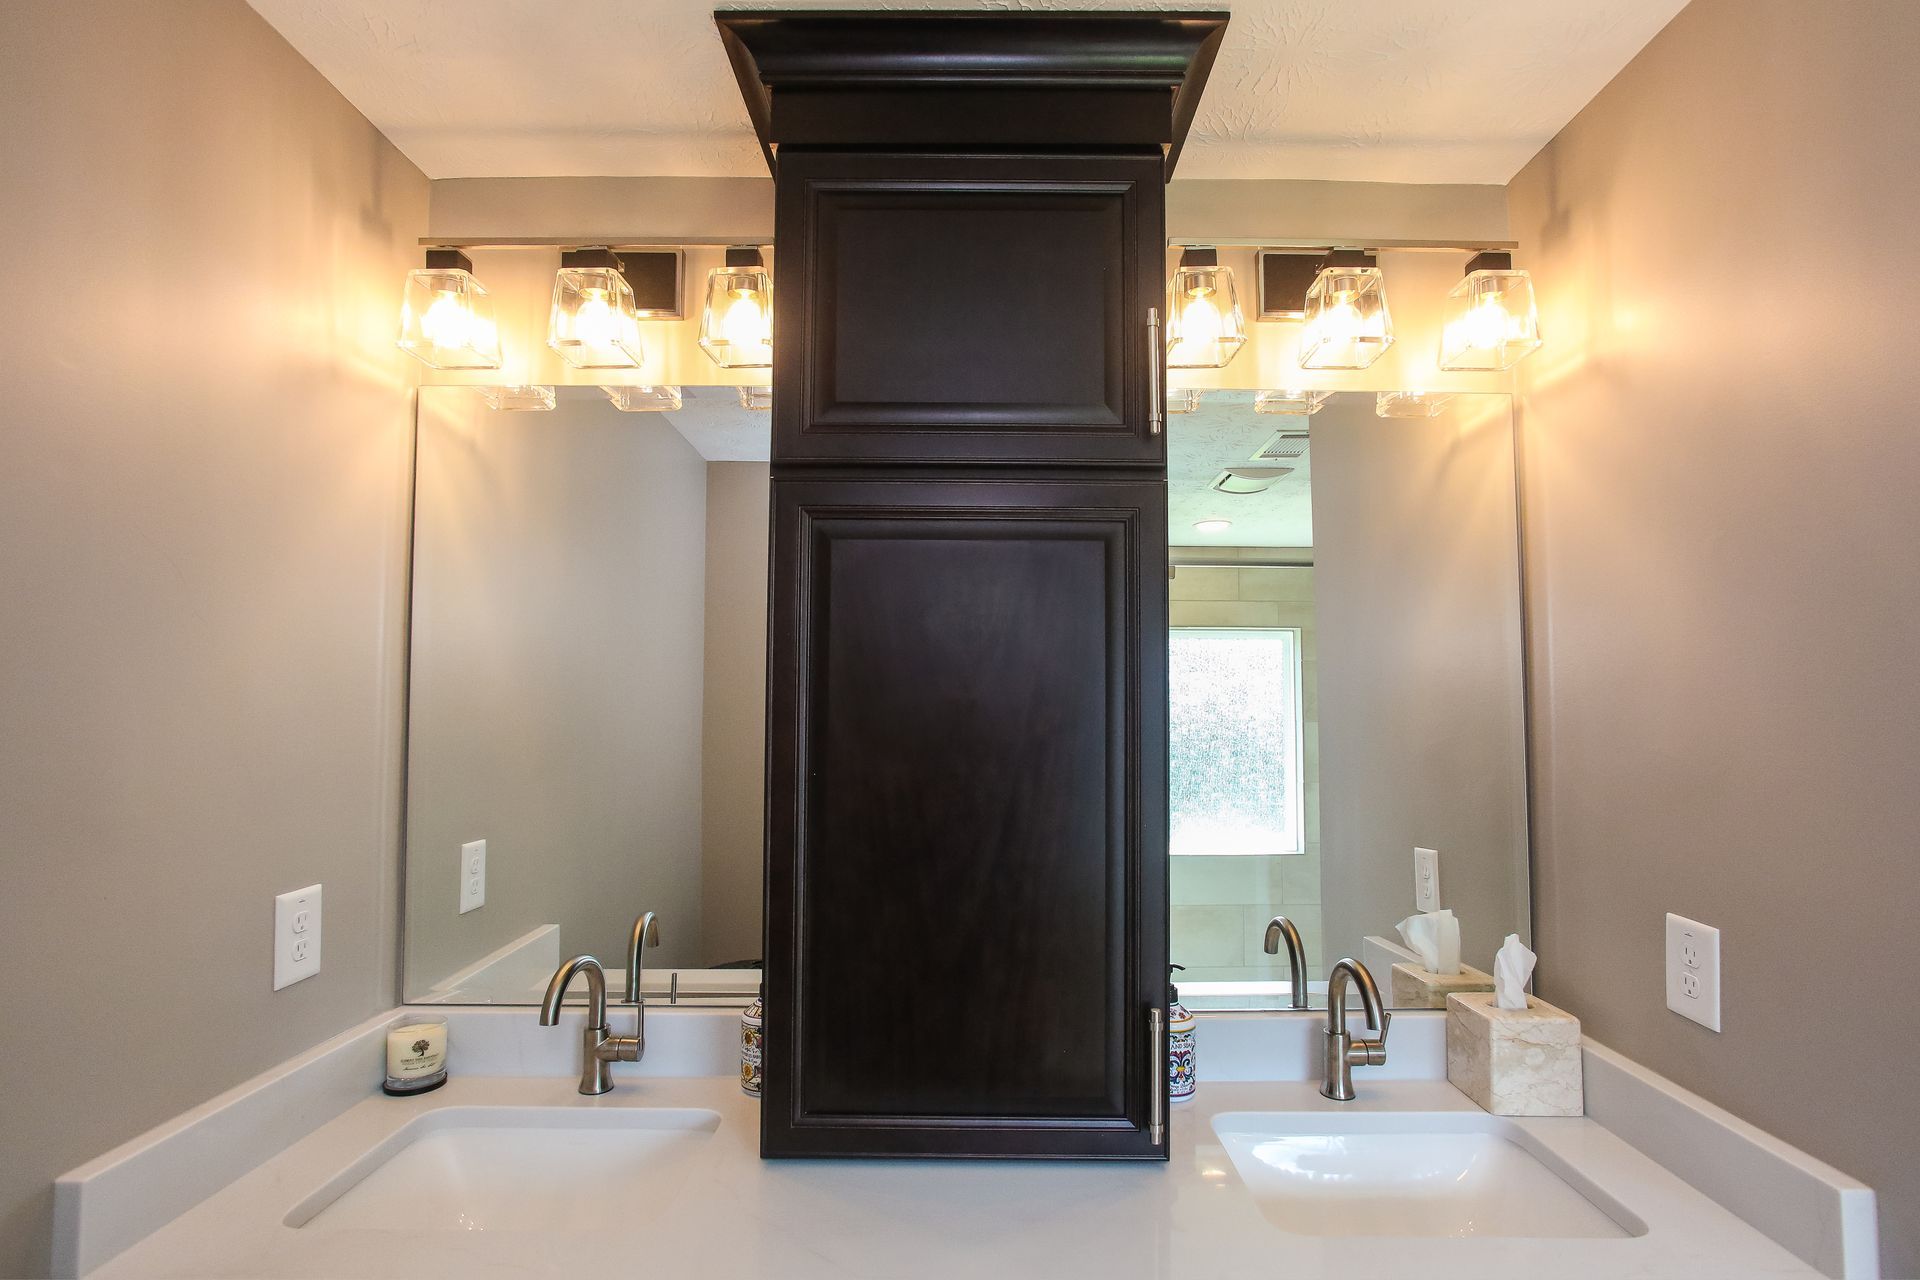
Mirrors reflect light and can visually expand the room. Install a large mirror, or better yet, a wall-to-wall mirror, to create the illusion of more space and help the bathroom seem more open.

Use vertical storage & open shelving

Vertical storage space with tall cabinets or shelving units draw the eye upward and can make the room feel taller. Consider open shelves instead of closed cabinets. When kept tidy, open shelving makes the space feel airy and less cluttered.

Install Pocket or Farm-Style Doors

Consider replacing a traditional swinging door with a pocket door or other type of sliding door, like a farmhouse door. These doors save space when open and create a smoother flow in the room.

Try a Floating Vanity

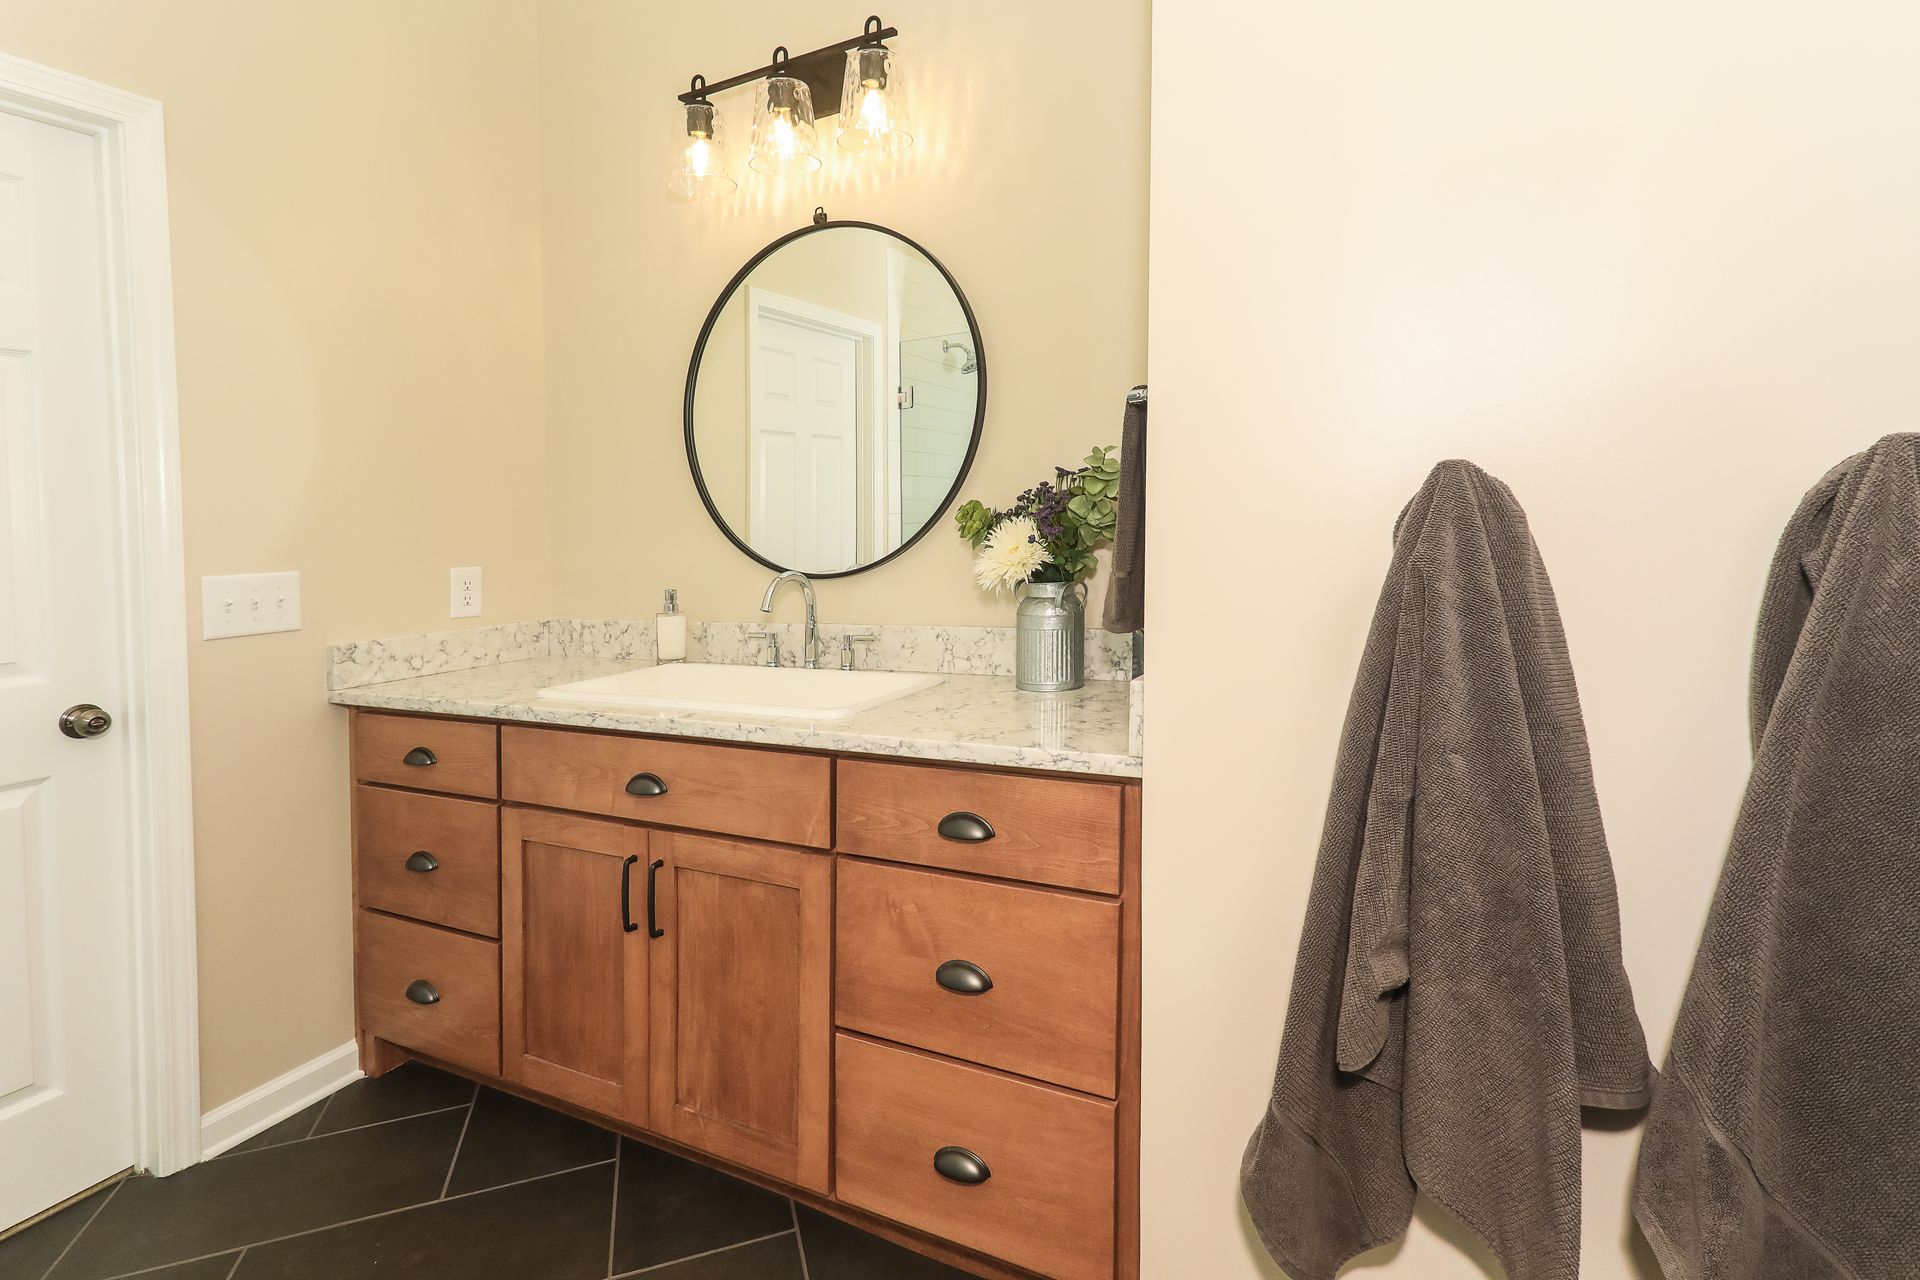
A pedestal sink takes up less space than a sink with a cabinet. Choose a wall-mounted or floating vanity to create the appearance of more floor space.

Select Large Tiles

Larger tiles require fewer grout lines, giving the appearance of a more expansive surface and a sense of continuity. Smaller tiles can create busier patterns which may make small spaces feel more cluttered. Select large tiles for the floor and walls. For the walls, you also might consider a vertical layout which, again, draws the eyes up, making the ceiling appear higher.

Light Strategically

Adequate lighting brightens up the space. Incorporate recessed lighting, wall sconces, or both to dark corners and avoid shadows. If your bathroom has a natural light source, try using sheer curtains or blinds to enhance openness.

Minimize Clutter with Multi-functional Furniture

Choose multi-functional furniture pieces and storage solutions. A mirrored medicine cabinet is just one example of a way to add function without subtracting space or sacrificing open visuals.

Do you have a bathroom in desperate need of an update? The design-build experts at Tracy Tesmer Design/Remodeling have remodeled hundreds of bathrooms through the years. Contact us today and learn more about how we can help you. Send us an e-mail or call 678-450-1700.

Recent Posts

By Tammy Doyle April 13, 2026
As a homeowner, you might wonder how often you should remodel your home to ensure it stays functional, beautiful, and aligned with your needs. The answer isn’t the same for every household; various factors, including your home’s condition, your family’s lifestyle, and even local climate conditions, impact this decision. Let’s explore what determines the ideal […] The post How Often Should I Remodel My Home? appeared first on Tracy Tesmer Design|Remodeling.
By Tammy Doyle February 14, 2026
2026 Home Remodeling Trends in North Georgia: Designing for Health, Wellness, and Everyday Living As homeowners across North Georgia are rethinking how their homes support their health, comfort, and lifestyle, remodeling trends are moving beyond aesthetics and focusing on wellness-centered design, improved indoor environments and spaces that promote relaxation and movement.  From Gainesville and Cumming […] The post 2026 Home Remodeling Trends in North Georgia: Designing for Health, Wellness, and Everyday Living appeared first on Tracy Tesmer Design|Remodeling.
By Tammy Doyle February 2, 2026
2026 Home Design Trend: Outdoor Living Spaces That Support Health & Wellness By Tracy Tesmer Design/Remodeling As homeowners look ahead to 2026, one home design trend continues to rise above the rest: outdoor living spaces designed specifically for health and wellness. No longer limited to patios and grills, outdoor areas are being thoughtfully remodeled into […] The post 2026 Home Trends appeared first on Tracy Tesmer Design|Remodeling.
By Tammy Doyle January 20, 2026
A well-designed commercial space plays a critical role in how a business operates and how it is perceived by customers, clients, and employees. For businesses throughout Hall County and the surrounding North Georgia area, commercial remodeling offers an opportunity to improve functionality, modernize interiors, and better support daily operations. Whether updating an existing layout or […] The post Commercial Remodeling Solutions for Functional and Professional Business Spaces appeared first on Tracy Tesmer Design|Remodeling.
By Tammy Doyle January 16, 2026
2026 Home trend by TTDR.docx The post 2026 Home Trend appeared first on Tracy Tesmer Design|Remodeling.
By Tammy Doyle January 13, 2026
As more families in North Georgia choose to live under one roof, the need for well-designed, multigenerational homes has never been greater. Creating a living environment where grandparents, parents, and children can all thrive requires thoughtful planning, flexibility, and an understanding of how daily life unfolds for every age group. Addressing these needs during a […] The post Remodeling for Multigenerational Living: Design Ideas That Work for Every Age appeared first on Tracy Tesmer Design|Remodeling.
By Tammy Doyle January 6, 2026
Modern home remodeling is evolving quickly, and today’s homeowners are looking for more than just stylish finishes. Integrating smart home features during a renovation is an excellent way to enhance comfort, convenience, and long-term value. The demand for programmable lighting, automated climate control, smart security systems, and voice-activated technology is rising, especially as more families […] The post Smart Home Features to Incorporate in Your Next Remodel (Lighting, Climate, & Security) appeared first on Tracy Tesmer Design|Remodeling.
By Tammy Doyle September 29, 2025
Common Home Renovation Mistakes Home renovations can be exciting, but they also come with potential pitfalls if you’re not properly prepared. 1. Inadequate Planning One of the most common mistakes homeowners make is inadequate planning. Before beginning any project, clearly define your goals and expectations. While the professionals at Tracy Tesmer Design/Remodeling can assist with […] The post Home Renovation Mistakes and Tips appeared first on Tracy Tesmer Design|Remodeling.
By Tammy Doyle September 2, 2025
Create a Functional Basement Workspace People are working from home than ever before and having a dedicated, well-organized workspace is essential for maintaining productivity and work-life balance. If your home is short on space, your basement may be the perfect hidden gem. With a bit of planning and creativity, you can transform it into a […] The post Transforming Your Basement into a Functional Home Office: Design Tips and Ideas appeared first on Tracy Tesmer Design|Remodeling.
By Tammy Doyle July 31, 2025
Importance of Lighting in Kitchen Design The lighting you choose for your kitchen can dramatically change the mood of your home. There have never been so many options and different lighting styles to choose from as there are now. Whether you’re cooking, entertaining, or just enjoying a cup of coffee, the right lighting enhances functionality, […] The post The Impact of Lighting on Kitchen Design: What You Need to Know appeared first on Tracy Tesmer Design|Remodeling.
Show More