Aging in place kitchen design tips

Tammy Doyle • November 2, 2021

Share this article

Aging in place design is an important feature for all parts of your home. Not only does it include doorways, ramps, and other ways to ease access to the home, but also bathroom and kitchen design. We’ve discussed aging in place design for bathrooms earlier in the year, so let’s focus on kitchen design for aging in place now.

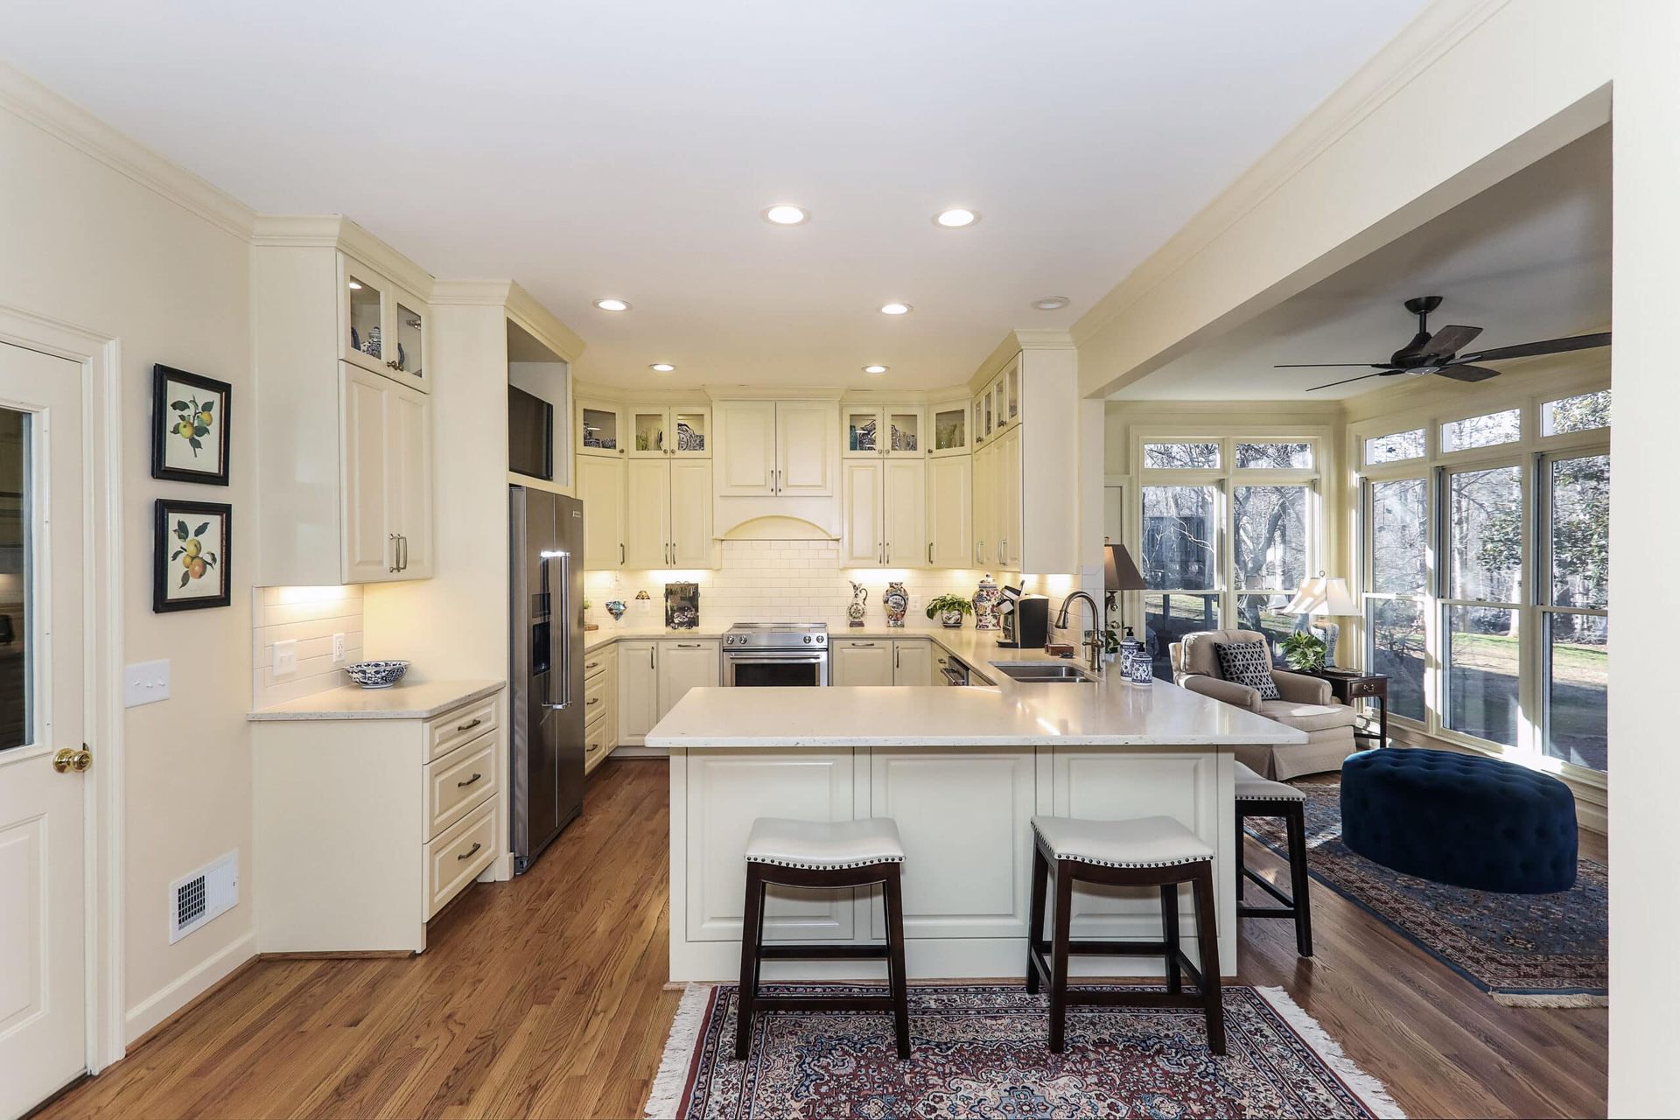
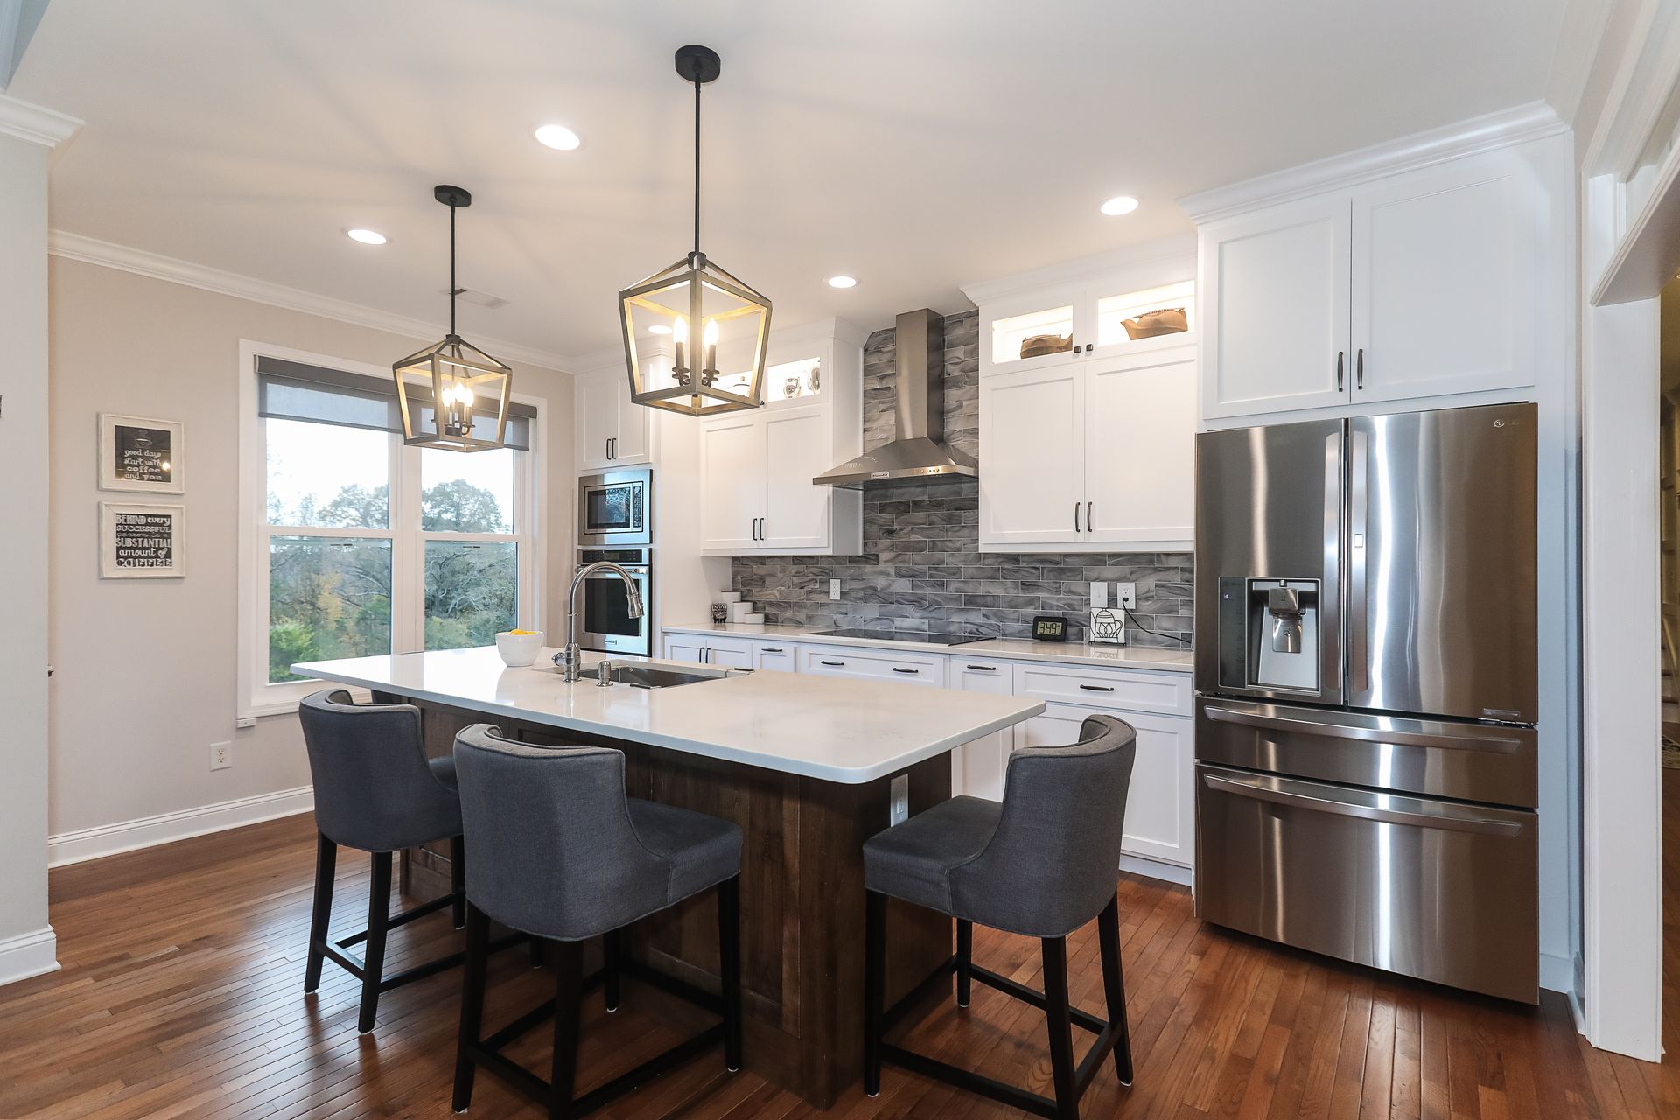
The average kitchen is not typically designed well for functionality, let alone designed for someone planning to stay in their home as long as possible. Designing a kitchen for aging in place makes functionality front and center (but that doesn’t mean you have to sacrifice beauty). One of the most important factors in making a kitchen more universally usable is clearance. Clearance means the distance between edges of countertops, walls, and appliances.

As a general rule of thumb, clearance between these items should be a minimum of 36”; although ideally, a minimum of 42” (if space allows). For those in a wheelchair, there needs to be a little more clearance, or a minimum of 48”-52”. This allows for clear passage throughout the kitchen without getting caught on appliance or cabinet handles, and space to turn around in corners. Along these same lines, it’s also important to have counter-depth appliances to maximize clearance.

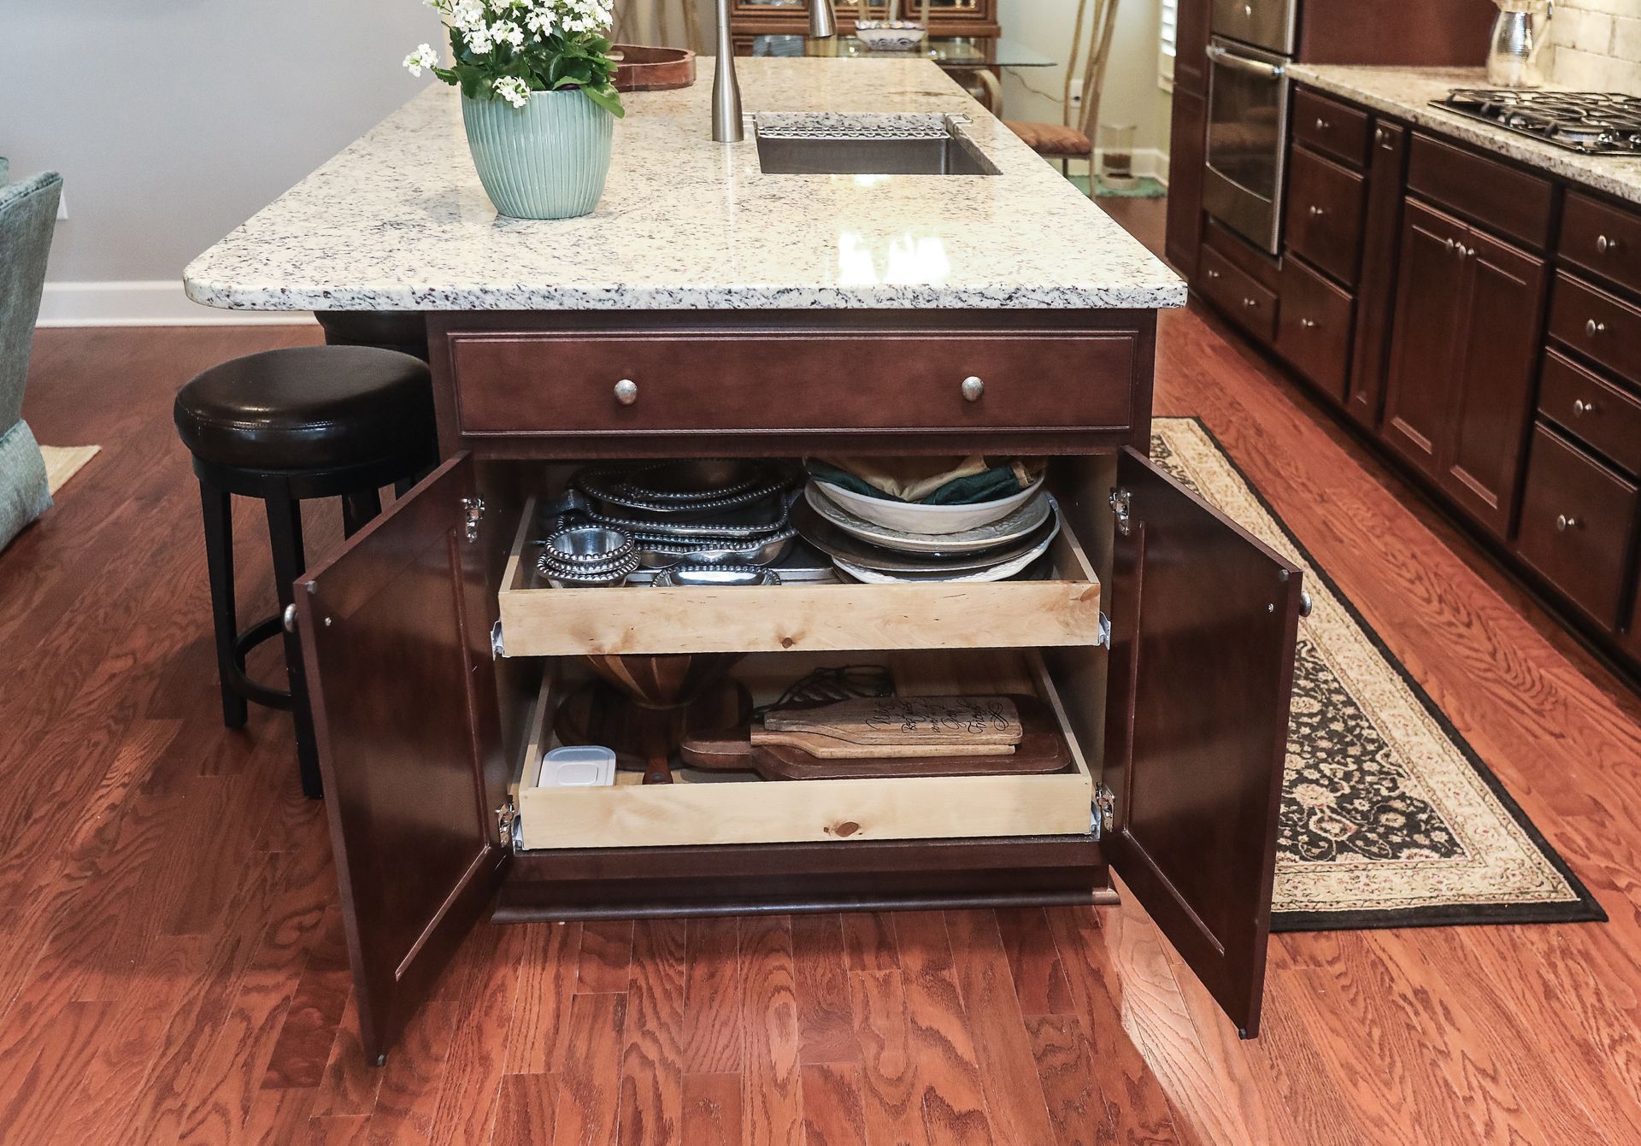
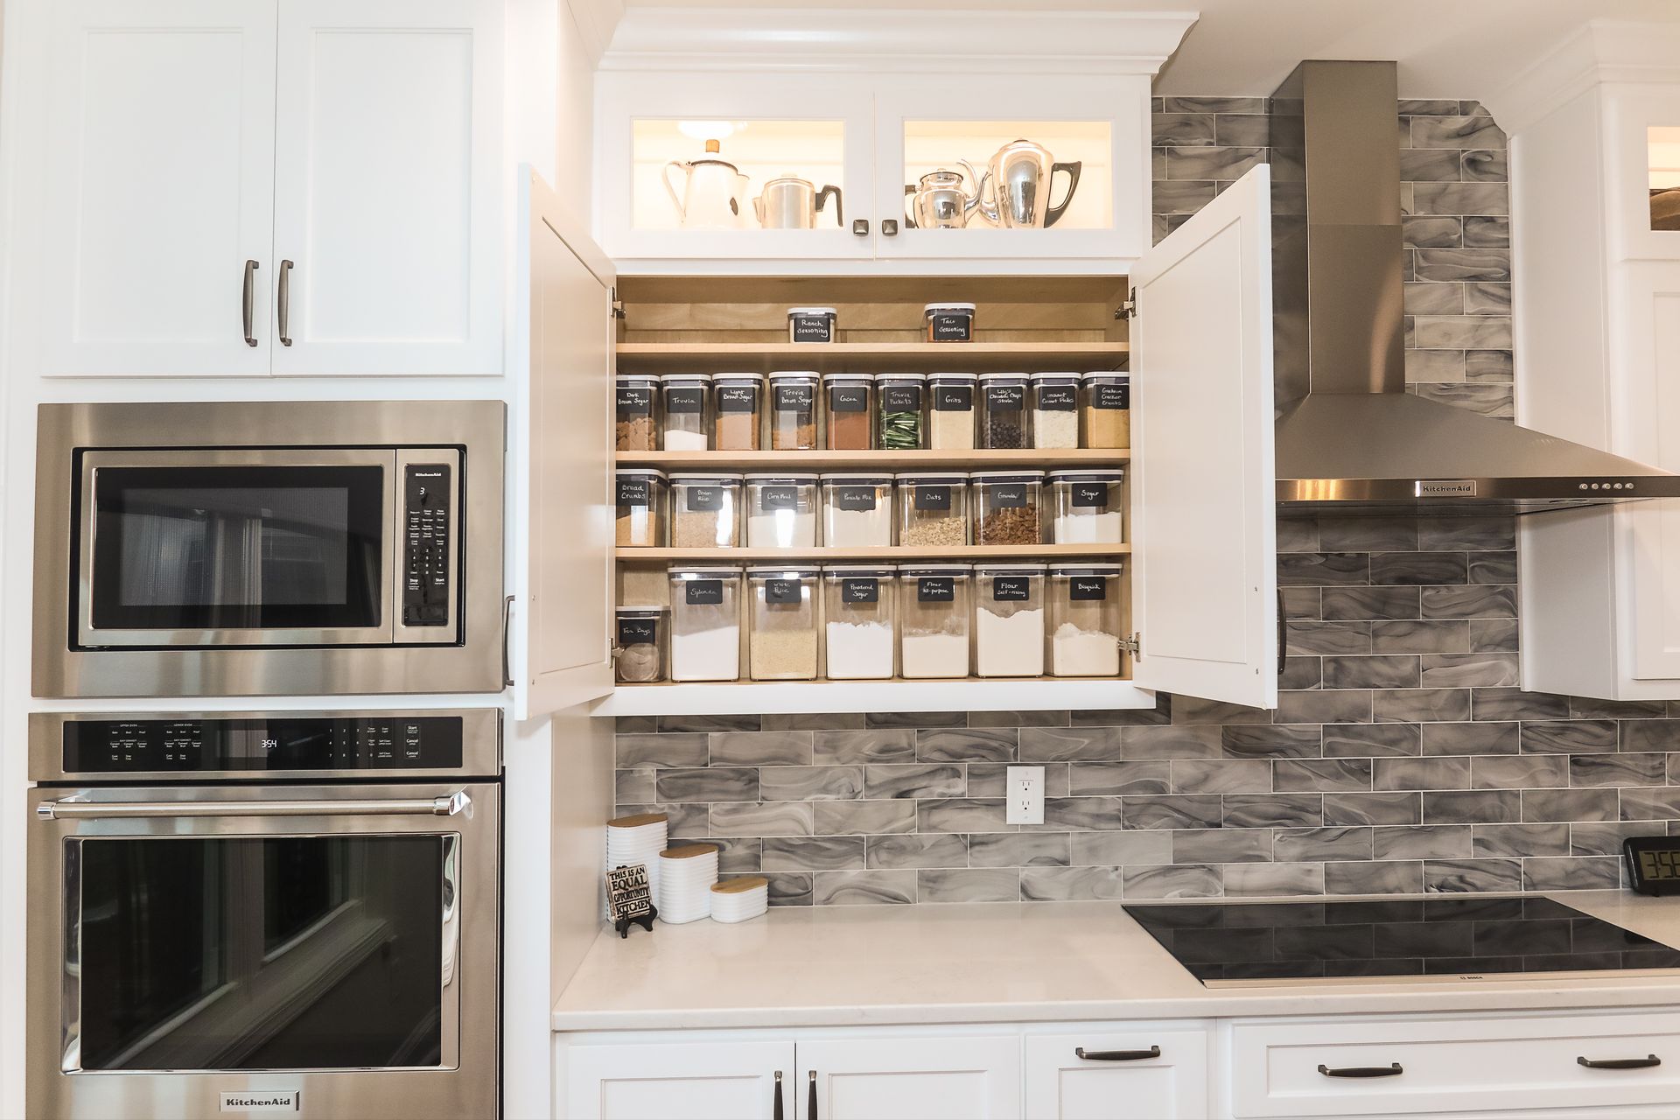
When it comes to cabinets in an accessible kitchen, focus should be on the lower cabinets. It’s best to have the lower cabinets as mostly, if not all, drawers. Instead of the typical doors with shelves behind, this allows for easier access and organization. If you do have deep cabinet space below countertop level and your budget doesn’t allow to change them all out to drawers, you can look into adding roll-out shelving to give you better access. This will give you the ability to organize larger items like pots and pans or dishes.

Not only is it important to make lower cabinet space easier to access, but also to move everyday items like plates and bowls to a cabinet below countertop level. That way, you’re not constantly having to lift these items above shoulder level. For those in a wheelchair, a standard 36” countertop height may feel uncomfortable, as it is above the ideal 33-34” height per ADA requirements.

If you are redesigning your kitchen completely, you could consider lowering the base and upper cabinets a couple of inches to a more comfortable height. If you need to work with the cabinetry that you have, look into having a carpenter convert the space just below counter level to pull-out trays, countertop, or cutting boards for some lower workspace.

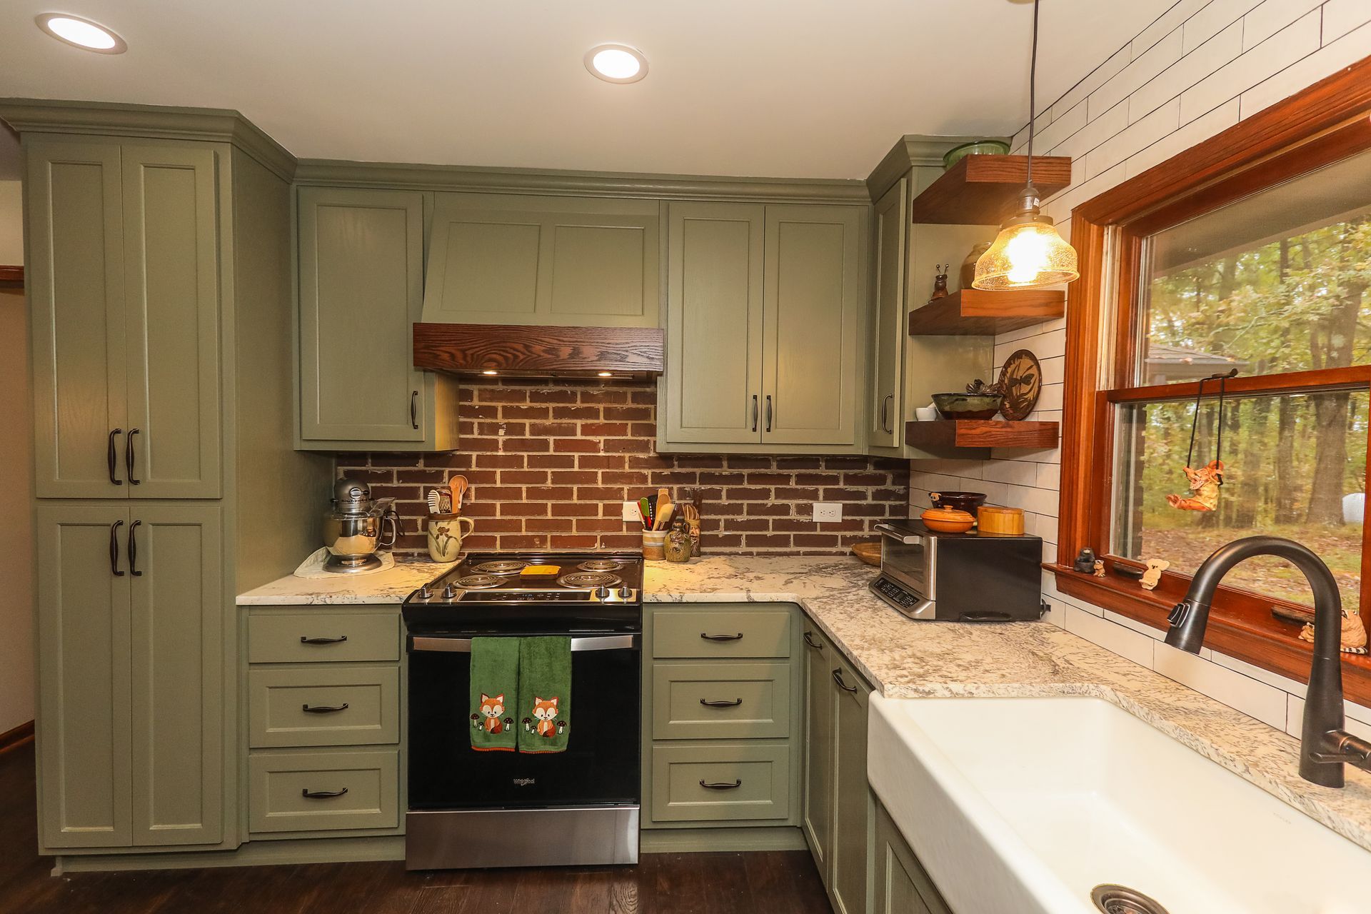
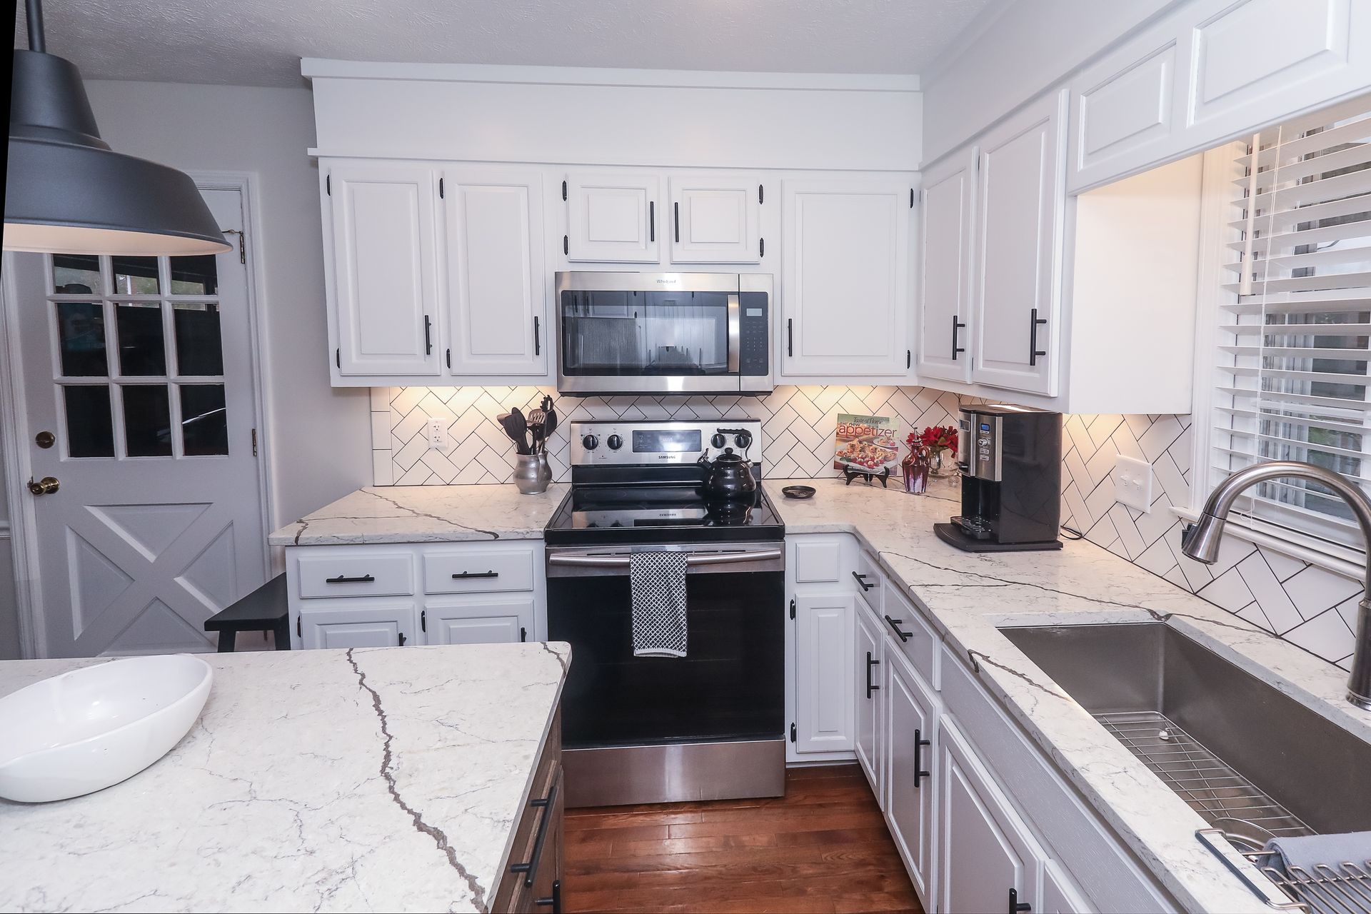
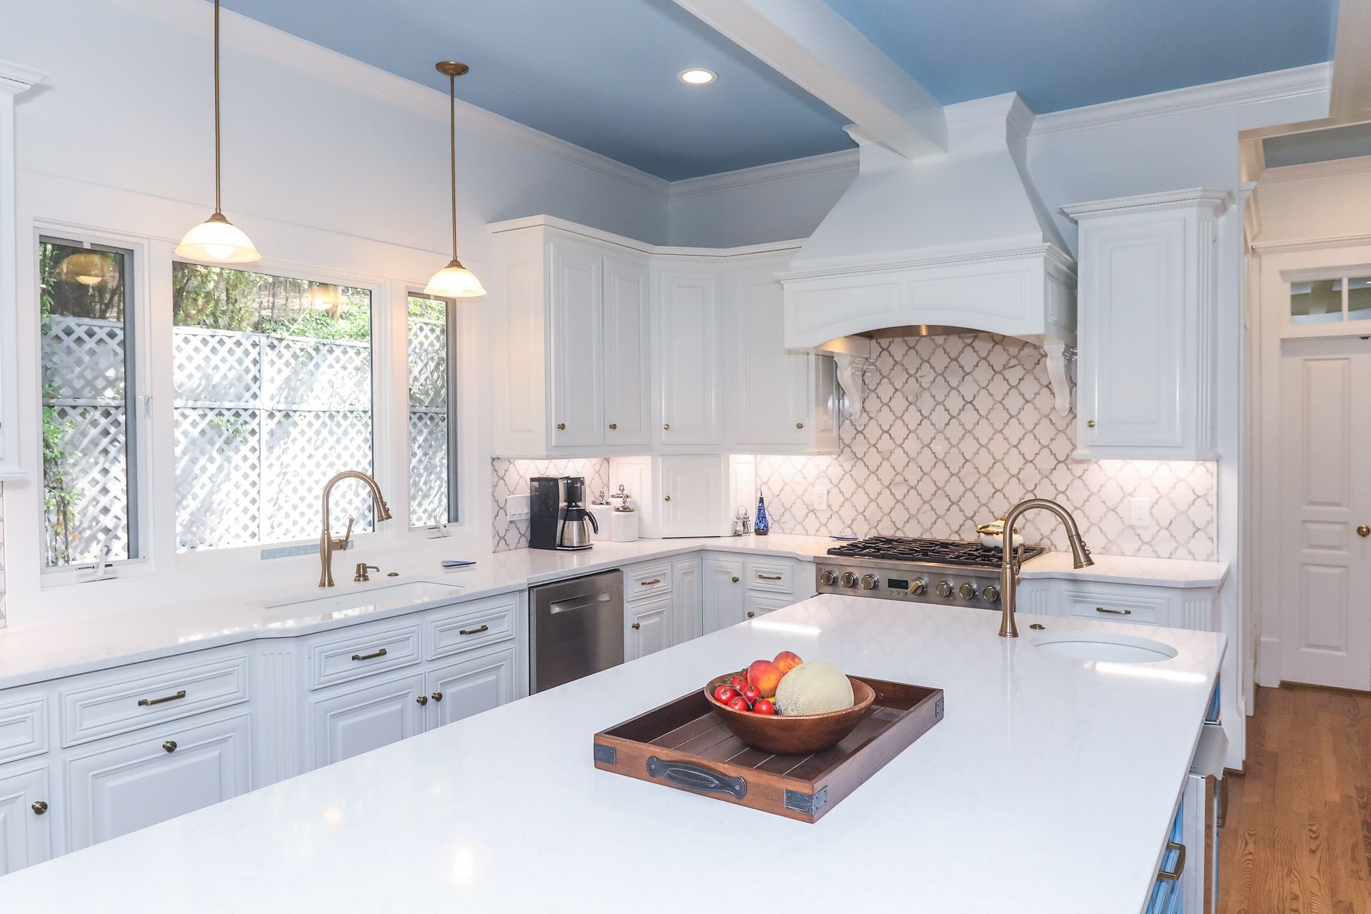
Low maintenance surfaces are also an important feature of a kitchen designed for aging in place.  Quartz countertops have beautiful colors and designs that give you a surface that is stain, heat, and chip-resistant and doesn’t require regular sealing like natural stone does.  Cabinets with flush (flat) doors and drawer fronts or simple shaker designs, give you less grooves and crevices to have to keep clean.

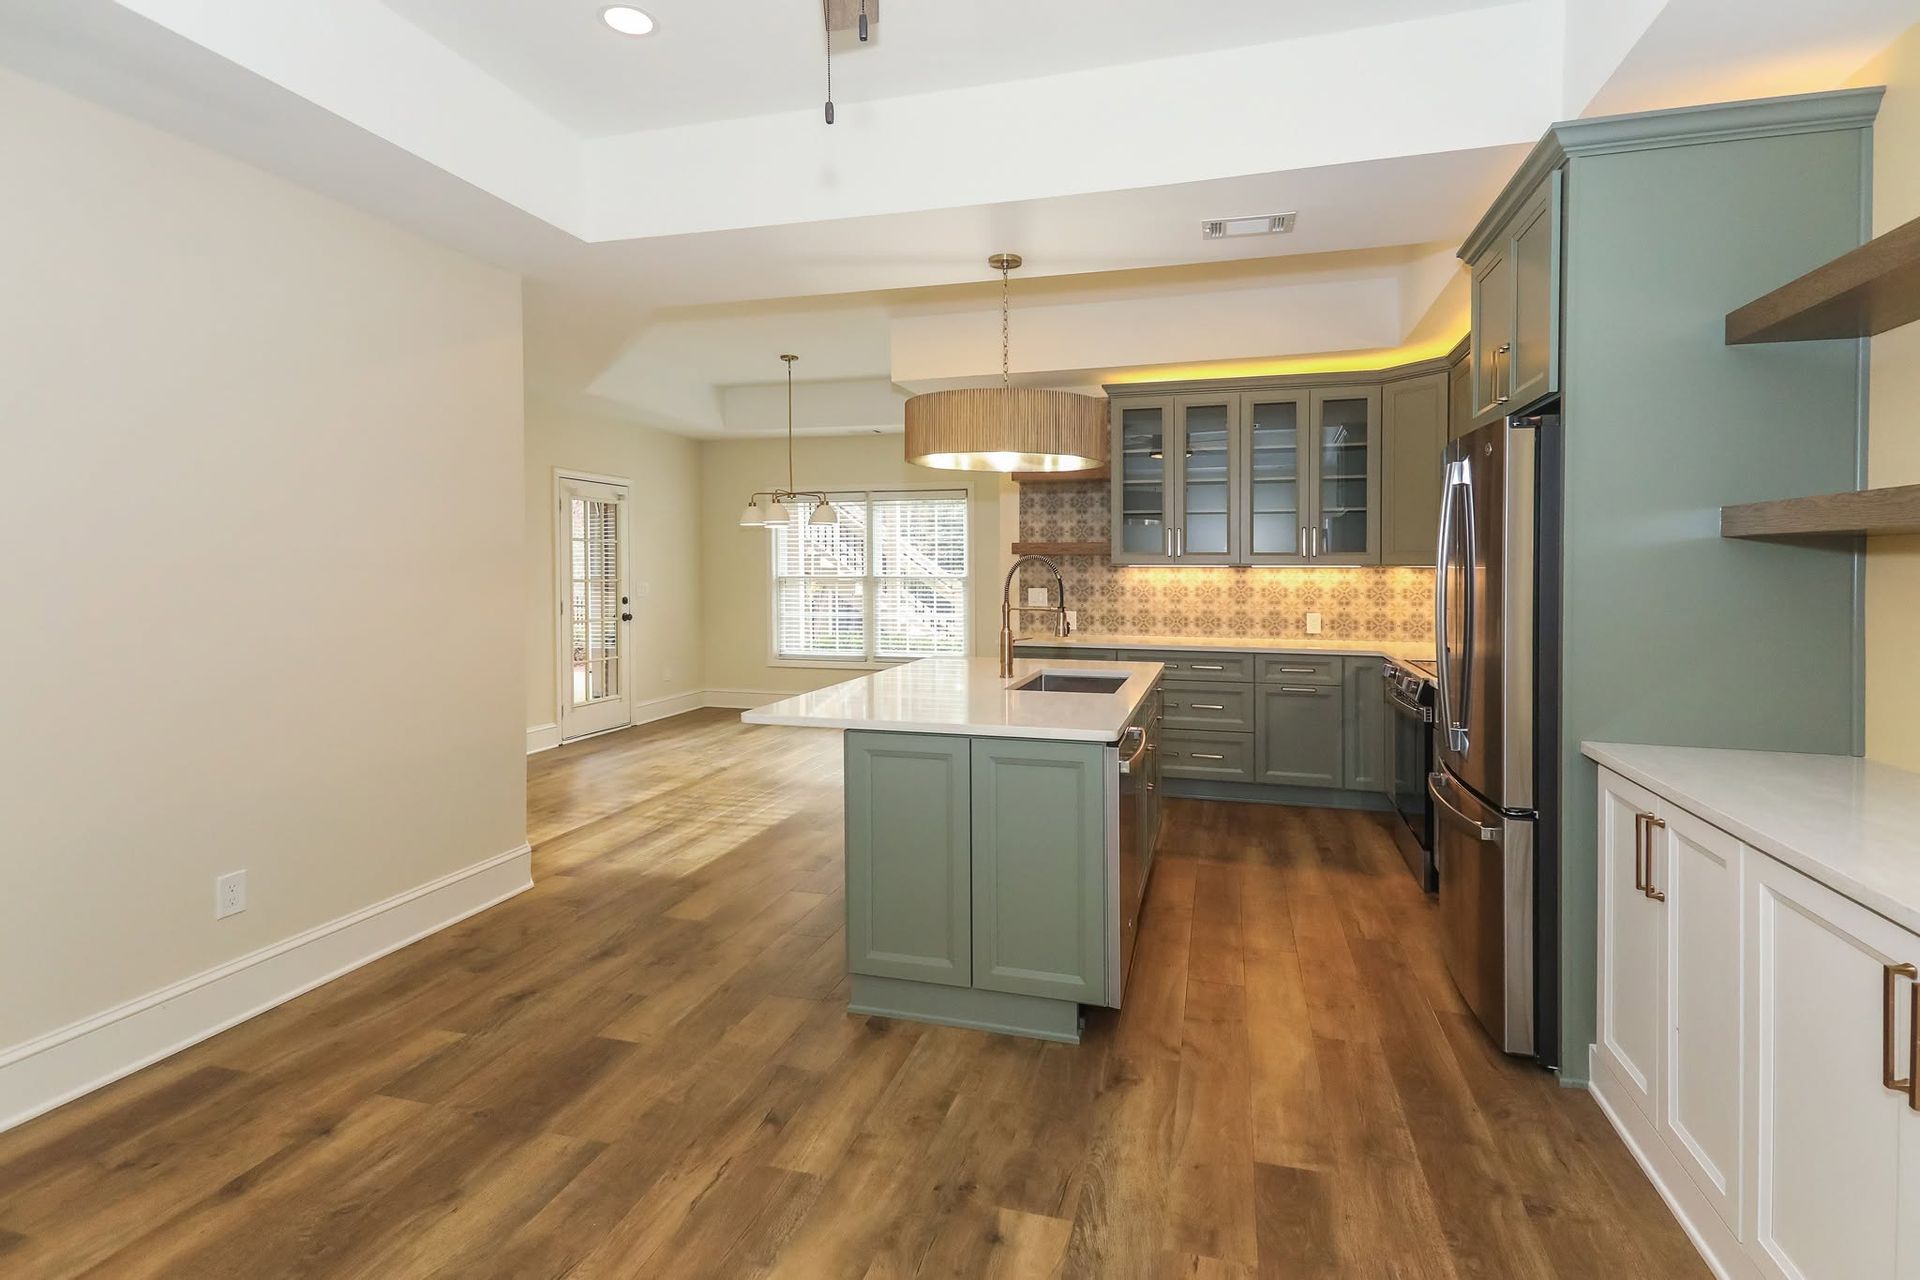
For floors, slip resistance is key.  Textured tile or LVP give you a pretty look that stays slip-resistant when spills occur but also are easy to mop and keep clean. With tile, just go for larger sizes to keep the number of grout lines minimal to help with ease of cleaning.

There are other details to pay attention to when designing a kitchen for aging in place to help with ease of use and safety of your kitchen. Of course, it’s ideal to design your sink in close proximity to your stove or cooktop; but a pot filler is also an ideal feature to eliminate the times you would have to carry a water-filled pot to/from the stove. A pot filler is a faucet that’s designed to go in the wall behind a cooktop.

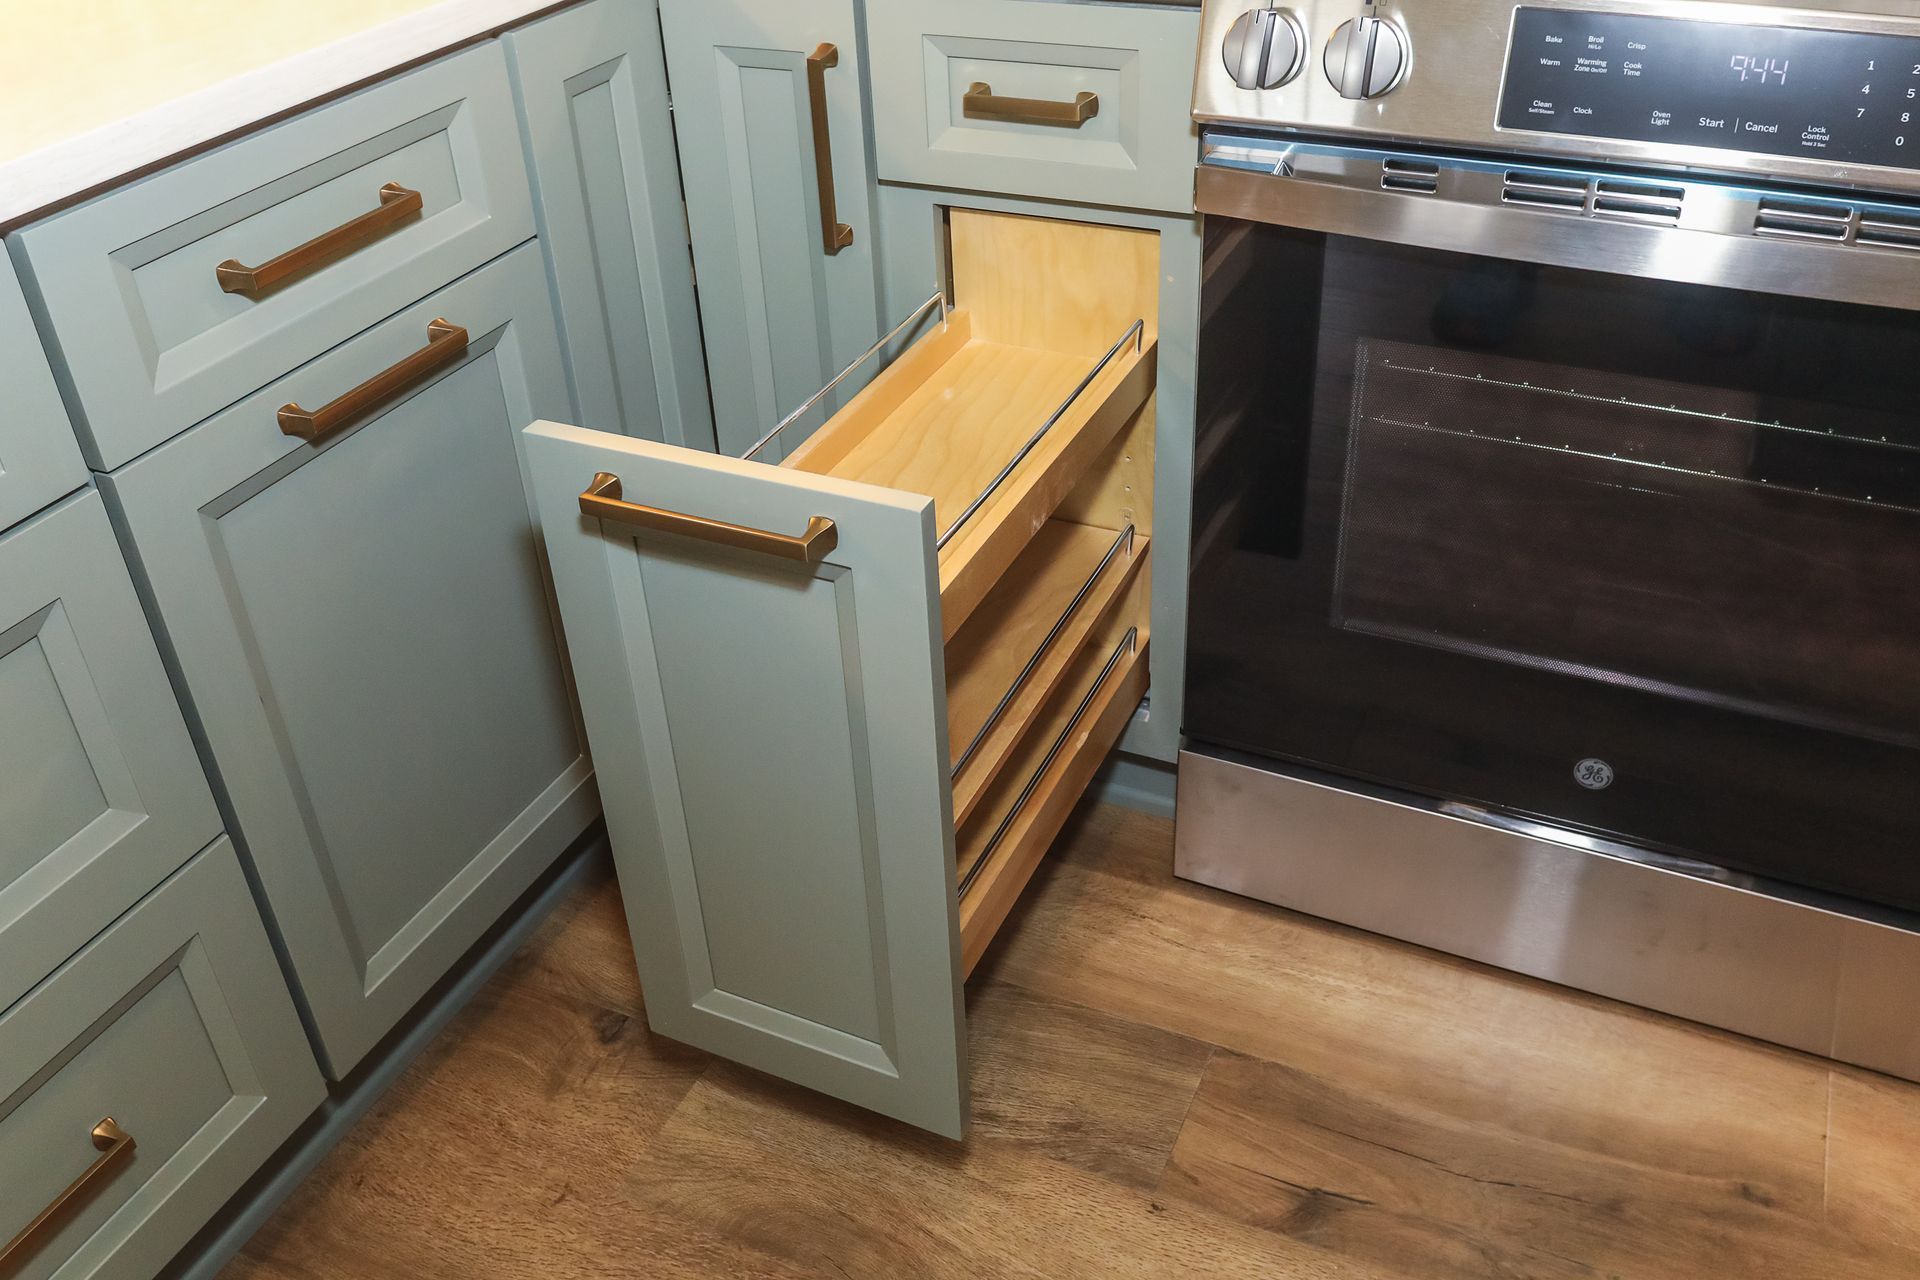
When it comes to countertops, make sure the corners of any island or peninsula are rounded to avoid dangerous, sharp corners. Another feature to not neglect is cabinet hardware. Pulls or handles are more ideal than knobs because they are easier to grab. Go with about a 5” wide pull so it’s easy to get your hand in to open the cabinet.

Aging in place design is important for all areas of the home, but there are so many ways to make the kitchen more usable and safer for everyone. If you are hoping to stay in your home long-term, talk with a designer familiar with aging in place requirements to help make your home more comfortable and functional. And don’t forget, functional can still be beautiful, too!

Ready to redesign your kitchen? Contact the experts at Tracy Tesmer Design/Remodeling today!

This article originally was written for and appeared in Lakeside News.

Recent Posts

By Tammy Doyle April 13, 2026
As a homeowner, you might wonder how often you should remodel your home to ensure it stays functional, beautiful, and aligned with your needs. The answer isn’t the same for every household; various factors, including your home’s condition, your family’s lifestyle, and even local climate conditions, impact this decision. Let’s explore what determines the ideal […] The post How Often Should I Remodel My Home? appeared first on Tracy Tesmer Design|Remodeling.
By Tammy Doyle February 14, 2026
2026 Home Remodeling Trends in North Georgia: Designing for Health, Wellness, and Everyday Living As homeowners across North Georgia are rethinking how their homes support their health, comfort, and lifestyle, remodeling trends are moving beyond aesthetics and focusing on wellness-centered design, improved indoor environments and spaces that promote relaxation and movement.  From Gainesville and Cumming […] The post 2026 Home Remodeling Trends in North Georgia: Designing for Health, Wellness, and Everyday Living appeared first on Tracy Tesmer Design|Remodeling.
By Tammy Doyle February 2, 2026
2026 Home Design Trend: Outdoor Living Spaces That Support Health & Wellness By Tracy Tesmer Design/Remodeling As homeowners look ahead to 2026, one home design trend continues to rise above the rest: outdoor living spaces designed specifically for health and wellness. No longer limited to patios and grills, outdoor areas are being thoughtfully remodeled into […] The post 2026 Home Trends appeared first on Tracy Tesmer Design|Remodeling.
By Tammy Doyle January 20, 2026
A well-designed commercial space plays a critical role in how a business operates and how it is perceived by customers, clients, and employees. For businesses throughout Hall County and the surrounding North Georgia area, commercial remodeling offers an opportunity to improve functionality, modernize interiors, and better support daily operations. Whether updating an existing layout or […] The post Commercial Remodeling Solutions for Functional and Professional Business Spaces appeared first on Tracy Tesmer Design|Remodeling.
By Tammy Doyle January 16, 2026
2026 Home trend by TTDR.docx The post 2026 Home Trend appeared first on Tracy Tesmer Design|Remodeling.
By Tammy Doyle January 13, 2026
As more families in North Georgia choose to live under one roof, the need for well-designed, multigenerational homes has never been greater. Creating a living environment where grandparents, parents, and children can all thrive requires thoughtful planning, flexibility, and an understanding of how daily life unfolds for every age group. Addressing these needs during a […] The post Remodeling for Multigenerational Living: Design Ideas That Work for Every Age appeared first on Tracy Tesmer Design|Remodeling.
By Tammy Doyle January 6, 2026
Modern home remodeling is evolving quickly, and today’s homeowners are looking for more than just stylish finishes. Integrating smart home features during a renovation is an excellent way to enhance comfort, convenience, and long-term value. The demand for programmable lighting, automated climate control, smart security systems, and voice-activated technology is rising, especially as more families […] The post Smart Home Features to Incorporate in Your Next Remodel (Lighting, Climate, & Security) appeared first on Tracy Tesmer Design|Remodeling.
By Tammy Doyle September 29, 2025
Common Home Renovation Mistakes Home renovations can be exciting, but they also come with potential pitfalls if you’re not properly prepared. 1. Inadequate Planning One of the most common mistakes homeowners make is inadequate planning. Before beginning any project, clearly define your goals and expectations. While the professionals at Tracy Tesmer Design/Remodeling can assist with […] The post Home Renovation Mistakes and Tips appeared first on Tracy Tesmer Design|Remodeling.
By Tammy Doyle September 2, 2025
Create a Functional Basement Workspace People are working from home than ever before and having a dedicated, well-organized workspace is essential for maintaining productivity and work-life balance. If your home is short on space, your basement may be the perfect hidden gem. With a bit of planning and creativity, you can transform it into a […] The post Transforming Your Basement into a Functional Home Office: Design Tips and Ideas appeared first on Tracy Tesmer Design|Remodeling.
By Tammy Doyle July 31, 2025
Importance of Lighting in Kitchen Design The lighting you choose for your kitchen can dramatically change the mood of your home. There have never been so many options and different lighting styles to choose from as there are now. Whether you’re cooking, entertaining, or just enjoying a cup of coffee, the right lighting enhances functionality, […] The post The Impact of Lighting on Kitchen Design: What You Need to Know appeared first on Tracy Tesmer Design|Remodeling.
Show More