Aging in place trend continues to grow

Tammy Doyle • February 3, 2021

Share this article

As the population ages, trends in remodeling and design are adapting. “Aging in Place” design or adaptable design are becoming more and more popular and manufacturers are making products to accommodate.  Currently, about 15 percent of the U.S. population is age 65 and older, but that number is predicted to rise to 22 percent by 2050. A good example is Hall County northeast of Atlanta, where the 65-plus population is predicted to outpace the national average and rise to 30 percent by 2030.

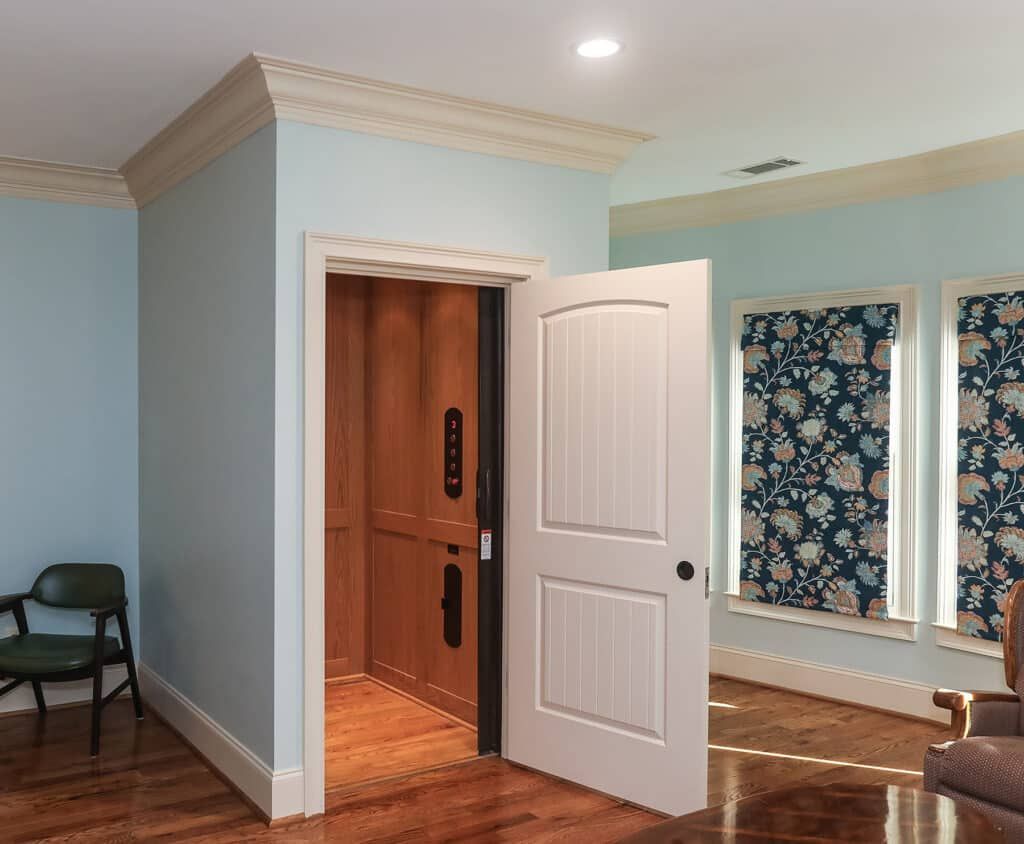
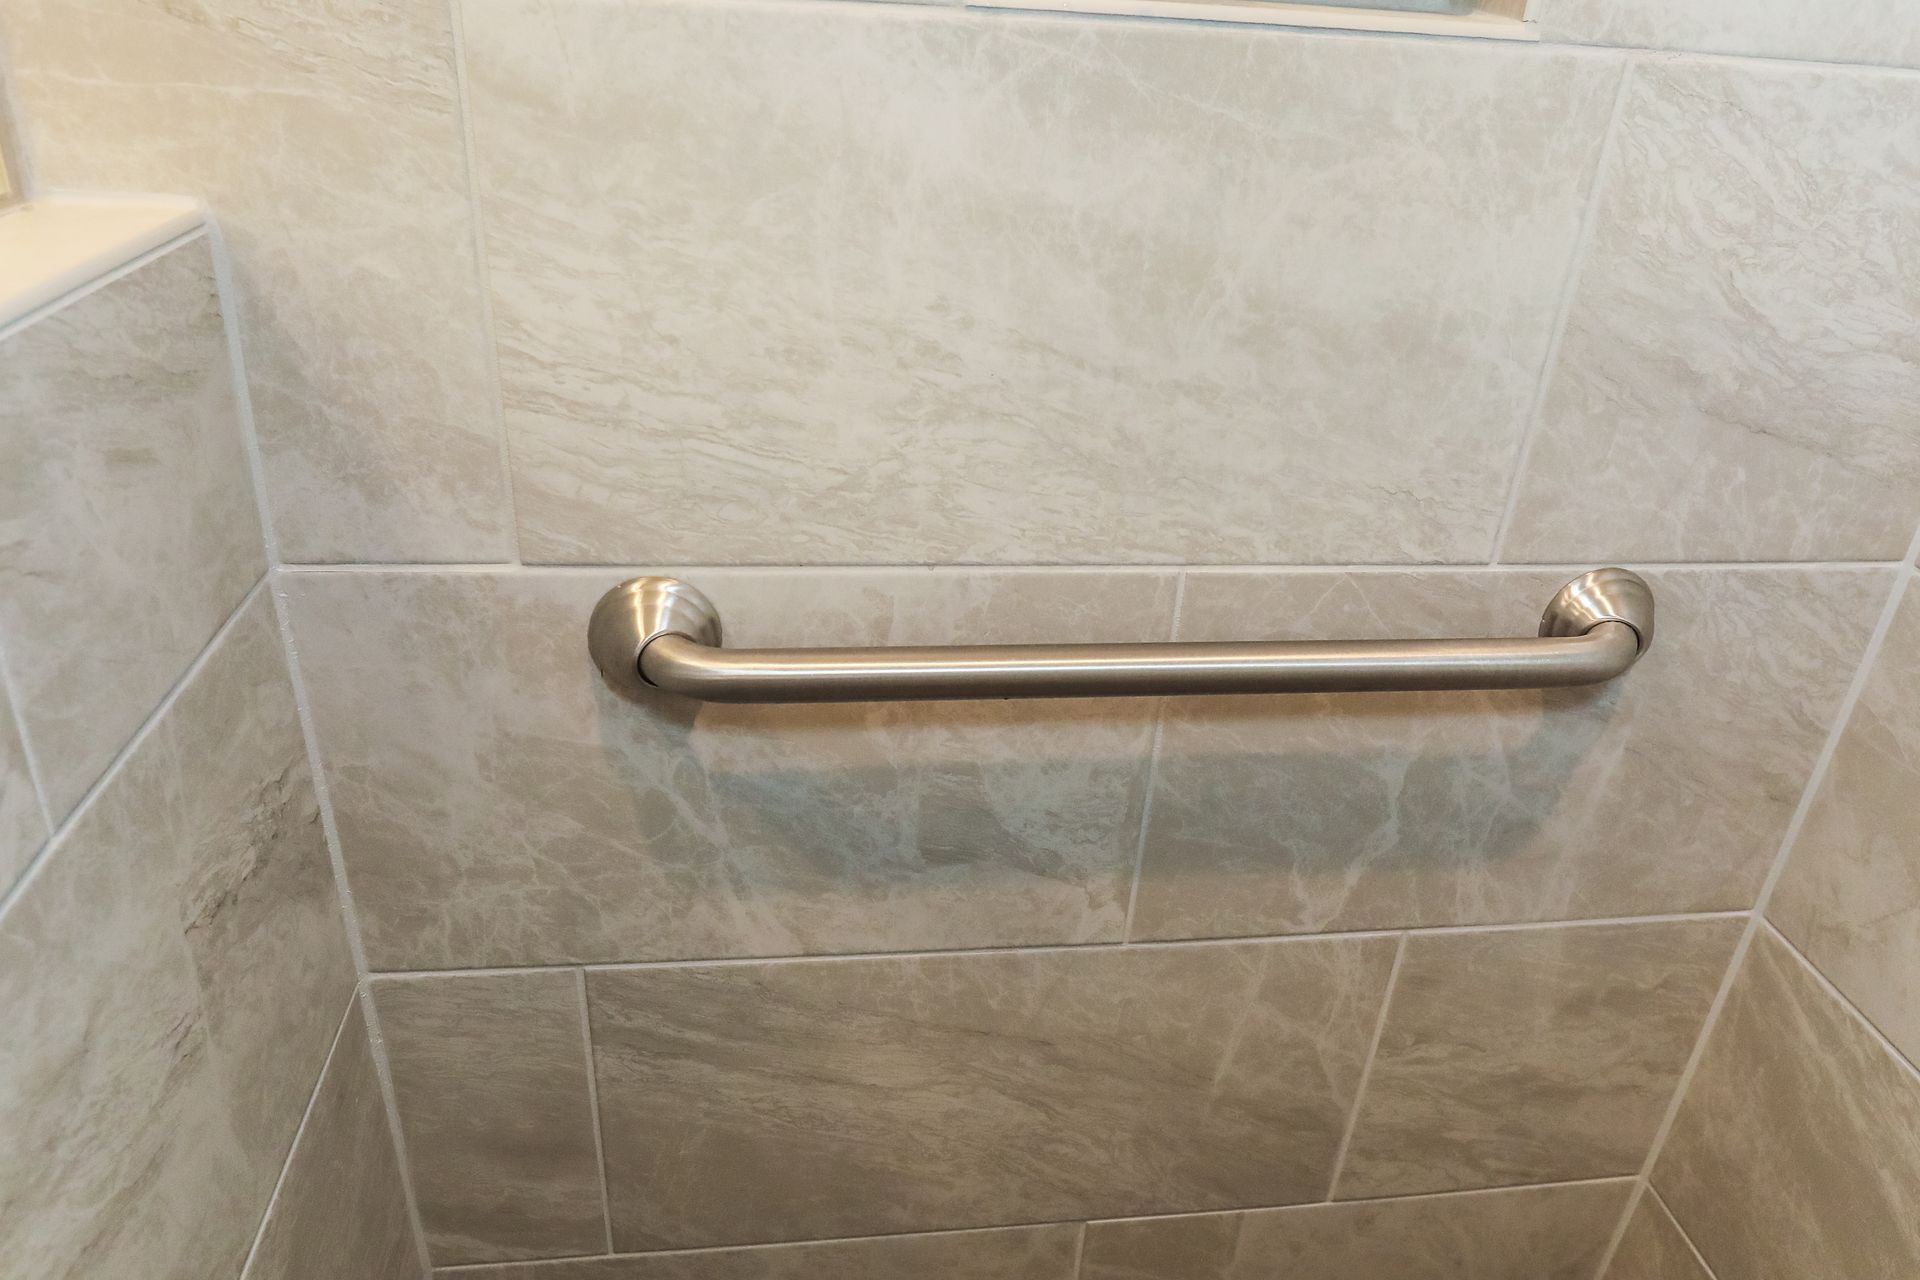
Like many communities, we have been watching as numerous active adult or assisted living communities of all sizes pop up nearby. The alternative, when feasible, is aging in place. Aging in place design is centered around the idea that a home can be built or modified to accommodate someone who is aging so that they can continue to live comfortably in their own home. This could be as simple as adding ramps and grab bars to more complicated changes like adding an elevator or remodeling a kitchen or bathroom to make it completely accessible for a wheelchair. 

Small changes, big differences

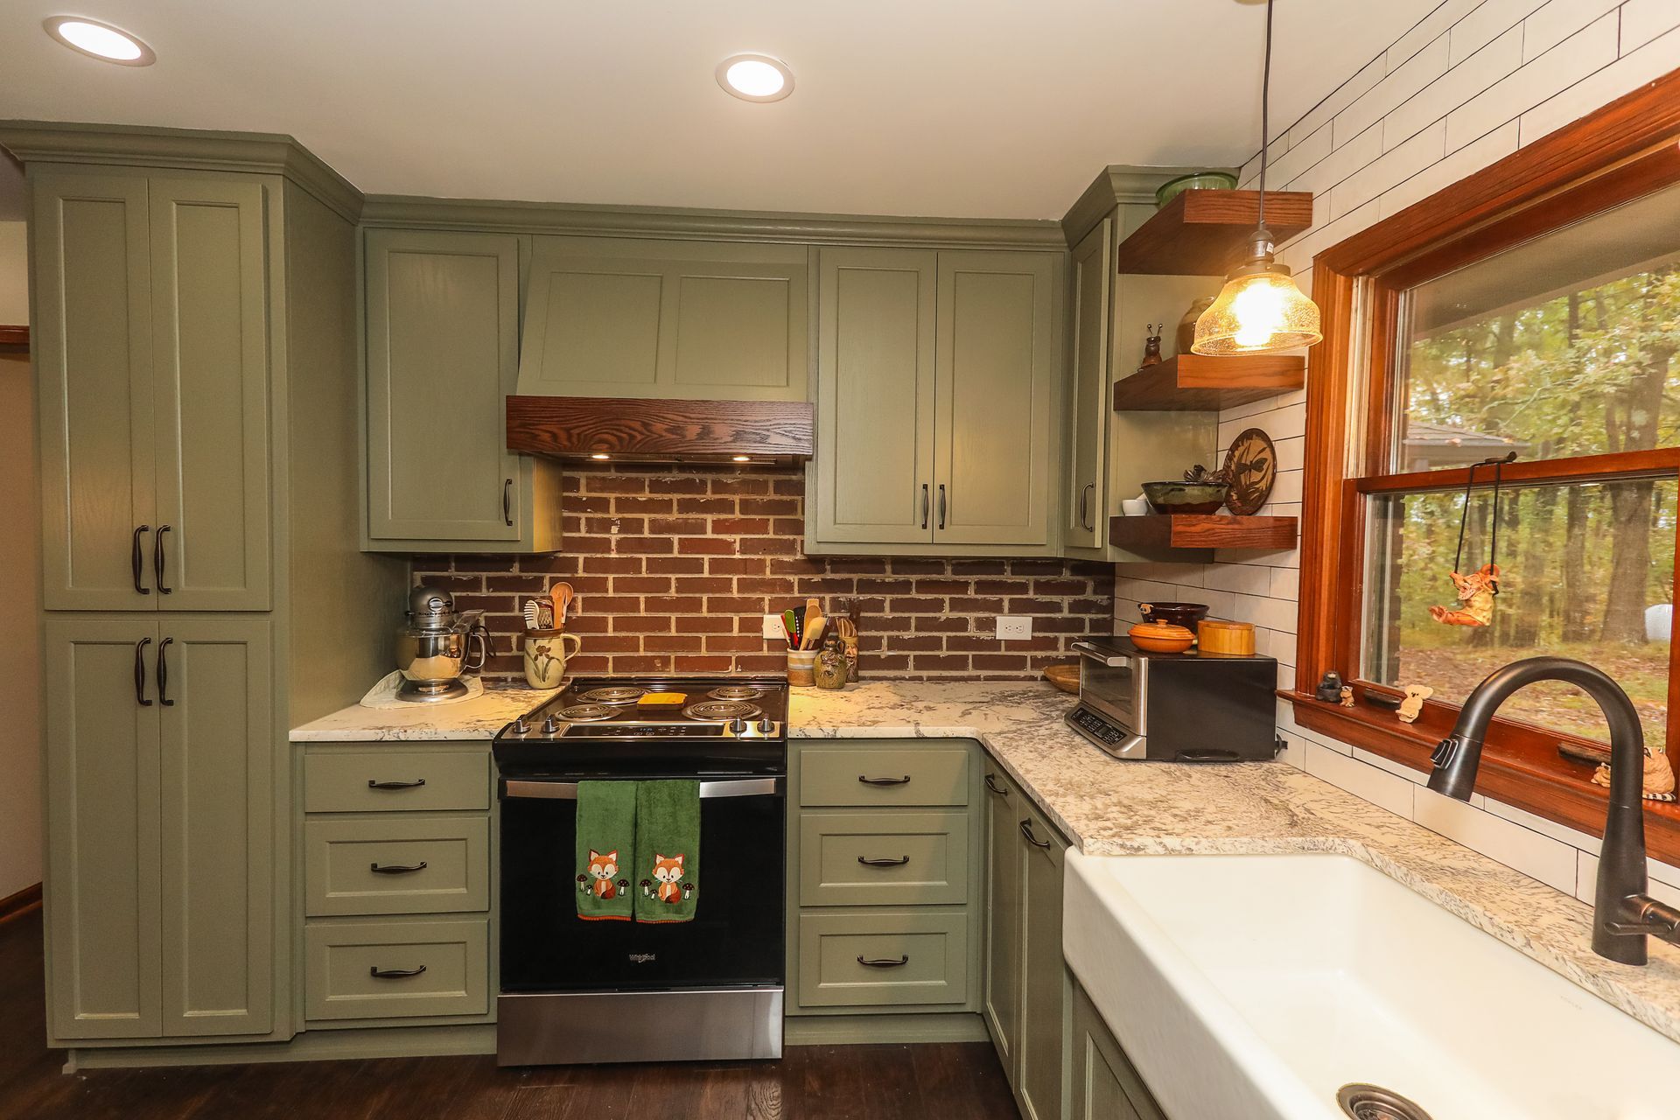
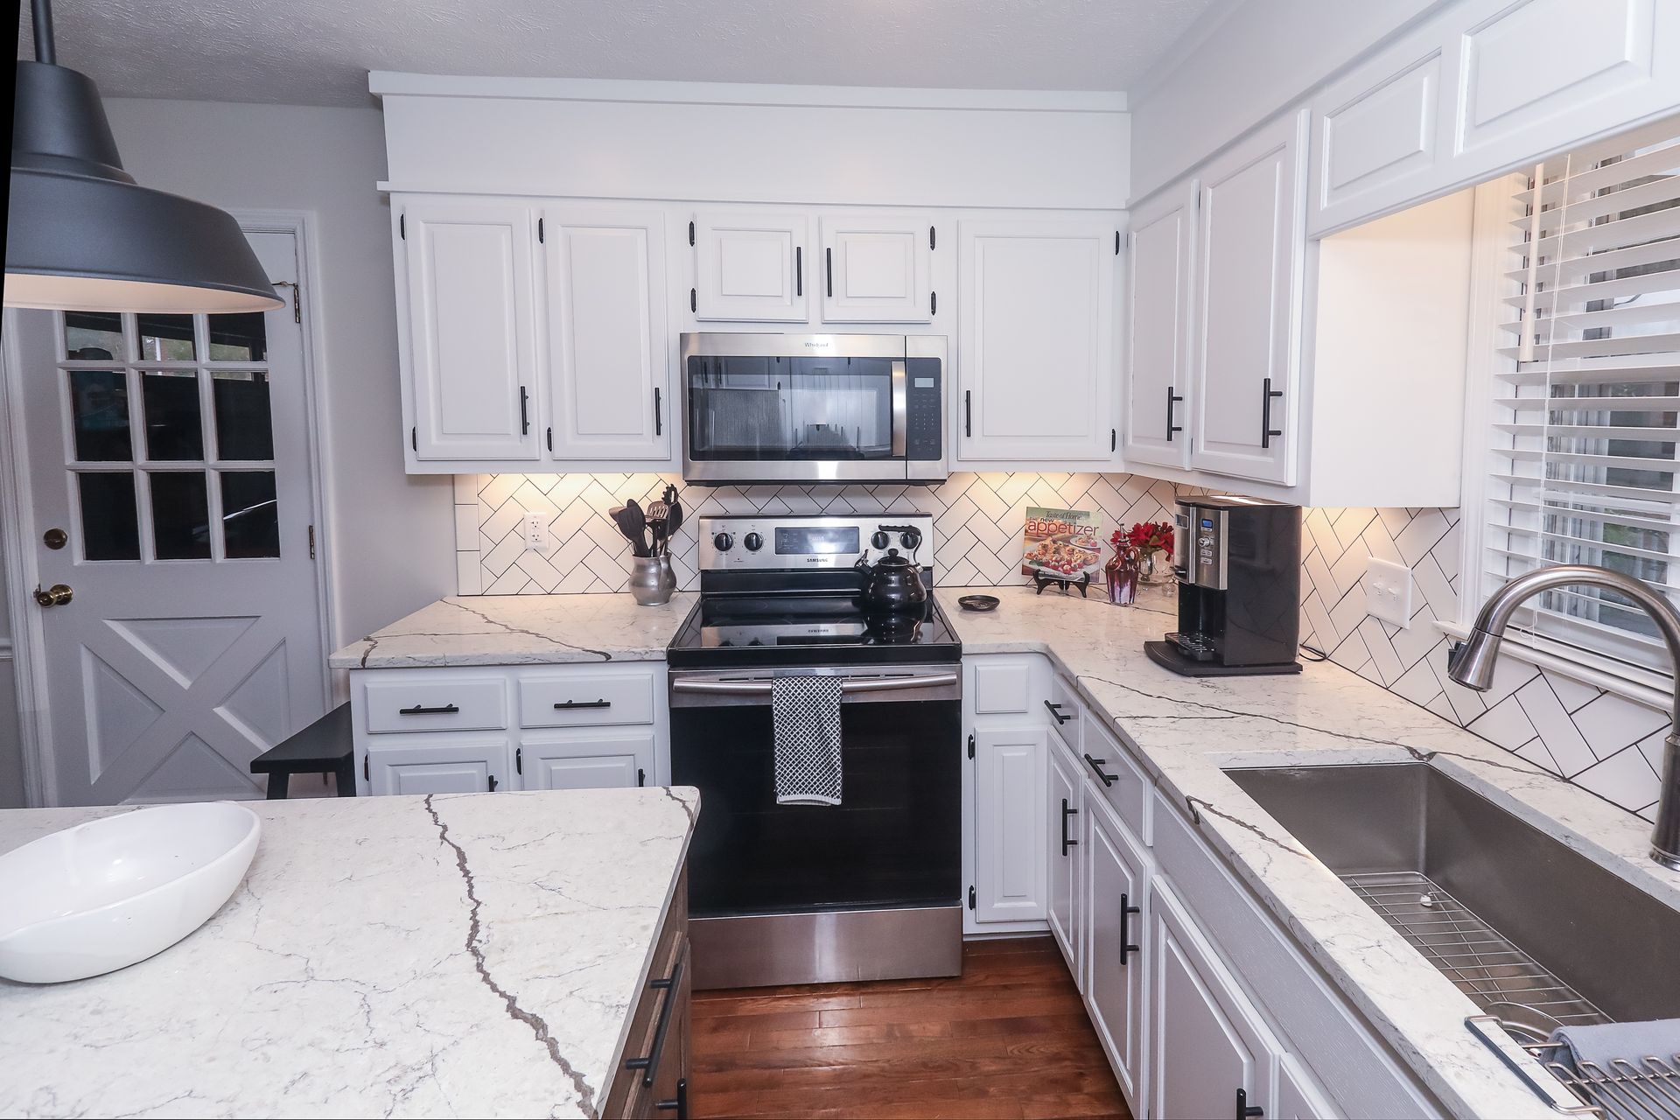
Small changes can make a big difference when it comes to designing for aging in place.  Things that you hadn’t thought about before, like the style of knobs on doors and cabinets, can make it more difficult to access what you need. Instead, replace knobs with levers or pulls for easier accessibility.

This is also true for faucets or other fixtures; choose options with lever handles versus knobs. Door width is another consideration when you’re looking for better accessibility. Door widths should be 36 inches (both interior and exterior) to allow for a minimum of 32 inches of clearance.  Hallways should be a minimum of 36 inches wide and well lit.

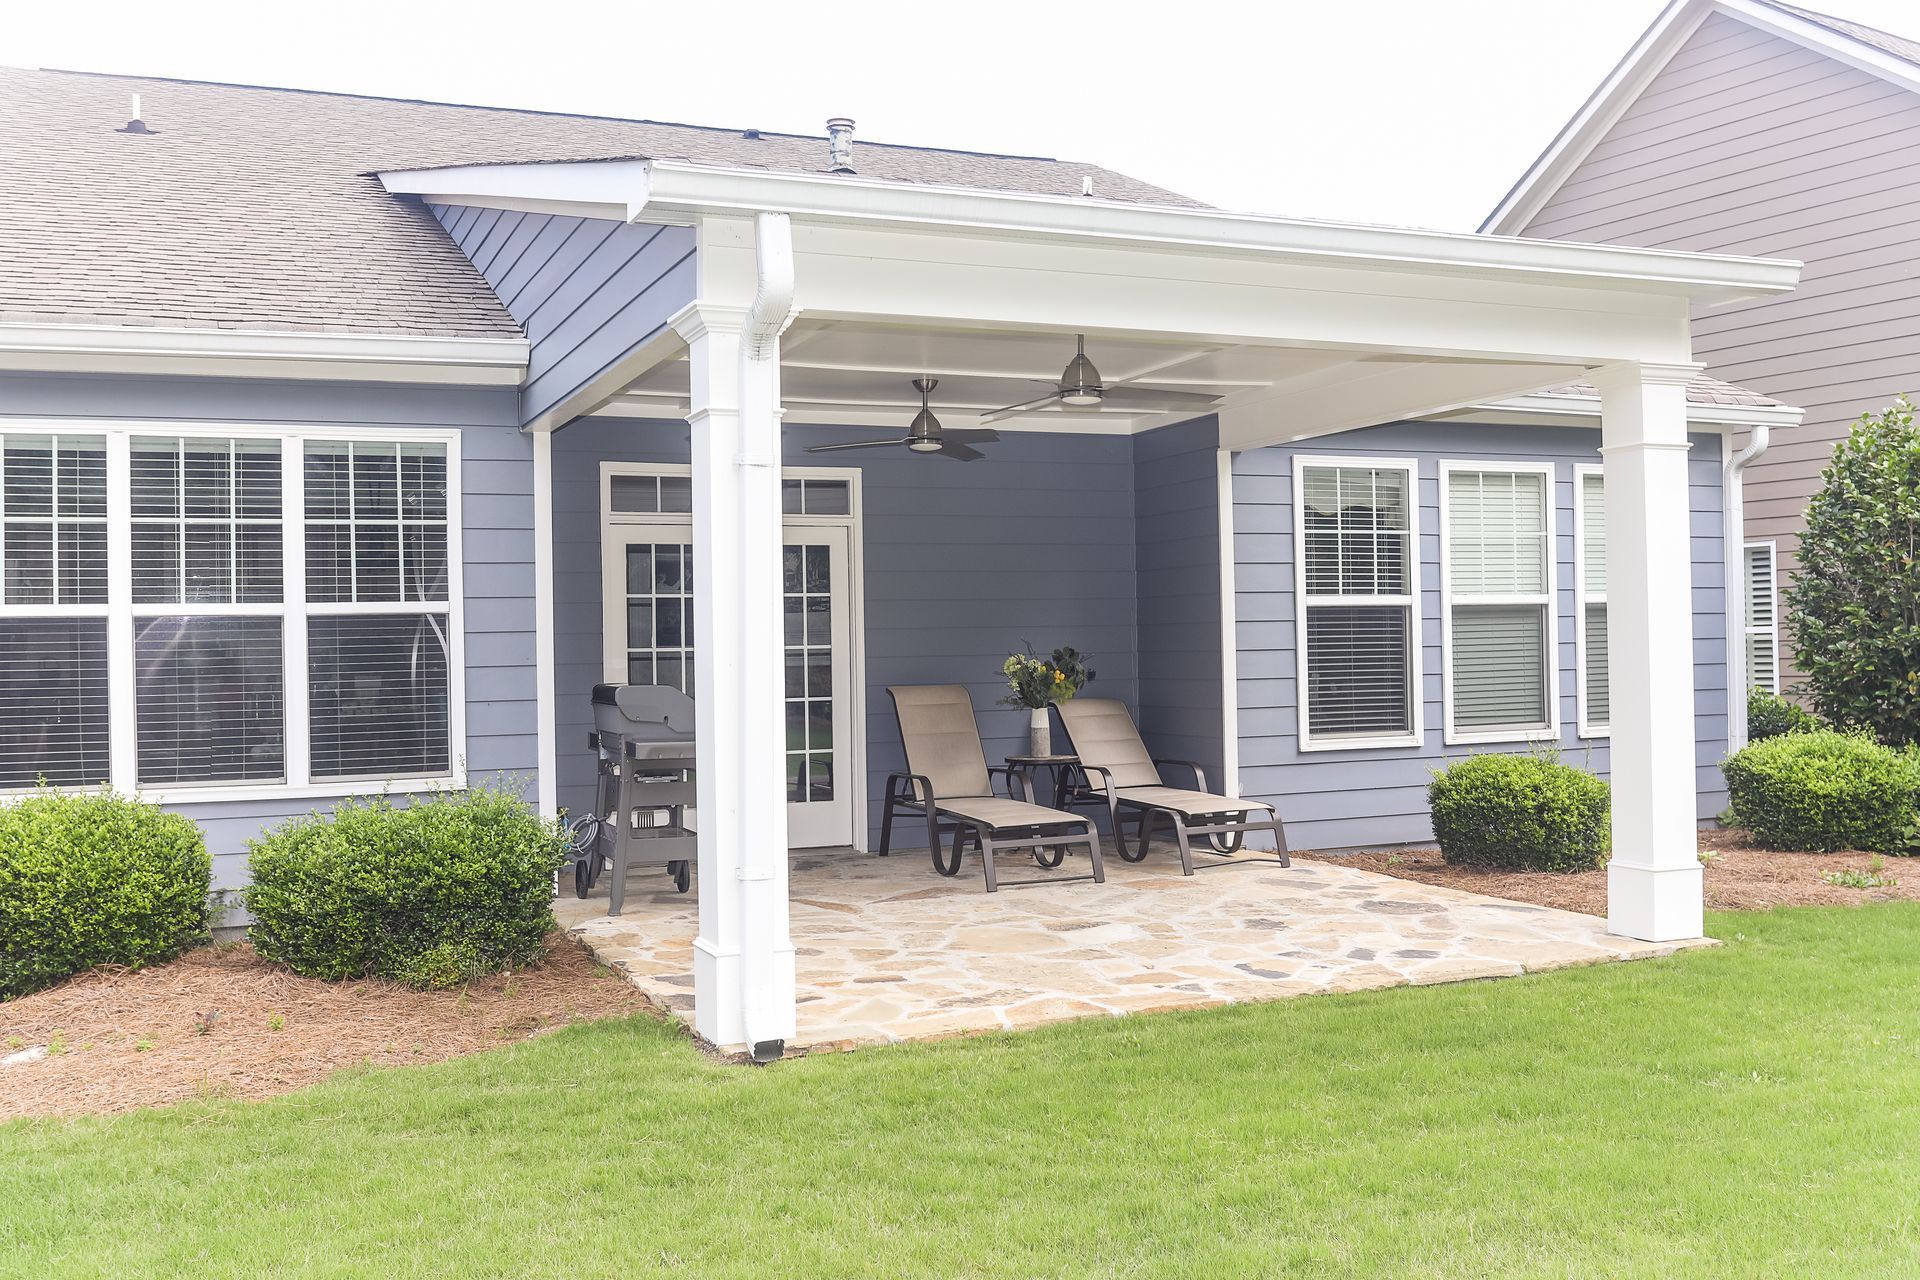
Regarding the exterior and layout of a home designed for aging in place, materials should be low maintenance, including siding materials, windows, doors, and flooring. There should be at least one step-less, covered entry. If a step-less entry is not an option, then at least one of the following should be added: sturdy handrail, ramp or chair lift. When it is an option, the main living areas and master suite should be on the main level. If your home was not originally built this way, that may mean reconfiguring your existing space or building an addition.

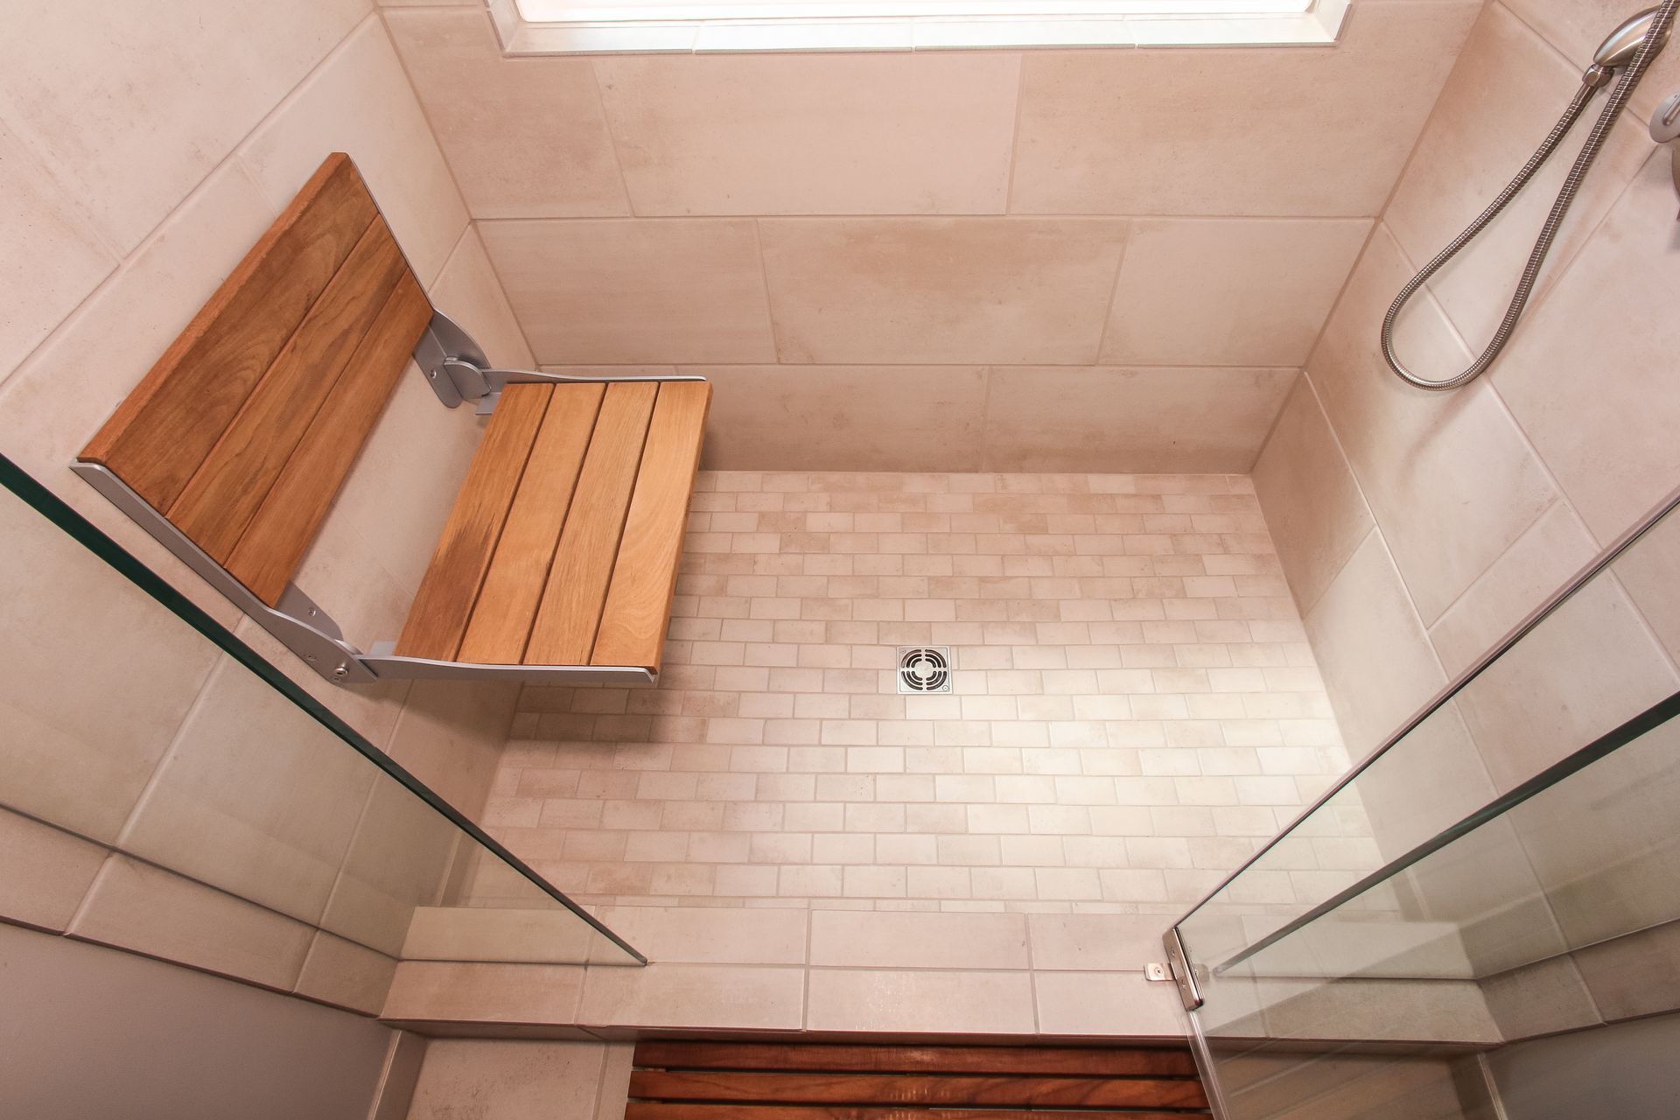
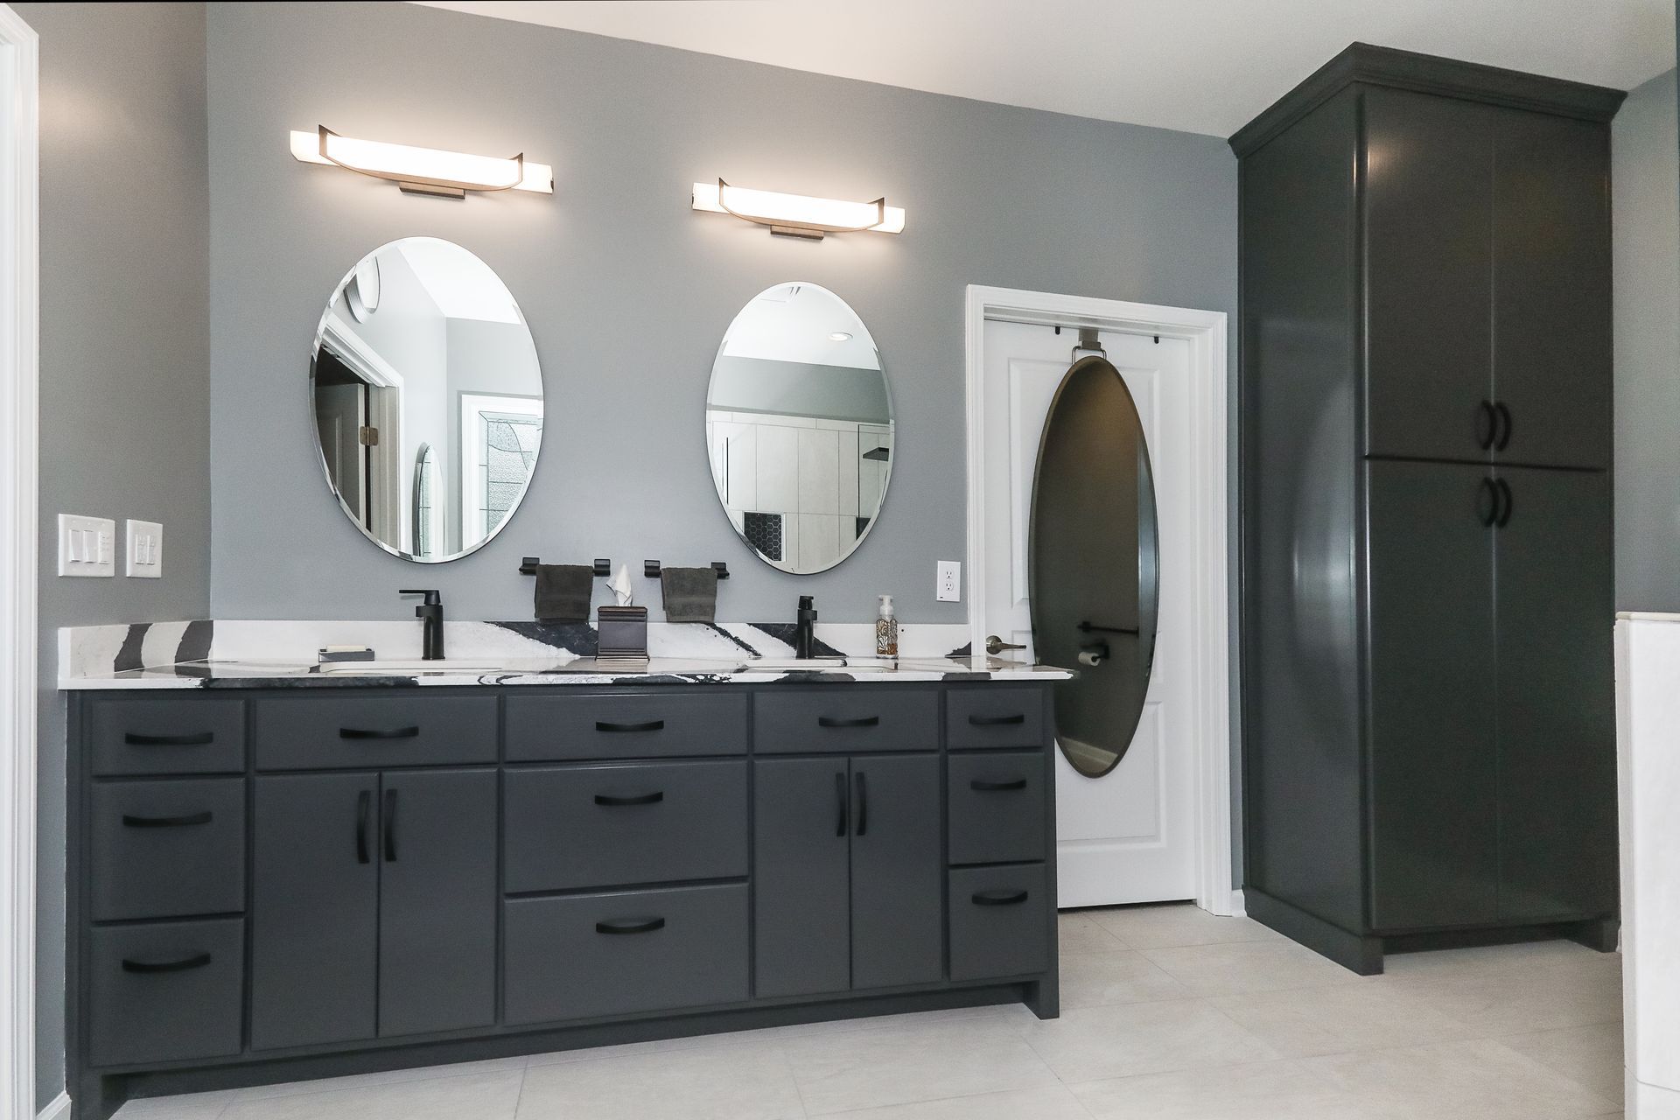
Bathrooms are important areas to consider when accommodating for aging in place. In bathrooms, entries should be 36 inches wide, with plenty of clear space to turn in front of sinks, commodes, and showers. Showers should be barrier free, meaning a low curb or curb-less entry, and incorporate grab bars, a built-in or fold-down bench, and a hand-held shower fixture.  The current trend in master bathroom design is to remove large jetted or garden tubs in the master bathroom to create space for a larger, accessible shower. This change makes the space more comfortable and functional for those who do not use a bathtub but is also a way to plan ahead for wheelchair or walker accessibility.

Another standard that we incorporate into all our bathroom remodels are comfort height toilets and comfort height vanities. The comfort height toilets are a few inches above the old standard height and comfort height vanities are 34-36 inches versus the old 31-inch height. The height difference doesn’t change the look much but makes a big difference for comfort.

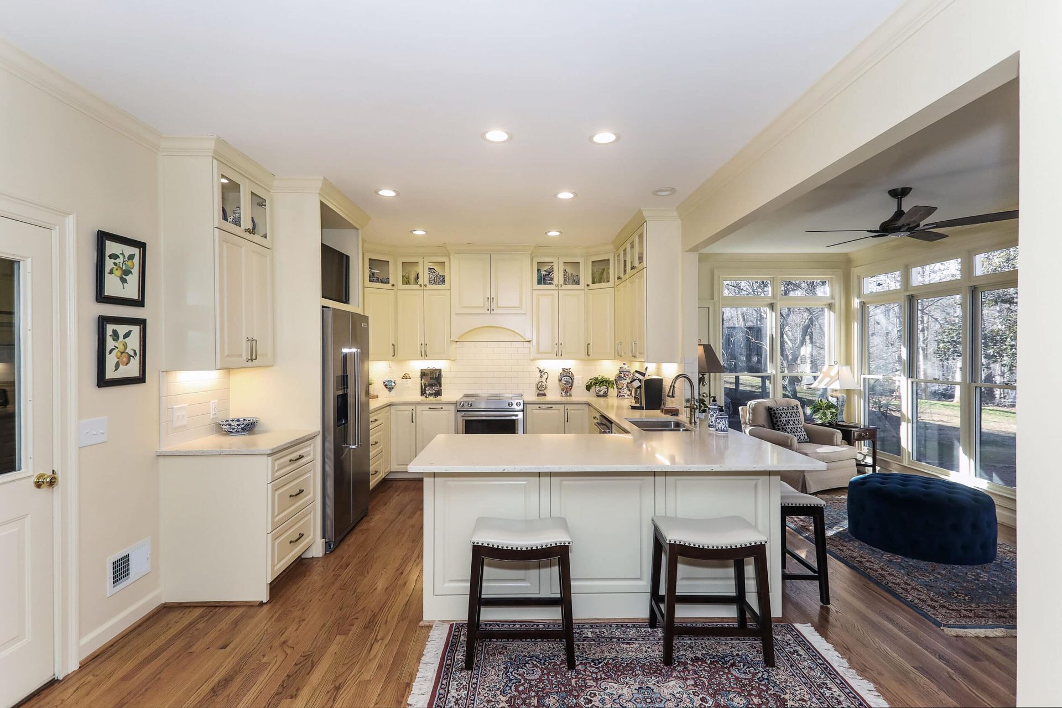
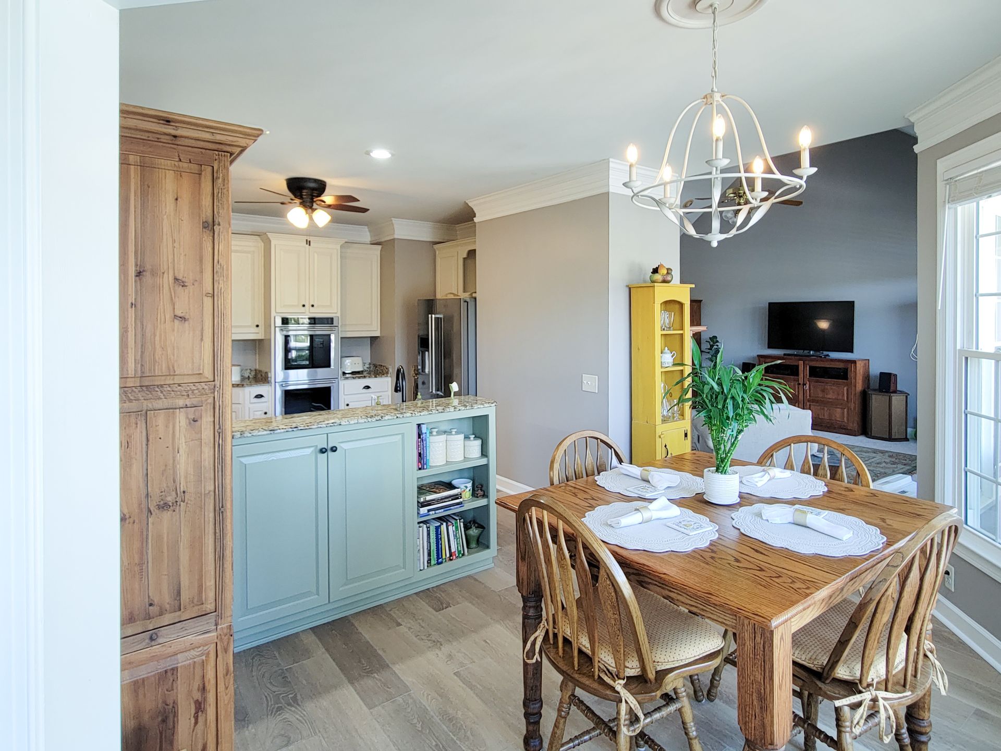
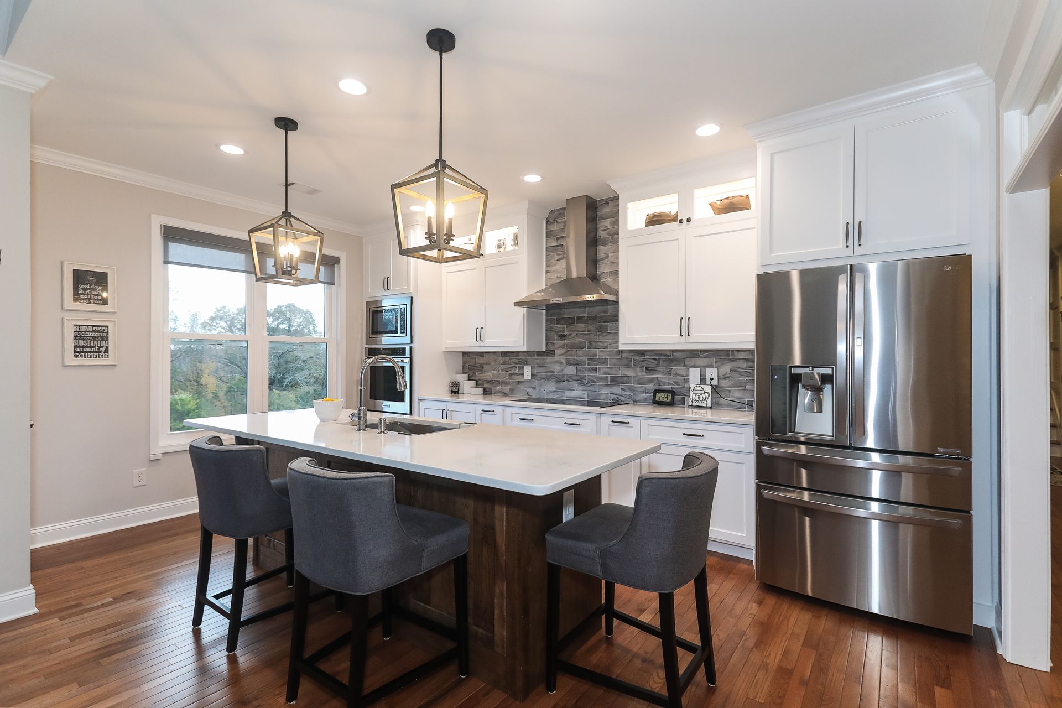
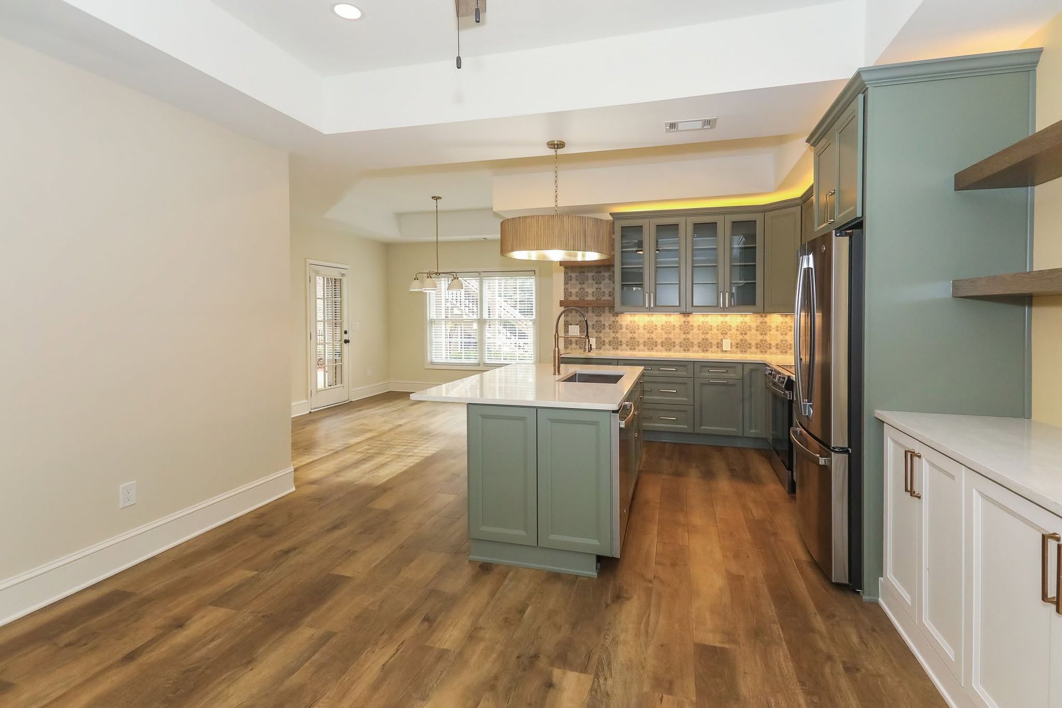
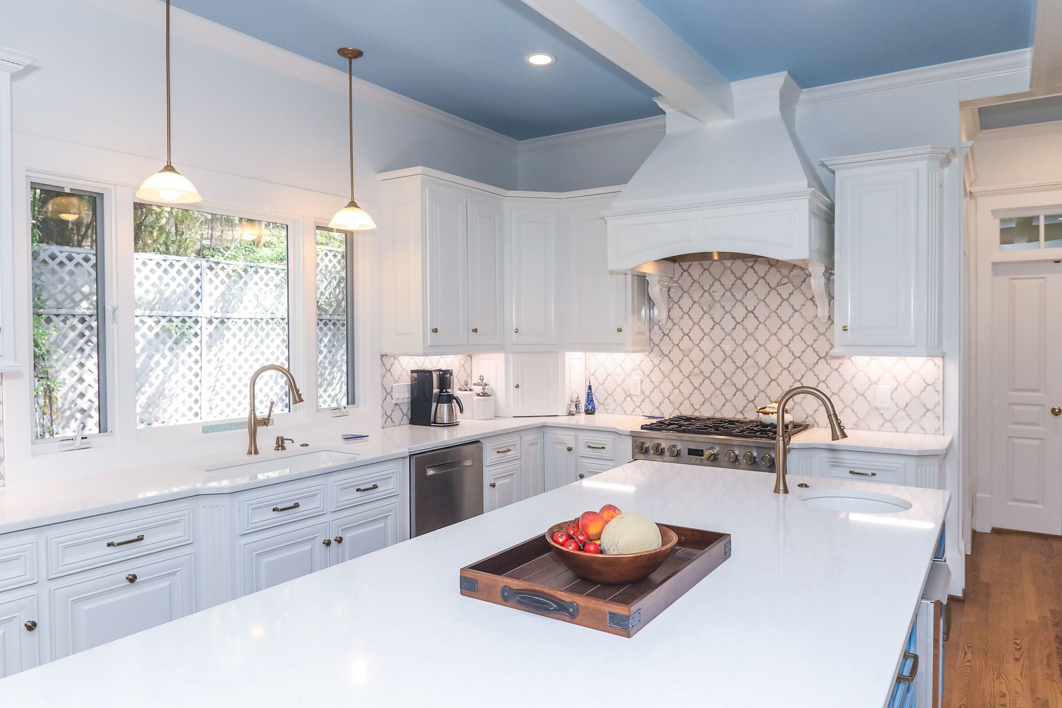
In kitchens, aging in place design is also very important. Installing pull-out shelves in a pantry or in base cabinets makes items more accessible and easier to organize.

We also recommend incorporating more base cabinets with drawers. A comfortable distance between cabinet areas or between cabinets and appliances is also a necessity, ideally 42-48 inches, or slightly more if you are designing for wheelchair clearance and turnaround.

Along the same lines, it’s important to round corners of countertops so there are no sharp edges to bump into, and you can also incorporate pull out countertops or cutting boards for work space at a more comfortable height for someone in a wheelchair.

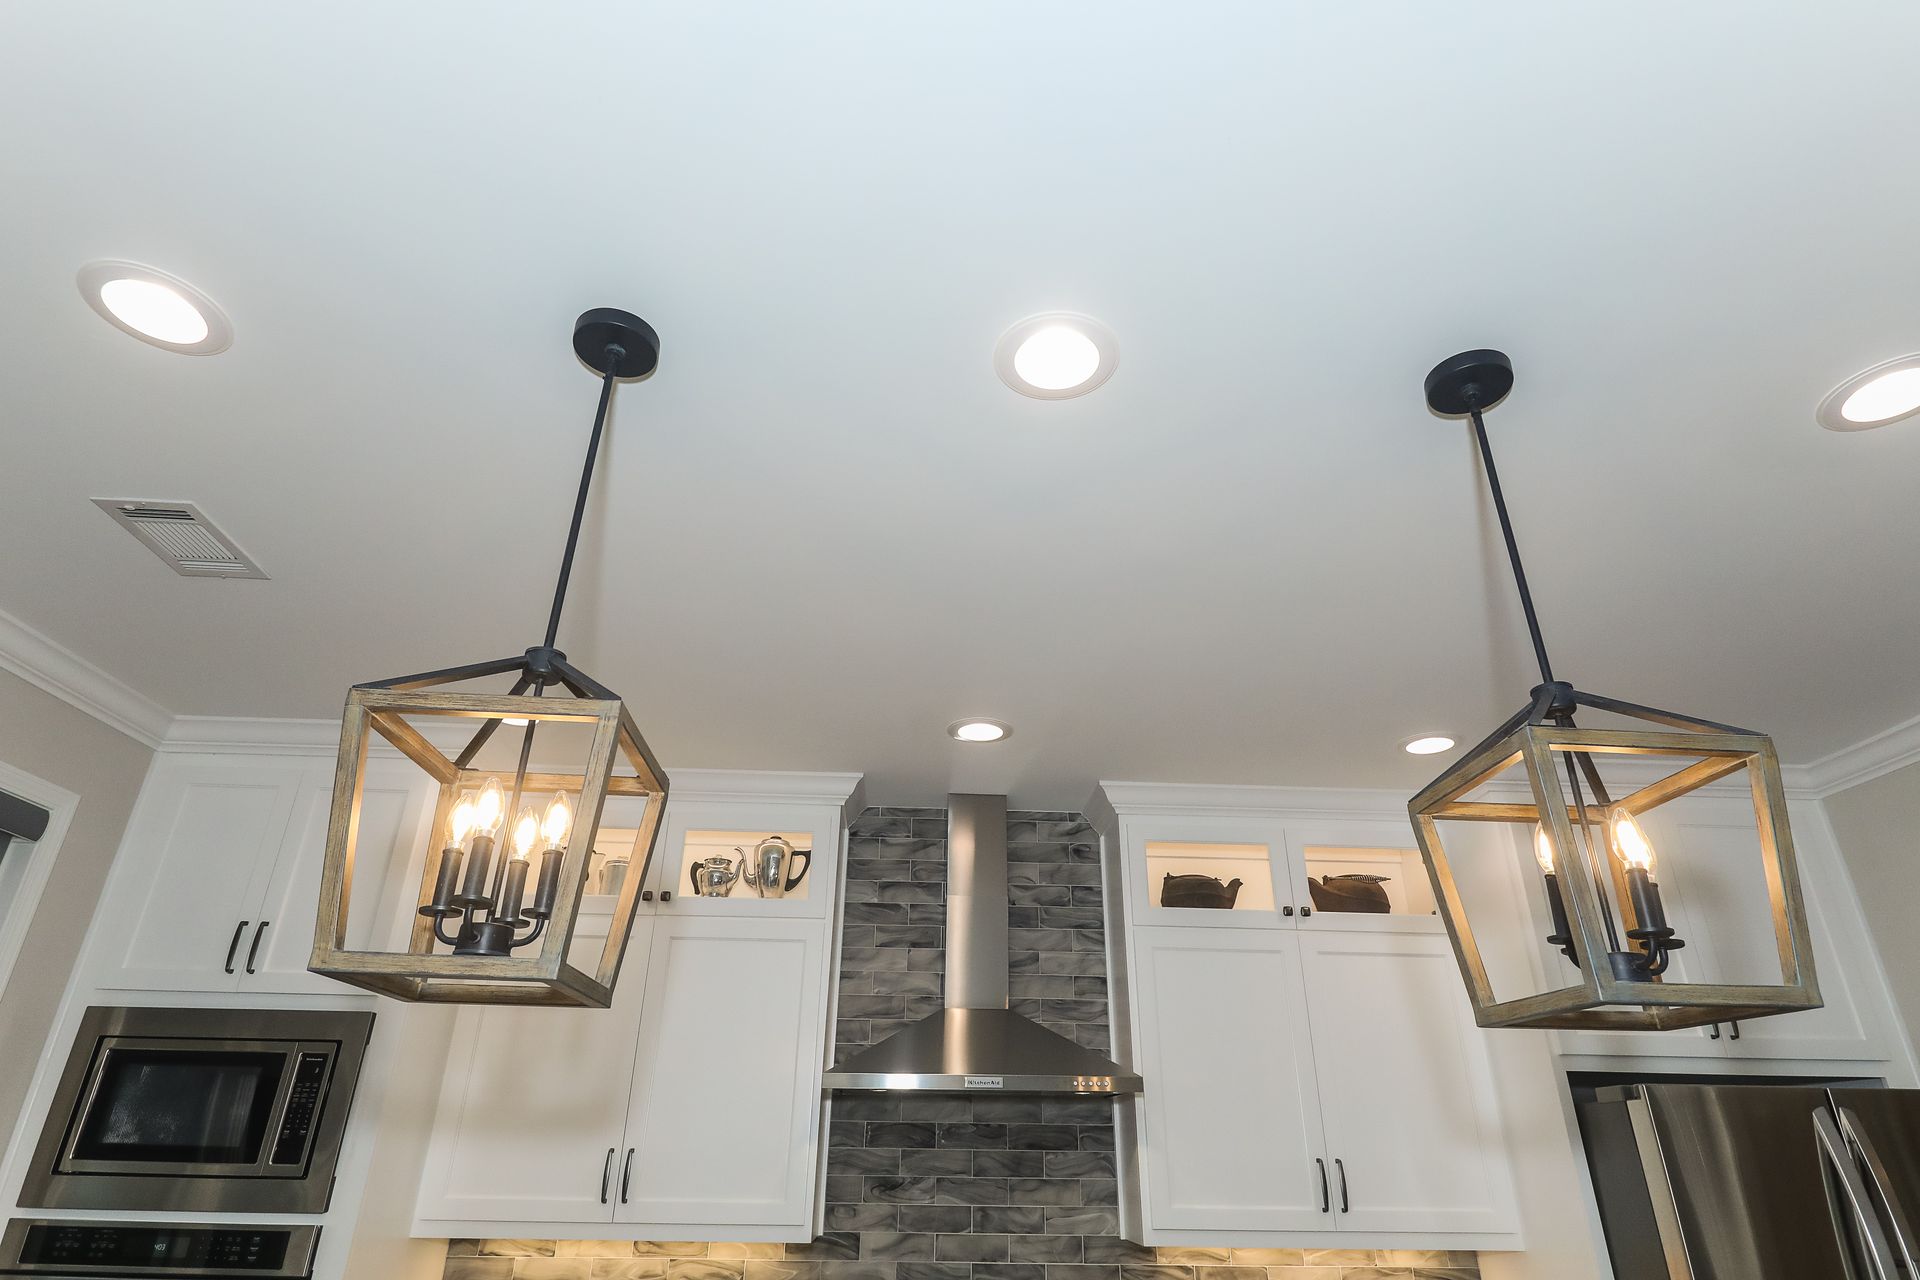
Also, keeping the main sink close to the stove keeps the distance necessary to carry pots full of water as short as possible. Other things we recommend are counter-depth appliances, non-slip floor options, and good lighting.

When it comes to aging in place design, it’s not just for seniors. It’s important for anyone to make sure their home is comfortable and functional. Your home environment should not be stressful or unsafe, but rather, relaxing and one of the best ways to make it that way is through better design.   

A version of this article originally appears in the February 2021 edition of Lakeside News.

Recent Posts

By Tammy Doyle April 13, 2026
As a homeowner, you might wonder how often you should remodel your home to ensure it stays functional, beautiful, and aligned with your needs. The answer isn’t the same for every household; various factors, including your home’s condition, your family’s lifestyle, and even local climate conditions, impact this decision. Let’s explore what determines the ideal […] The post How Often Should I Remodel My Home? appeared first on Tracy Tesmer Design|Remodeling.
By Tammy Doyle February 14, 2026
2026 Home Remodeling Trends in North Georgia: Designing for Health, Wellness, and Everyday Living As homeowners across North Georgia are rethinking how their homes support their health, comfort, and lifestyle, remodeling trends are moving beyond aesthetics and focusing on wellness-centered design, improved indoor environments and spaces that promote relaxation and movement.  From Gainesville and Cumming […] The post 2026 Home Remodeling Trends in North Georgia: Designing for Health, Wellness, and Everyday Living appeared first on Tracy Tesmer Design|Remodeling.
By Tammy Doyle February 2, 2026
2026 Home Design Trend: Outdoor Living Spaces That Support Health & Wellness By Tracy Tesmer Design/Remodeling As homeowners look ahead to 2026, one home design trend continues to rise above the rest: outdoor living spaces designed specifically for health and wellness. No longer limited to patios and grills, outdoor areas are being thoughtfully remodeled into […] The post 2026 Home Trends appeared first on Tracy Tesmer Design|Remodeling.
By Tammy Doyle January 20, 2026
A well-designed commercial space plays a critical role in how a business operates and how it is perceived by customers, clients, and employees. For businesses throughout Hall County and the surrounding North Georgia area, commercial remodeling offers an opportunity to improve functionality, modernize interiors, and better support daily operations. Whether updating an existing layout or […] The post Commercial Remodeling Solutions for Functional and Professional Business Spaces appeared first on Tracy Tesmer Design|Remodeling.
By Tammy Doyle January 16, 2026
2026 Home trend by TTDR.docx The post 2026 Home Trend appeared first on Tracy Tesmer Design|Remodeling.
By Tammy Doyle January 13, 2026
As more families in North Georgia choose to live under one roof, the need for well-designed, multigenerational homes has never been greater. Creating a living environment where grandparents, parents, and children can all thrive requires thoughtful planning, flexibility, and an understanding of how daily life unfolds for every age group. Addressing these needs during a […] The post Remodeling for Multigenerational Living: Design Ideas That Work for Every Age appeared first on Tracy Tesmer Design|Remodeling.
By Tammy Doyle January 6, 2026
Modern home remodeling is evolving quickly, and today’s homeowners are looking for more than just stylish finishes. Integrating smart home features during a renovation is an excellent way to enhance comfort, convenience, and long-term value. The demand for programmable lighting, automated climate control, smart security systems, and voice-activated technology is rising, especially as more families […] The post Smart Home Features to Incorporate in Your Next Remodel (Lighting, Climate, & Security) appeared first on Tracy Tesmer Design|Remodeling.
By Tammy Doyle September 29, 2025
Common Home Renovation Mistakes Home renovations can be exciting, but they also come with potential pitfalls if you’re not properly prepared. 1. Inadequate Planning One of the most common mistakes homeowners make is inadequate planning. Before beginning any project, clearly define your goals and expectations. While the professionals at Tracy Tesmer Design/Remodeling can assist with […] The post Home Renovation Mistakes and Tips appeared first on Tracy Tesmer Design|Remodeling.
By Tammy Doyle September 2, 2025
Create a Functional Basement Workspace People are working from home than ever before and having a dedicated, well-organized workspace is essential for maintaining productivity and work-life balance. If your home is short on space, your basement may be the perfect hidden gem. With a bit of planning and creativity, you can transform it into a […] The post Transforming Your Basement into a Functional Home Office: Design Tips and Ideas appeared first on Tracy Tesmer Design|Remodeling.
By Tammy Doyle July 31, 2025
Importance of Lighting in Kitchen Design The lighting you choose for your kitchen can dramatically change the mood of your home. There have never been so many options and different lighting styles to choose from as there are now. Whether you’re cooking, entertaining, or just enjoying a cup of coffee, the right lighting enhances functionality, […] The post The Impact of Lighting on Kitchen Design: What You Need to Know appeared first on Tracy Tesmer Design|Remodeling.
Show More