
Common Home Design Mistakes

Anastasia Roberts - Wilsona Marketing • December 1, 2022

Share this article

Whether you are tackling a small DIY project, a major renovation or a new build, there are many pieces to consider. The most important are planning and attention to detail. Here are the mistakes we see most often, and how to avoid them.

Mistake 1: Poor Space Planning

We see many homes with kitchens that are too small, too little storage, tiny closets or awkward layouts. Make a list of your top priorities and make sure the final design includes them.

  • Love to cook? Plan for plenty of counter space, storage and room to move.
  • Love to entertain? Make sure your living area fits a crowd, and consider outdoor living space for overflow.

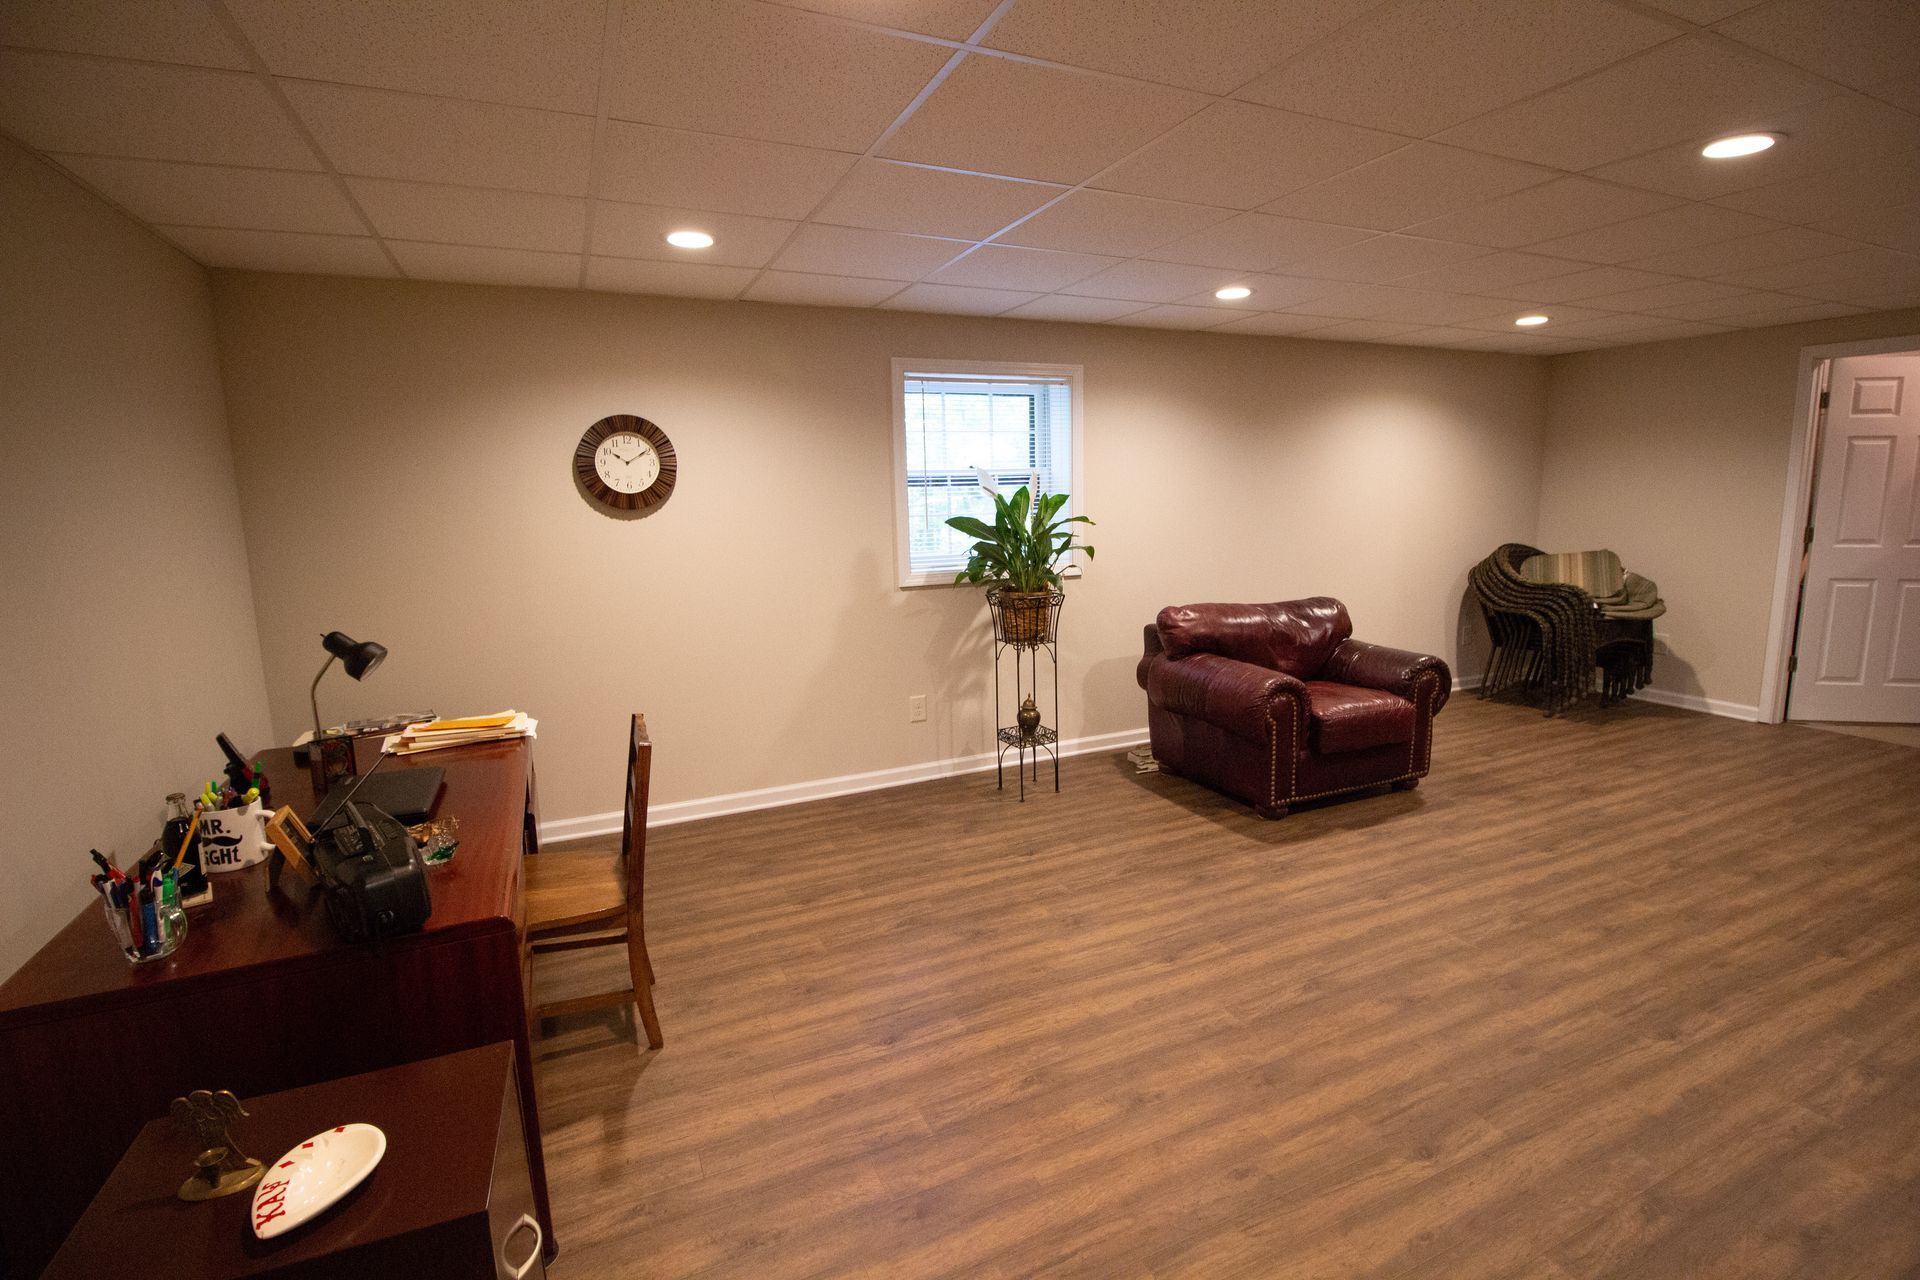
Minimize dead space too: unused landings, oversized bathrooms with empty floor space or bedroom sitting areas that become closet overflow. Every square foot should be functional.

Mistake 2: Bad Lighting

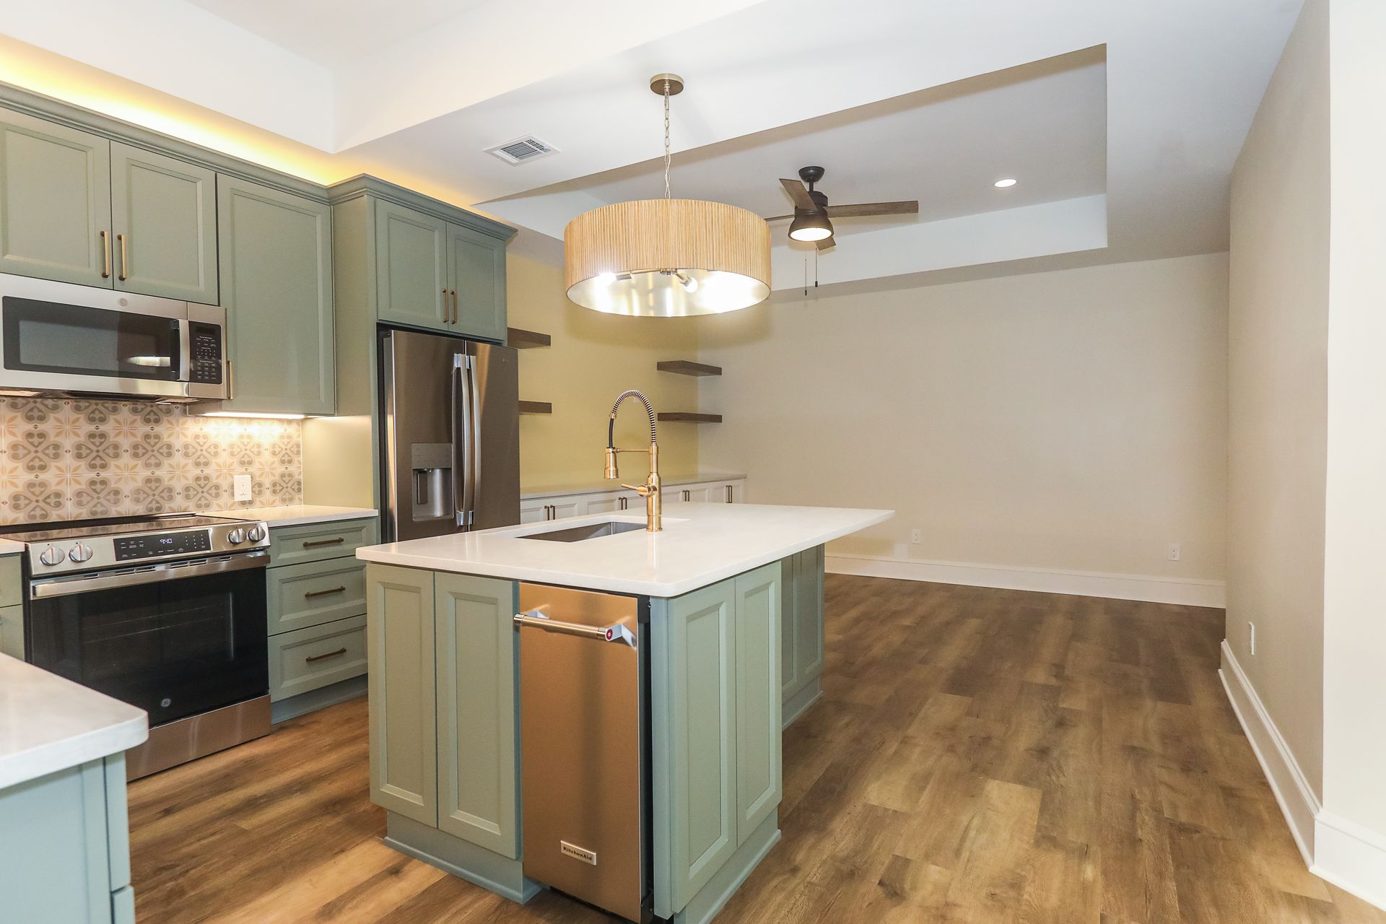
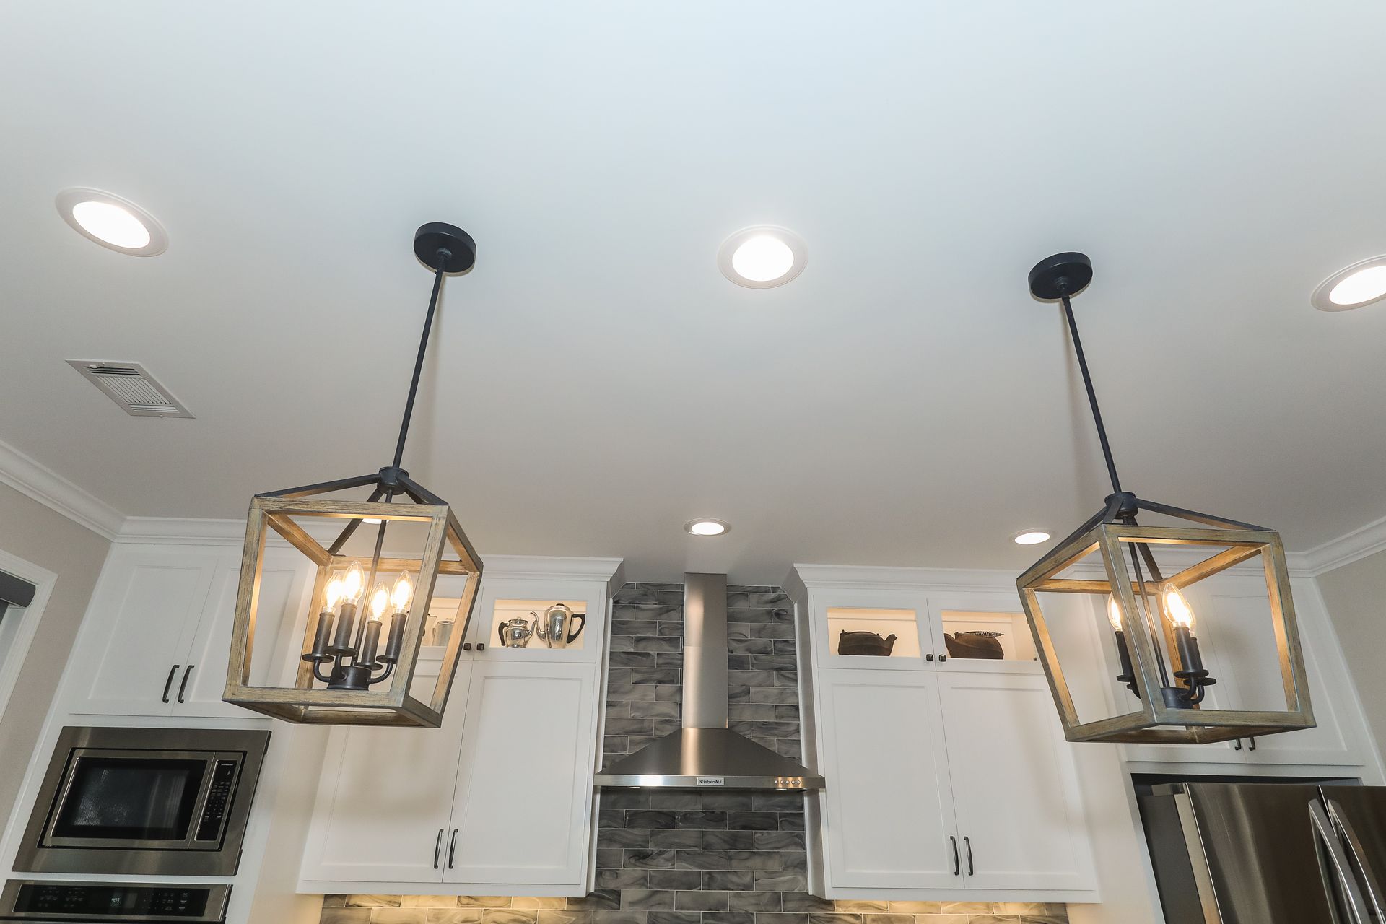
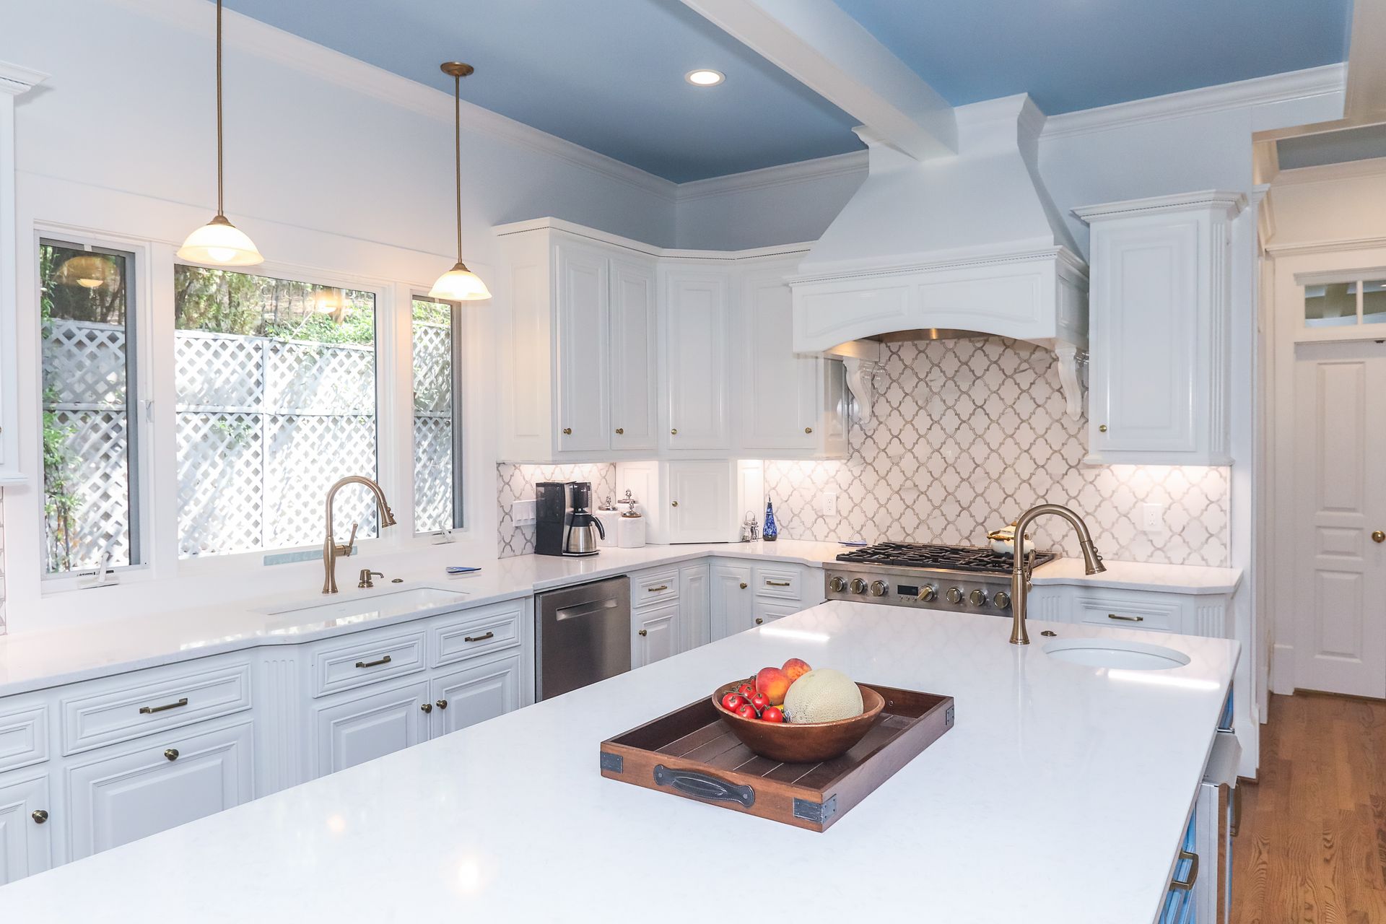
Kitchens and bathrooms are the worst offenders, often with one dim center fixture or harsh fluorescent light. Good design layers three types of light:

  • Task lighting: undercabinet lights, sconces, pendants and lamps for work areas.
  • Ambient lighting: recessed and ceiling lights that light the whole room.
  • Accent lighting: highlights a fireplace, artwork or architectural feature.

Learn more in our guide to kitchen lighting design.

Mistake 3: Incorrect Scale

Scale affects furniture, lighting, appliances and more. A sofa too big to walk around, a rug too small that keeps sliding and tiny builder pendants over a large island are common examples. Incorrect scale makes a home feel smaller, while proper scale makes it feel balanced and larger.

An interior designer can help. If that is not in the budget, shop in person so you can truly judge size, since it is hard to tell online.

Mistake 4: Mismatched Style

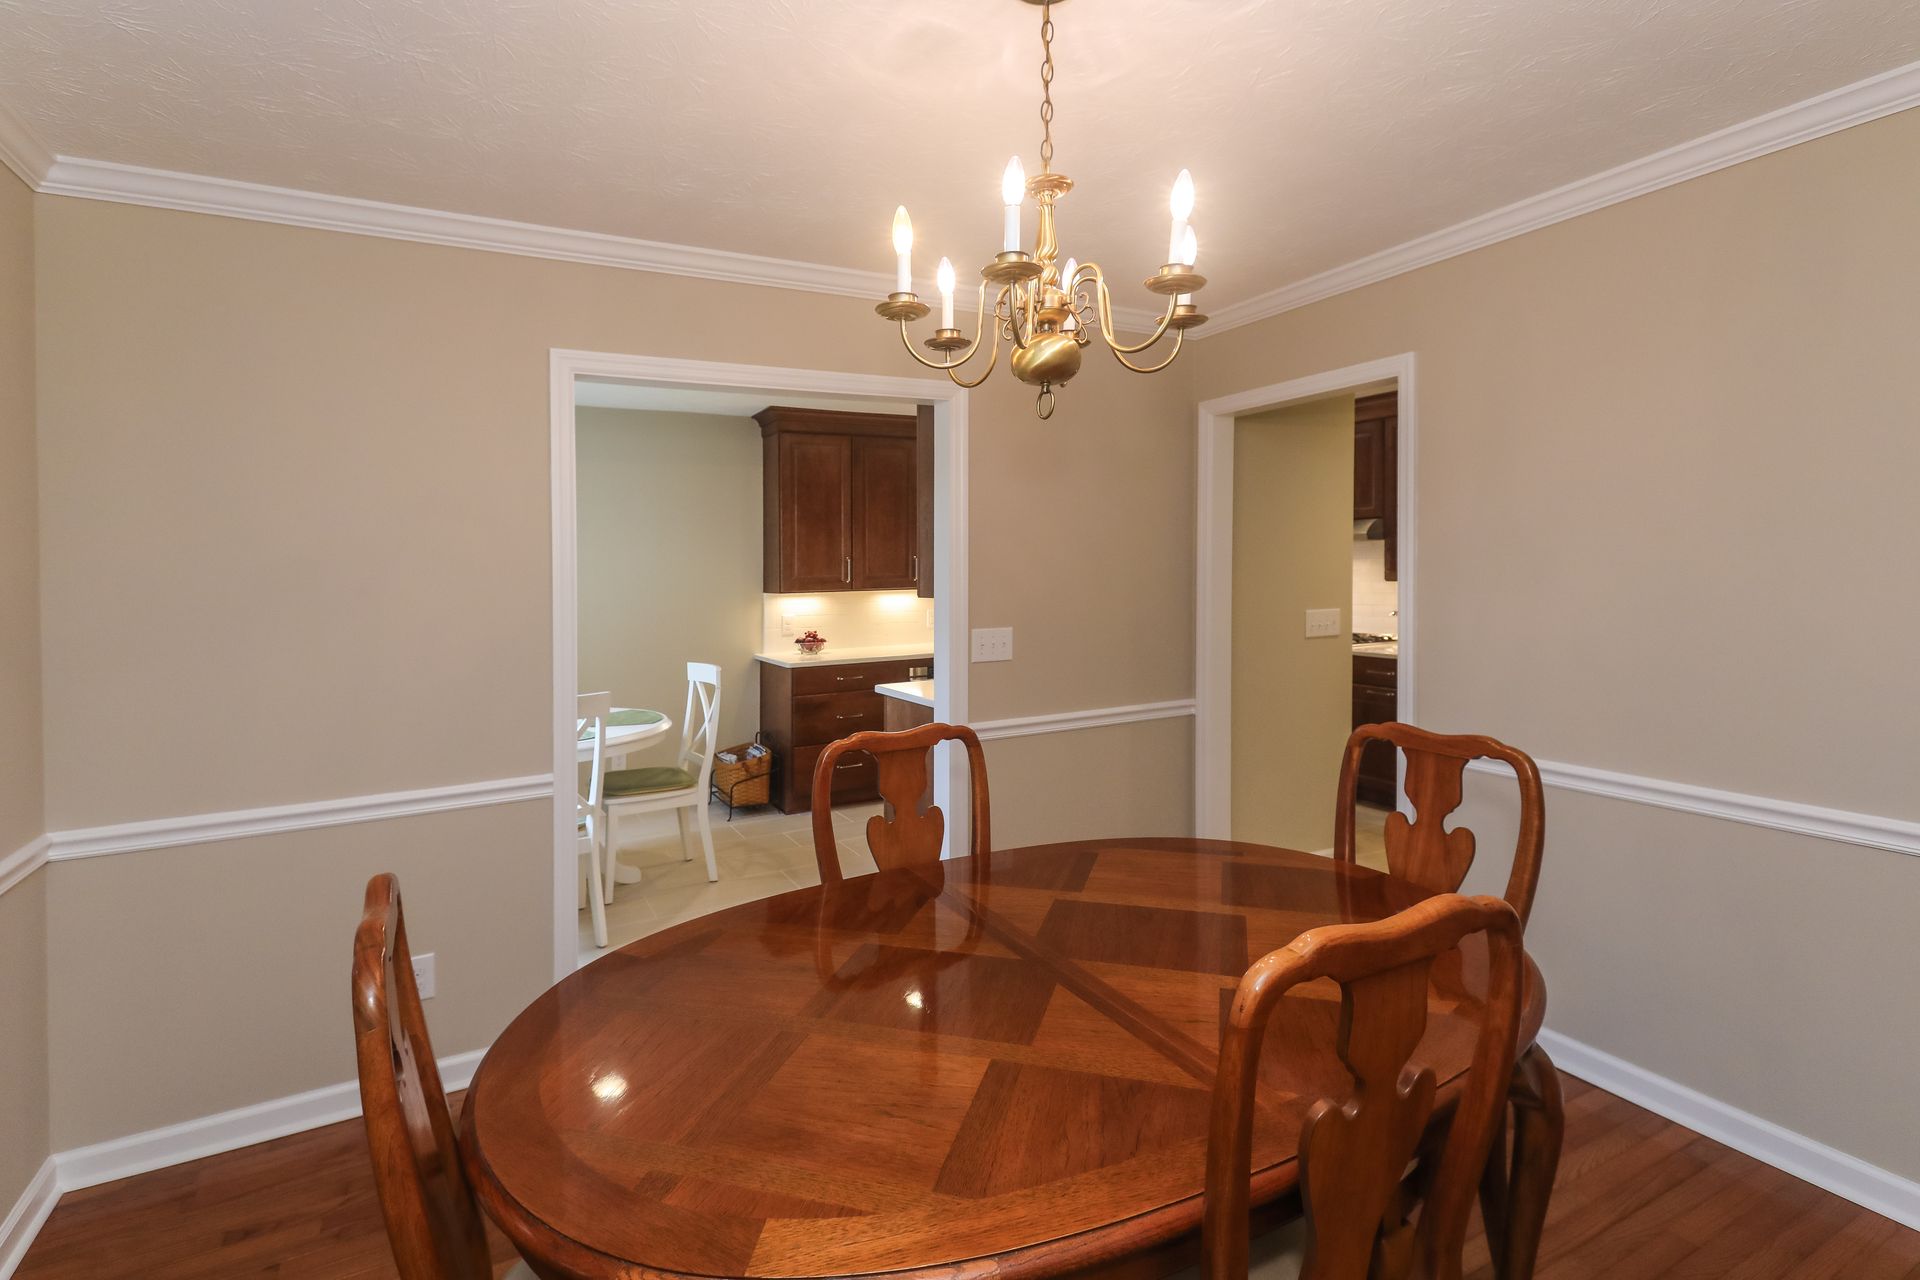
If you remodel one room, keep it cohesive with the rest of your home. That does not mean a bathroom in a 1974 home must look like 1974, but if the rest of the house is traditional, an ultra-modern room will feel out of place and may make the home harder to sell.

Transitional style blends traditional and contemporary and is a great way to bring in newer finishes that still tie together. In a new build, carry your chosen style, like traditional cabinets, throughout the home.

Learn From Others

Designing or remodeling a home is no easy task, but learning from common mistakes makes the process smoother and minimizes regret. A designer, builder or friends who have been through it can help. Read more in home renovation mistakes and tips, then call Tracy Tesmer Design and Remodeling at 678-450-1700 or contact us online.

This column originally appeared in Lakeside News in December 2022.

Recent Posts

Kitchen remodel with natural tones and modern fixtures by Tracy Tesmer Design and Remodeling
By Anastasia Roberts - Wilsona Marketing • April 13, 2026
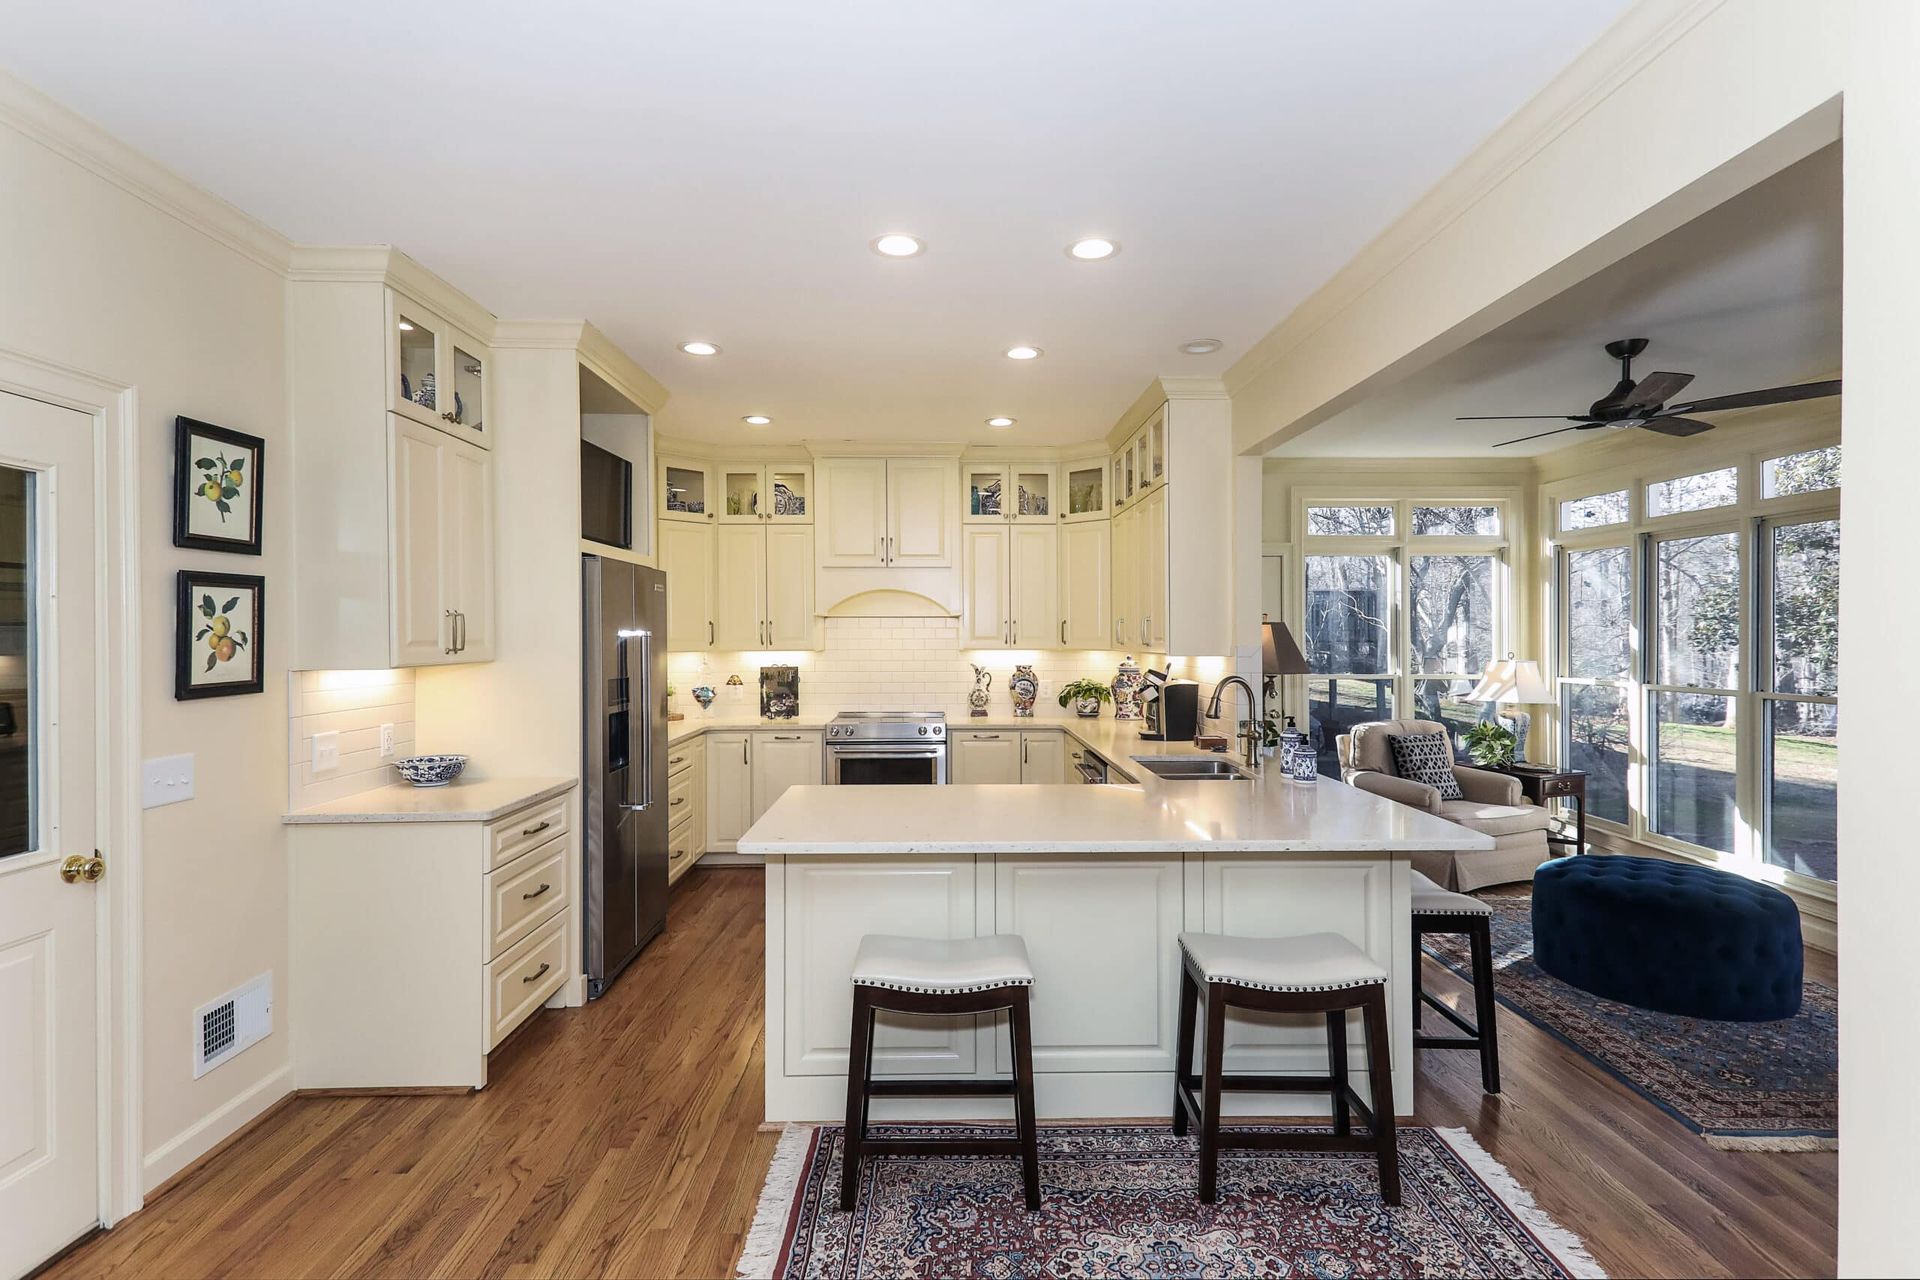
How often should you remodel? See typical timelines for kitchens, baths and exteriors, warning signs to watch for, and how North Georgia weather plays a role.
Bright remodeled kitchen open to living area with large windows and natural light
By Anastasia Roberts - Wilsona Marketing • February 14, 2026
Explore 8 wellness-focused 2026 remodeling trends for North Georgia homes, from natural light and cleaner air to spa baths, flex rooms and outdoor living.
Covered back patio with outdoor seating by Tracy Tesmer Design and Remodeling
By Anastasia Roberts - Wilsona Marketing • February 2, 2026
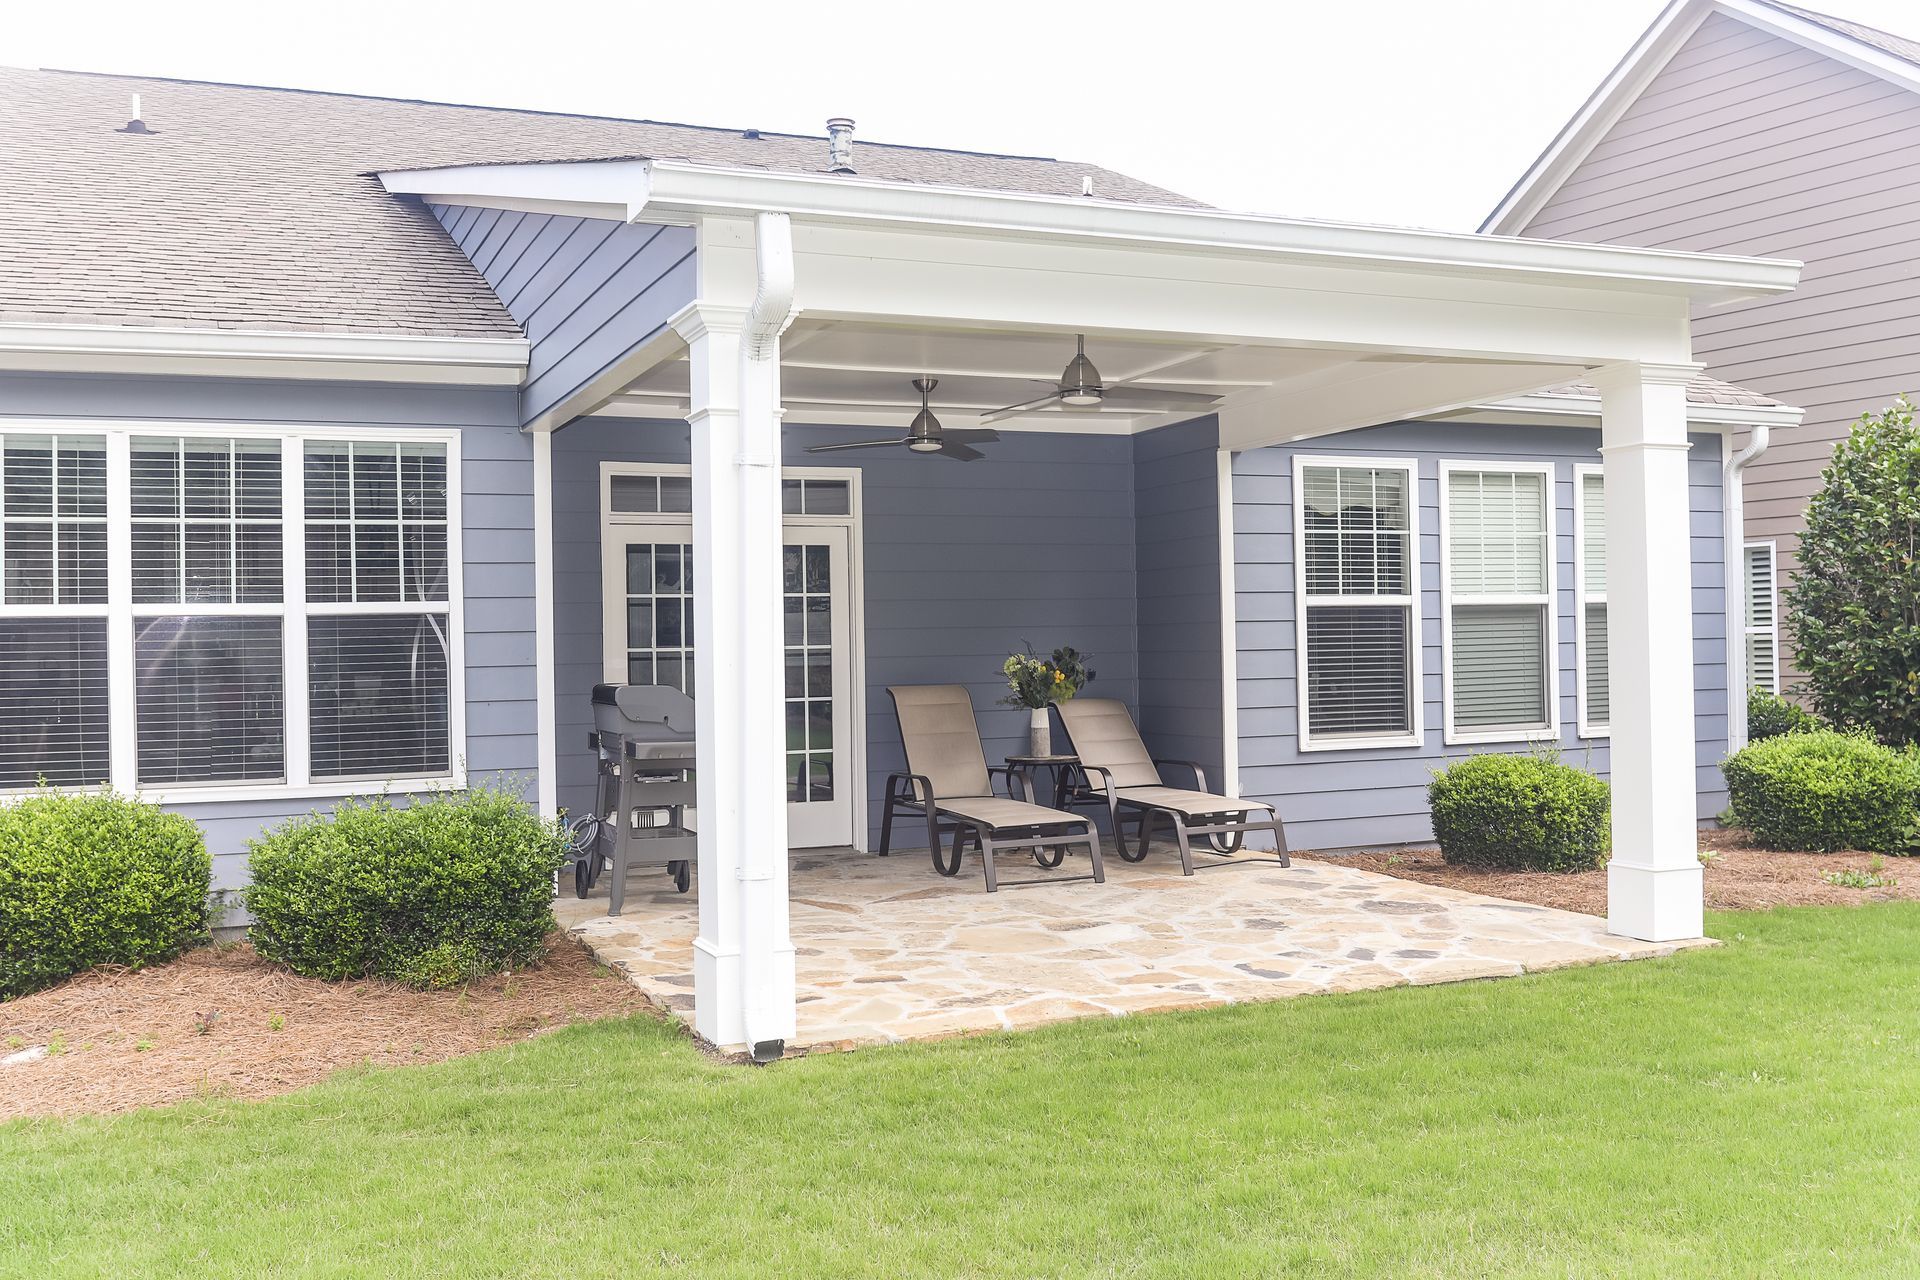
Outdoor wellness spaces are a top 2026 home trend. Explore biophilic design, purpose driven zones, spa features and year-round comfort for North Georgia homes.
Remodeled office lobby with blue chairs, gray sofa and wood partition
By Anastasia Roberts - Wilsona Marketing • January 20, 2026
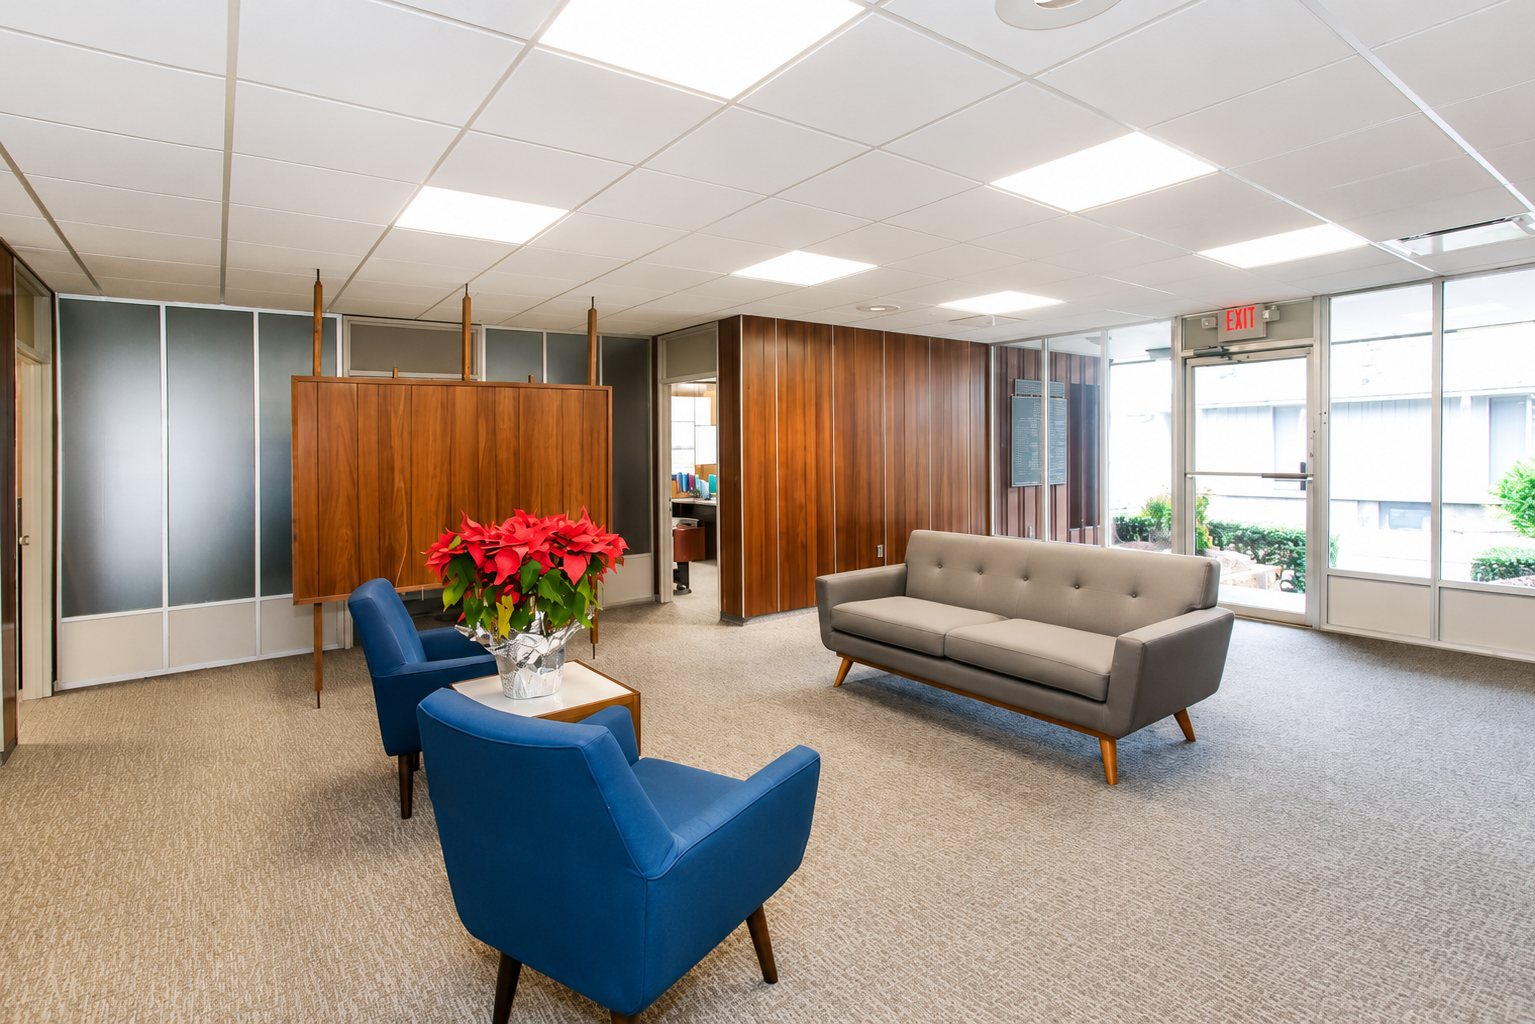
Commercial remodeling for Gainesville and Hall County businesses. Improve layout, flow and finishes in offices, retail, medical and restaurant spaces.
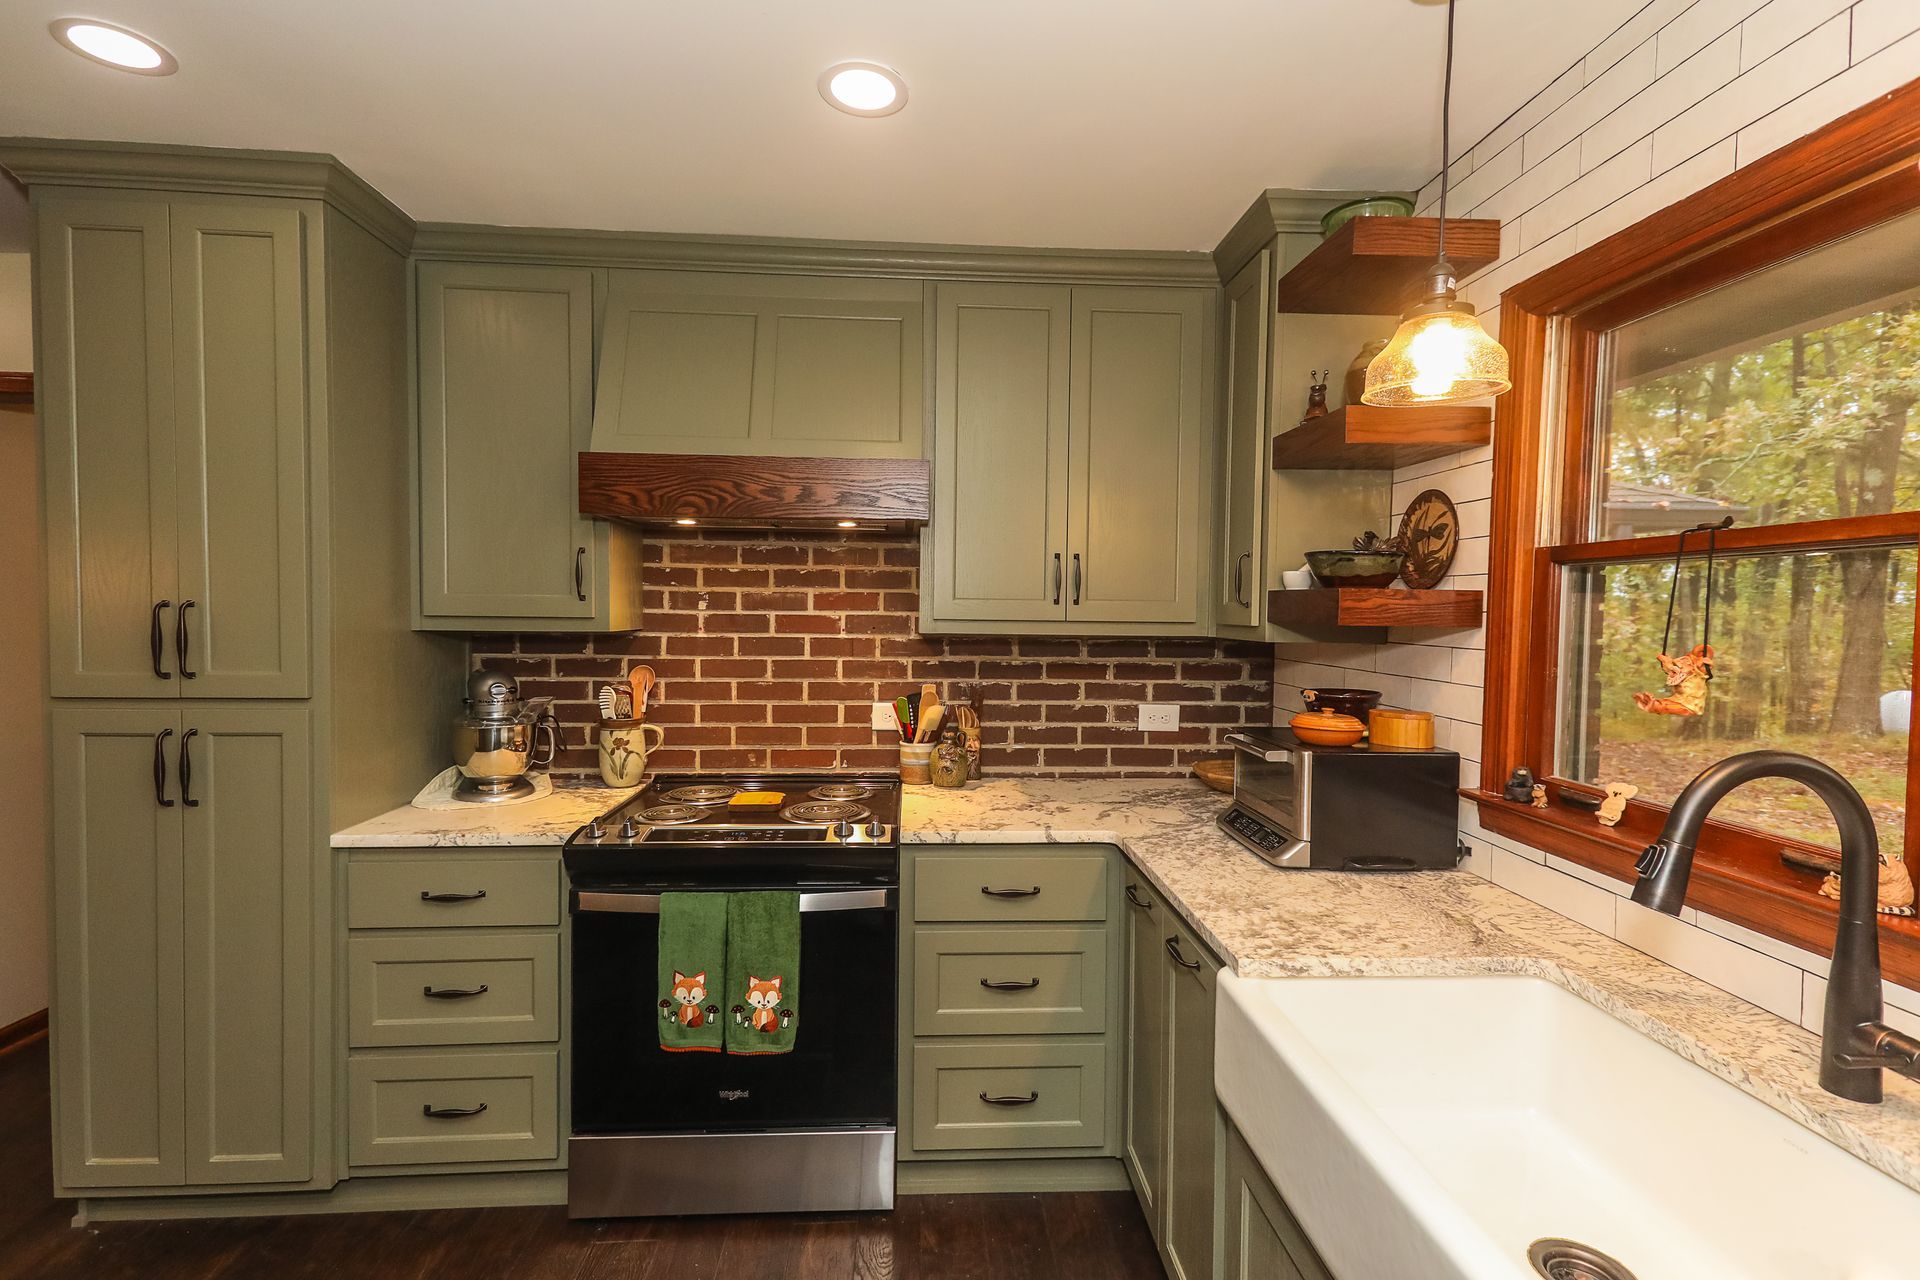
Sage green kitchen with open wood shelves by Tracy Tesmer Design and Remodeling
By Anastasia Roberts - Wilsona Marketing • January 16, 2026
The biggest 2026 kitchen trend is warmth: colored cabinets, natural wood, layered lighting and smart storage. See how North Georgia homeowners are using it.
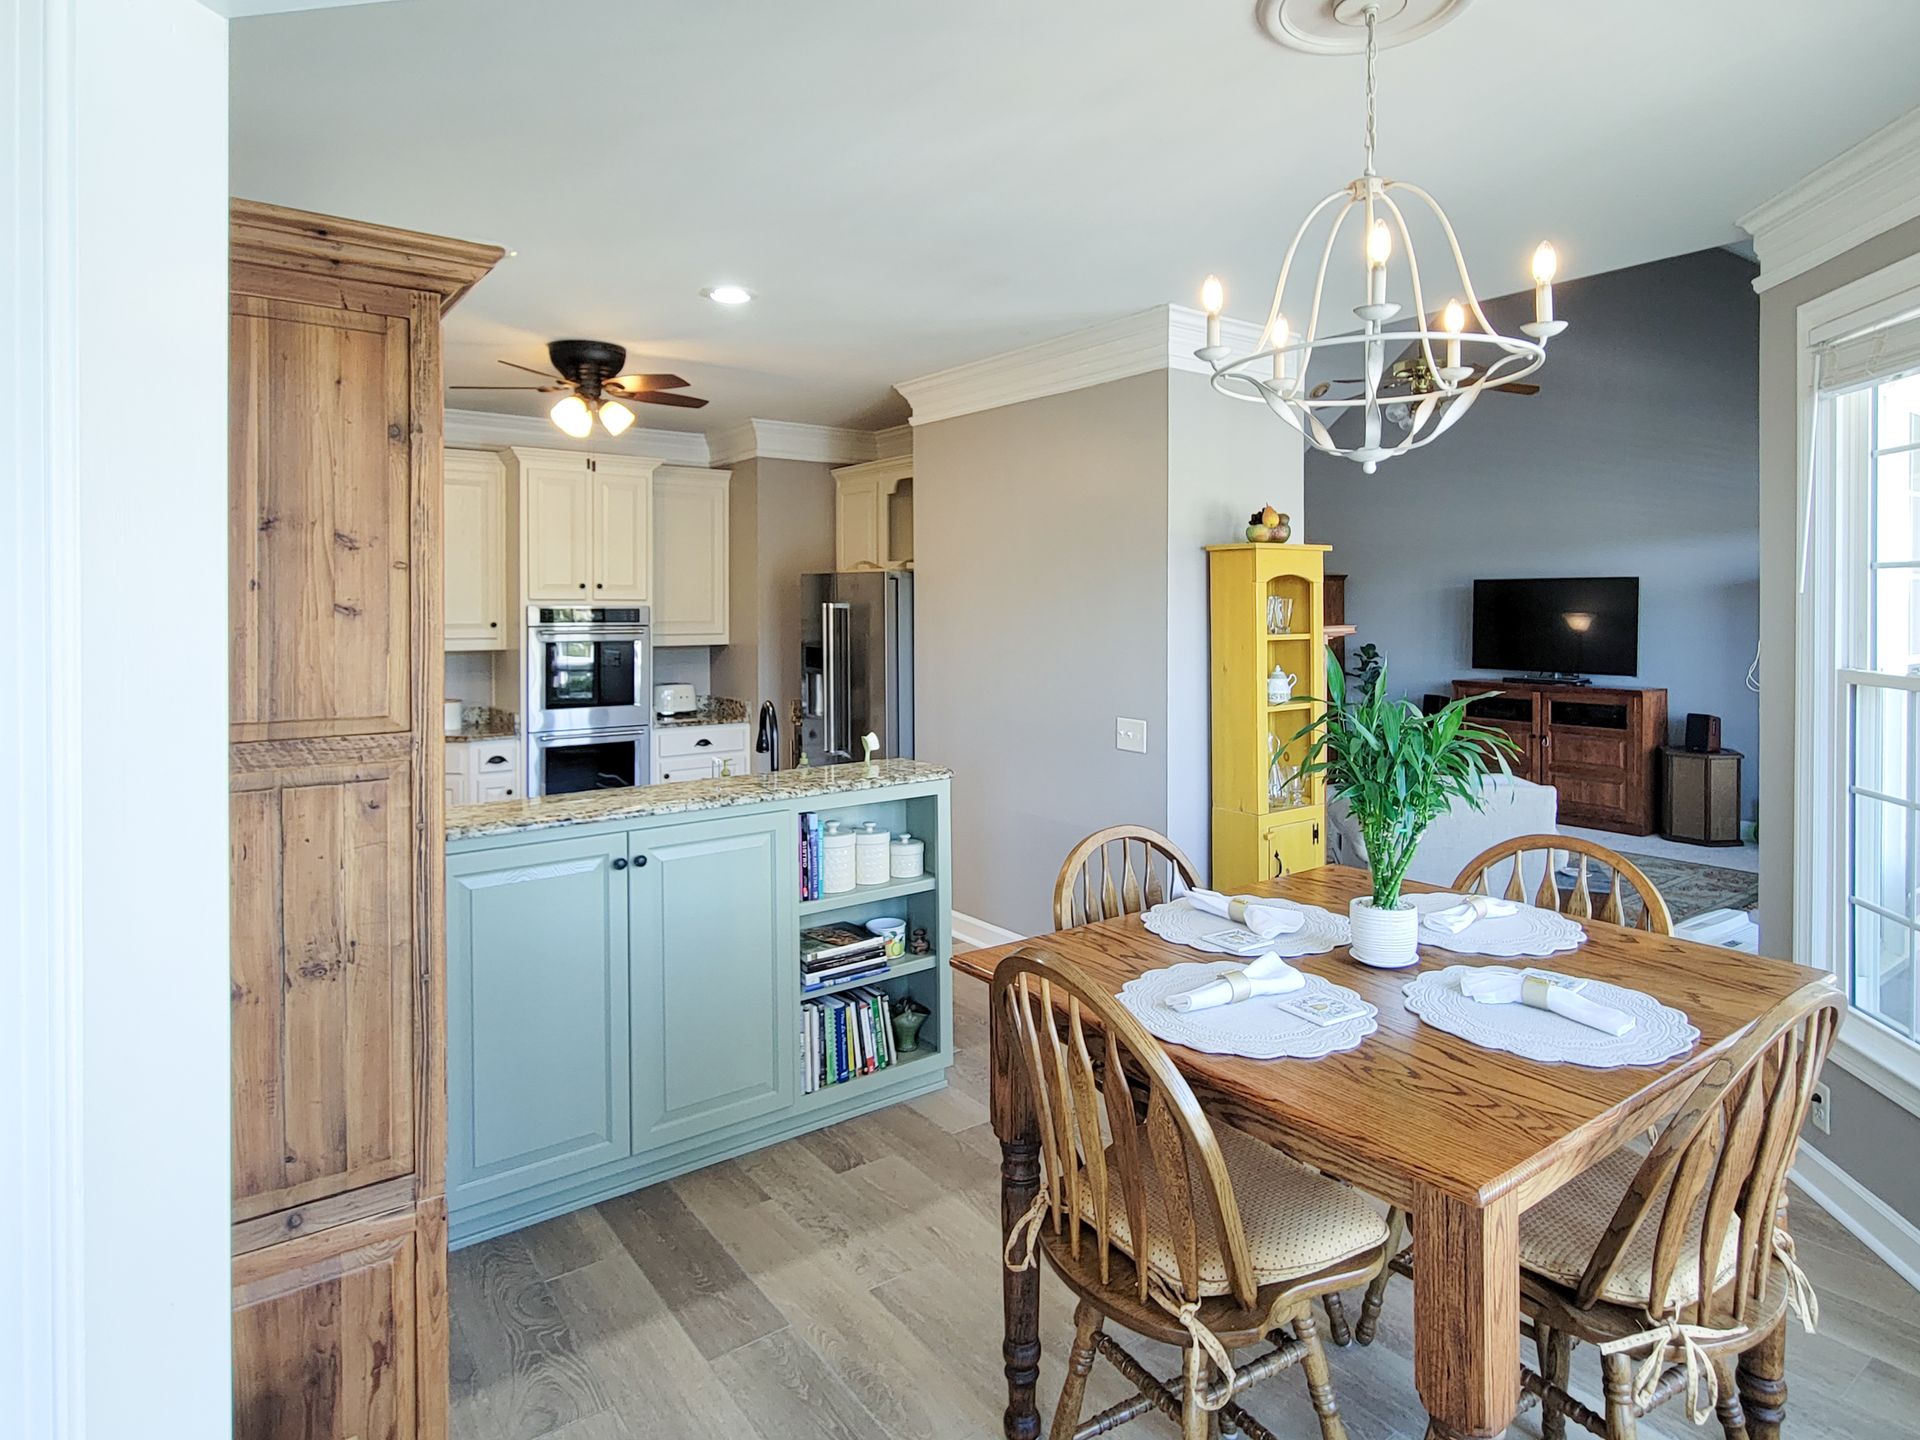
Open kitchen with pale blue island and dining table for family gatherings
By Anastasia Roberts - Wilsona Marketing • January 13, 2026
Design a home that works for grandparents, parents and kids. Multigenerational remodeling ideas for bedrooms, bathrooms, safety and flexible layouts in GA.
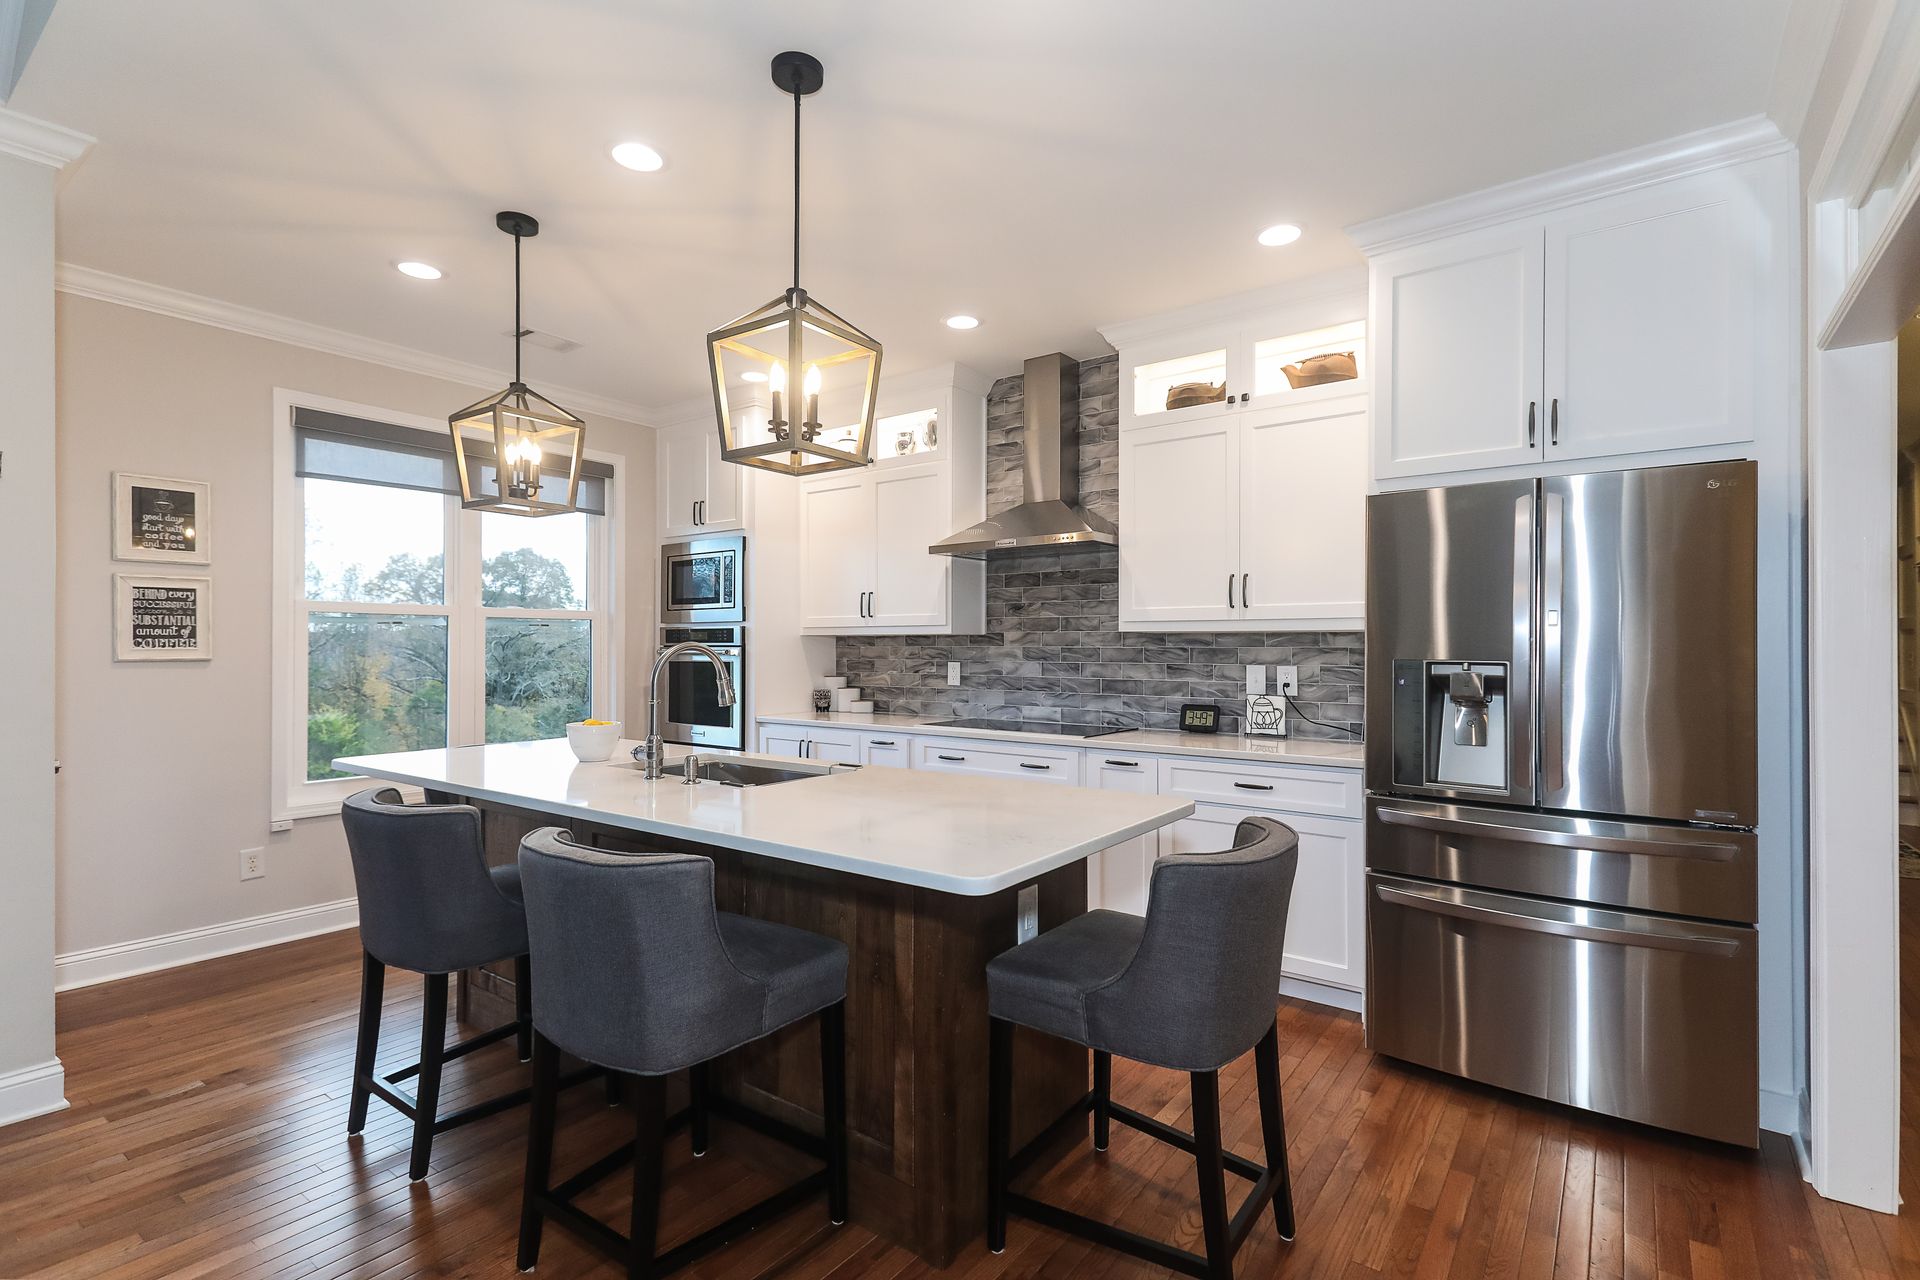
Remodeled white kitchen with large island and pendant lighting
By Anastasia Roberts - Wilsona Marketing • January 6, 2026
Add smart lighting, climate control, security and voice control during your remodel. Ideas for Gainesville, GA homeowners planning a kitchen or whole home update.
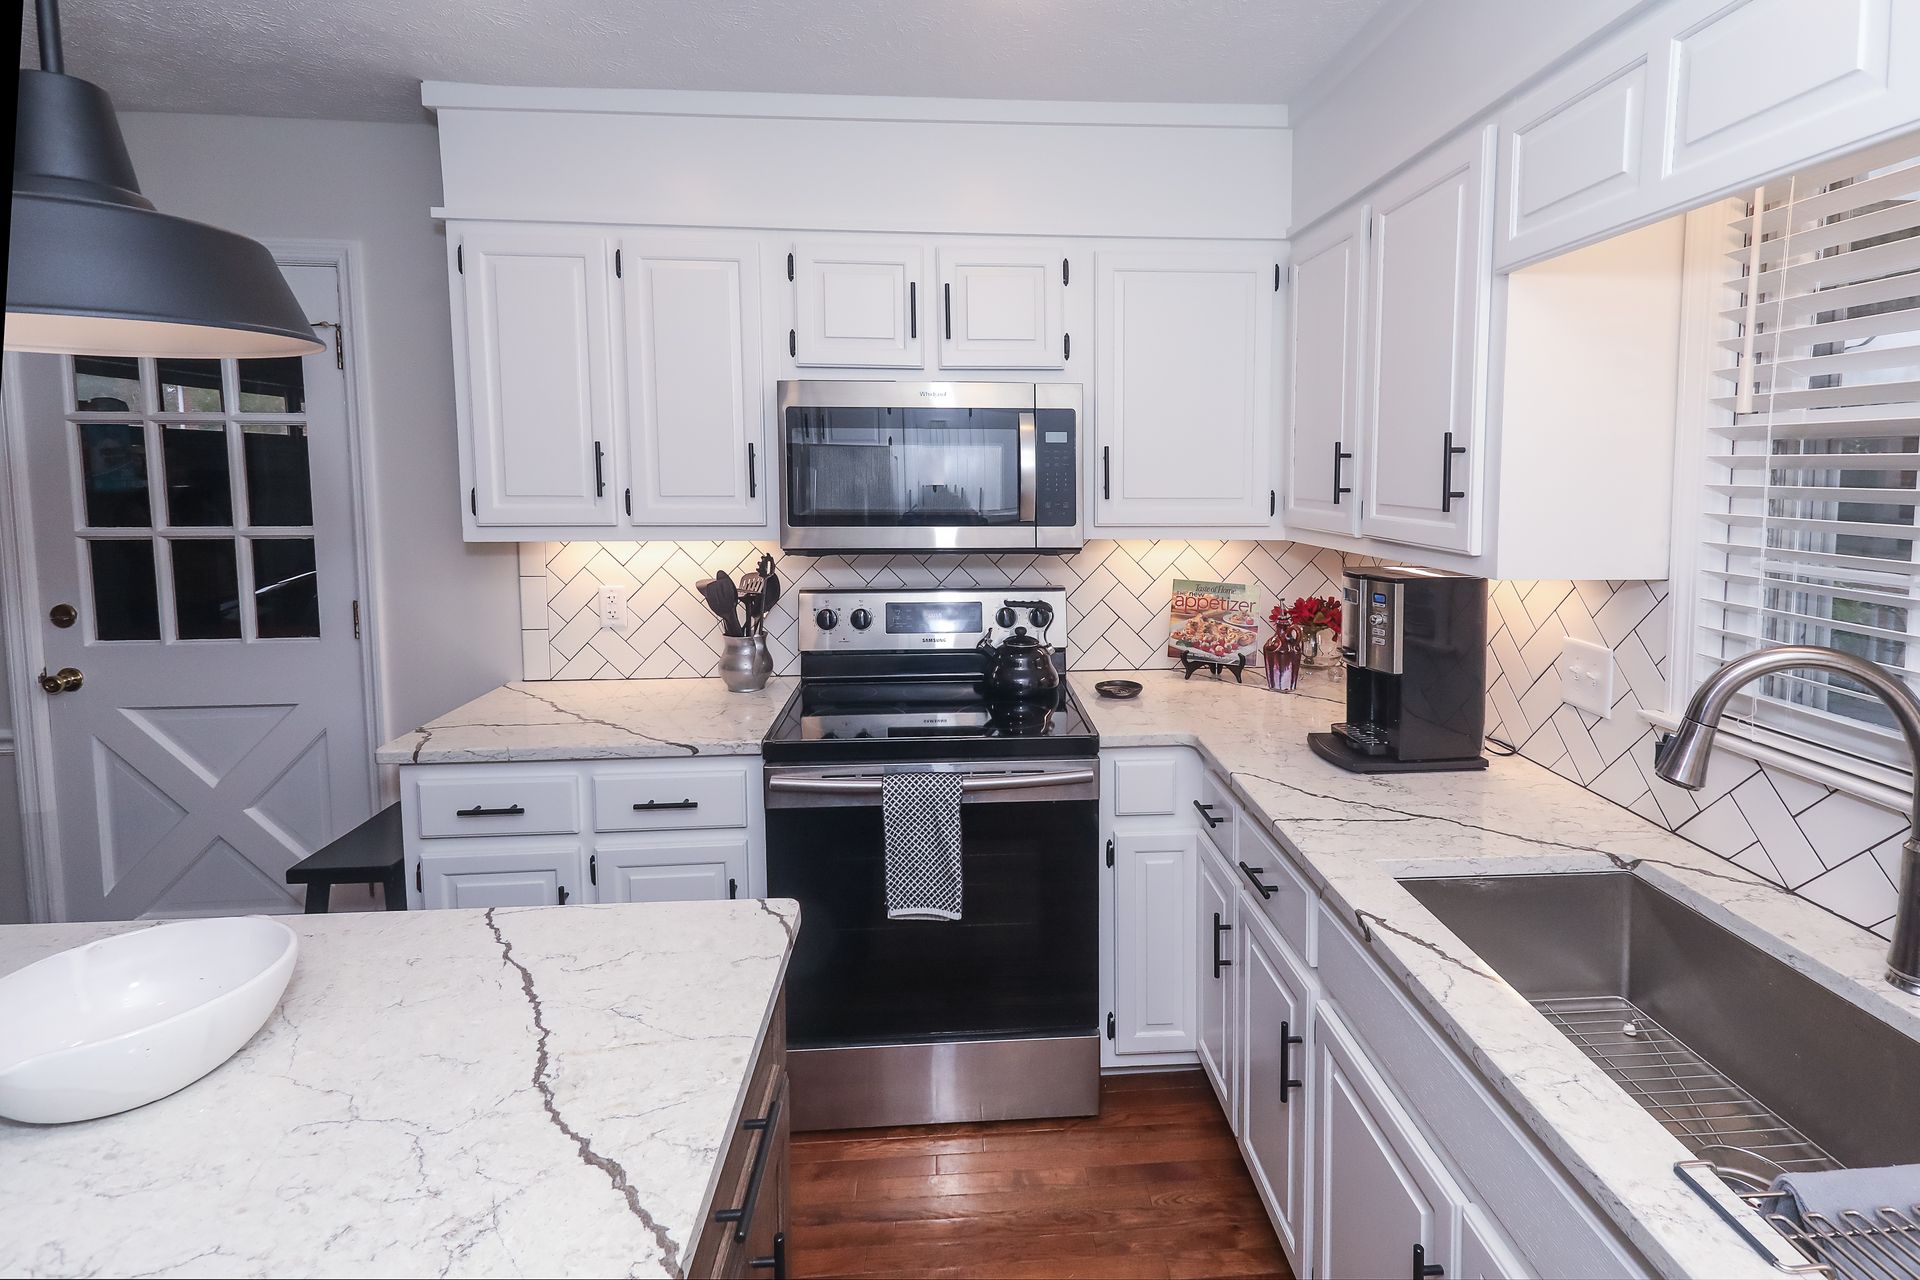
Contemporary farmhouse kitchen remodel by Tracy Tesmer Design and Remodeling
By Anastasia Roberts - Wilsona Marketing • September 29, 2025
Avoid the most common home renovation mistakes. Planning, budgeting, permits and contractor communication tips from North Georgia design-build remodelers.
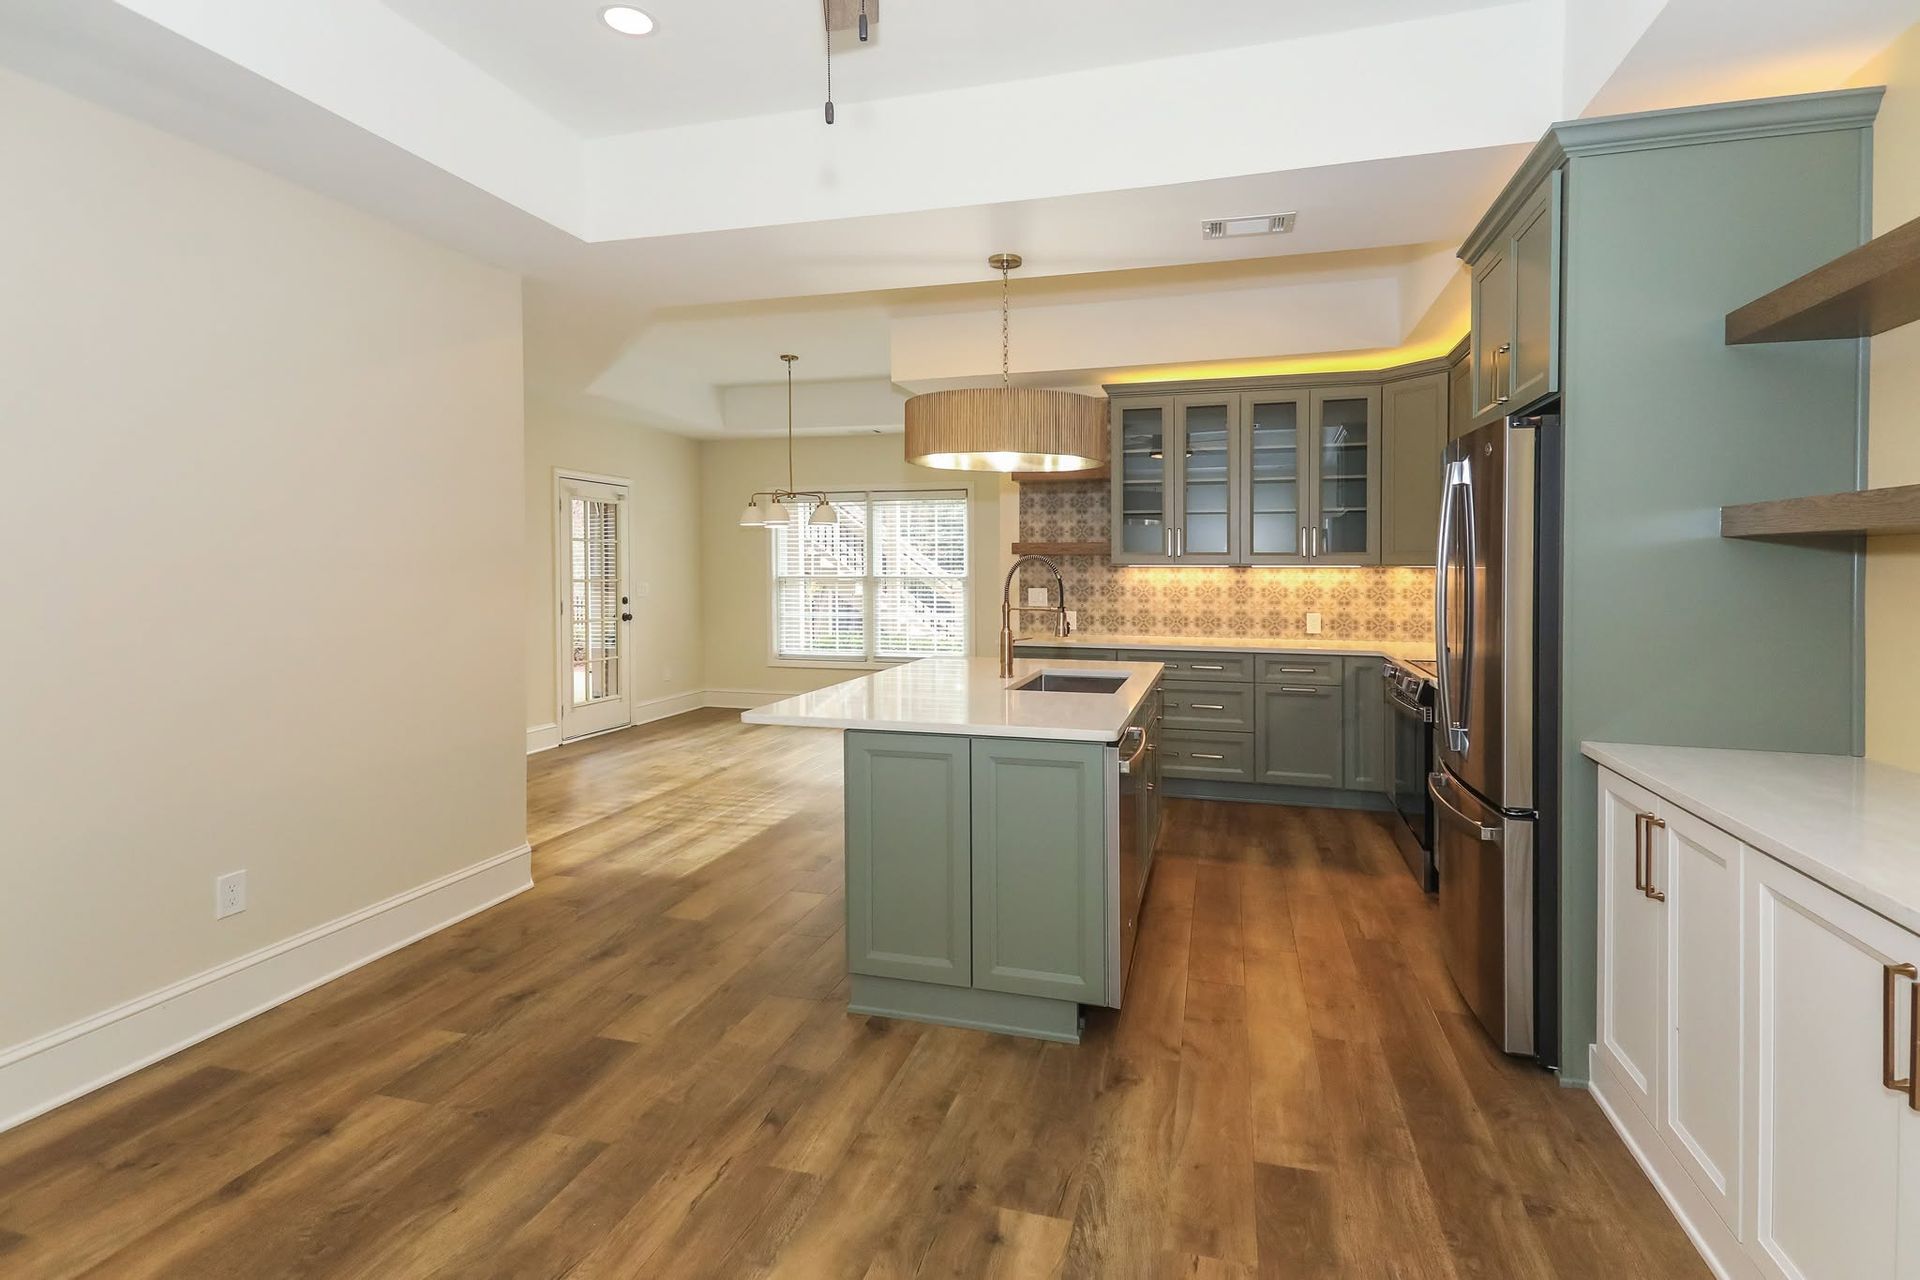
Finished basement remodel with teal cabinets, island and wood floors in Northeast Georgia
By Anastasia Roberts - Wilsona Marketing • September 2, 2025
Turn your basement into a productive home office. Layout, lighting, ventilation, storage and comfort tips from Gainesville, GA design-build remodelers.
Lantern pendant lights over a white kitchen island
By Anastasia Roberts - Wilsona Marketing • July 31, 2025
Learn how ambient, task and accent lighting transform kitchen design. Fixture tips, natural light ideas and color temperature guidance for your kitchen remodel.
Show More