Open floor plan versus traditional: which is better? 

Tammy Doyle • October 24, 2022

Share this article

There has been a lot of discussion about open concept house plans versus traditional over the past couple of decades. With the explosion of popular HGTV shows, everyone was knocking down as many walls as possible to create open floor plans, it seemed. But once people lived in the spaces for a while, they started to realize that maybe walls weren’t so bad after all. Let’s look at some pros and cons of each style option.

Open Concept Floor Plan

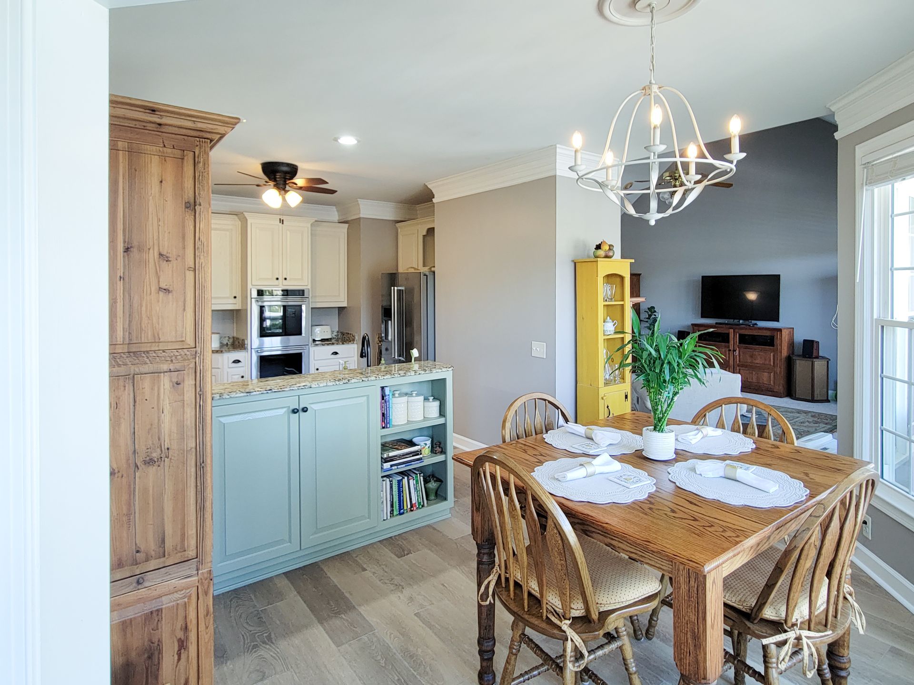
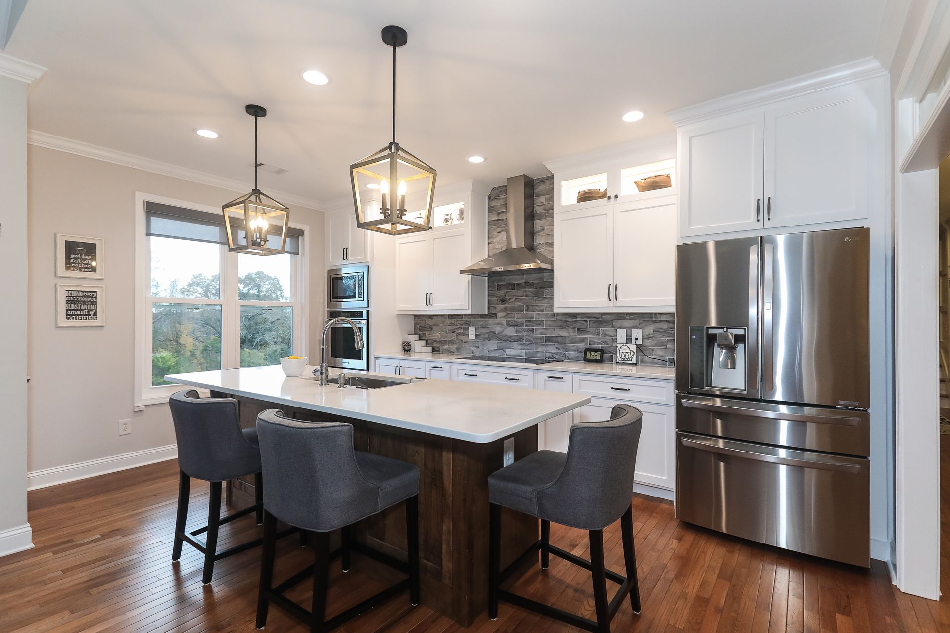
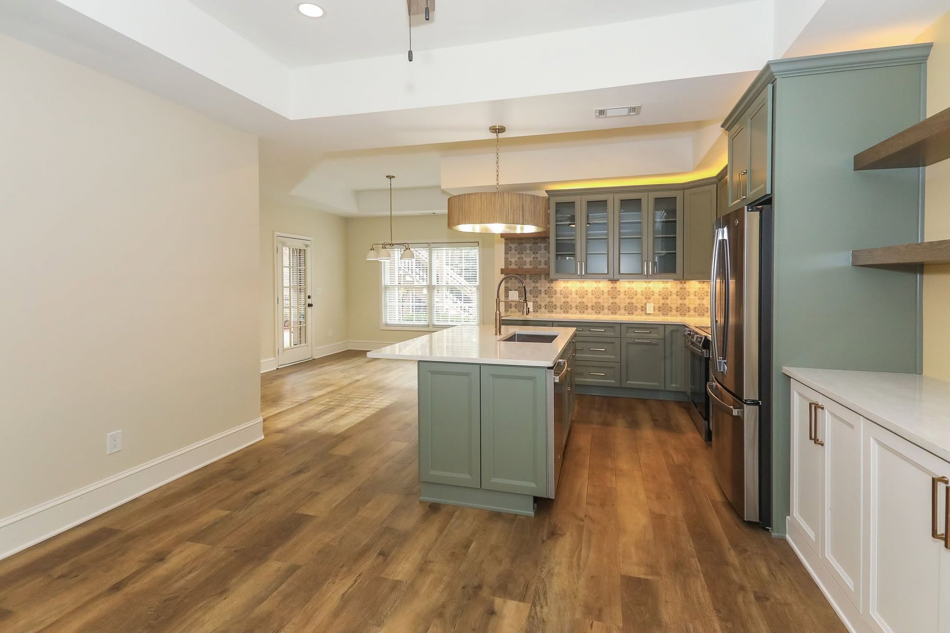
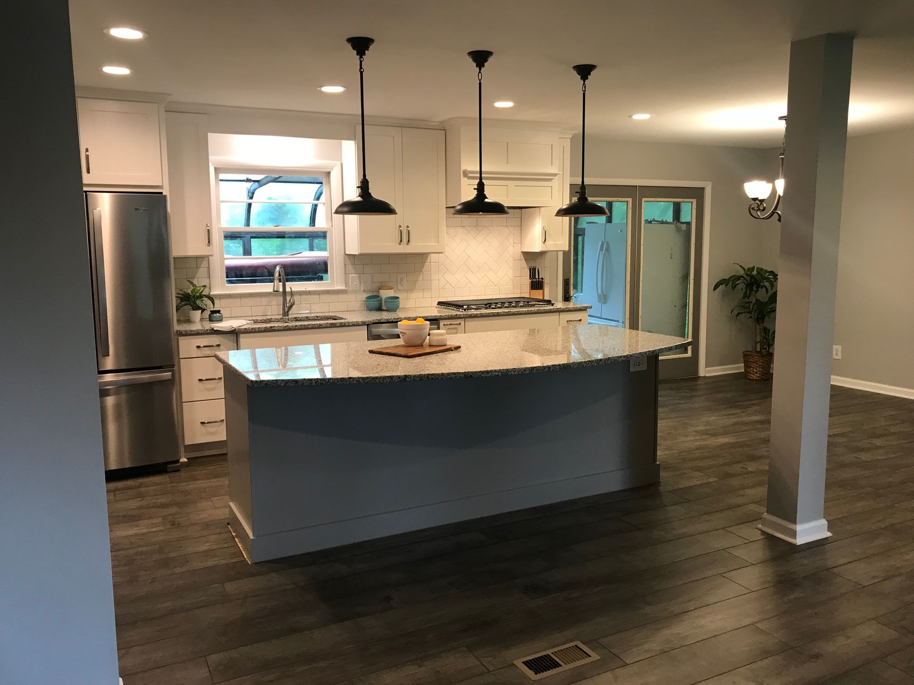
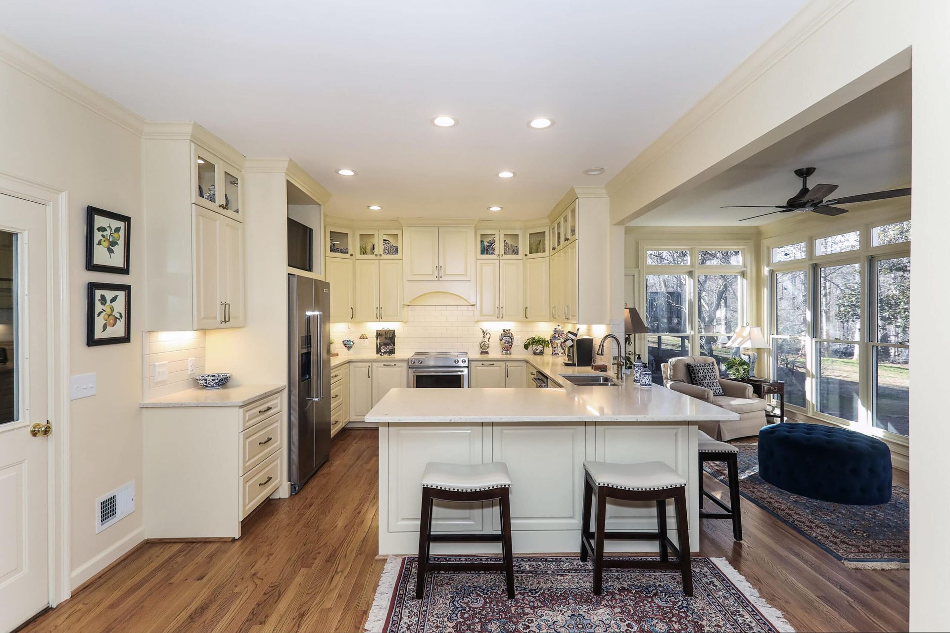
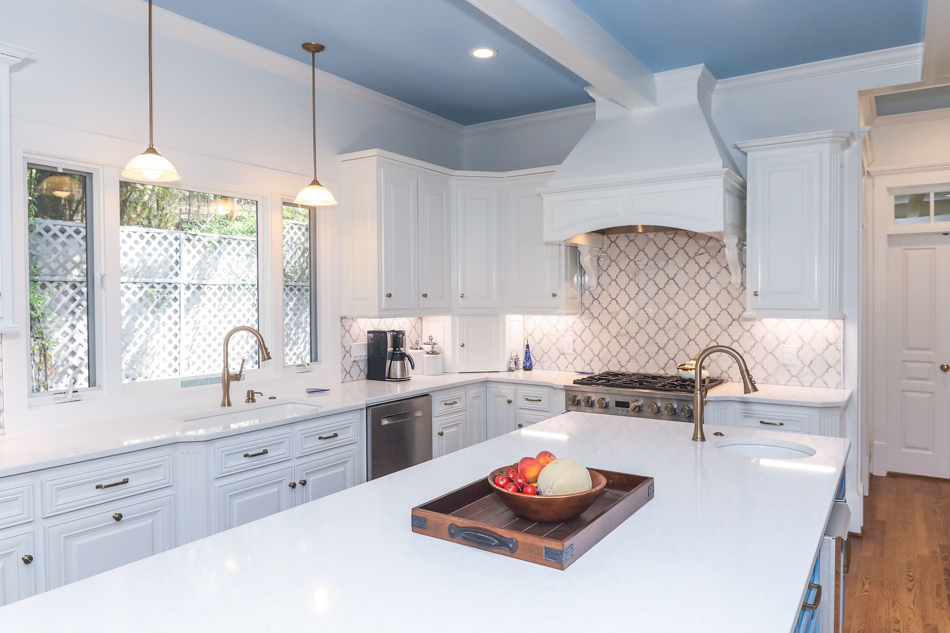
An open concept plan is a home design that (typically) has the main living area, kitchen and dining area all in one large space without walls. If you have an older home, this can be created by adding beams and/or columns in place of existing walls to open the space. The main benefit of this design is that your home will feel larger and more unified. 

If you host get-togethers often, this is a great layout so that everyone feels like part of the action. Those in the kitchen are no longer secluded from the guests while preparing food or cleaning up, and guests can mingle in all areas easily. An open concept plan is also great for adults in the kitchen or dining room to be able to keep an eye on kids in the living area, for example. 

Another pro of an open concept plan is the look and style. People tend to think of open concept as more modern and more appealing, because that is what they see most often on newer remodeling shows and in magazines. It also allows for a lot more natural light; light can come in from all directions, keeping the space feeling light and airy. The other positive is that in many areas, an open concept is still popular and will help with resale value for those who might be looking to sell. Although the split is closer to 50-50 than it used to be, the majority of home buyers still prefer an open concept layout.

When it comes to an open concept, there are some negative aspects. First of all, the spaces are not usually clearly defined so it can be harder to figure out the best furniture placement, especially in a living space. Also, if you have an open space with high ceilings, heating and cooling can cost you more because of the higher demand and energy loss. If you are remodeling to create an open concept in an older home, make sure you also put a good amount of thought into the HVAC system and supply and return locations.

Traditional Concept Floor Plan

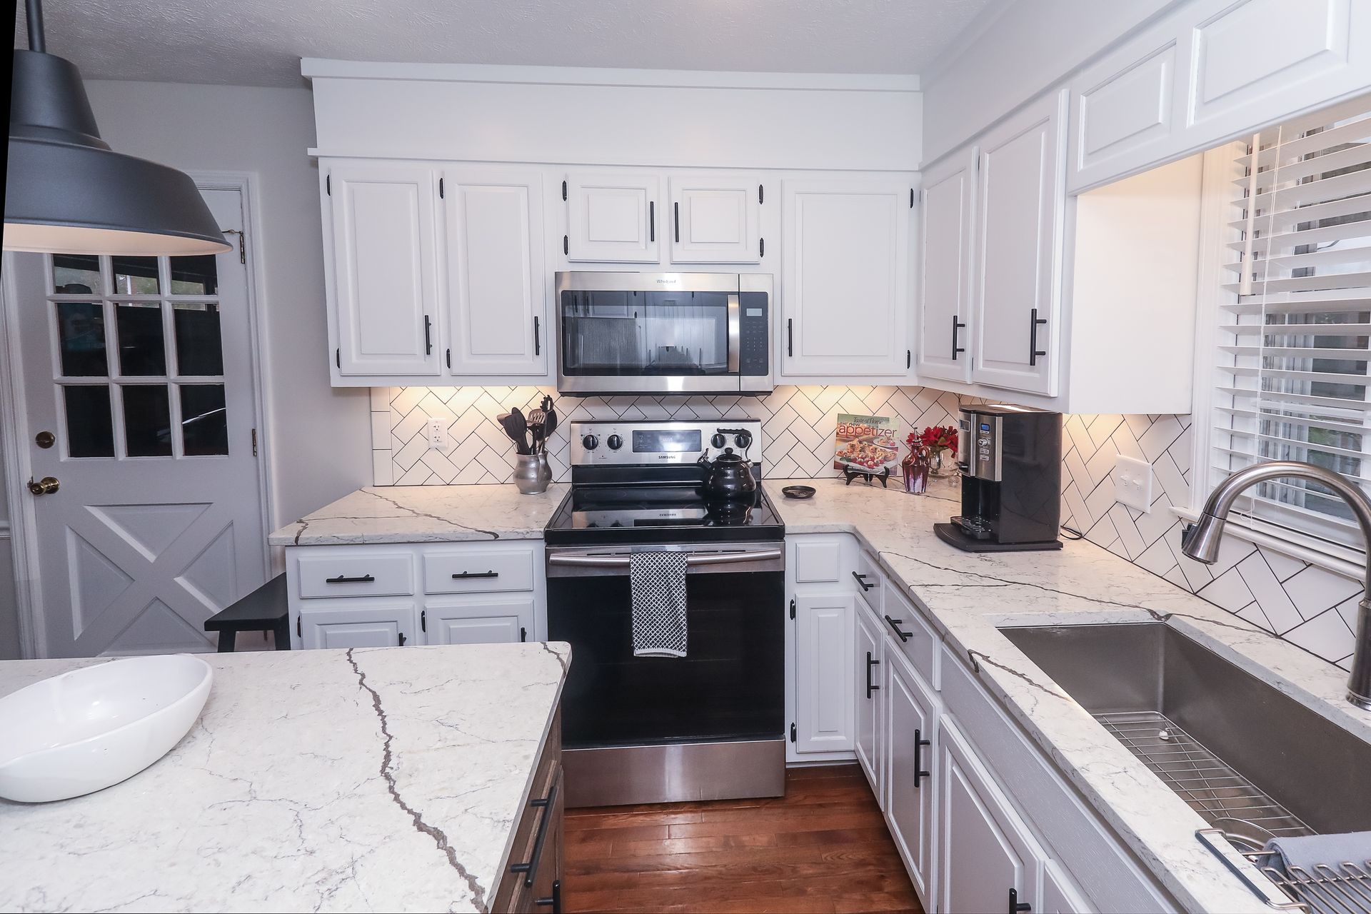
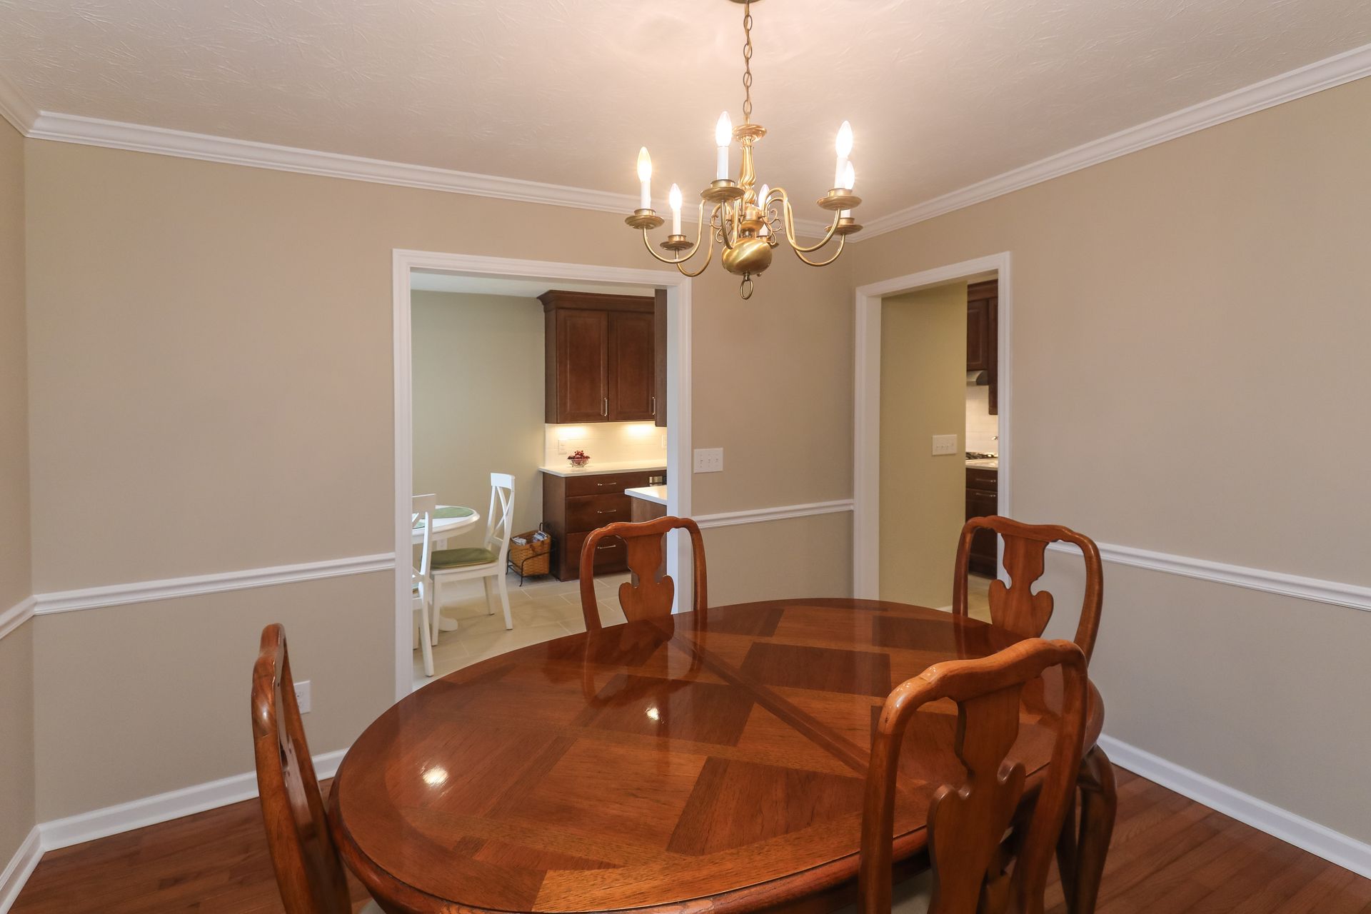
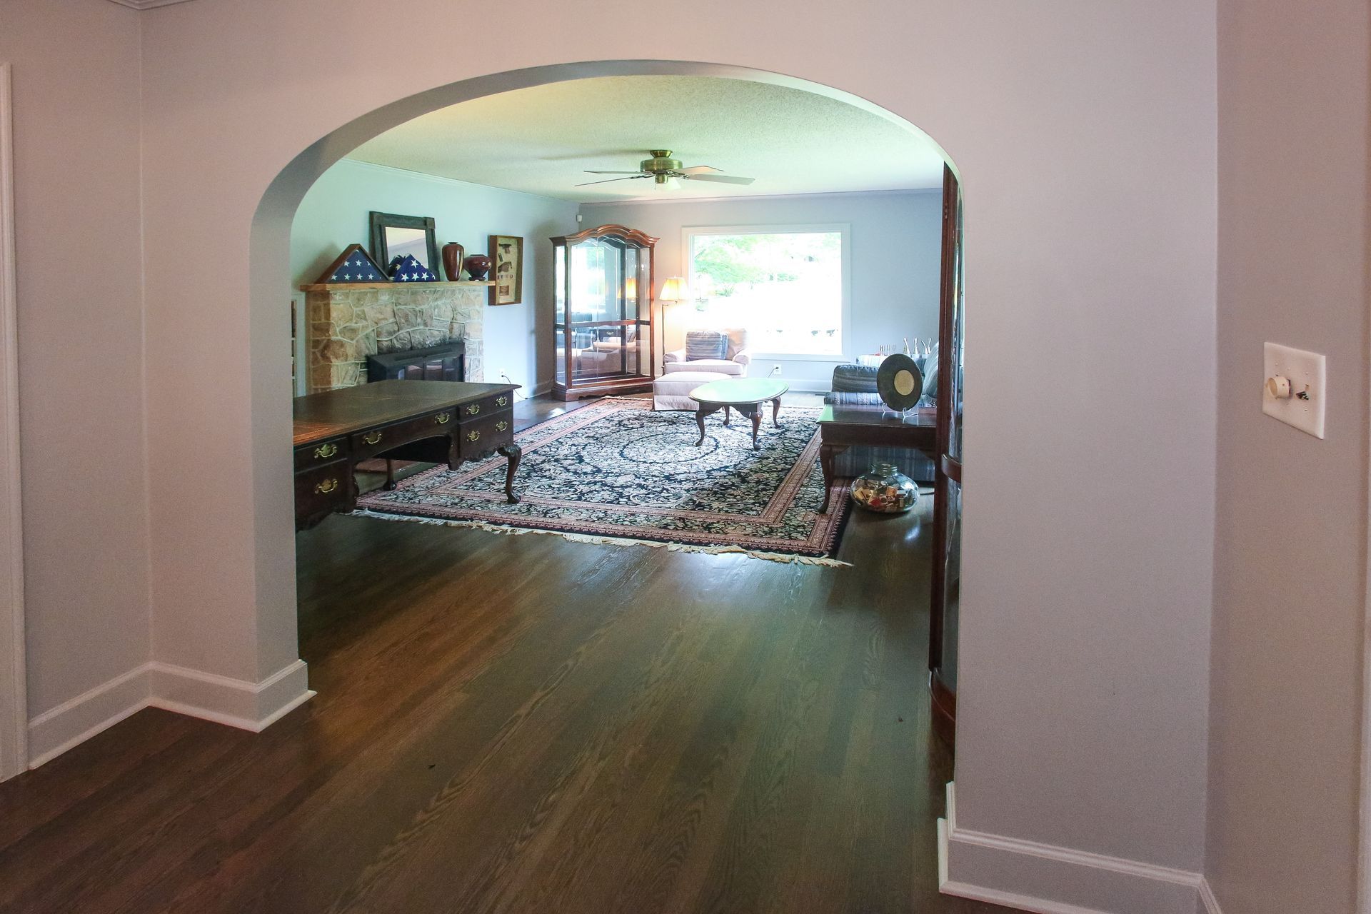
A traditional home layout is one where the rooms are clearly defined by walls and are connected through doorways, doors, archways, etc. There are many positives and negatives to this style, as well. For instance, it may not be as conducive to entertaining a large group, but it does allow for smaller, more personal conversations.

The other pro of having a kitchen separate from the living space is that the smells and mess of cooking are more contained. With an open concept, many people feel the pressure to always keep the kitchen neat and tidy, but with a traditional layout, you can cook and enjoy time with friends or family and have the option to worry about the mess later. 

The other positive of a traditional floor plan is that you can have some privacy. Maybe you don’t always want to be able to hear and see the TV from the kitchen. Or you need to make an important phone call, but there’s too much noise in the living room. You won’t always be hunting for a quiet spot in the house or having to go outside for some solitude. A traditional layout can be seen as old-fashioned by some, but that’s ok, it can often be seen as more practical, too. Especially with more people working at home, there seems to be a greater need for more defined spaces again.

Trends come and go, as the name implies, so whether you prefer an open concept or more traditional floor plan is up to you. You have to choose what makes the most sense for your lifestyle. If you have a large family or like to host parties with lots of friends, an open concept may be right for you. But if you prefer having more intimate dinner parties or having quiet areas to escape, a traditional layout makes more sense. It really comes down to your lifestyle, so choose what’s best for you!

This article originally appeared in Lakeside News .


Recent Posts

By Tammy Doyle April 13, 2026
As a homeowner, you might wonder how often you should remodel your home to ensure it stays functional, beautiful, and aligned with your needs. The answer isn’t the same for every household; various factors, including your home’s condition, your family’s lifestyle, and even local climate conditions, impact this decision. Let’s explore what determines the ideal […] The post How Often Should I Remodel My Home? appeared first on Tracy Tesmer Design|Remodeling.
By Tammy Doyle February 14, 2026
2026 Home Remodeling Trends in North Georgia: Designing for Health, Wellness, and Everyday Living As homeowners across North Georgia are rethinking how their homes support their health, comfort, and lifestyle, remodeling trends are moving beyond aesthetics and focusing on wellness-centered design, improved indoor environments and spaces that promote relaxation and movement.  From Gainesville and Cumming […] The post 2026 Home Remodeling Trends in North Georgia: Designing for Health, Wellness, and Everyday Living appeared first on Tracy Tesmer Design|Remodeling.
By Tammy Doyle February 2, 2026
2026 Home Design Trend: Outdoor Living Spaces That Support Health & Wellness By Tracy Tesmer Design/Remodeling As homeowners look ahead to 2026, one home design trend continues to rise above the rest: outdoor living spaces designed specifically for health and wellness. No longer limited to patios and grills, outdoor areas are being thoughtfully remodeled into […] The post 2026 Home Trends appeared first on Tracy Tesmer Design|Remodeling.
By Tammy Doyle January 20, 2026
A well-designed commercial space plays a critical role in how a business operates and how it is perceived by customers, clients, and employees. For businesses throughout Hall County and the surrounding North Georgia area, commercial remodeling offers an opportunity to improve functionality, modernize interiors, and better support daily operations. Whether updating an existing layout or […] The post Commercial Remodeling Solutions for Functional and Professional Business Spaces appeared first on Tracy Tesmer Design|Remodeling.
By Tammy Doyle January 16, 2026
2026 Home trend by TTDR.docx The post 2026 Home Trend appeared first on Tracy Tesmer Design|Remodeling.
By Tammy Doyle January 13, 2026
As more families in North Georgia choose to live under one roof, the need for well-designed, multigenerational homes has never been greater. Creating a living environment where grandparents, parents, and children can all thrive requires thoughtful planning, flexibility, and an understanding of how daily life unfolds for every age group. Addressing these needs during a […] The post Remodeling for Multigenerational Living: Design Ideas That Work for Every Age appeared first on Tracy Tesmer Design|Remodeling.
By Tammy Doyle January 6, 2026
Modern home remodeling is evolving quickly, and today’s homeowners are looking for more than just stylish finishes. Integrating smart home features during a renovation is an excellent way to enhance comfort, convenience, and long-term value. The demand for programmable lighting, automated climate control, smart security systems, and voice-activated technology is rising, especially as more families […] The post Smart Home Features to Incorporate in Your Next Remodel (Lighting, Climate, & Security) appeared first on Tracy Tesmer Design|Remodeling.
By Tammy Doyle September 29, 2025
Common Home Renovation Mistakes Home renovations can be exciting, but they also come with potential pitfalls if you’re not properly prepared. 1. Inadequate Planning One of the most common mistakes homeowners make is inadequate planning. Before beginning any project, clearly define your goals and expectations. While the professionals at Tracy Tesmer Design/Remodeling can assist with […] The post Home Renovation Mistakes and Tips appeared first on Tracy Tesmer Design|Remodeling.
By Tammy Doyle September 2, 2025
Create a Functional Basement Workspace People are working from home than ever before and having a dedicated, well-organized workspace is essential for maintaining productivity and work-life balance. If your home is short on space, your basement may be the perfect hidden gem. With a bit of planning and creativity, you can transform it into a […] The post Transforming Your Basement into a Functional Home Office: Design Tips and Ideas appeared first on Tracy Tesmer Design|Remodeling.
By Tammy Doyle July 31, 2025
Importance of Lighting in Kitchen Design The lighting you choose for your kitchen can dramatically change the mood of your home. There have never been so many options and different lighting styles to choose from as there are now. Whether you’re cooking, entertaining, or just enjoying a cup of coffee, the right lighting enhances functionality, […] The post The Impact of Lighting on Kitchen Design: What You Need to Know appeared first on Tracy Tesmer Design|Remodeling.
Show More