The pros and cons of open floor plans

Tammy Doyle • July 28, 2020

Share this article

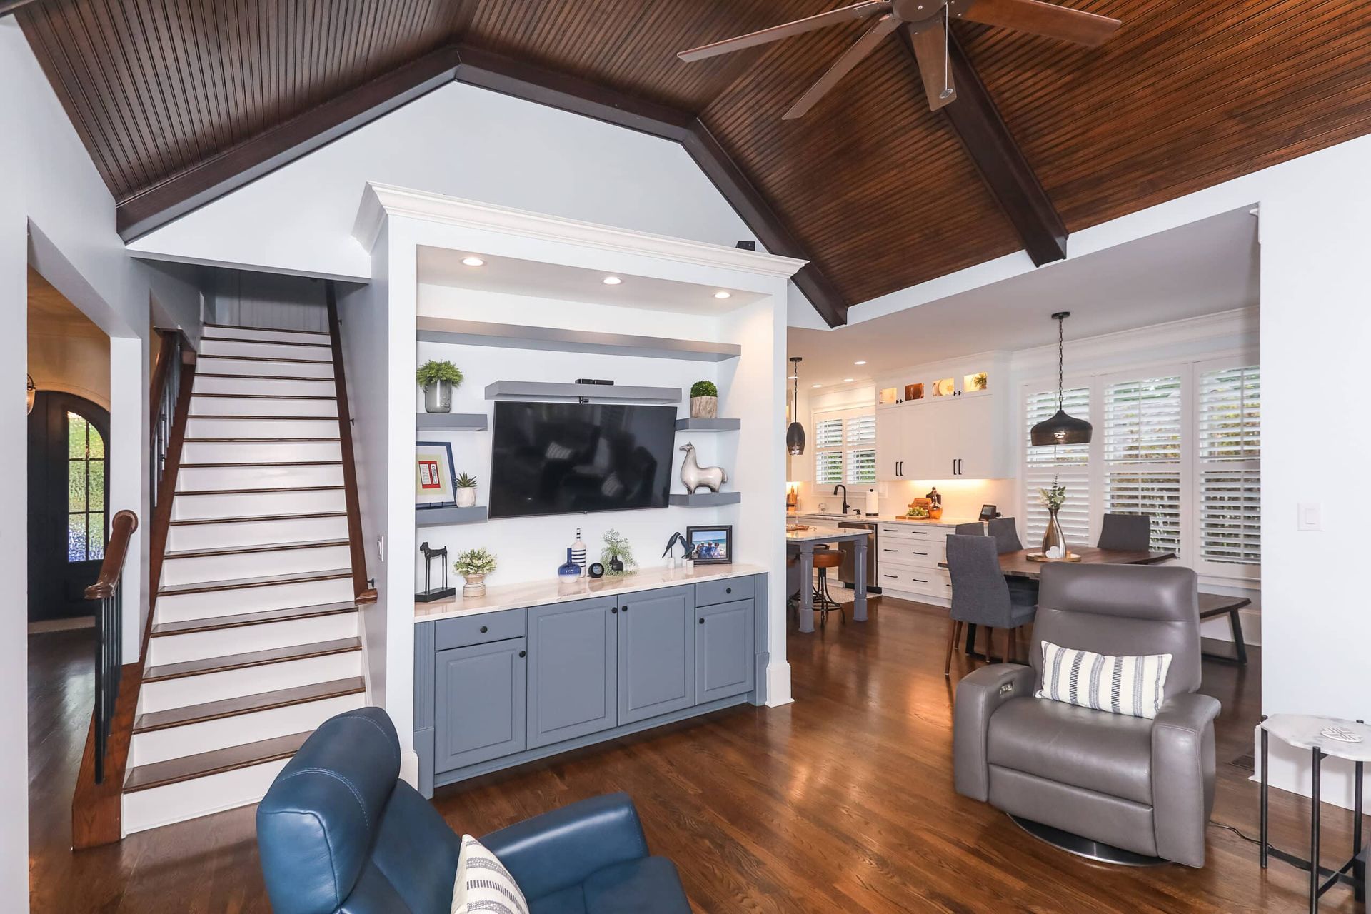
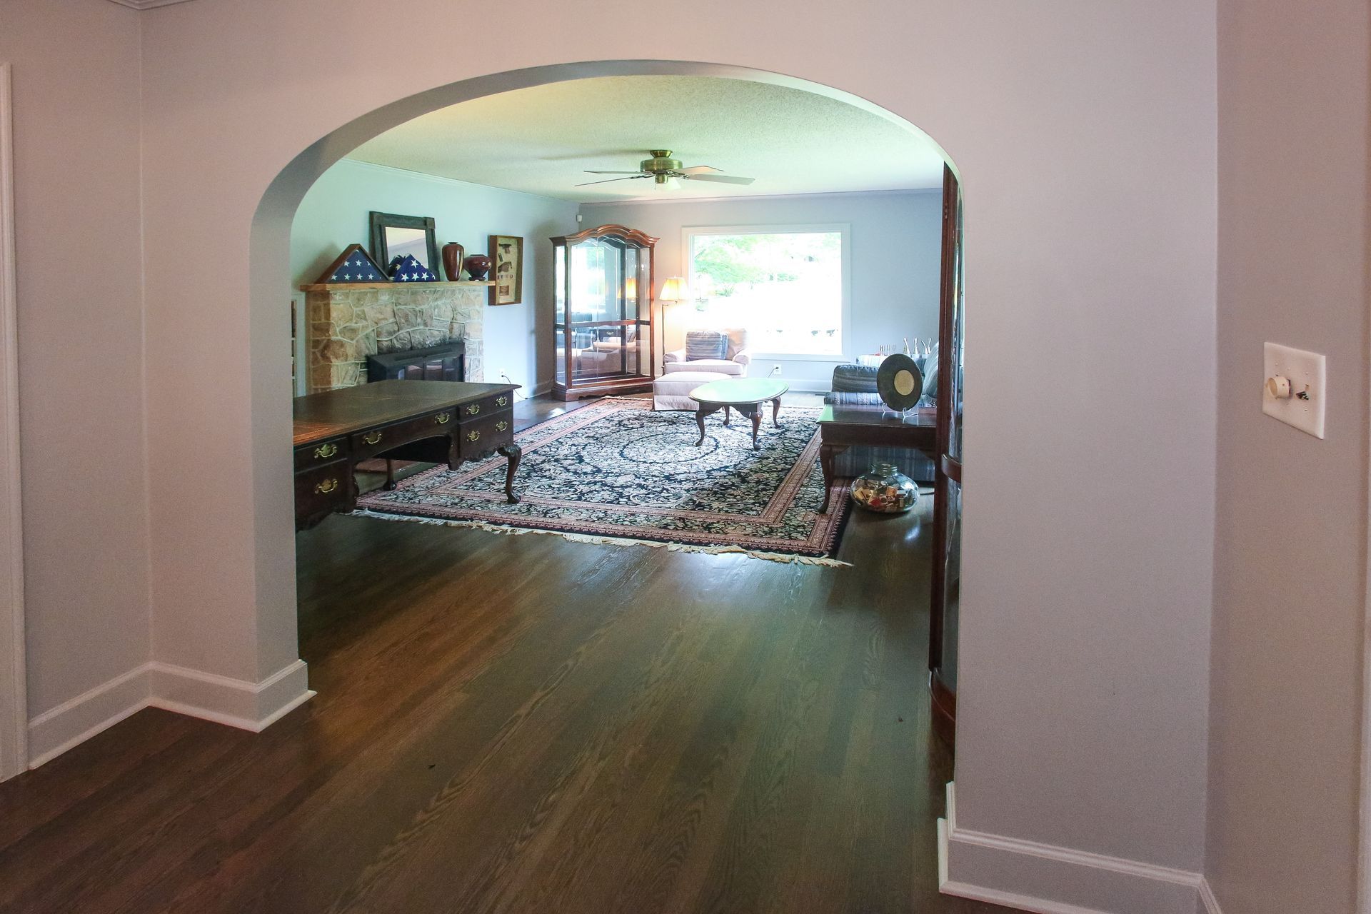
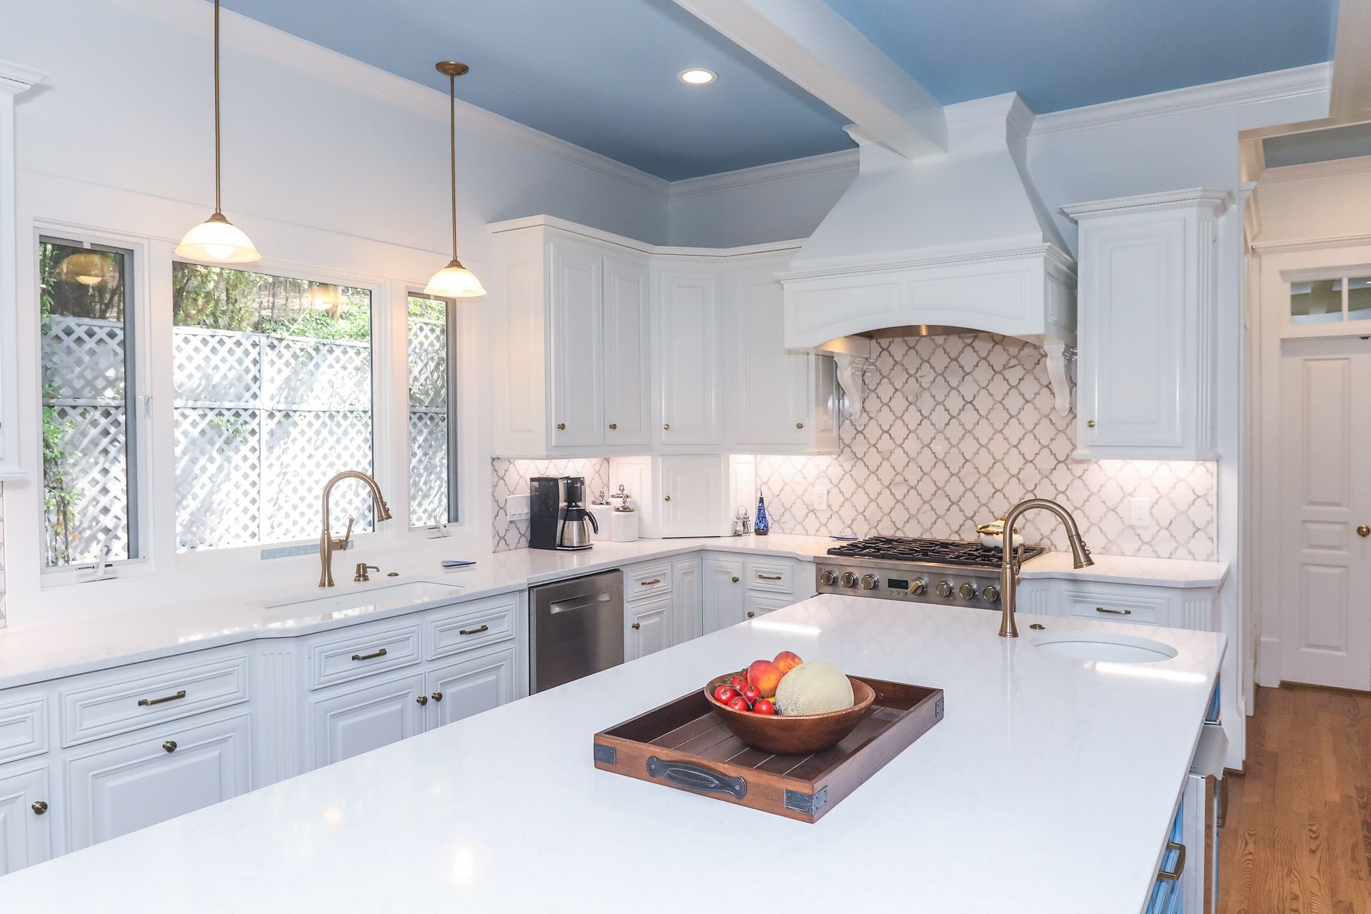
Let’s face it, the open floor plan is no longer a trend – it’s become a staple of new home design and many home remodeling projects. And while an open floor plan is a great, versatile feature most homeowners find desirable these days, it’s also not for everyone. Sometimes it’s personal preference dictating a different approach, and other times it’s the existing space that may make an open living concept less than ideal or cost prohibitive.

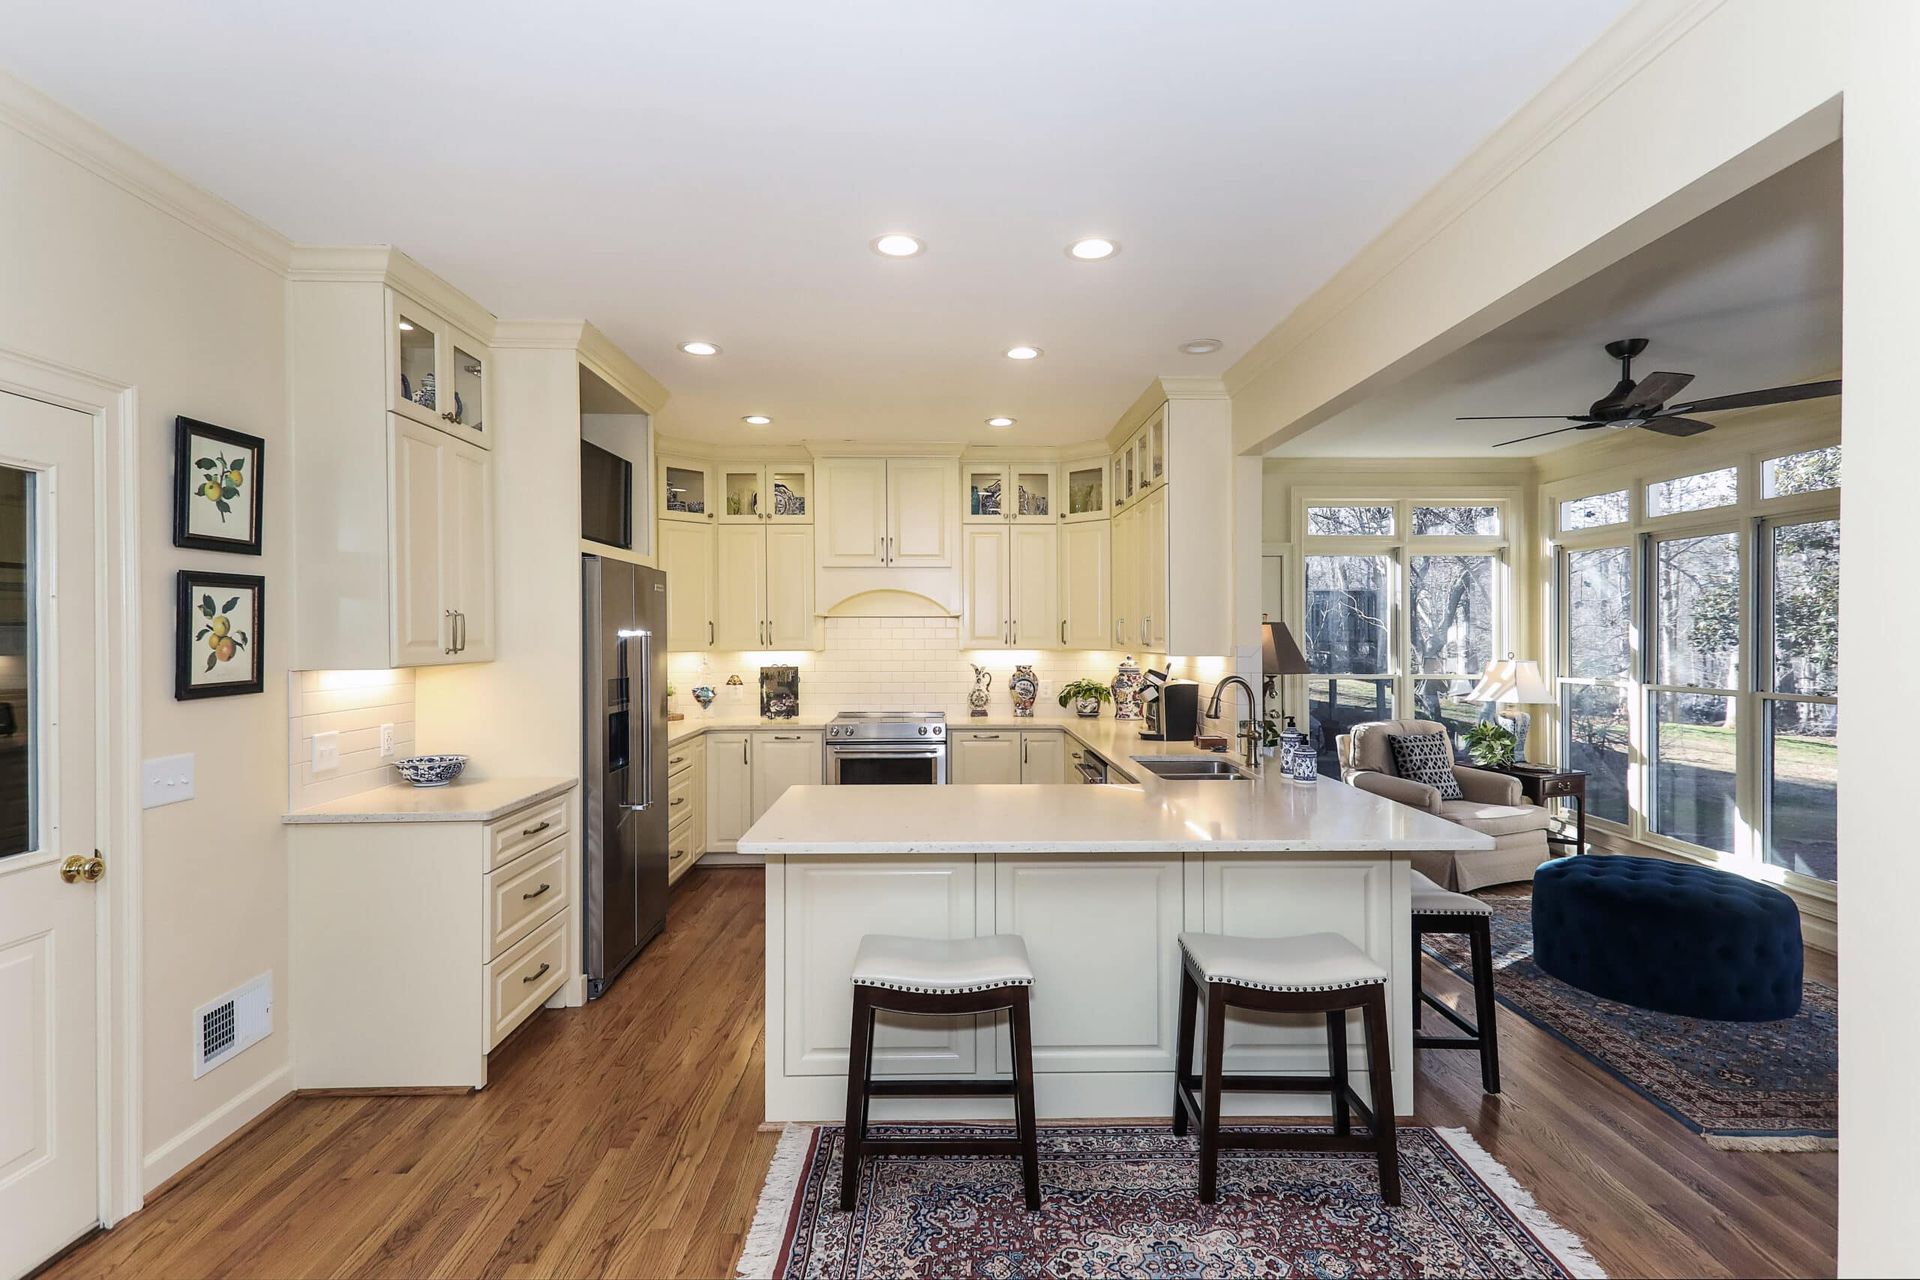
Here at Tracy Tesmer Design/Remodeling, our designers are big fans of the open concept and our clients are, too. That’s evident in our portfolio, which is filled with examples of successful renovations that incorporate open living spaces. It is also evident in the top features that buyers are looking for when they are hunting for a new home.

The explosion of home flipping, home renovation and house hunting programming on TV means that more people than ever before already have an idea of what they want in a new home (or home remodel). And in more cases than not, the centerpiece of those home design shows feature open concepts.

We also understand from decades of experience that a beautiful home remodel is not dependent on an open plan. We’ve put together a list of pros and cons to help you decide if this concept is right – or feasible – for you and your home.

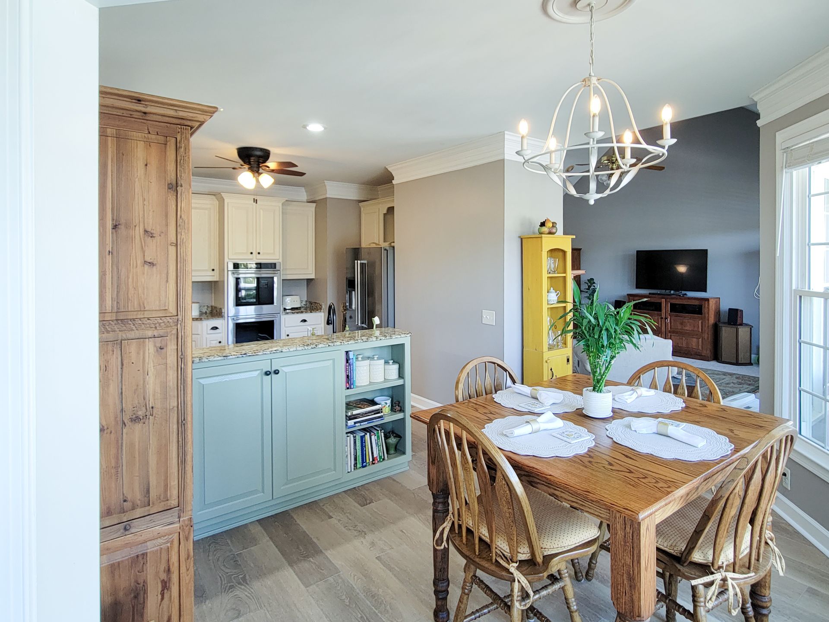
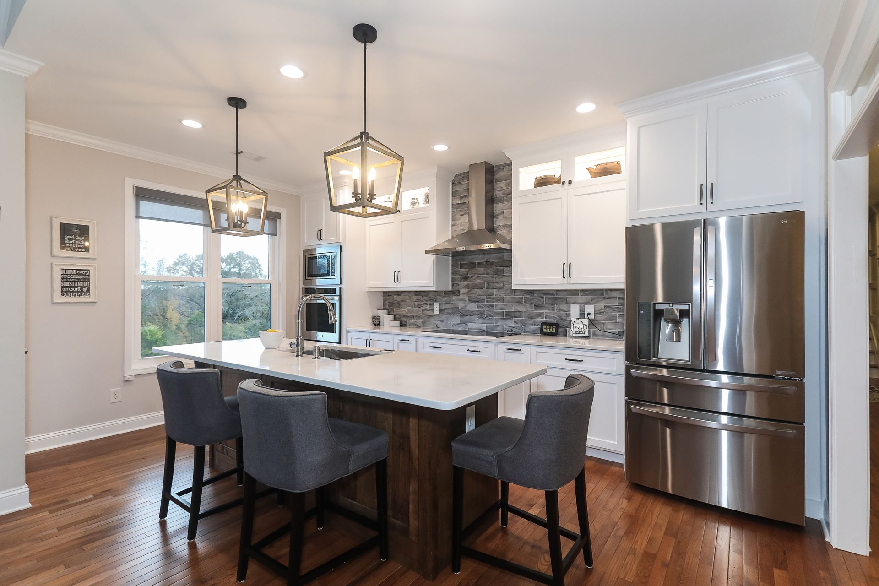
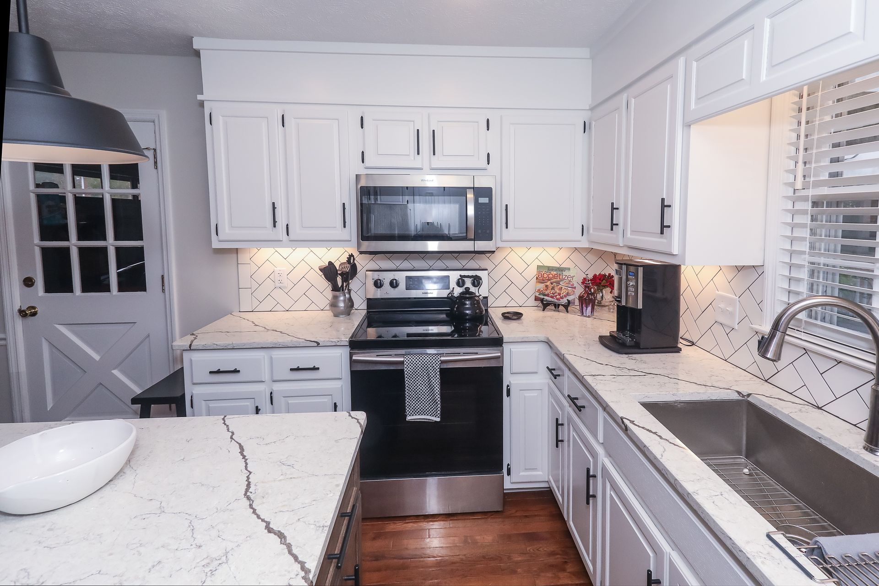
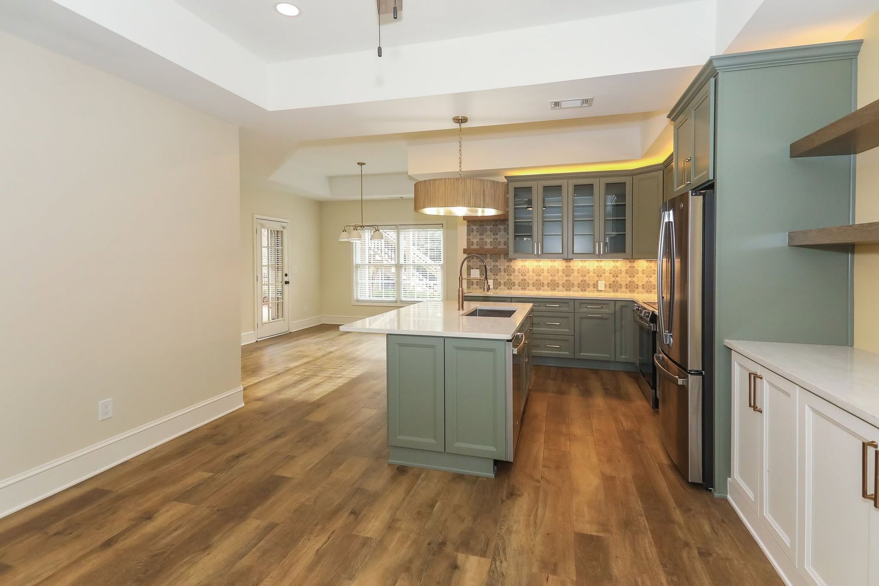
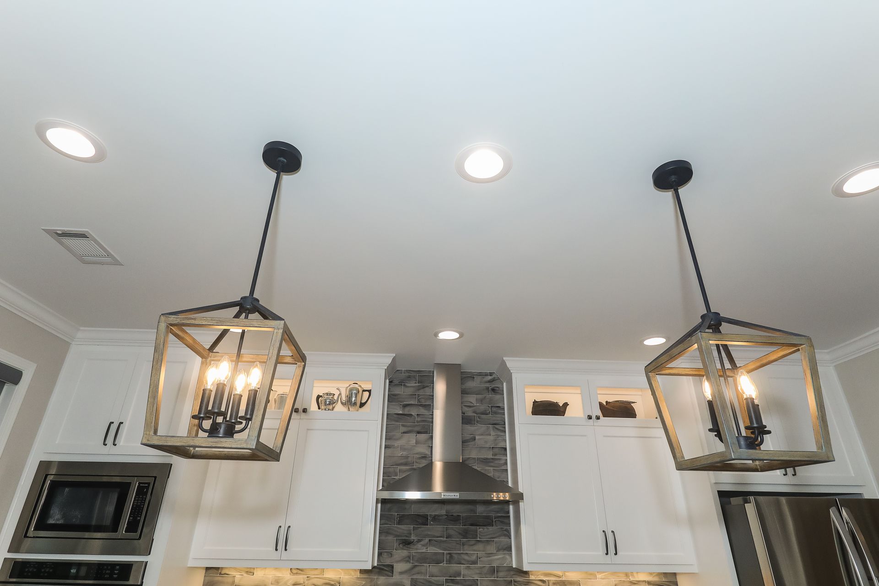
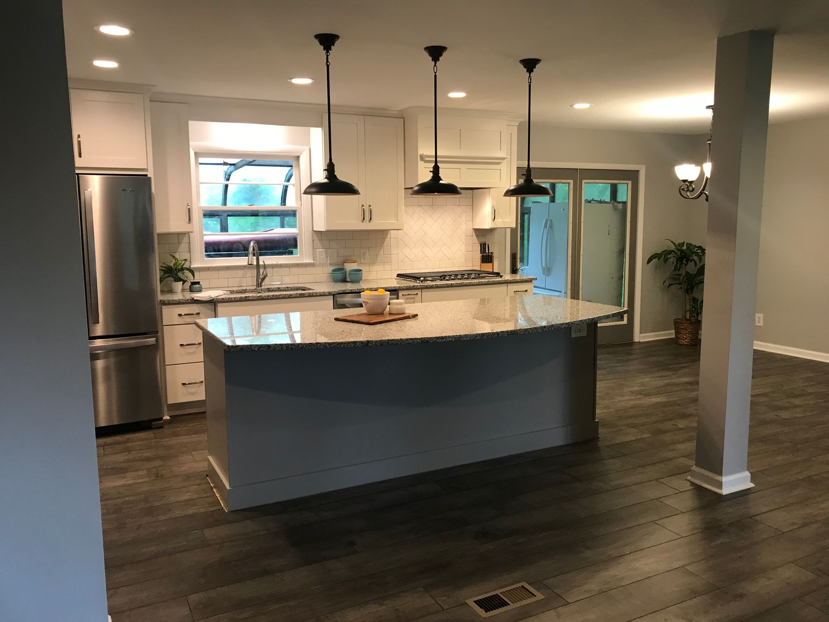
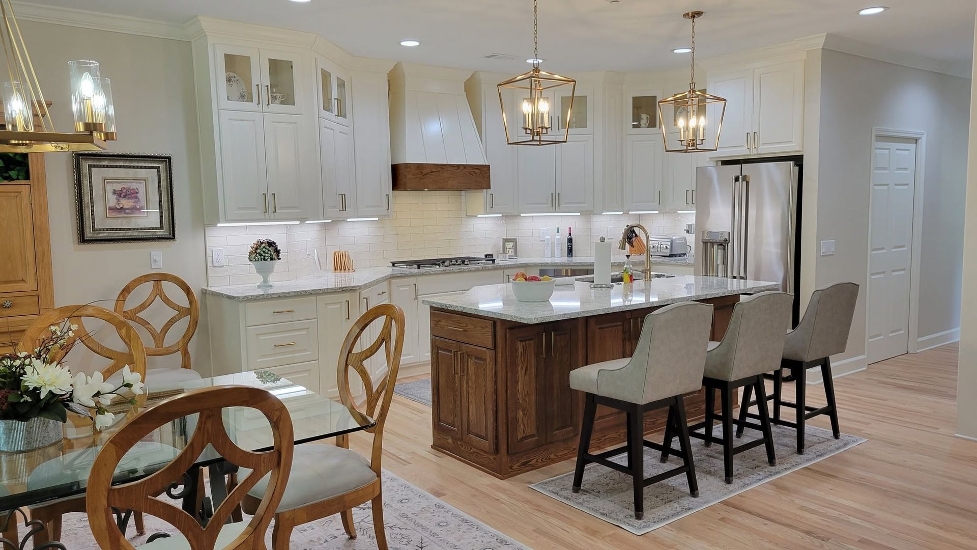
[foogallery id=”4175″]

Pros

Togetherness

Spend lots of time in the kitchen, but don’t want to be totally cut off from family interaction? Do you enjoy entertaining, but look forward to engaging with your guests instead of just serving as the maître d / host / chef? The open floor plan expands the ability to communicate with friends and family across a broader space.

It’s also ideal if you have young children you want to keep a watchful eye on while you prepare meals. Being able to cook while talking to your kids about their day allows you to get needed tasks done without sacrificing precious face-to-face time with family. It also can be nice to finish cleaning the kitchen without missing out on the latest Netflix series your family is enjoying in the living room.

Spaciousness

An open floor plan does just what its name describes – it opens up your space in a way that can make your living area feel larger than it is. Short of a home addition (which is great at adding square footage, but also comes with its own expenses), removing barriers between rooms will make your home feel larger almost instantly. Whether your existing house is actually small or just feels that way to you due to its layout, opening up rooms is an ideal solution.

Without walls segmenting space and cutting off flow, you can move freely and communicate easily. And it’s not just the lack of walls that helps your space appear bigger than it may be – the absence of those solid barriers helps natural light flow throughout the open area.

Additionally, if you have a home with a view, like a lake house, an open floor plan means you can enjoy the sights from multiple vantage points in your home.

Flexibility

Instead of four walls dictating the layout of a room, an open concept means you can use furniture and interior design touches to mold the flow and appearance of your living area. Where a wall separates the living room from the kitchen in some homes, in an open concept, a sofa or a console table can serve as your divider without totally cutting off the rooms.

When things inevitably feel stale and you eye a new piece of furniture, you’ll likely find it much easier to reconfigure a room (or rooms) when you are working with more movable features and fewer static ones. If you’re the type of person who loves to freshen things up regularly, an open floor plan should help you scratch that itch.

Cons

Not sold on the open floor plan? These may be some of the reasons why.

Lack of Privacy

Where some people extol the virtues of togetherness, others like their own space and a bit of privacy. Maybe the kitchen is your sanctuary, an escape to try new recipes or dine in peace. Or perhaps you want to spend time in your living room relaxing in front of the fireplace or enjoying a book without distractions coming from the bustle of the kitchen. If warm and cozy is your thing, you may want to think twice about an open floor plan.

Let’s be honest – while some of us are tidy and organized, there are those of us who like to cook a meal, enjoy it and come back to the dishes later. Forget about it! Your messiness will be on display from multiple vantage points with an open concept. On the flip side, family dinner may be a time to leave behind the toys and clutter that inevitably come with having children. So if you want to eat in peace without eyeballing the 100-piece puzzle scattered across the den, you may want to consider a different layout for your home (or claim the chair facing away from the chaos)!

Expense

If you’re looking to remodel your home (and are even a cursory fan of home remodeling shows), you know that the two words you likely don’t want to hear when it comes to removing existing walls are “load bearing.” Experienced home designers and contractors can work around this issue, but know that removing load-bearing walls and replacing those with supportive beams may well increase the budget.

Larger spaces, especially those with the high ceilings that are common with open plans, are also harder to heat and cool. Instead of heating or cooling the rooms in use, you’ll have to do it for the whole space. These are things you’ll want to consider outside of the initial construction costs. Incorporating smart technology at the time of construction could be helpful in curbing some of those expenses.

Expanse

Open traffic flow and communication has its advantages, but it also means more noise. An open floor plan naturally amplifies sound because there is less material (walls) to absorb noise. Vaulted ceilings that often accompany these concepts mean that audio, whether it’s conversation or emitted from the TV, goes up.

On the fence? There are ways to have the best of both open and traditional concepts. Freestanding walls, open shelving and “half walls” not only serve the purpose of breaking up space without closing it off completely, they can add privacy and noise absorption while adding functional purposes such as storage or places to display artwork or family photos.

While there are plenty of pros and cons to consider when planning your home, an experienced design-build firm can help you blend the best components of your vision while finding solutions for those things that may be less than ideal for you. Contact us today and take the first step toward the home remodel of your dreams.

Recent Posts

By Tammy Doyle April 13, 2026
As a homeowner, you might wonder how often you should remodel your home to ensure it stays functional, beautiful, and aligned with your needs. The answer isn’t the same for every household; various factors, including your home’s condition, your family’s lifestyle, and even local climate conditions, impact this decision. Let’s explore what determines the ideal […] The post How Often Should I Remodel My Home? appeared first on Tracy Tesmer Design|Remodeling.
By Tammy Doyle February 14, 2026
2026 Home Remodeling Trends in North Georgia: Designing for Health, Wellness, and Everyday Living As homeowners across North Georgia are rethinking how their homes support their health, comfort, and lifestyle, remodeling trends are moving beyond aesthetics and focusing on wellness-centered design, improved indoor environments and spaces that promote relaxation and movement.  From Gainesville and Cumming […] The post 2026 Home Remodeling Trends in North Georgia: Designing for Health, Wellness, and Everyday Living appeared first on Tracy Tesmer Design|Remodeling.
By Tammy Doyle February 2, 2026
2026 Home Design Trend: Outdoor Living Spaces That Support Health & Wellness By Tracy Tesmer Design/Remodeling As homeowners look ahead to 2026, one home design trend continues to rise above the rest: outdoor living spaces designed specifically for health and wellness. No longer limited to patios and grills, outdoor areas are being thoughtfully remodeled into […] The post 2026 Home Trends appeared first on Tracy Tesmer Design|Remodeling.
By Tammy Doyle January 20, 2026
A well-designed commercial space plays a critical role in how a business operates and how it is perceived by customers, clients, and employees. For businesses throughout Hall County and the surrounding North Georgia area, commercial remodeling offers an opportunity to improve functionality, modernize interiors, and better support daily operations. Whether updating an existing layout or […] The post Commercial Remodeling Solutions for Functional and Professional Business Spaces appeared first on Tracy Tesmer Design|Remodeling.
By Tammy Doyle January 16, 2026
2026 Home trend by TTDR.docx The post 2026 Home Trend appeared first on Tracy Tesmer Design|Remodeling.
By Tammy Doyle January 13, 2026
As more families in North Georgia choose to live under one roof, the need for well-designed, multigenerational homes has never been greater. Creating a living environment where grandparents, parents, and children can all thrive requires thoughtful planning, flexibility, and an understanding of how daily life unfolds for every age group. Addressing these needs during a […] The post Remodeling for Multigenerational Living: Design Ideas That Work for Every Age appeared first on Tracy Tesmer Design|Remodeling.
By Tammy Doyle January 6, 2026
Modern home remodeling is evolving quickly, and today’s homeowners are looking for more than just stylish finishes. Integrating smart home features during a renovation is an excellent way to enhance comfort, convenience, and long-term value. The demand for programmable lighting, automated climate control, smart security systems, and voice-activated technology is rising, especially as more families […] The post Smart Home Features to Incorporate in Your Next Remodel (Lighting, Climate, & Security) appeared first on Tracy Tesmer Design|Remodeling.
By Tammy Doyle September 29, 2025
Common Home Renovation Mistakes Home renovations can be exciting, but they also come with potential pitfalls if you’re not properly prepared. 1. Inadequate Planning One of the most common mistakes homeowners make is inadequate planning. Before beginning any project, clearly define your goals and expectations. While the professionals at Tracy Tesmer Design/Remodeling can assist with […] The post Home Renovation Mistakes and Tips appeared first on Tracy Tesmer Design|Remodeling.
By Tammy Doyle September 2, 2025
Create a Functional Basement Workspace People are working from home than ever before and having a dedicated, well-organized workspace is essential for maintaining productivity and work-life balance. If your home is short on space, your basement may be the perfect hidden gem. With a bit of planning and creativity, you can transform it into a […] The post Transforming Your Basement into a Functional Home Office: Design Tips and Ideas appeared first on Tracy Tesmer Design|Remodeling.
By Tammy Doyle July 31, 2025
Importance of Lighting in Kitchen Design The lighting you choose for your kitchen can dramatically change the mood of your home. There have never been so many options and different lighting styles to choose from as there are now. Whether you’re cooking, entertaining, or just enjoying a cup of coffee, the right lighting enhances functionality, […] The post The Impact of Lighting on Kitchen Design: What You Need to Know appeared first on Tracy Tesmer Design|Remodeling.
Show More