Top 4 Kitchen Design Complaints

Tammy Doyle • December 1, 2021

Share this article

It doesn’t matter how comfortable you make the other rooms in your house feel, most people still congregate around the sweet smells and bright atmosphere of the kitchen. It’s no secret that it’s one of the most used rooms in any dwelling, as it often houses multiple conversations, homework, family meals and a multitude of other activities.

Therefore, it’s important to have a well-designed kitchen in order to keep up with the daily chaos and maintain the beauty and functionality of your home. The following are some of the top kitchen design complaints we hear from homeowners plus some ways you can fix them.

A Poor Kitchen Layout

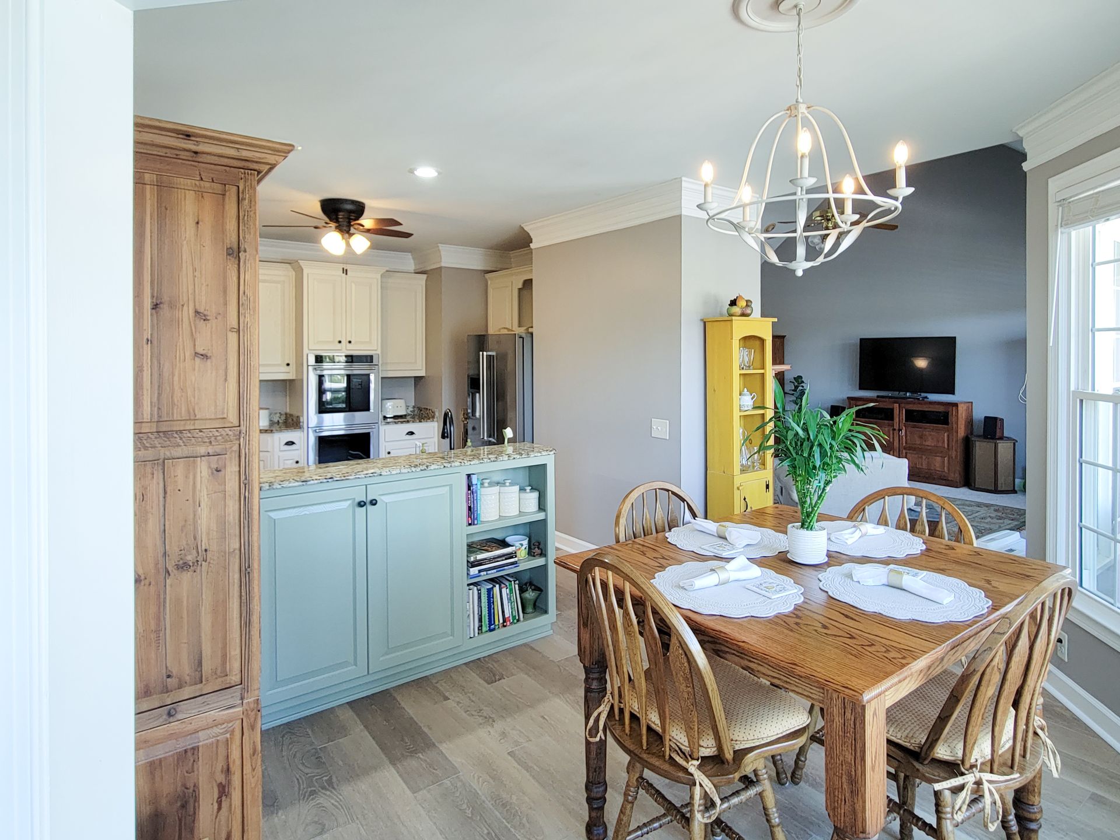
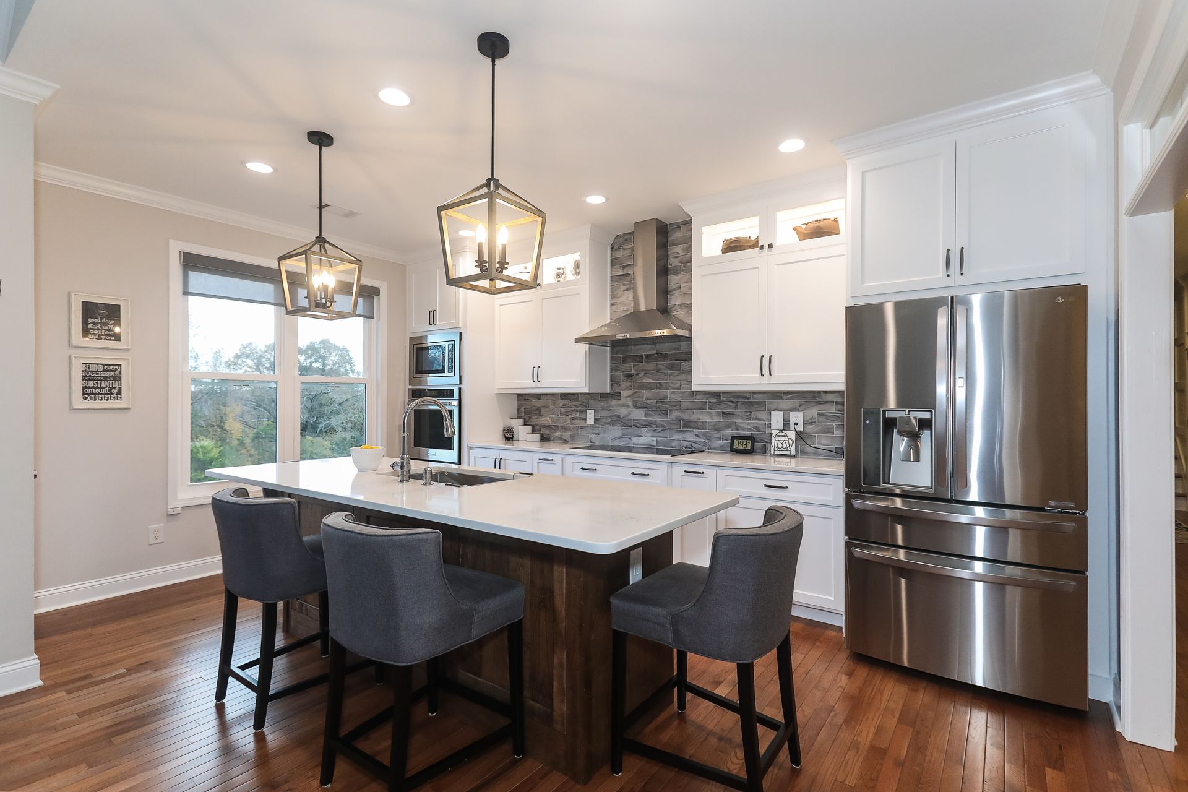
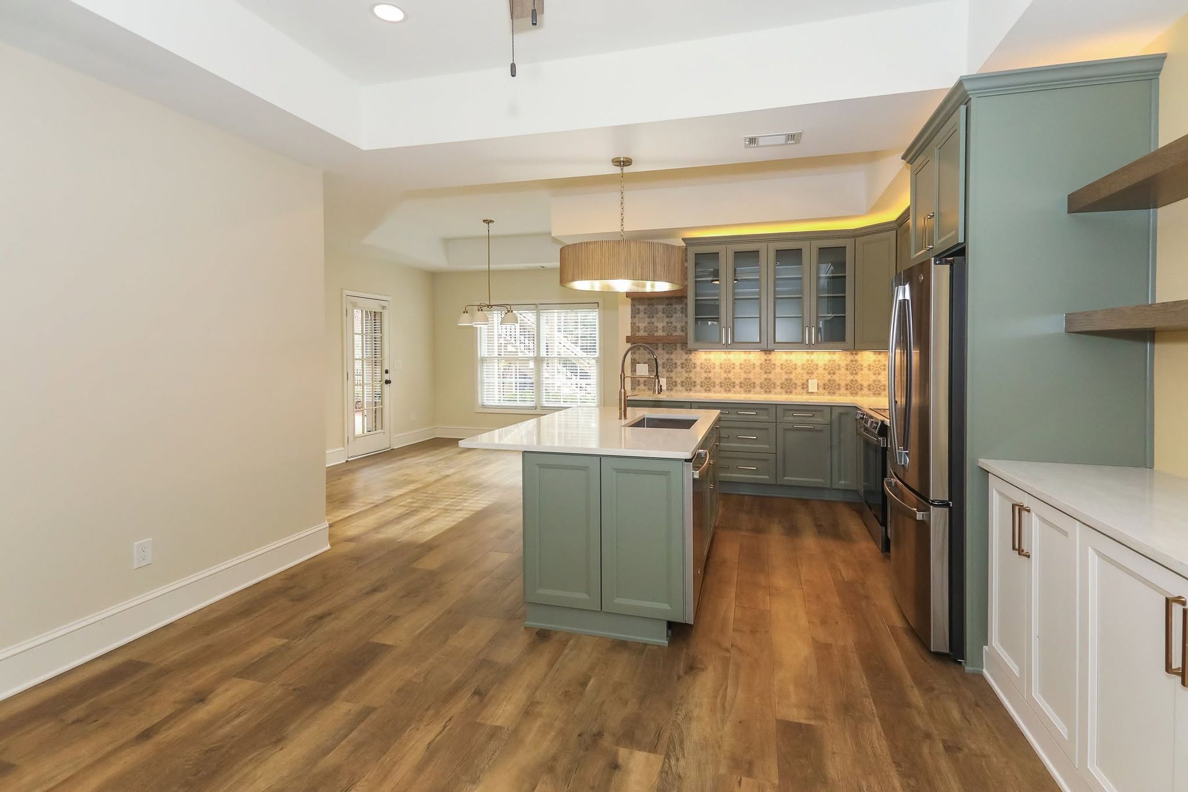
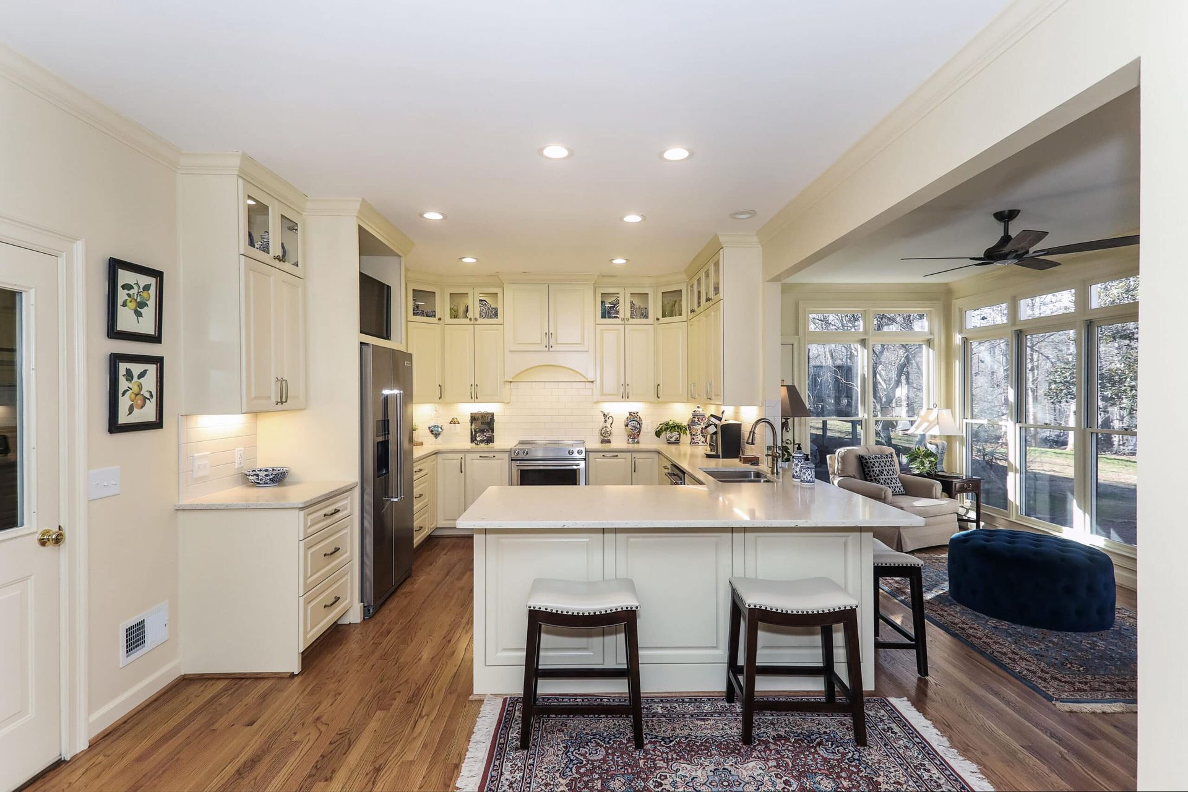
Especially the case in older houses, the kitchen was usually its own closed off room, as was the dining room, living room, etc. With the explosion in popularity of open floor plan concepts, that closed, segmented layout is leaving more and more homeowners dissatisfied. Whether it is actually closed off from the other main rooms in your house, or if it just simply feels like a separate space for other reasons, here are a few ways you can create a more open concept kitchen:

  • Knock down walls! This could be as complicated as tearing out an existing load-bearing wall and beaming it, but sometimes it’s as simple as cutting an opening above the counter through to a dining room or enlarging an existing doorway.
  • Blend the kitchen paint colors in with the rest of the house.
  • Make flooring consistent from kitchen to adjacent rooms.
  • Consider your lifestyle, kitchen habits, and the amount of cooks that will be in the kitchen and be sure your layout meets those space/flow needs.


Traffic Within the Space

Even though today’s kitchen serves as a place to entertain, organize one’s day, and communicate with family and friends, it is above all else still a place to cook. The “kitchen triangle” is the path between the refrigerator, sink and stove and there should be enough room within this triangle to work comfortably.

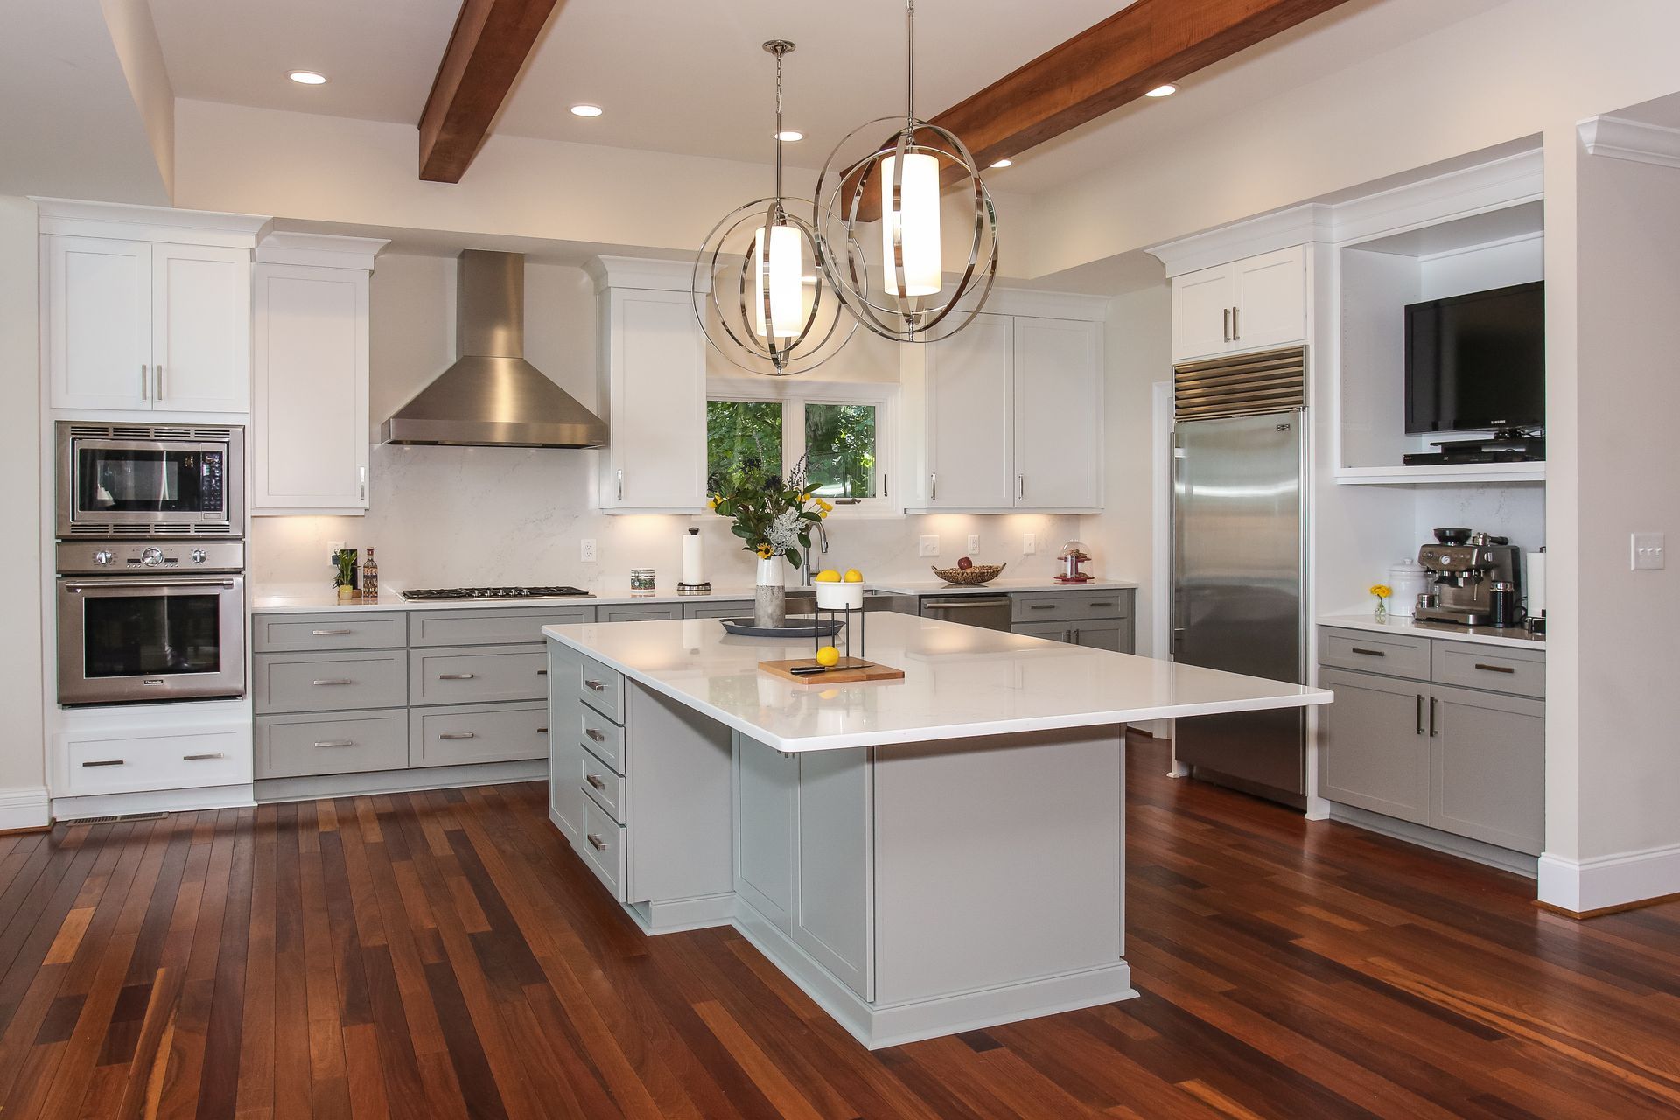
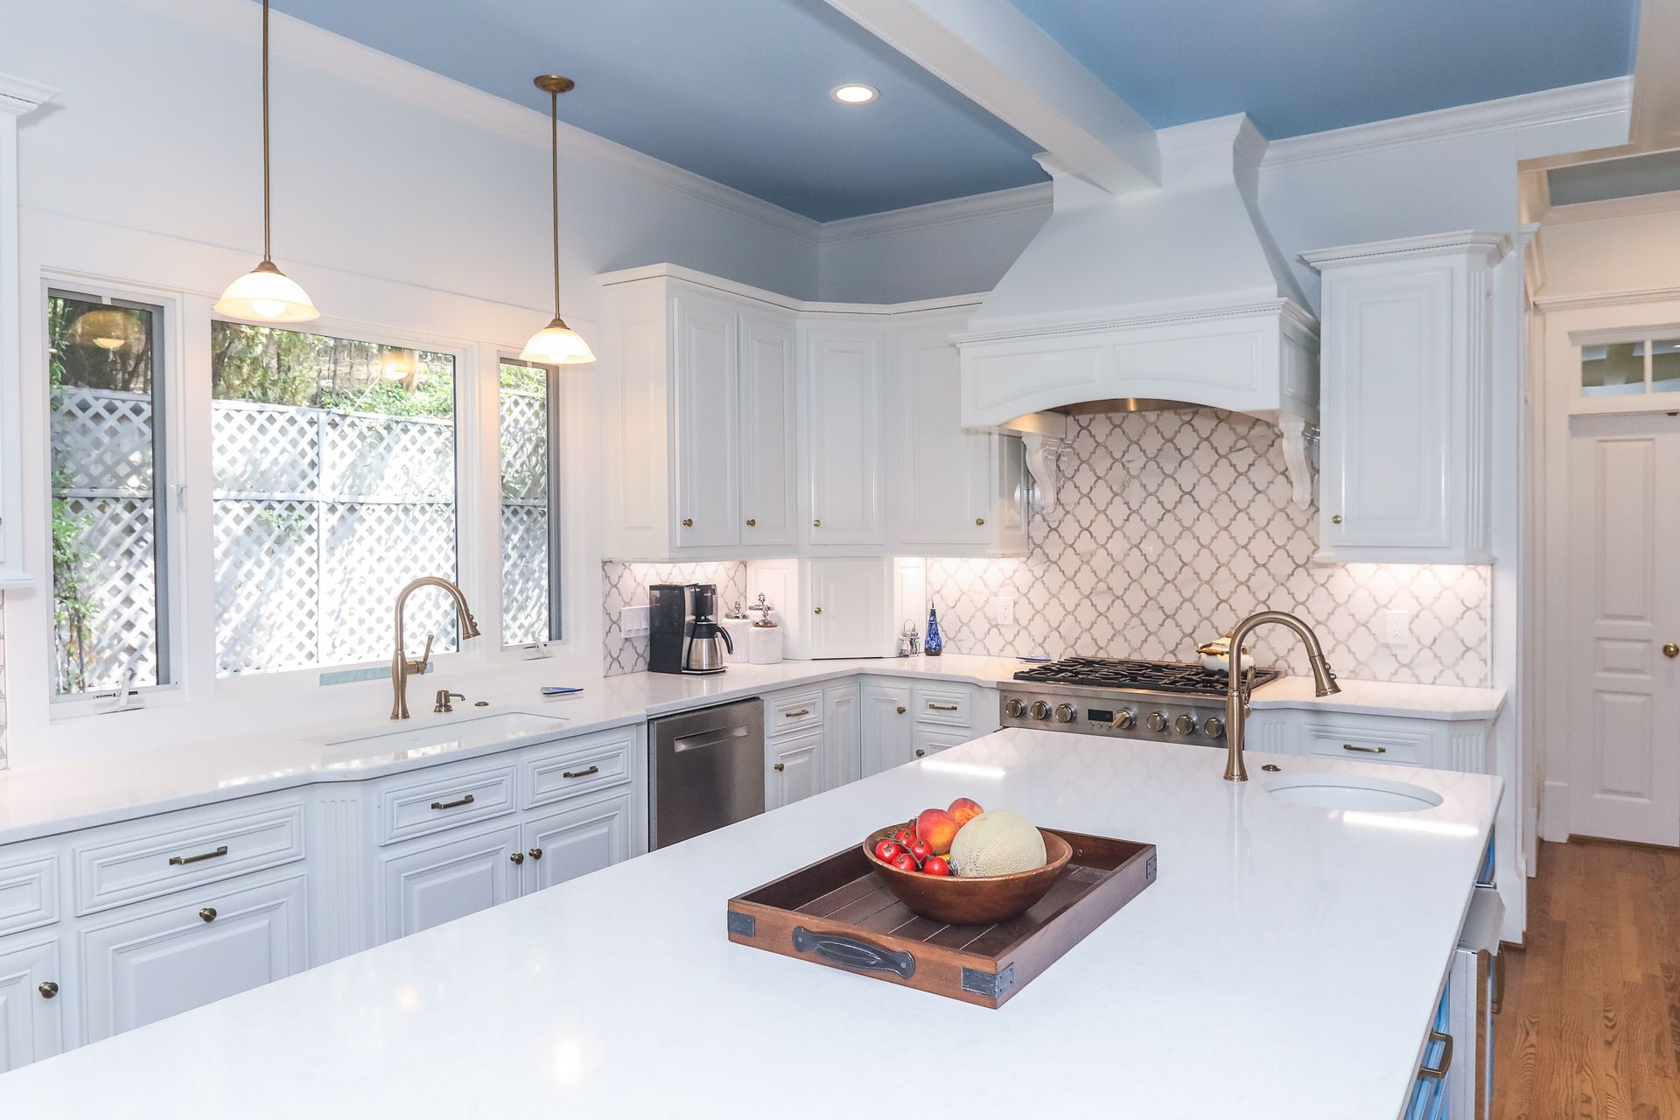
Whether you are usually in the kitchen solo, working hand-in-hand with your spouse, or will have kids running around, everyone needs to be able to operate in this space. Kitchen islands and large counter spaces are great for increasing workspace, storage or providing extra seating, but not when it interferes with the kitchen triangle. Here are some ideal parameters to consider:

  • Each “leg” of the triangle should be between 4 and 9 feet.
  • The total of all three legs should be between 12 and 26 feet.
  • The household traffic flow should not cross through the triangle.
  • No obstructions should intersect a leg of the triangle. If they do, try:
    • Reducing the size of the island, moving it if space permits, or losing it all together.
    • Rearranging the work triangle around the island. You may be able to install a sink or stove into the island, making your triangle more user-friendly.

Insufficient Storage

One of, if not the most common complaints in a poorly designed kitchen is a lack of storage space. This can become very frustrating when the mess and clutter seems to continue piling up with no solutions in sight. There are a handful of simple fixes that can make additional storage achievable.

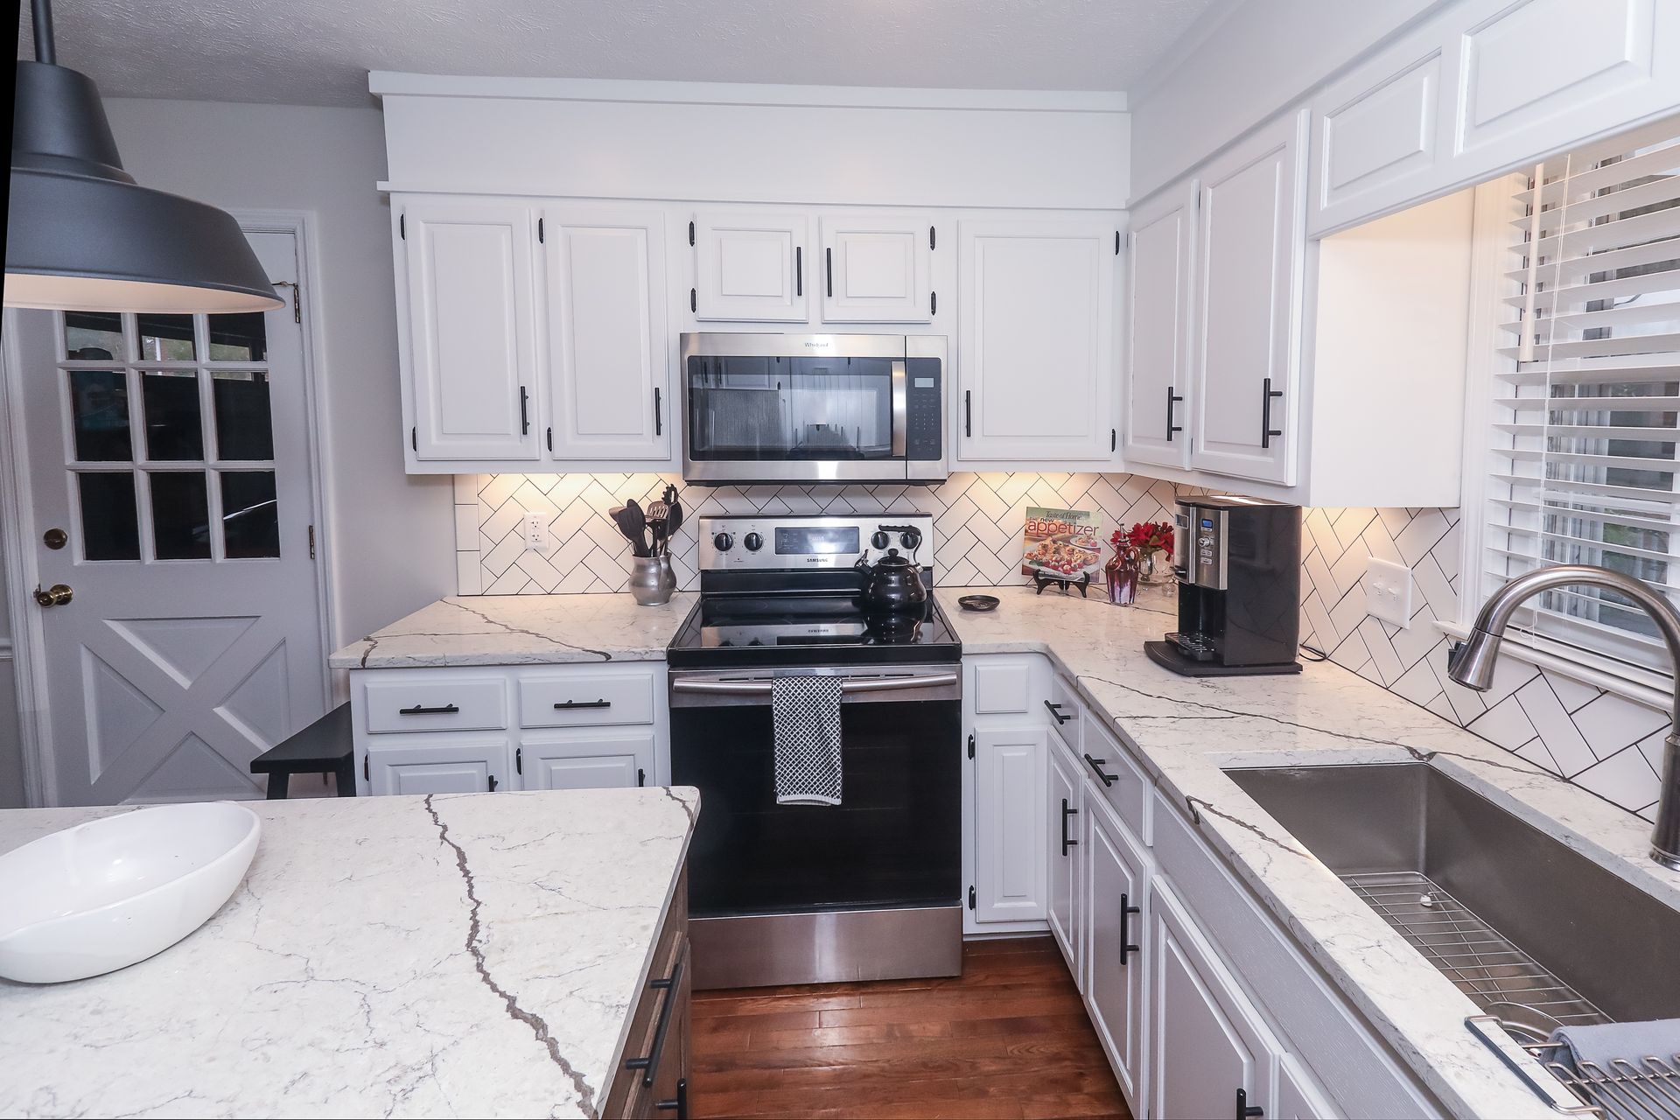
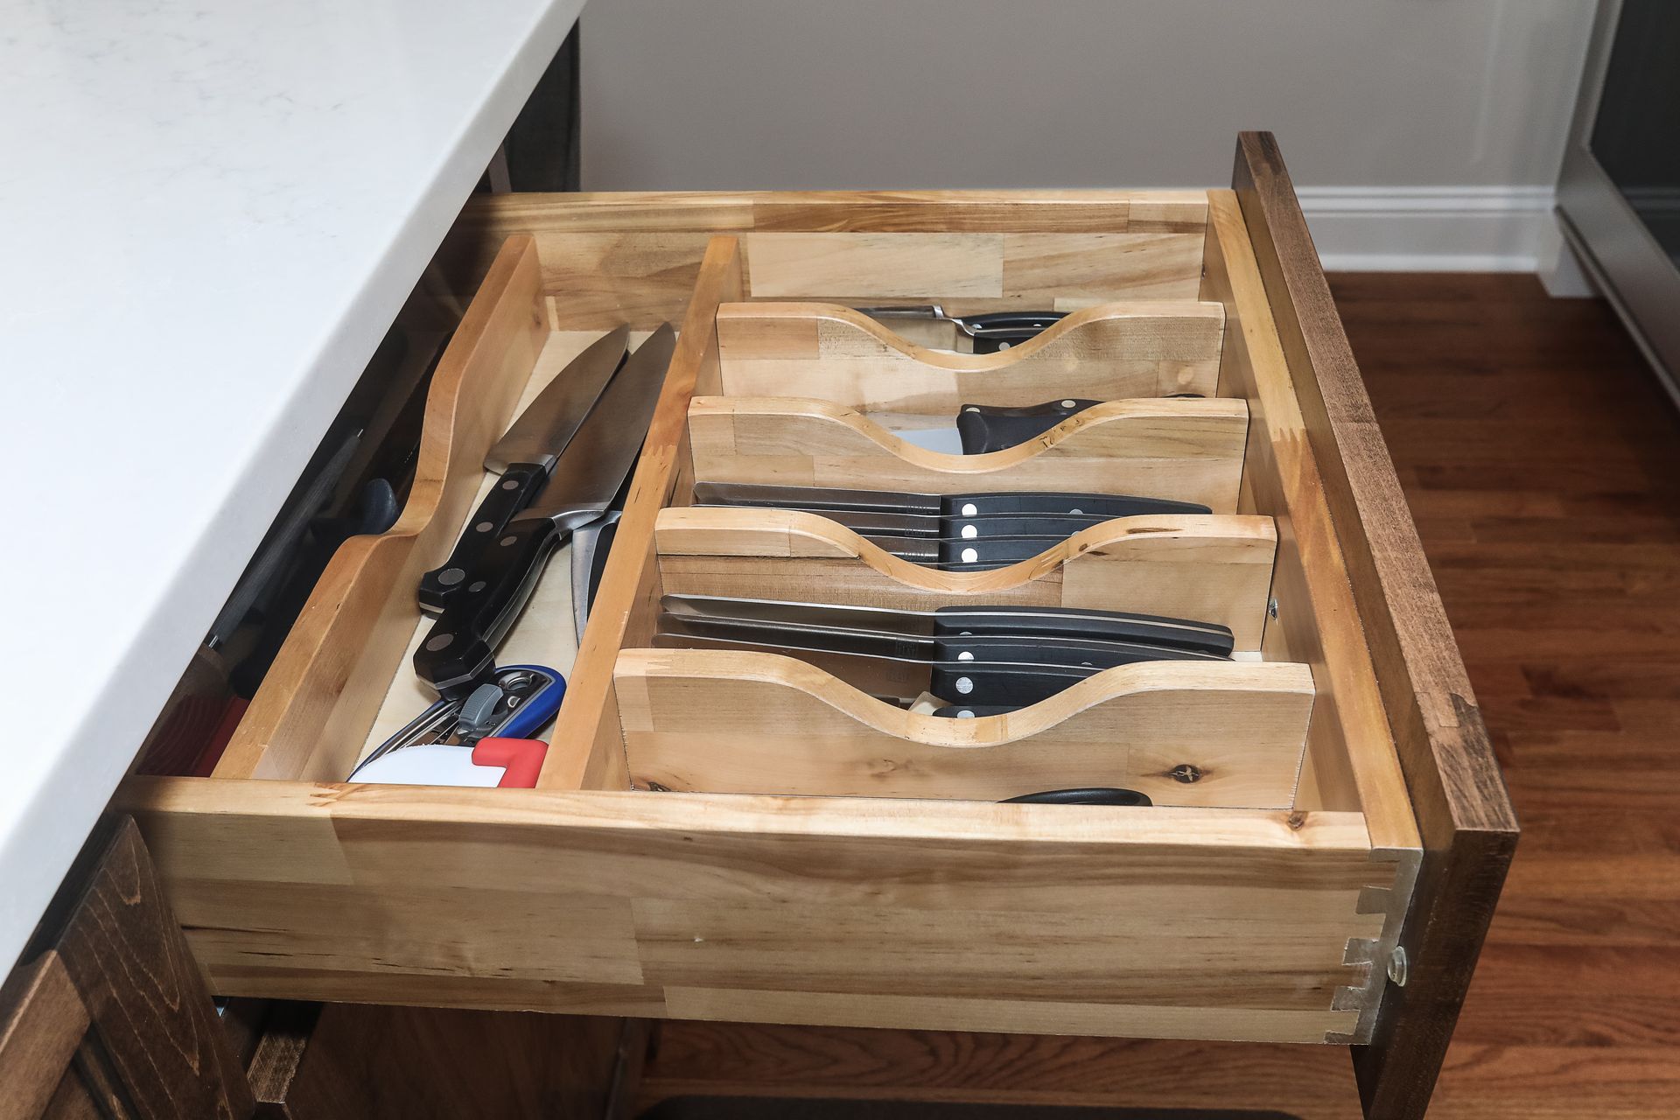
  • Install generous upper and lower cabinets to the space. A design-build expert can help you plan in order to maximize the space, no matter how big or small.
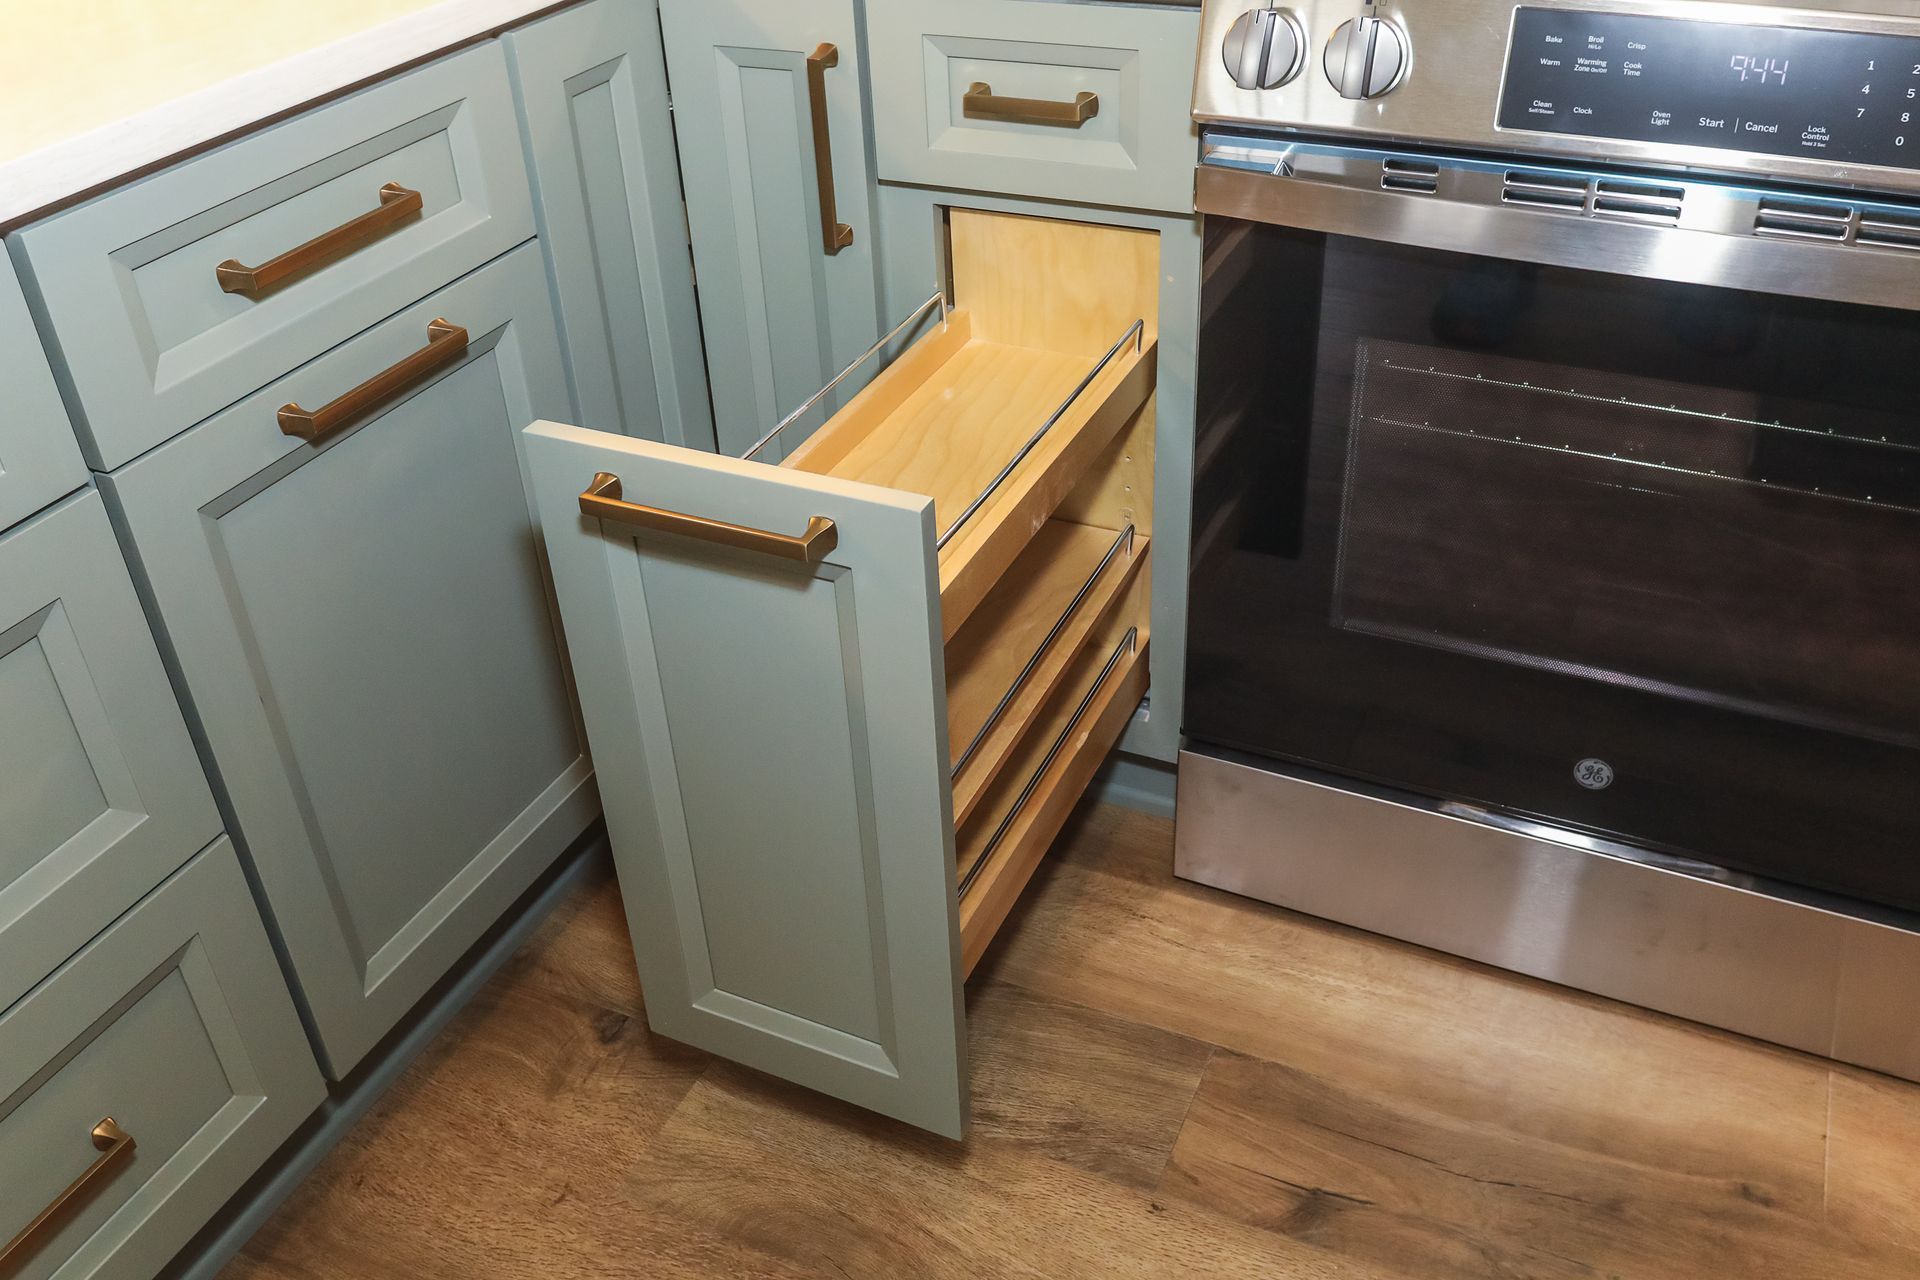
  • Consider kitchen pull out units like pull out corner organizers and other cabinet modifications to maximize cabinet storage efficiency.
  • Use your kitchen island to its full advantage by installing drawers, small cabinets, secret racks, etc. that will help store some of your kitchen appliances and tools, keeping them off countertops and out of your way.
  • When considering sufficient storage space, don’t neglect the trash. By installing a drawer in line with your lower cabinets or within your kitchen island, you can easily keep your trash can and recycling bin, two larger but necessary items, tucked away.

Low Quality Ventilation            

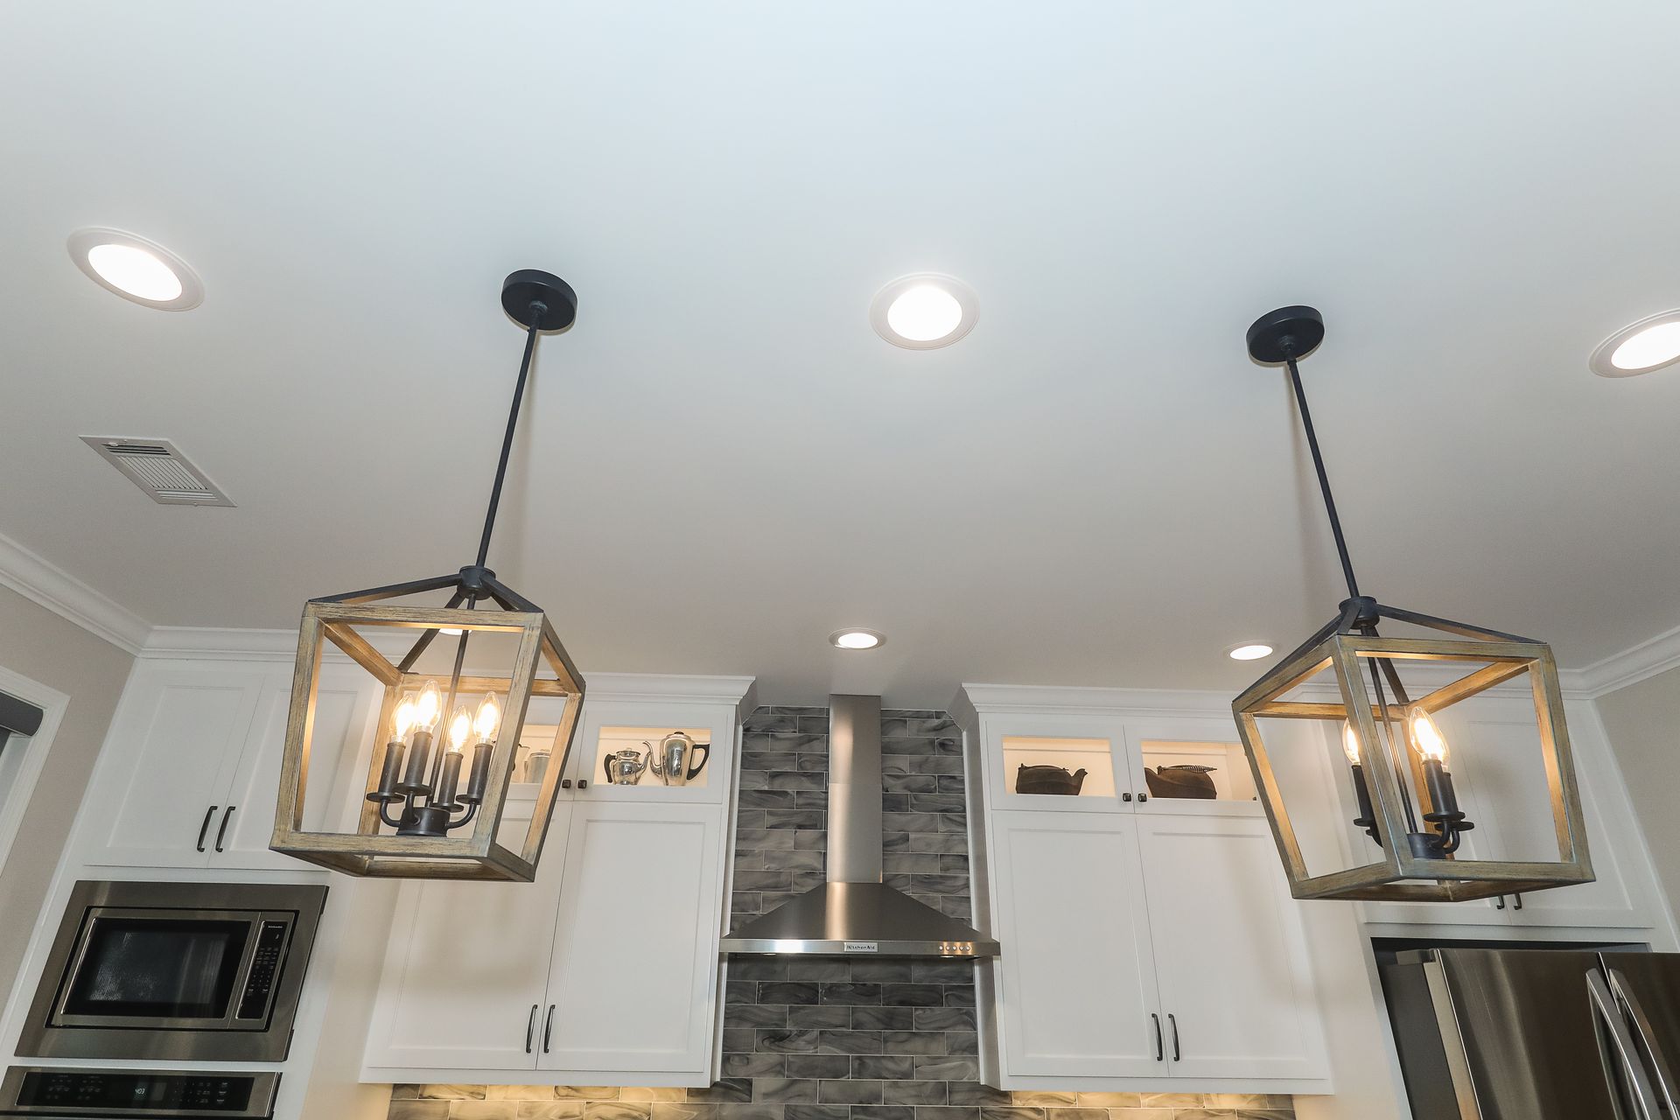
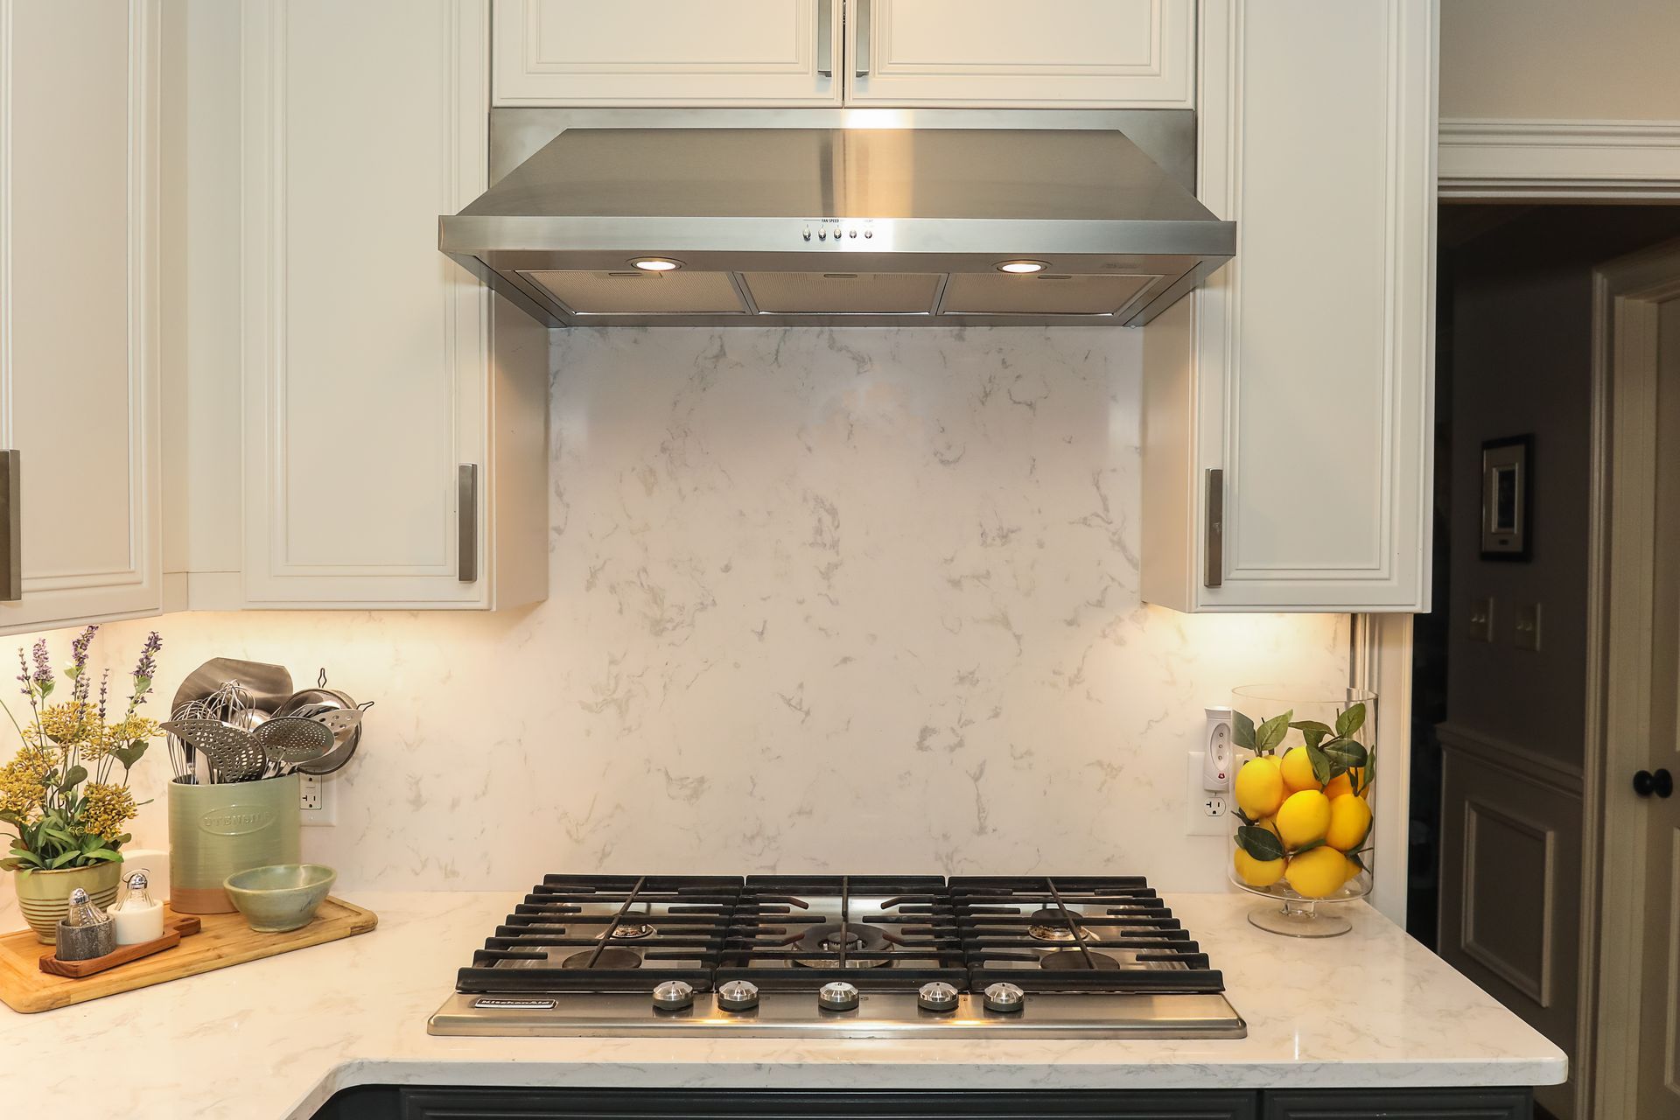
Without appropriate ventilation, especially with your range hood, cooking odors, grease, and steam will linger in the space and even on your clothes. To ensure your kitchen is a pleasant area to hang out in, you need to choose the best-quality ventilation for your home. Here are a couple of tips:

  • When deciding on a hood, try to choose the best quality you can afford and also be sure you pick the right size ducting to fit the hood you’ve chosen.
  • Consider the layout of your kitchen. If it is an open-concept space, choose a hood with a quiet motor so that everyone who gathers in the kitchen will still be able to have a conversation while you are cooking.

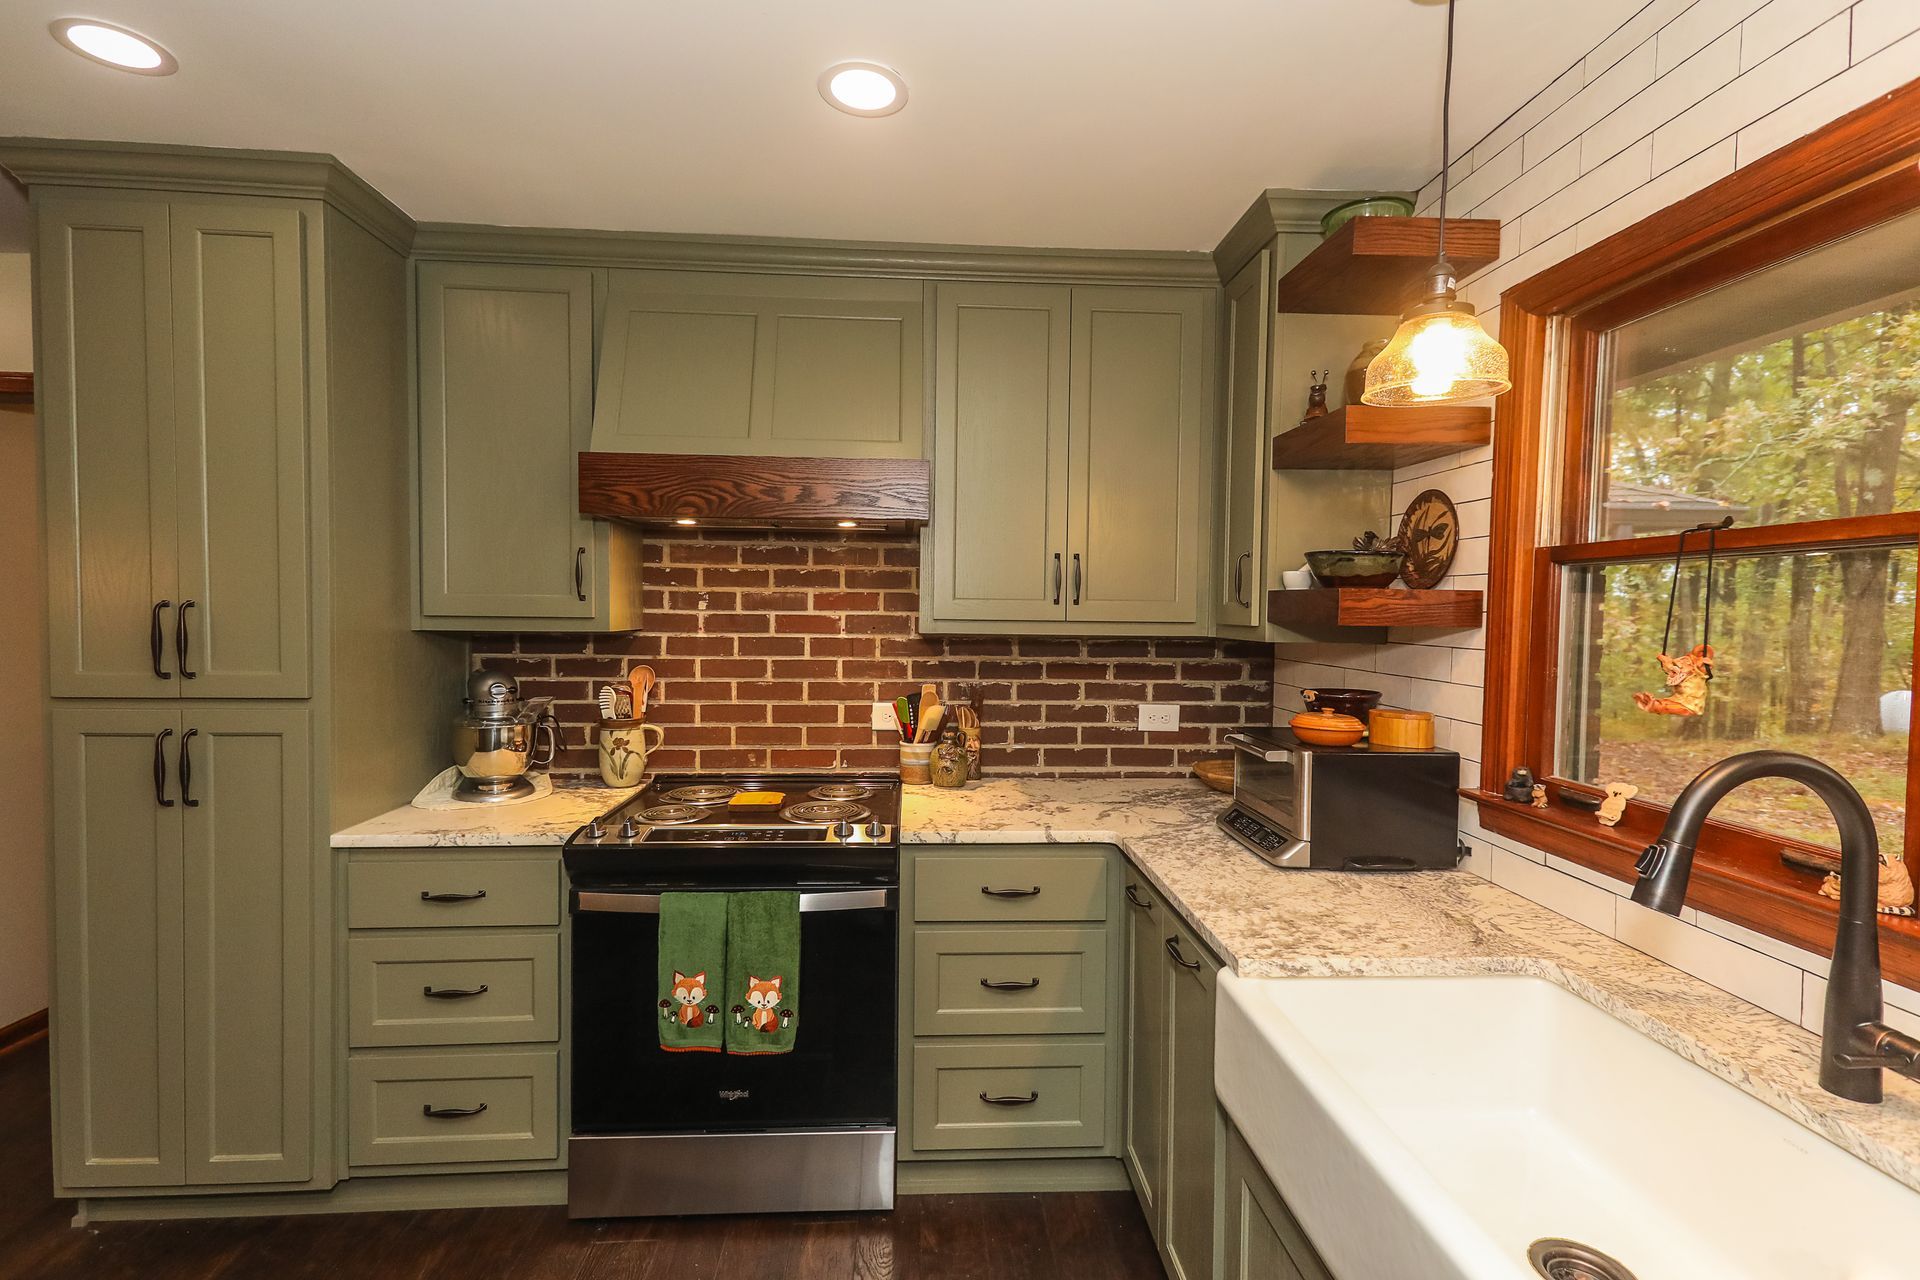
Do you feel frustrated with your lack of kitchen storage or a design that doesn’t fit your current lifestyle? Are you dissatisfied with your kitchen layout, but unable to pinpoint the solutions that would make you happier in the space?  Browse through our latest kitchen remodeling projects to get some inspiration. Still stuck or realize you need a remodeling professional to help make your kitchen dreams come true? Contact Tracy Tesmer Remodeling for a consultation today!

Recent Posts

By Tammy Doyle April 13, 2026
As a homeowner, you might wonder how often you should remodel your home to ensure it stays functional, beautiful, and aligned with your needs. The answer isn’t the same for every household; various factors, including your home’s condition, your family’s lifestyle, and even local climate conditions, impact this decision. Let’s explore what determines the ideal […] The post How Often Should I Remodel My Home? appeared first on Tracy Tesmer Design|Remodeling.
By Tammy Doyle February 14, 2026
2026 Home Remodeling Trends in North Georgia: Designing for Health, Wellness, and Everyday Living As homeowners across North Georgia are rethinking how their homes support their health, comfort, and lifestyle, remodeling trends are moving beyond aesthetics and focusing on wellness-centered design, improved indoor environments and spaces that promote relaxation and movement.  From Gainesville and Cumming […] The post 2026 Home Remodeling Trends in North Georgia: Designing for Health, Wellness, and Everyday Living appeared first on Tracy Tesmer Design|Remodeling.
By Tammy Doyle February 2, 2026
2026 Home Design Trend: Outdoor Living Spaces That Support Health & Wellness By Tracy Tesmer Design/Remodeling As homeowners look ahead to 2026, one home design trend continues to rise above the rest: outdoor living spaces designed specifically for health and wellness. No longer limited to patios and grills, outdoor areas are being thoughtfully remodeled into […] The post 2026 Home Trends appeared first on Tracy Tesmer Design|Remodeling.
By Tammy Doyle January 20, 2026
A well-designed commercial space plays a critical role in how a business operates and how it is perceived by customers, clients, and employees. For businesses throughout Hall County and the surrounding North Georgia area, commercial remodeling offers an opportunity to improve functionality, modernize interiors, and better support daily operations. Whether updating an existing layout or […] The post Commercial Remodeling Solutions for Functional and Professional Business Spaces appeared first on Tracy Tesmer Design|Remodeling.
By Tammy Doyle January 16, 2026
2026 Home trend by TTDR.docx The post 2026 Home Trend appeared first on Tracy Tesmer Design|Remodeling.
By Tammy Doyle January 13, 2026
As more families in North Georgia choose to live under one roof, the need for well-designed, multigenerational homes has never been greater. Creating a living environment where grandparents, parents, and children can all thrive requires thoughtful planning, flexibility, and an understanding of how daily life unfolds for every age group. Addressing these needs during a […] The post Remodeling for Multigenerational Living: Design Ideas That Work for Every Age appeared first on Tracy Tesmer Design|Remodeling.
By Tammy Doyle January 6, 2026
Modern home remodeling is evolving quickly, and today’s homeowners are looking for more than just stylish finishes. Integrating smart home features during a renovation is an excellent way to enhance comfort, convenience, and long-term value. The demand for programmable lighting, automated climate control, smart security systems, and voice-activated technology is rising, especially as more families […] The post Smart Home Features to Incorporate in Your Next Remodel (Lighting, Climate, & Security) appeared first on Tracy Tesmer Design|Remodeling.
By Tammy Doyle September 29, 2025
Common Home Renovation Mistakes Home renovations can be exciting, but they also come with potential pitfalls if you’re not properly prepared. 1. Inadequate Planning One of the most common mistakes homeowners make is inadequate planning. Before beginning any project, clearly define your goals and expectations. While the professionals at Tracy Tesmer Design/Remodeling can assist with […] The post Home Renovation Mistakes and Tips appeared first on Tracy Tesmer Design|Remodeling.
By Tammy Doyle September 2, 2025
Create a Functional Basement Workspace People are working from home than ever before and having a dedicated, well-organized workspace is essential for maintaining productivity and work-life balance. If your home is short on space, your basement may be the perfect hidden gem. With a bit of planning and creativity, you can transform it into a […] The post Transforming Your Basement into a Functional Home Office: Design Tips and Ideas appeared first on Tracy Tesmer Design|Remodeling.
By Tammy Doyle July 31, 2025
Importance of Lighting in Kitchen Design The lighting you choose for your kitchen can dramatically change the mood of your home. There have never been so many options and different lighting styles to choose from as there are now. Whether you’re cooking, entertaining, or just enjoying a cup of coffee, the right lighting enhances functionality, […] The post The Impact of Lighting on Kitchen Design: What You Need to Know appeared first on Tracy Tesmer Design|Remodeling.
Show More