Why a Walk-in Shower WITH a Tub May Be the Right Option for You

Tammy Doyle • June 2, 2022

Share this article

Are you ready to take your bathroom to the next level? If so, consider putting your bathtub inside of your shower. Yes, you heard us.

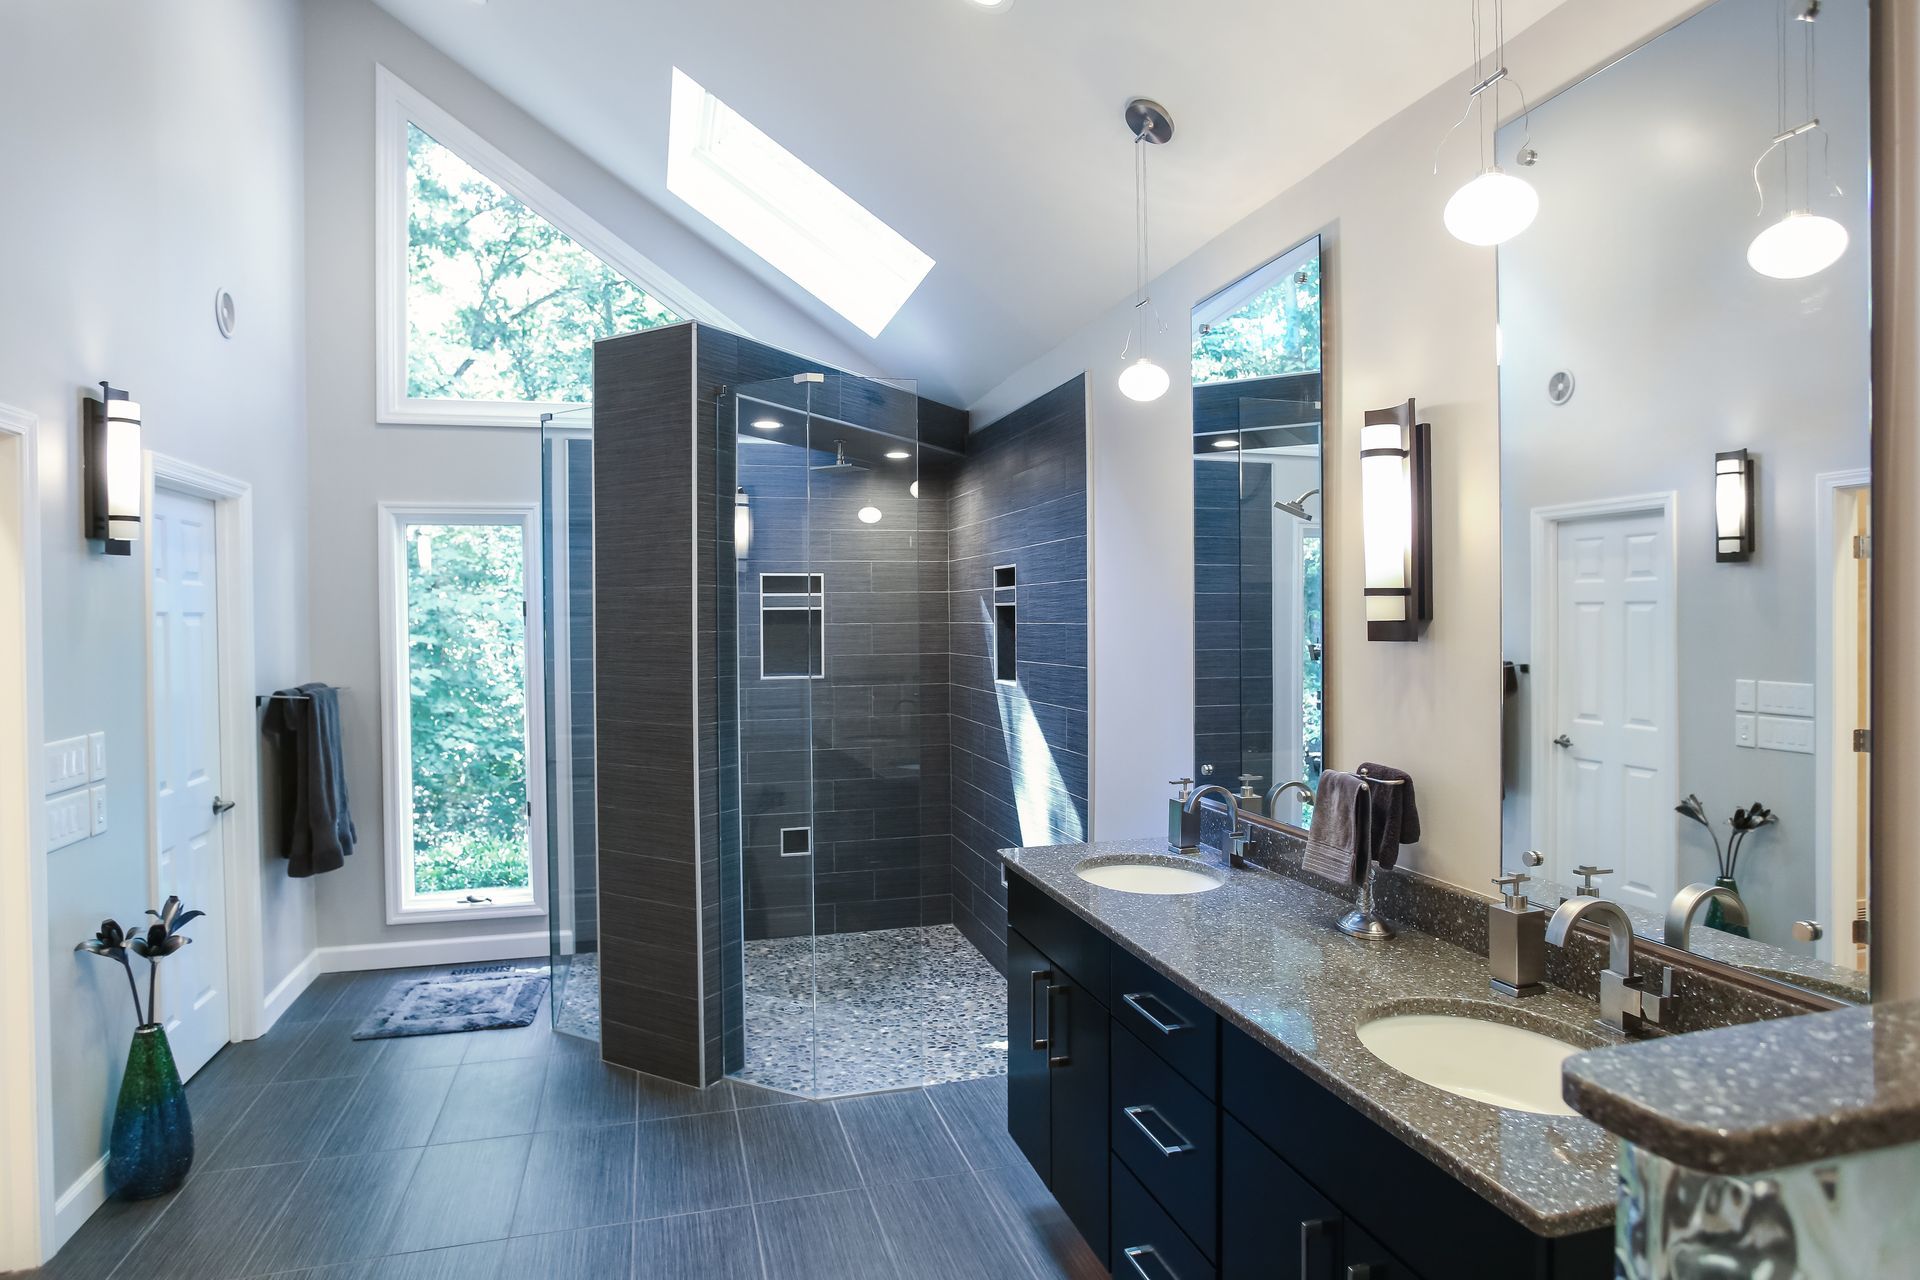
The bathtub in the shower concept is definitely a less utilized trend (not to be confused with the “tub-shower combo”), but they are the talk of the block when you add one, and more importantly, can save people a lot of space in their bathroom. More common in transitional and contemporary spaces, the design is still simple and elegant.

So, what could adding a bathtub in the shower mean for you? Well, there are plenty of perks that will make you and everyone in the house happy. Let’s take a closer look.

Saves Space

Regardless of the overall size of your bathroom, the space will feel much larger by opening up floor space and differentiating the vanity area from the wet area. This concept creates distinct spaces within your bathroom, helping the room to feel more spacious. While this design is typically best suited for medium to large-sized bathroom areas, smaller bathrooms can still benefit from the same concept of differentiating between wet/dry areas with the more familiar “tub-shower combo.”

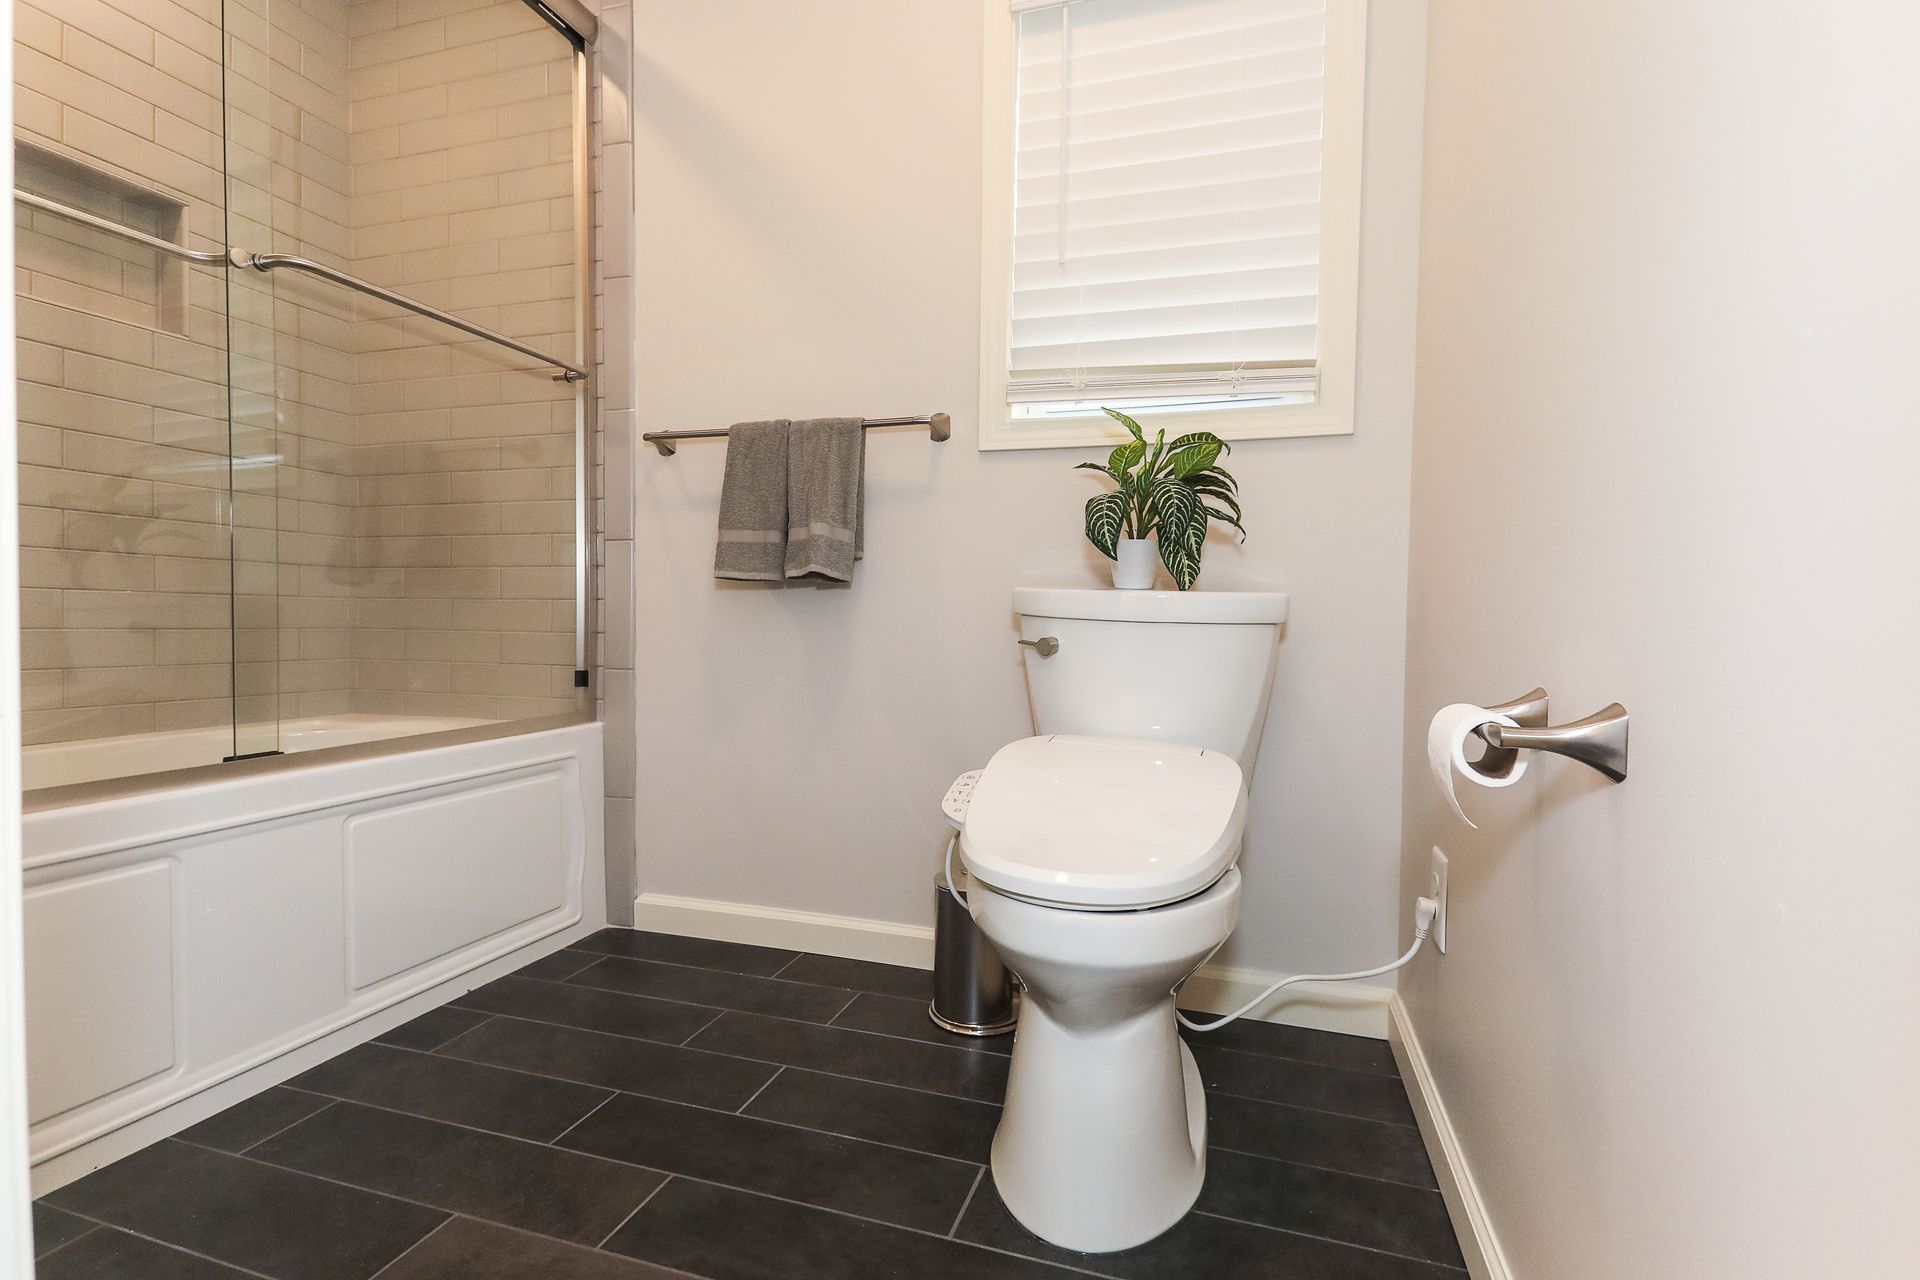
For smaller bathrooms with less overall square footage, a tub-shower allows for both in a compact space.

For medium sized bathrooms, have you been asking yourself, “Is it better to have a tub or walk in shower?” Now you don’t have to choose! You can put a tub in a walk-in shower.  For these medium and larger-sized bathrooms, you can incorporate a freestanding or built in tub within your shower or “wet” area for a more luxurious look.

If your bathroom is large enough, oftentimes homeowners will separate the tub from the shower. However, in certain instances that square footage could be used for a walk-in closet or extra cabinetry storage space if the tub and shower are paired together.

Convenient for All

This bathtub and shower pairing is a huge hit for children and adults alike.  With glass dividers or curbs, children can splash around all they want without getting water anywhere in the bathroom that is not meant to get wet. Pets can also be showered off without heaving them awkwardly or tricking them into a bathtub, while also keeping their messy shaking-off-the-water-selves contained in the wet area. That sounds great, doesn’t it?

Not only is this division of space convenient for your pets and children, but it is also convenient for you! Having a dedicated wet space saves you the stress of worrying about water damage and messes in your vanity area. This bathroom design also allows you to relax however you please by showering or bathing. Not to mention, the larger space makes personal hygiene practices such as shaving legs, or helping others bathe so much easier.

This combination also makes cleaning simpler. You are able to spray down the entire bathtub and shower area without creating a mess or spraying soap and water anywhere it doesn’t belong. Plus, who doesn’t like an opportunity to kill two birds with one stone?

Endless Design Options

When designing your luxurious bathroom retreat, there are endless options to choose from. Deciding on a bathtub can be difficult since you have so many options, from a freestanding tub to a Japanese soaking tub or even a clawfoot tub. That doesn’t even cover half of it. When picking out the style of bathtub for your space, be sure to consider the layout and square footage of where your future bathtub in the shower will be placed.

Allow enough room on all sides of a freestanding tub for convenient cleaning, or choose a design that has a more built-in look.  Using stone like quartz for tub decking is popular and easy on clean up.  A designer will help you to determine what is the best size tub for your square footage.

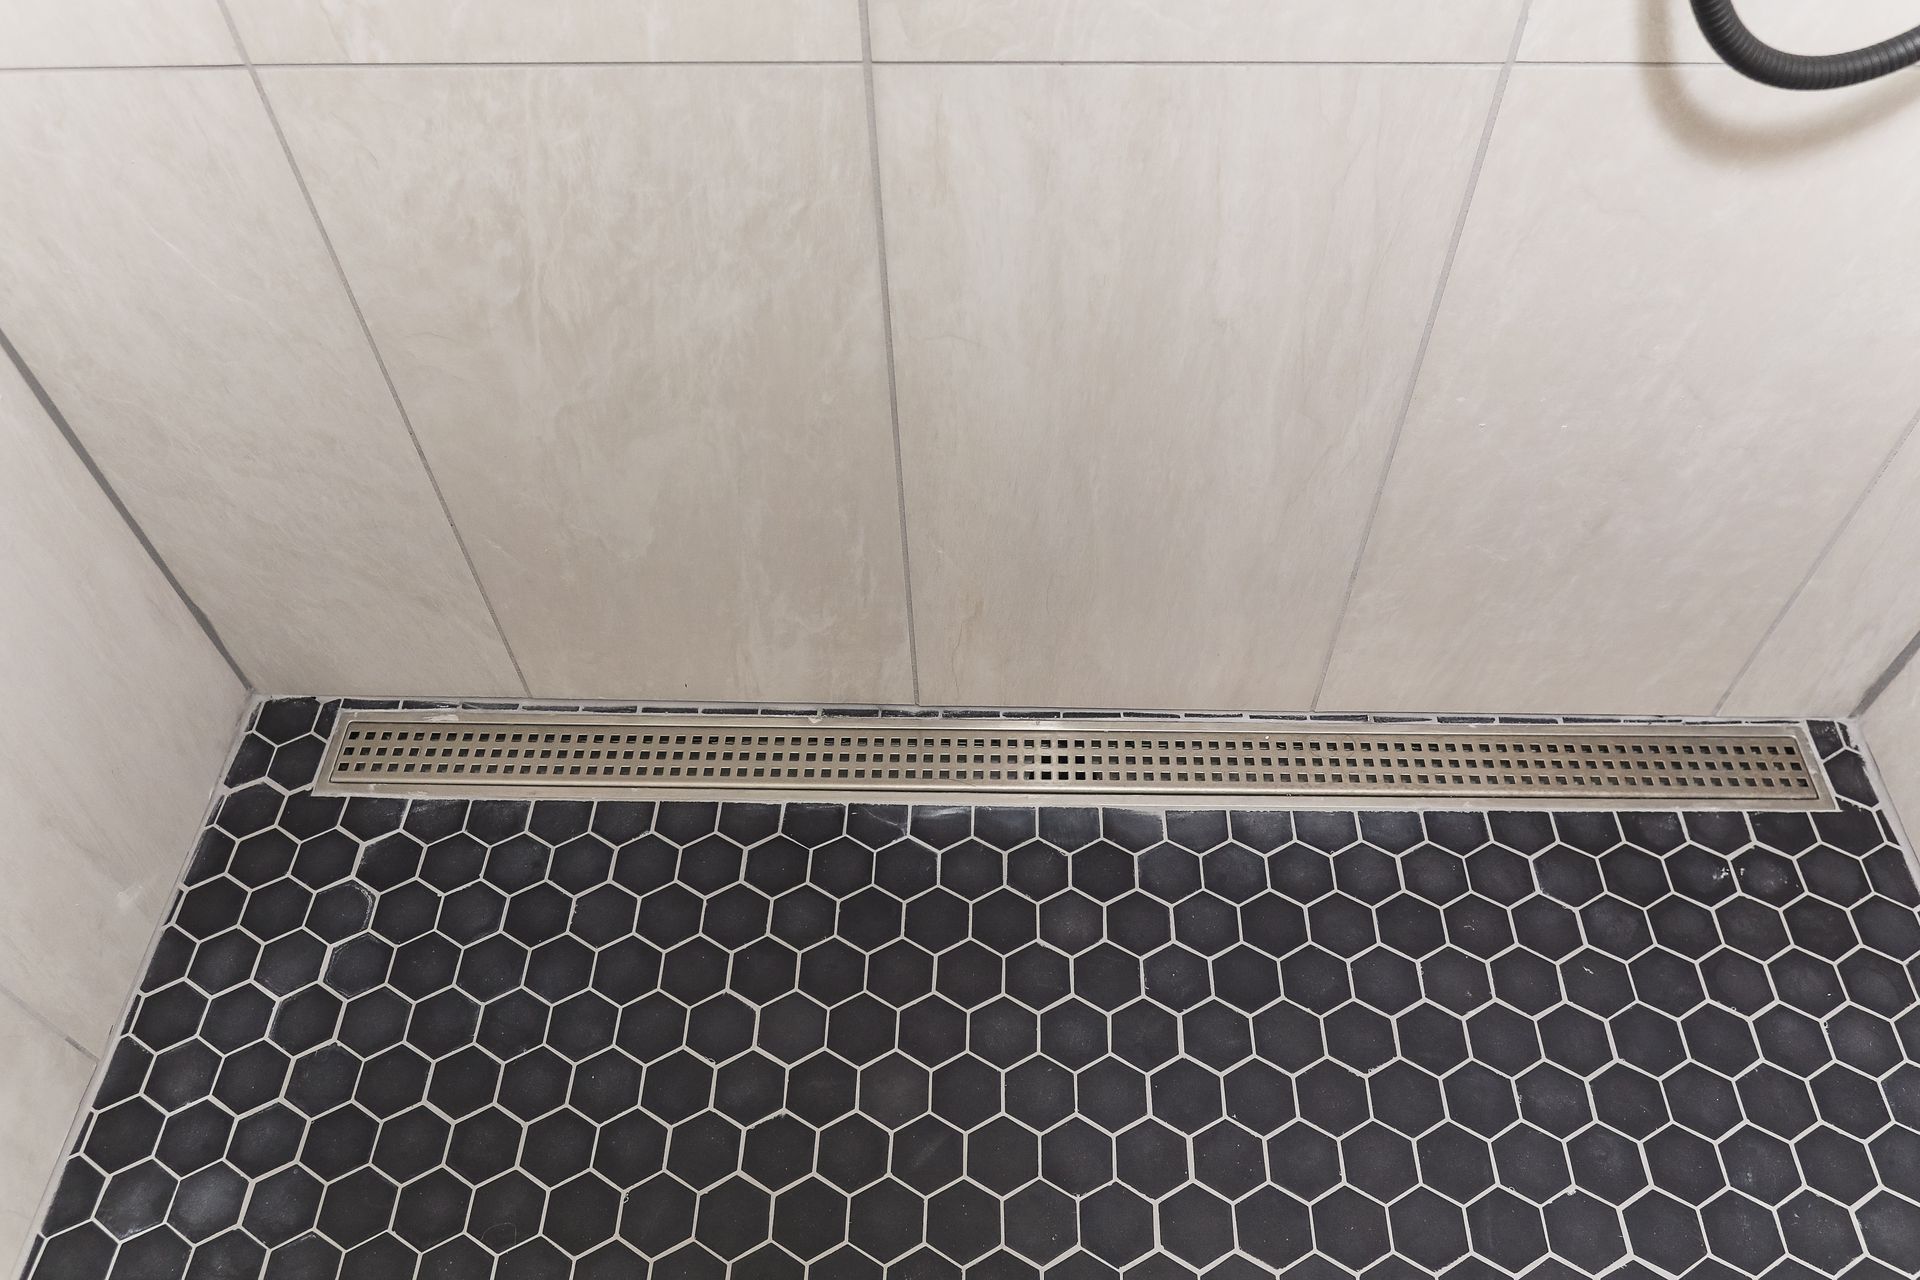
Choosing a design style that uses glass dividers to separate the space without visually constricting the room makes the space seem larger and more expansive. Even using less glass can be accommodated. Like all typical showers, the floor of these designs are slightly sloped so that it allows water to travel to the drain in the shower without getting the rest of the bathroom floor all wet. When designed and installed correctly, the floor will allow the bathroom space to flow nicely together and feel endless.

Consider adding freestanding faucets and tub fillers to your bath for a modern or classic look and feel that never goes out of style.

Luxury at Your Fingertips

The shower and bathtub mini wet-room will definitely have that wow factor for anyone who takes a step into the space. Show off your taste and personality with a dramatic yet sophisticated bathroom. This luxurious design addresses the needs of everyone in the household and doesn’t exclude anyone’s preferred method of washing off.

If you are considering a small, medium, or large bathroom remodel and are considering having a tub and shower, or want to know how much does it cost for a walk-in shower with tub, give Tracy Tesmer Design/Remodeling a call. We will talk through and explore all of the many options that will make your space feel refreshing and a joy to use every day!

Contact us!

Recent Posts

By Tammy Doyle April 13, 2026
As a homeowner, you might wonder how often you should remodel your home to ensure it stays functional, beautiful, and aligned with your needs. The answer isn’t the same for every household; various factors, including your home’s condition, your family’s lifestyle, and even local climate conditions, impact this decision. Let’s explore what determines the ideal […] The post How Often Should I Remodel My Home? appeared first on Tracy Tesmer Design|Remodeling.
By Tammy Doyle February 14, 2026
2026 Home Remodeling Trends in North Georgia: Designing for Health, Wellness, and Everyday Living As homeowners across North Georgia are rethinking how their homes support their health, comfort, and lifestyle, remodeling trends are moving beyond aesthetics and focusing on wellness-centered design, improved indoor environments and spaces that promote relaxation and movement.  From Gainesville and Cumming […] The post 2026 Home Remodeling Trends in North Georgia: Designing for Health, Wellness, and Everyday Living appeared first on Tracy Tesmer Design|Remodeling.
By Tammy Doyle February 2, 2026
2026 Home Design Trend: Outdoor Living Spaces That Support Health & Wellness By Tracy Tesmer Design/Remodeling As homeowners look ahead to 2026, one home design trend continues to rise above the rest: outdoor living spaces designed specifically for health and wellness. No longer limited to patios and grills, outdoor areas are being thoughtfully remodeled into […] The post 2026 Home Trends appeared first on Tracy Tesmer Design|Remodeling.
By Tammy Doyle January 20, 2026
A well-designed commercial space plays a critical role in how a business operates and how it is perceived by customers, clients, and employees. For businesses throughout Hall County and the surrounding North Georgia area, commercial remodeling offers an opportunity to improve functionality, modernize interiors, and better support daily operations. Whether updating an existing layout or […] The post Commercial Remodeling Solutions for Functional and Professional Business Spaces appeared first on Tracy Tesmer Design|Remodeling.
By Tammy Doyle January 16, 2026
2026 Home trend by TTDR.docx The post 2026 Home Trend appeared first on Tracy Tesmer Design|Remodeling.
By Tammy Doyle January 13, 2026
As more families in North Georgia choose to live under one roof, the need for well-designed, multigenerational homes has never been greater. Creating a living environment where grandparents, parents, and children can all thrive requires thoughtful planning, flexibility, and an understanding of how daily life unfolds for every age group. Addressing these needs during a […] The post Remodeling for Multigenerational Living: Design Ideas That Work for Every Age appeared first on Tracy Tesmer Design|Remodeling.
By Tammy Doyle January 6, 2026
Modern home remodeling is evolving quickly, and today’s homeowners are looking for more than just stylish finishes. Integrating smart home features during a renovation is an excellent way to enhance comfort, convenience, and long-term value. The demand for programmable lighting, automated climate control, smart security systems, and voice-activated technology is rising, especially as more families […] The post Smart Home Features to Incorporate in Your Next Remodel (Lighting, Climate, & Security) appeared first on Tracy Tesmer Design|Remodeling.
By Tammy Doyle September 29, 2025
Common Home Renovation Mistakes Home renovations can be exciting, but they also come with potential pitfalls if you’re not properly prepared. 1. Inadequate Planning One of the most common mistakes homeowners make is inadequate planning. Before beginning any project, clearly define your goals and expectations. While the professionals at Tracy Tesmer Design/Remodeling can assist with […] The post Home Renovation Mistakes and Tips appeared first on Tracy Tesmer Design|Remodeling.
By Tammy Doyle September 2, 2025
Create a Functional Basement Workspace People are working from home than ever before and having a dedicated, well-organized workspace is essential for maintaining productivity and work-life balance. If your home is short on space, your basement may be the perfect hidden gem. With a bit of planning and creativity, you can transform it into a […] The post Transforming Your Basement into a Functional Home Office: Design Tips and Ideas appeared first on Tracy Tesmer Design|Remodeling.
By Tammy Doyle July 31, 2025
Importance of Lighting in Kitchen Design The lighting you choose for your kitchen can dramatically change the mood of your home. There have never been so many options and different lighting styles to choose from as there are now. Whether you’re cooking, entertaining, or just enjoying a cup of coffee, the right lighting enhances functionality, […] The post The Impact of Lighting on Kitchen Design: What You Need to Know appeared first on Tracy Tesmer Design|Remodeling.
Show More