About this project
Spacious Serenity: A bright primary suite designed to unwind
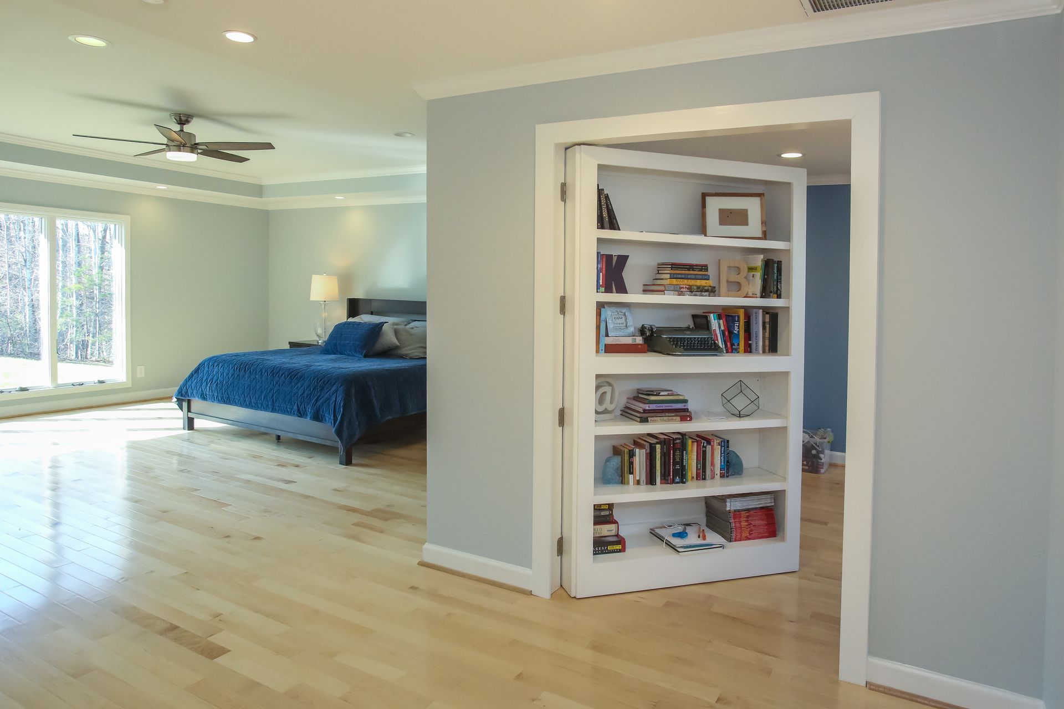
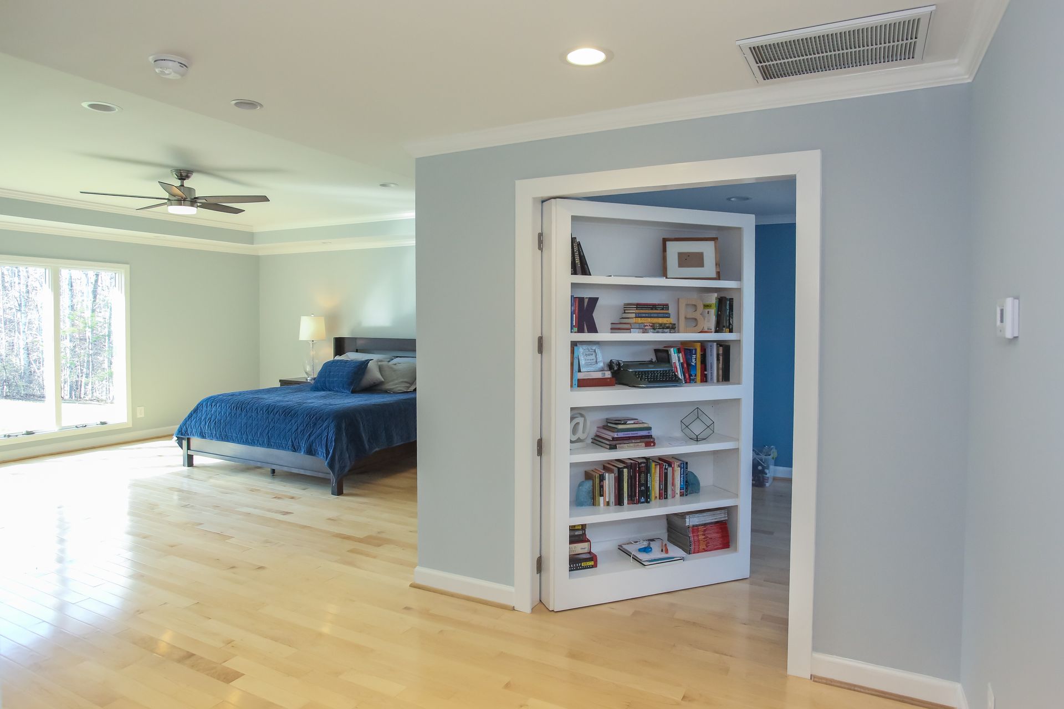
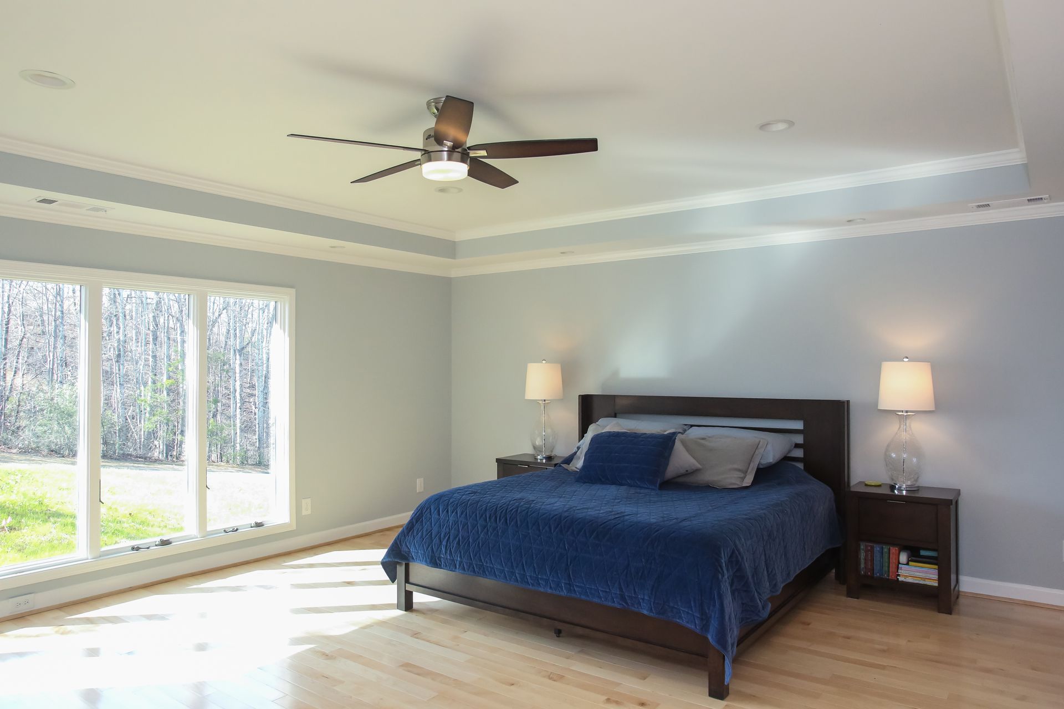
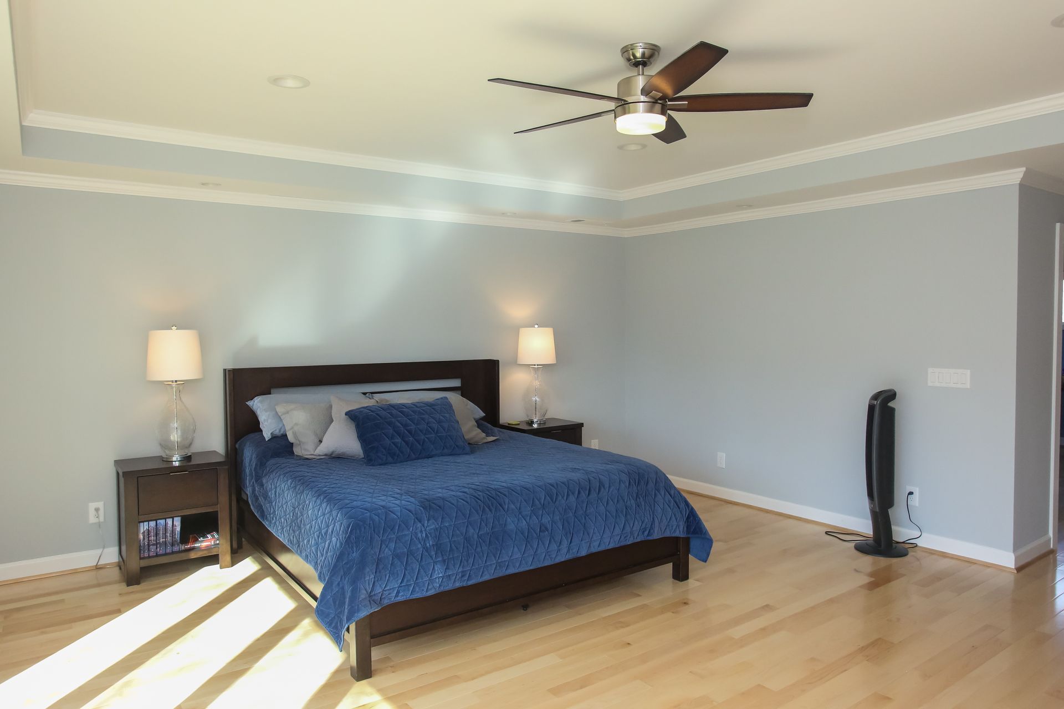
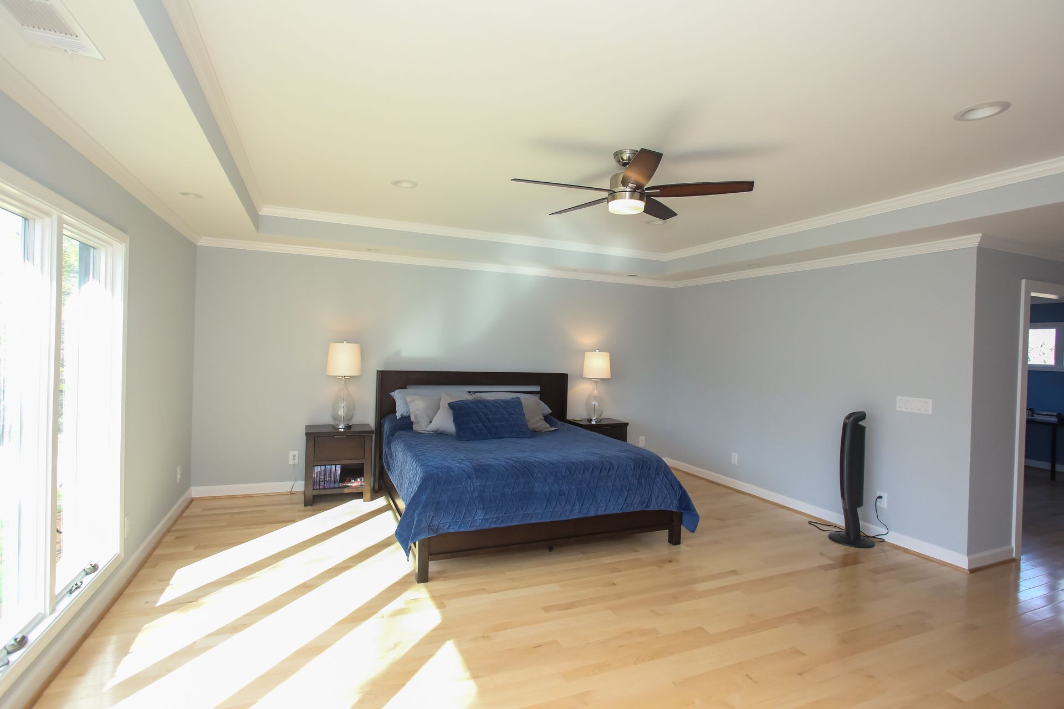
This 2017 project in the Gainesville, GA area created a spacious primary bedroom filled with natural light. Soft blue-gray walls, light hardwood floors, and thoughtful details make it a calm, restful retreat at the end of the day.
Light and space to breathe
Large windows and a glass door fill the room with sunlight, while a tray ceiling with crown molding and a ceiling fan add height and comfort. The generous layout leaves plenty of room for a king bed and seating.
A sliding barn door to the bath
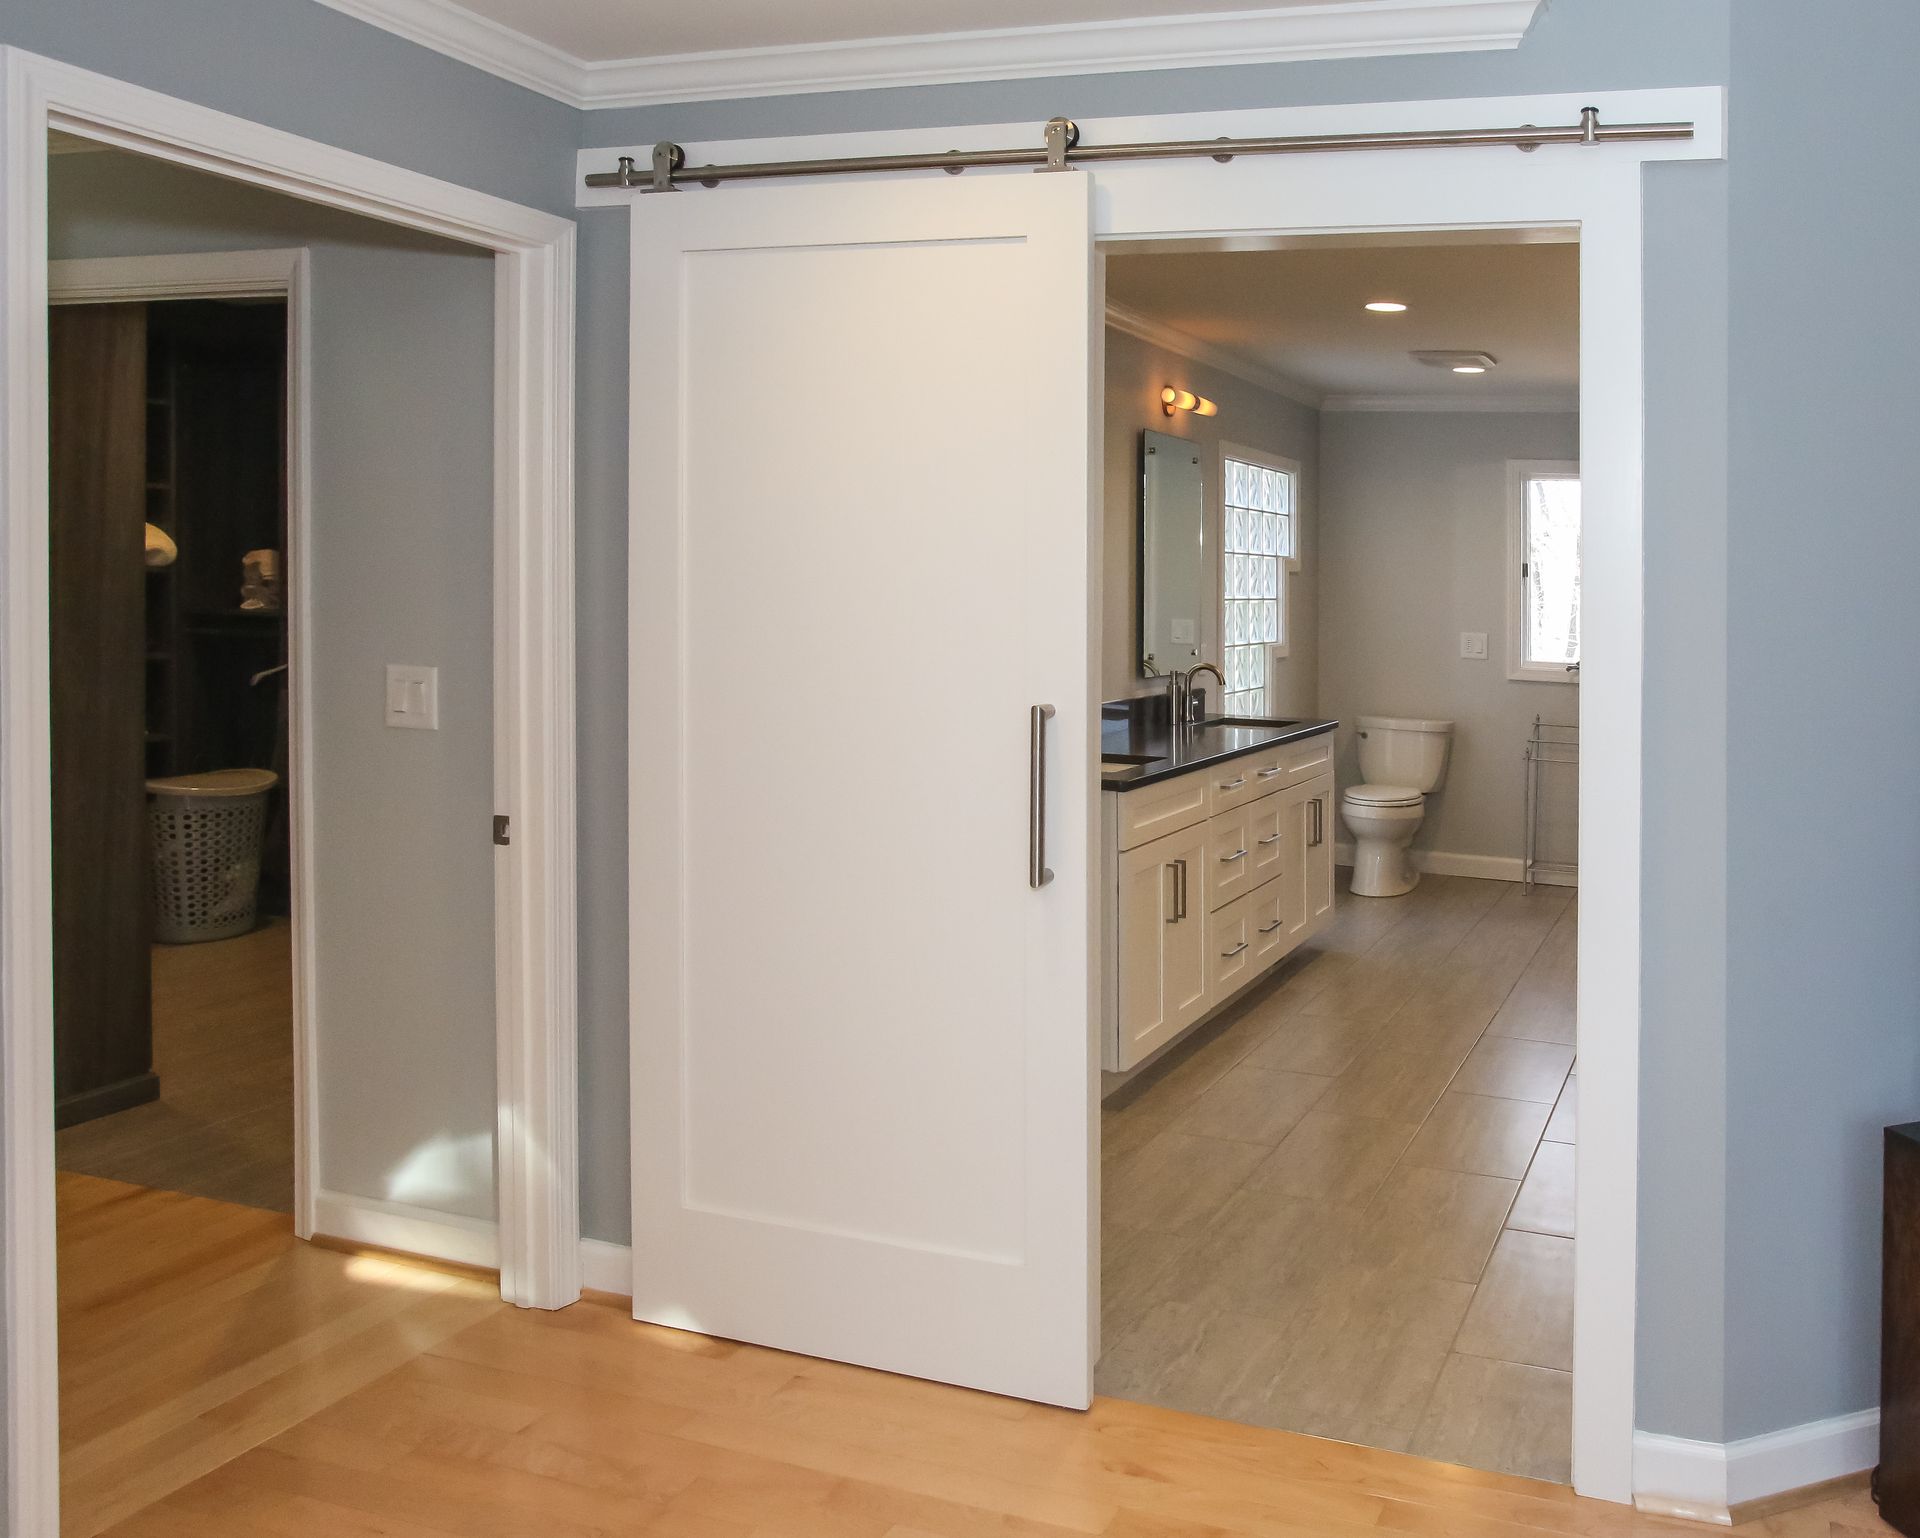
A white sliding barn door on a black rail opens to the private bathroom, saving floor space and adding a touch of farmhouse character.
Built-in shelves with personality
A built-in bookcase set into the wall gives books and keepsakes a place to shine, and warm hardwood floors carry through the suite for a seamless, finished look.
Ready to create a bedroom you love waking up in? Tracy Tesmer Design and Remodeling designs and builds custom bedroom remodels and additions across North Georgia. Let's talk about what yours could become. Call 678-450-1700 or email info@tracytesmerremodeling.com to schedule your consultation.
Check out this 2017 Spacious Serenity bedroom remodel below