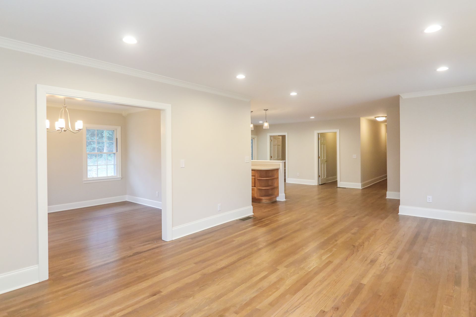
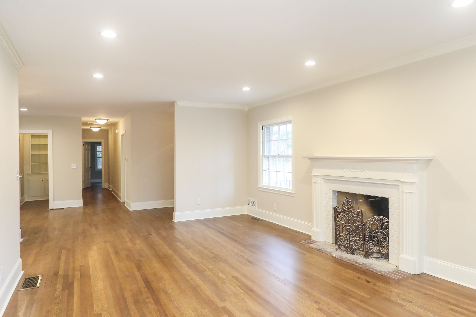
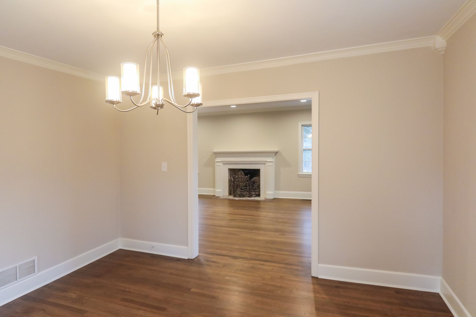
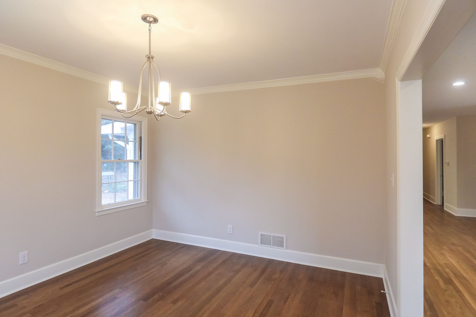
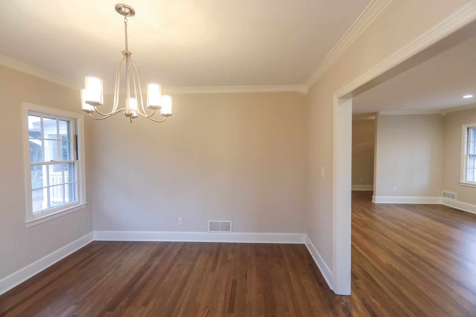
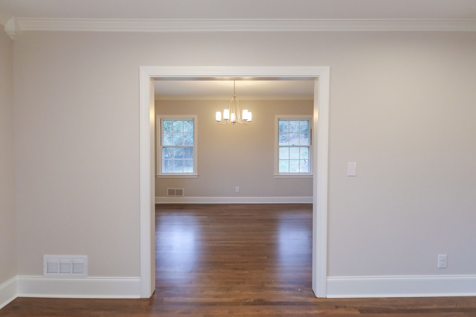
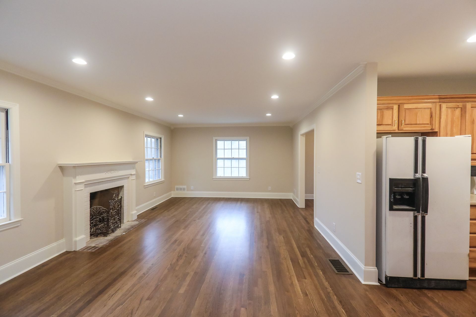
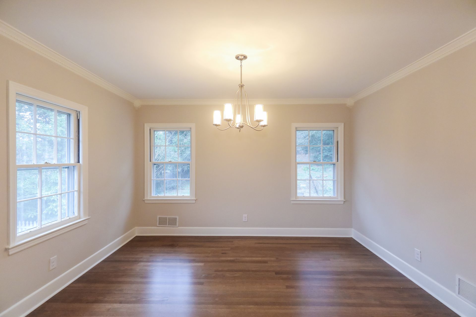
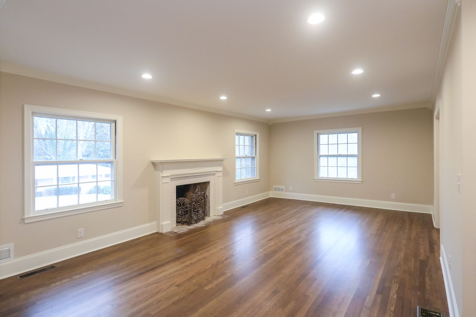
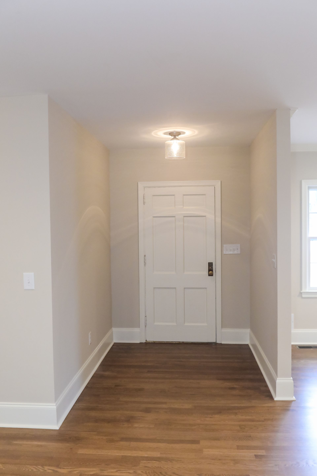
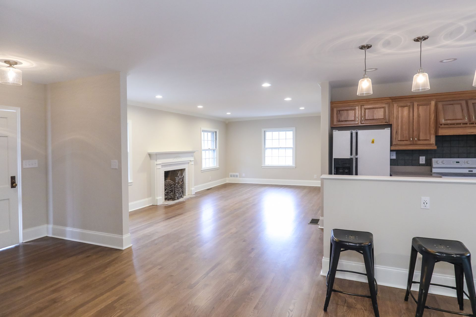
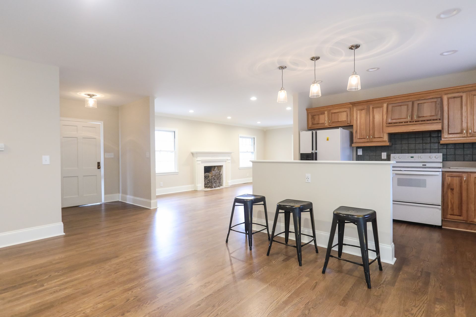
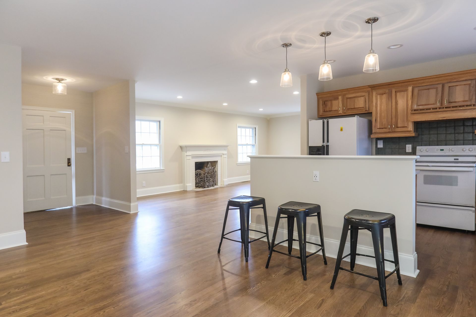
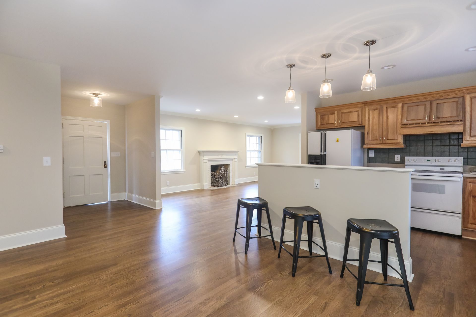
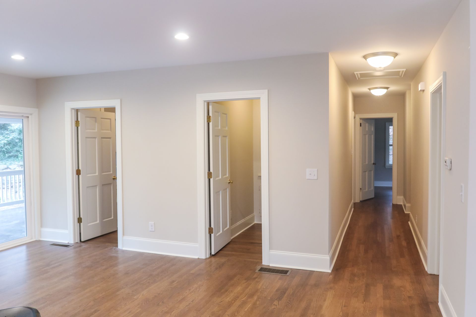
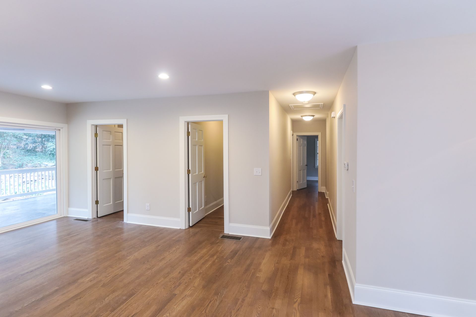
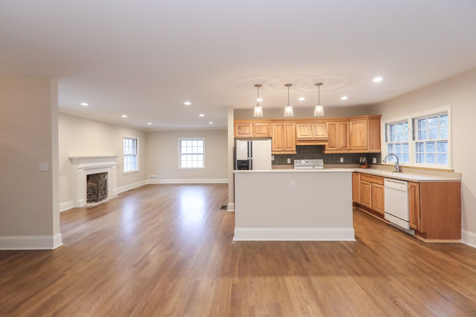
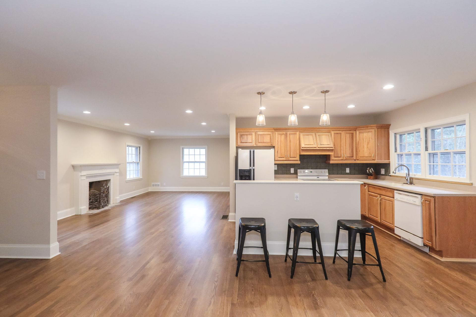
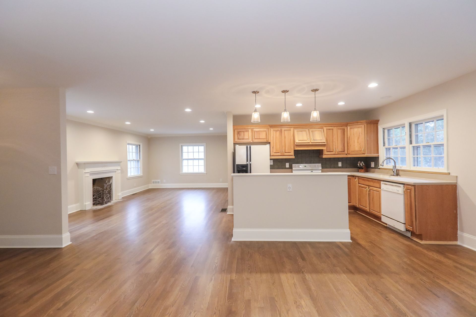
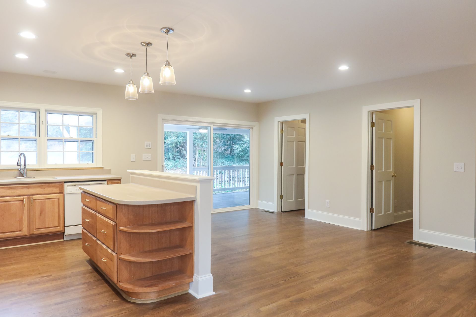
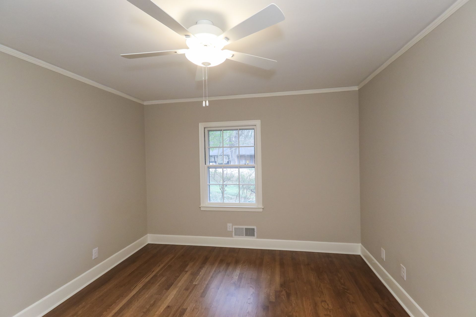
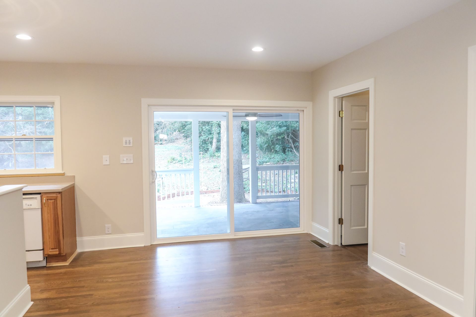
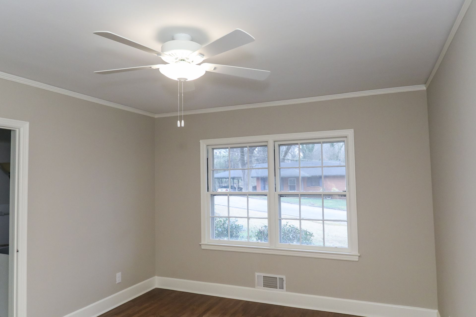
This 2019 remodel in the Gainesville, GA area opened up a dated layout and gave the entire main level a bright, modern refresh. New hardwood floors run throughout, walls and trim were refreshed in soft neutrals, and recessed lighting brightens every corner, so the living room, dining room, and kitchen now feel like one easy, connected space.
Living spaces with classic character
Two fireplaces, each with a painted brick surround and crisp white mantel, anchor the living areas with timeless charm. Crown molding, tall baseboards, and wide cased openings add architectural detail while keeping sightlines open from the front of the home to the back.
An open kitchen made for gathering
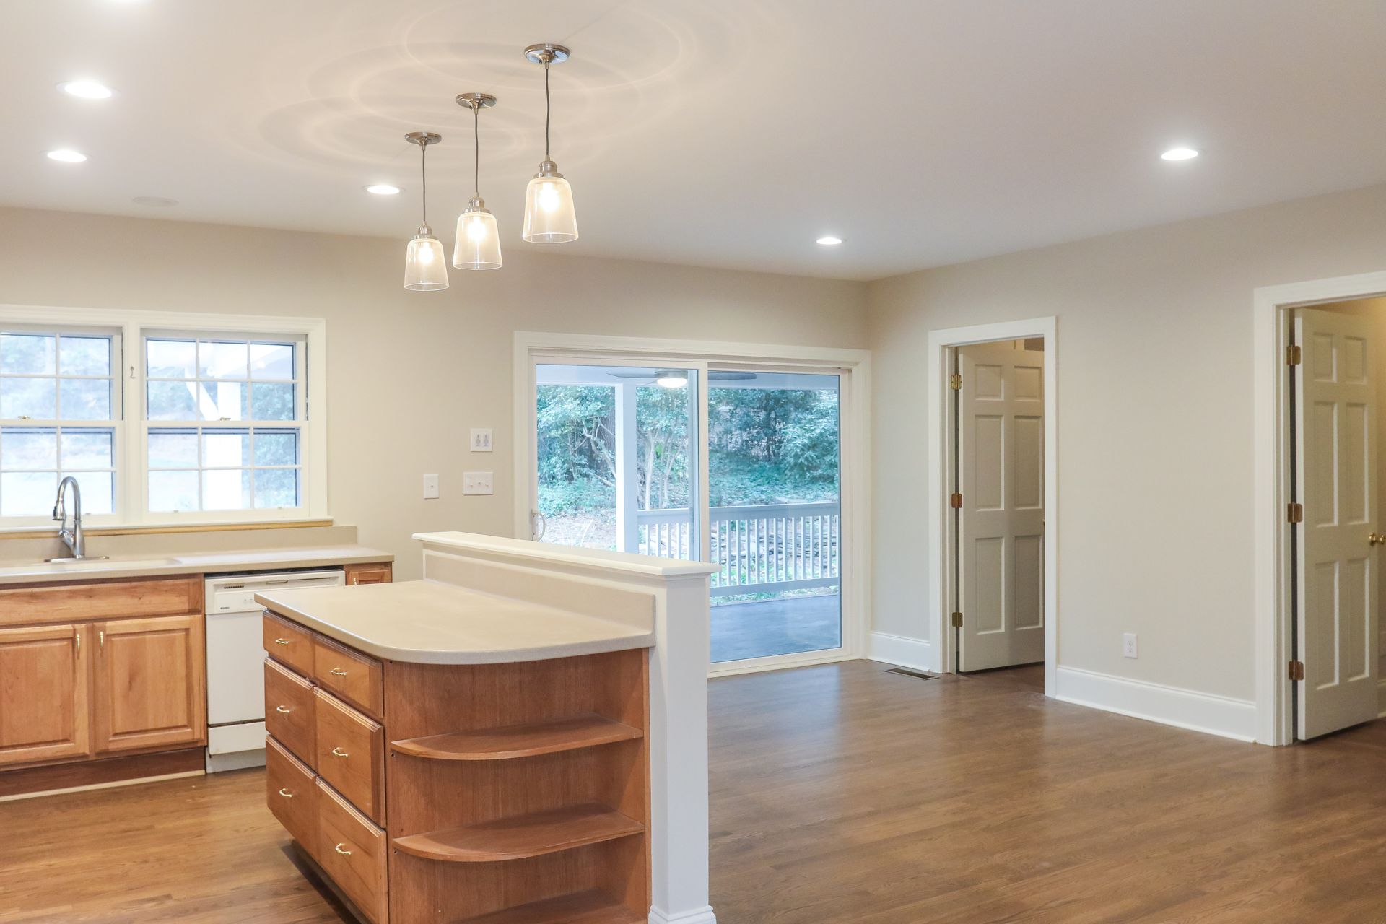
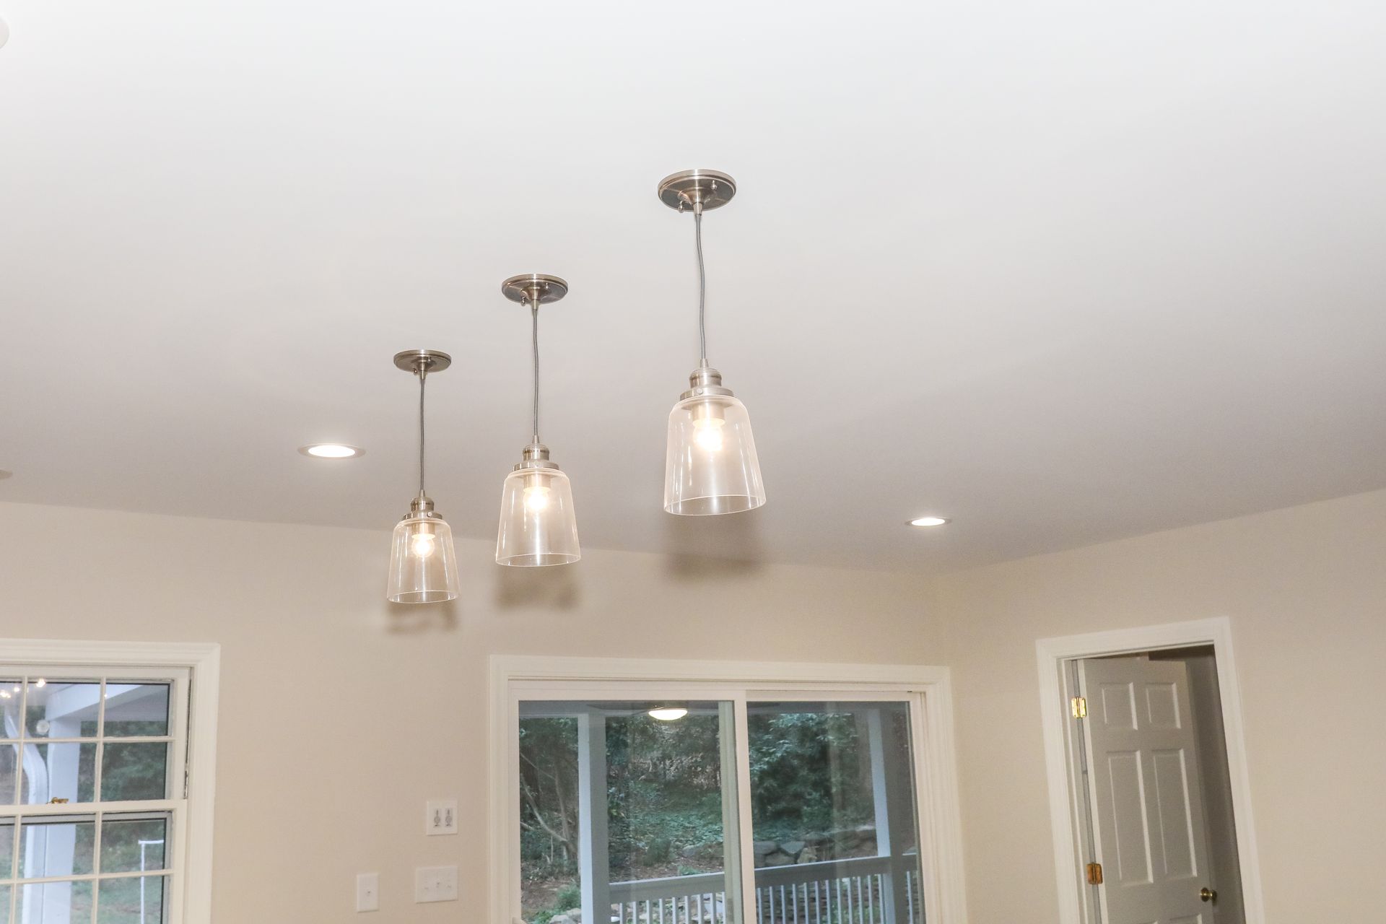
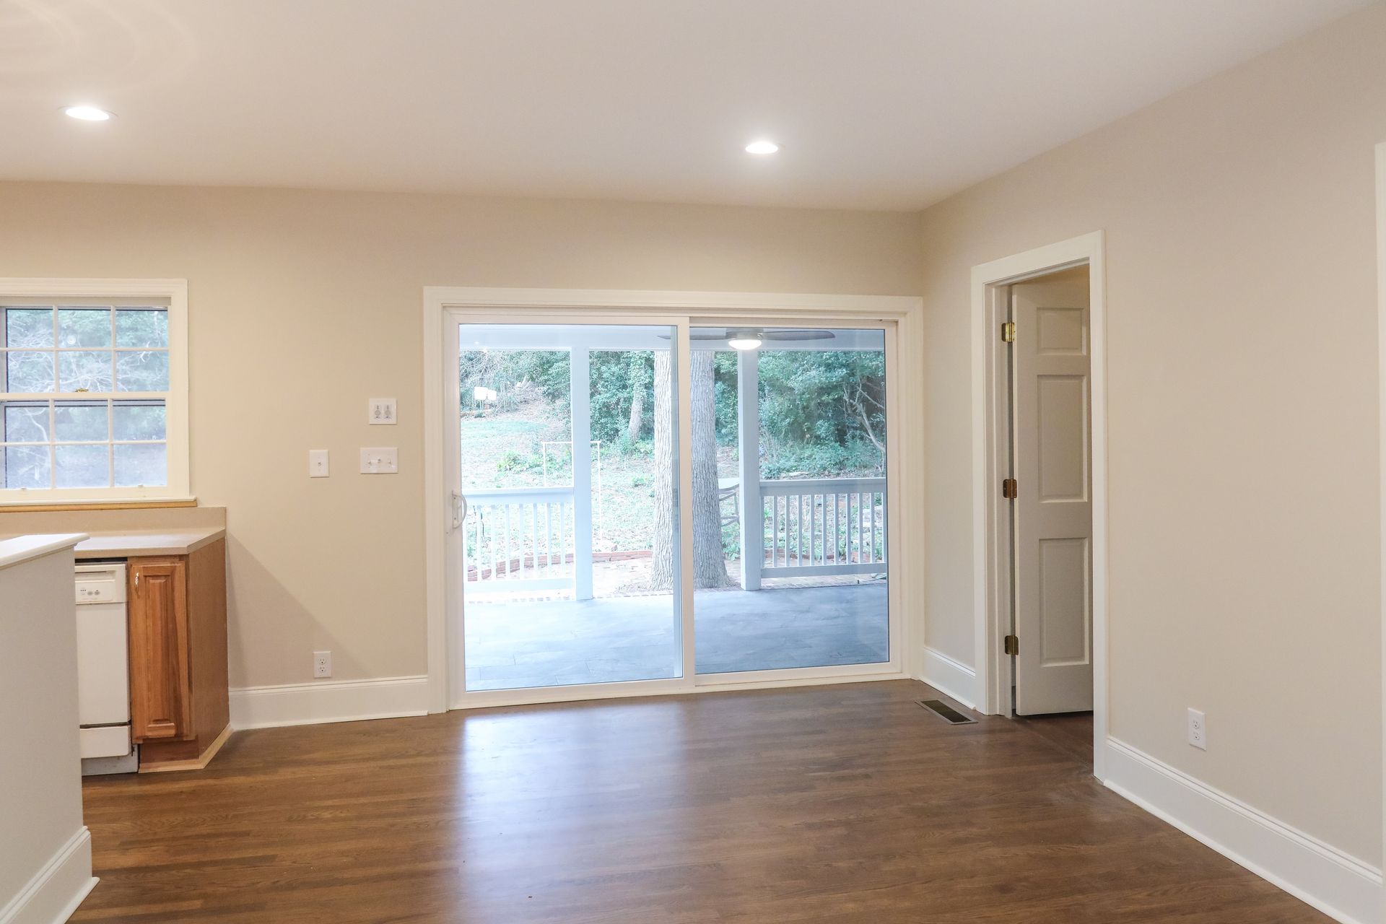
The kitchen now opens directly to the living area, with warm wood cabinetry, a large island with a curved end, and a breakfast bar with seating for casual meals. Clear glass pendant lights hang over the island, and sliding glass doors lead out to the deck for easy indoor and outdoor living.
Thoughtful updates throughout
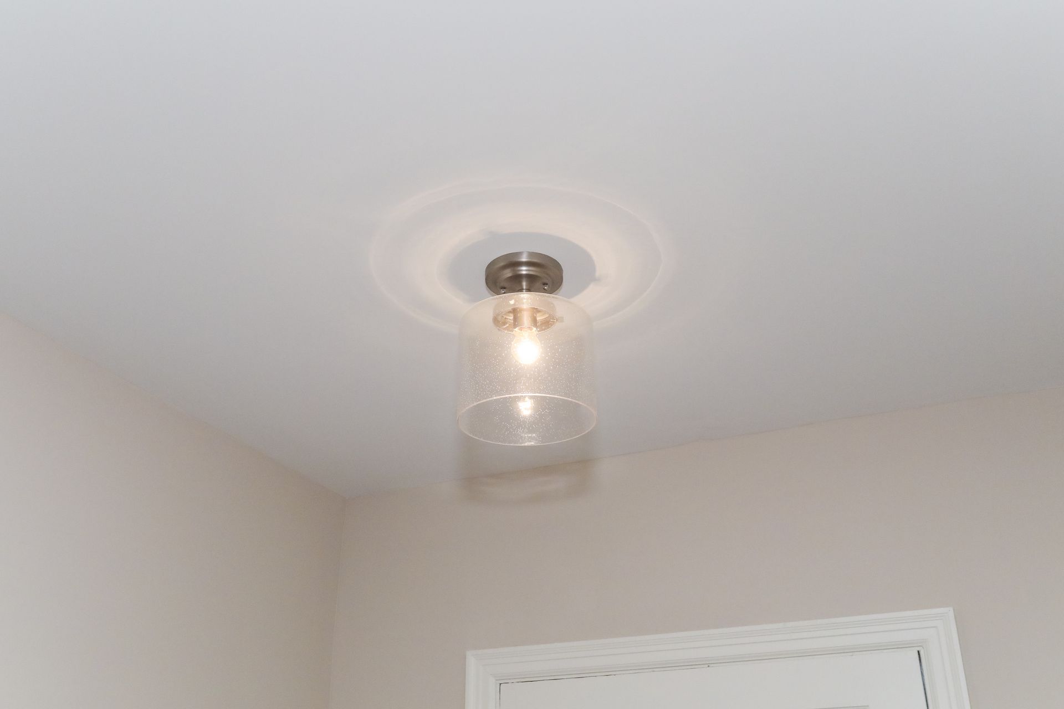
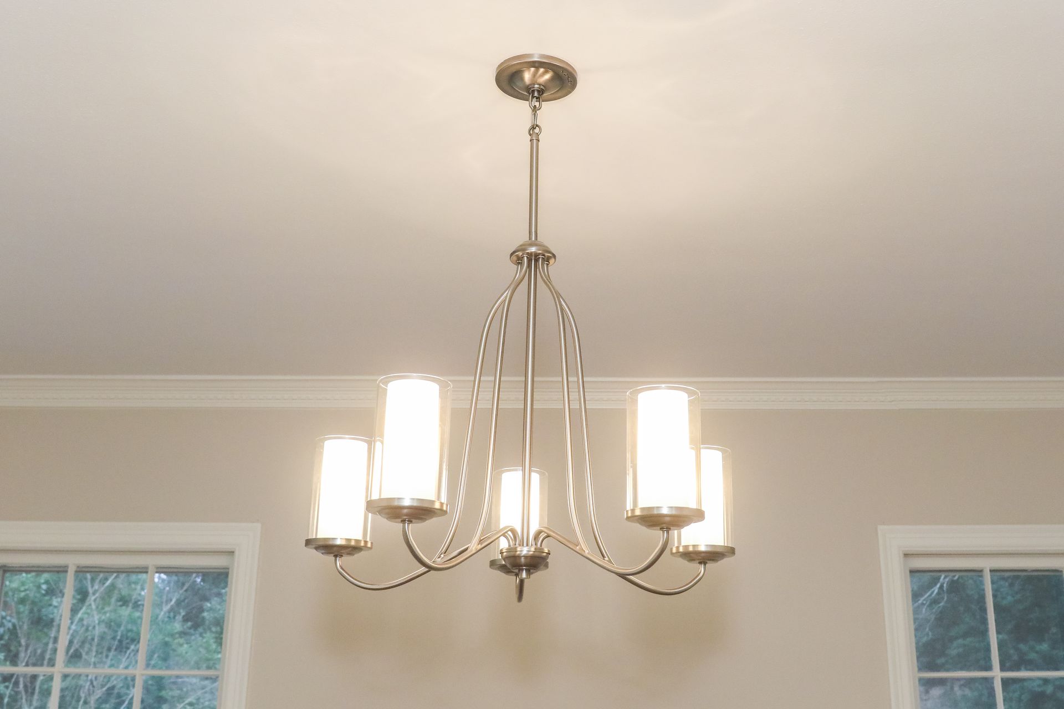
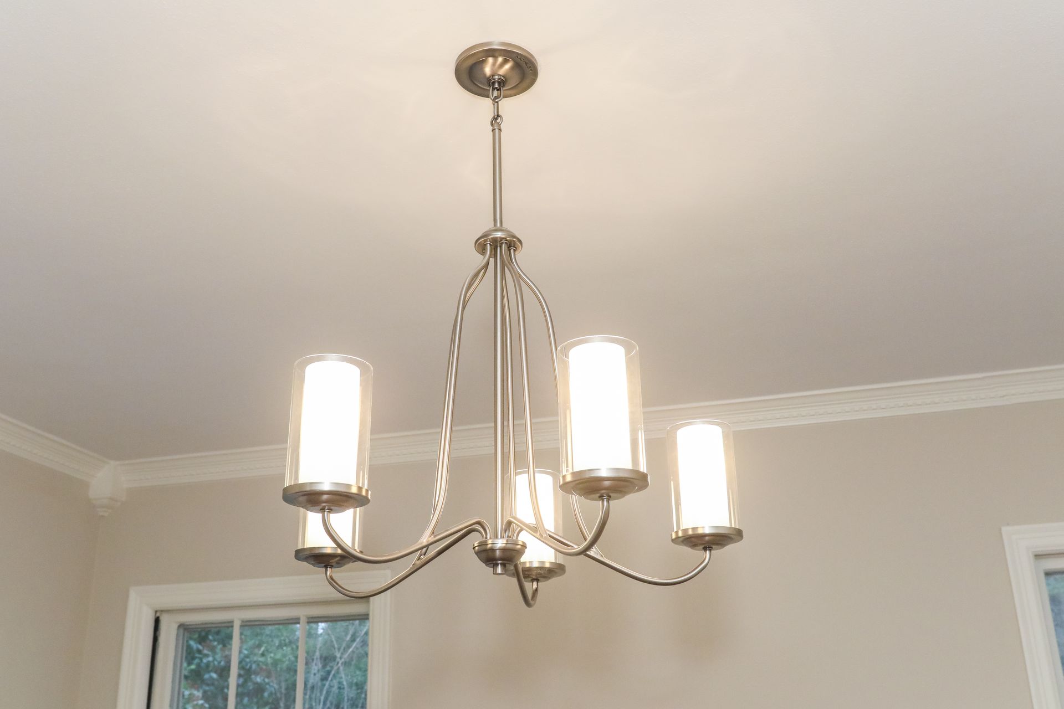
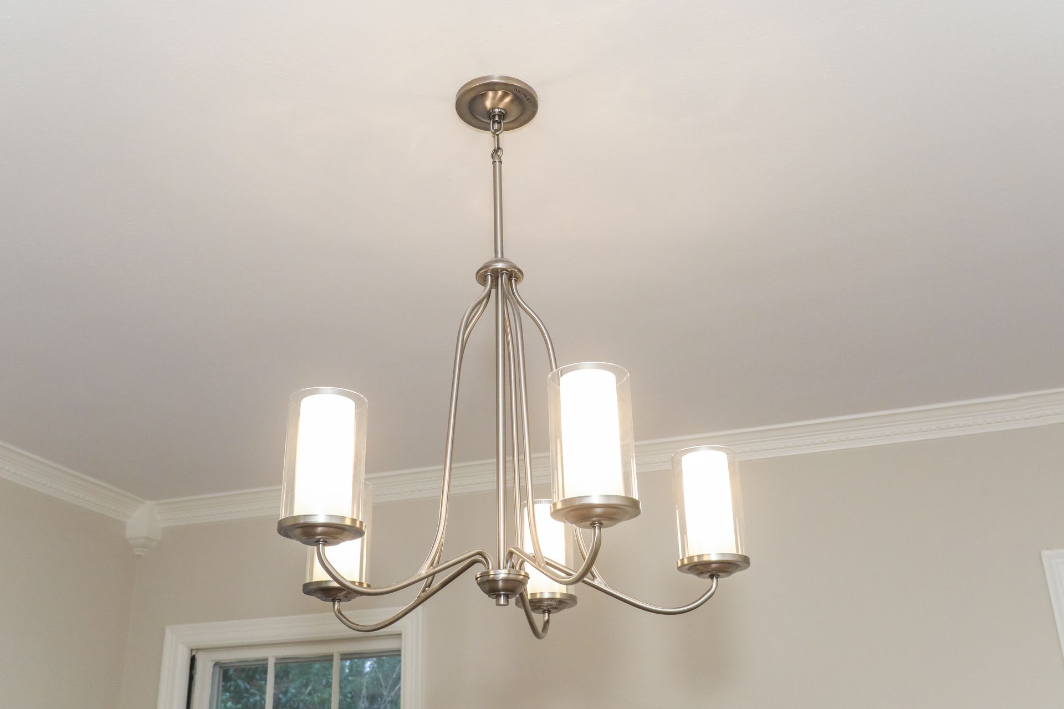
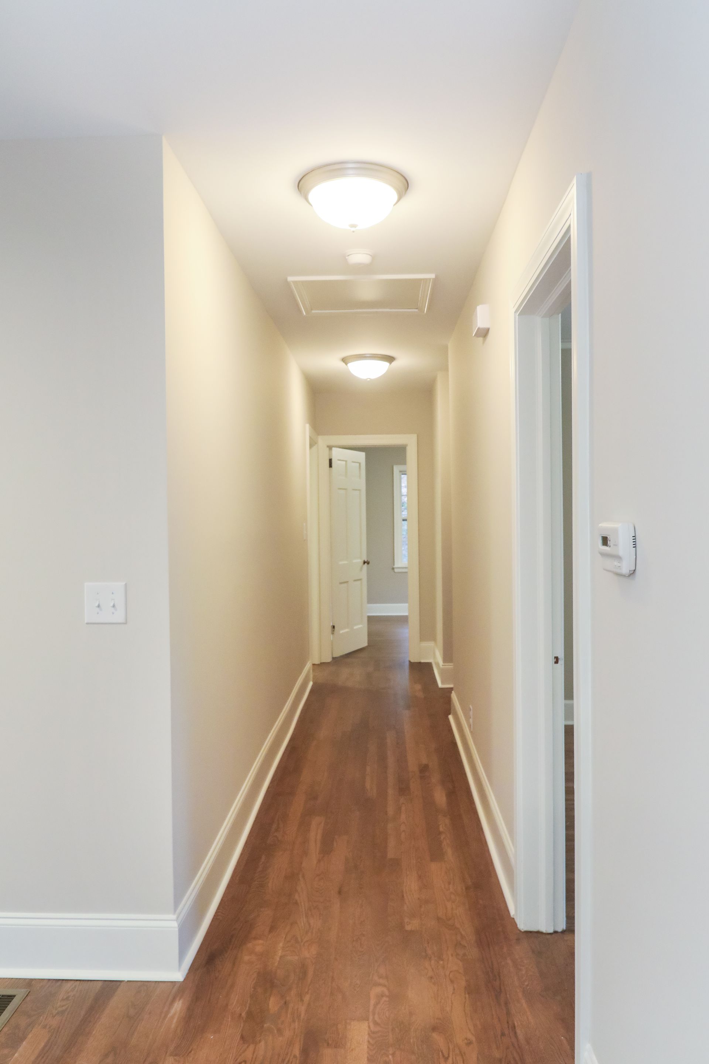
Brushed nickel chandeliers dress up the dining spaces, ceiling fans keep the bedrooms comfortable, and the hallways and doors were refreshed to match. Every room got the same careful attention, so the whole home feels finished, cohesive, and move-in ready.
Ready to open up your own living space? Tracy Tesmer Design and Remodeling designs and builds custom living room remodels across North Georgia. Let's talk about what yours could become. Call
678-450-1700 or email
info@tracytesmerremodeling.com to schedule your consultation.