
Exterior Remodel and Addition Projects
Take a look at some of the exterior remodels, porches, decks, and home additions we have completed for homeowners across Gainesville and North Georgia. Click into any project below to view the full photo gallery and see how we brought each space to life.
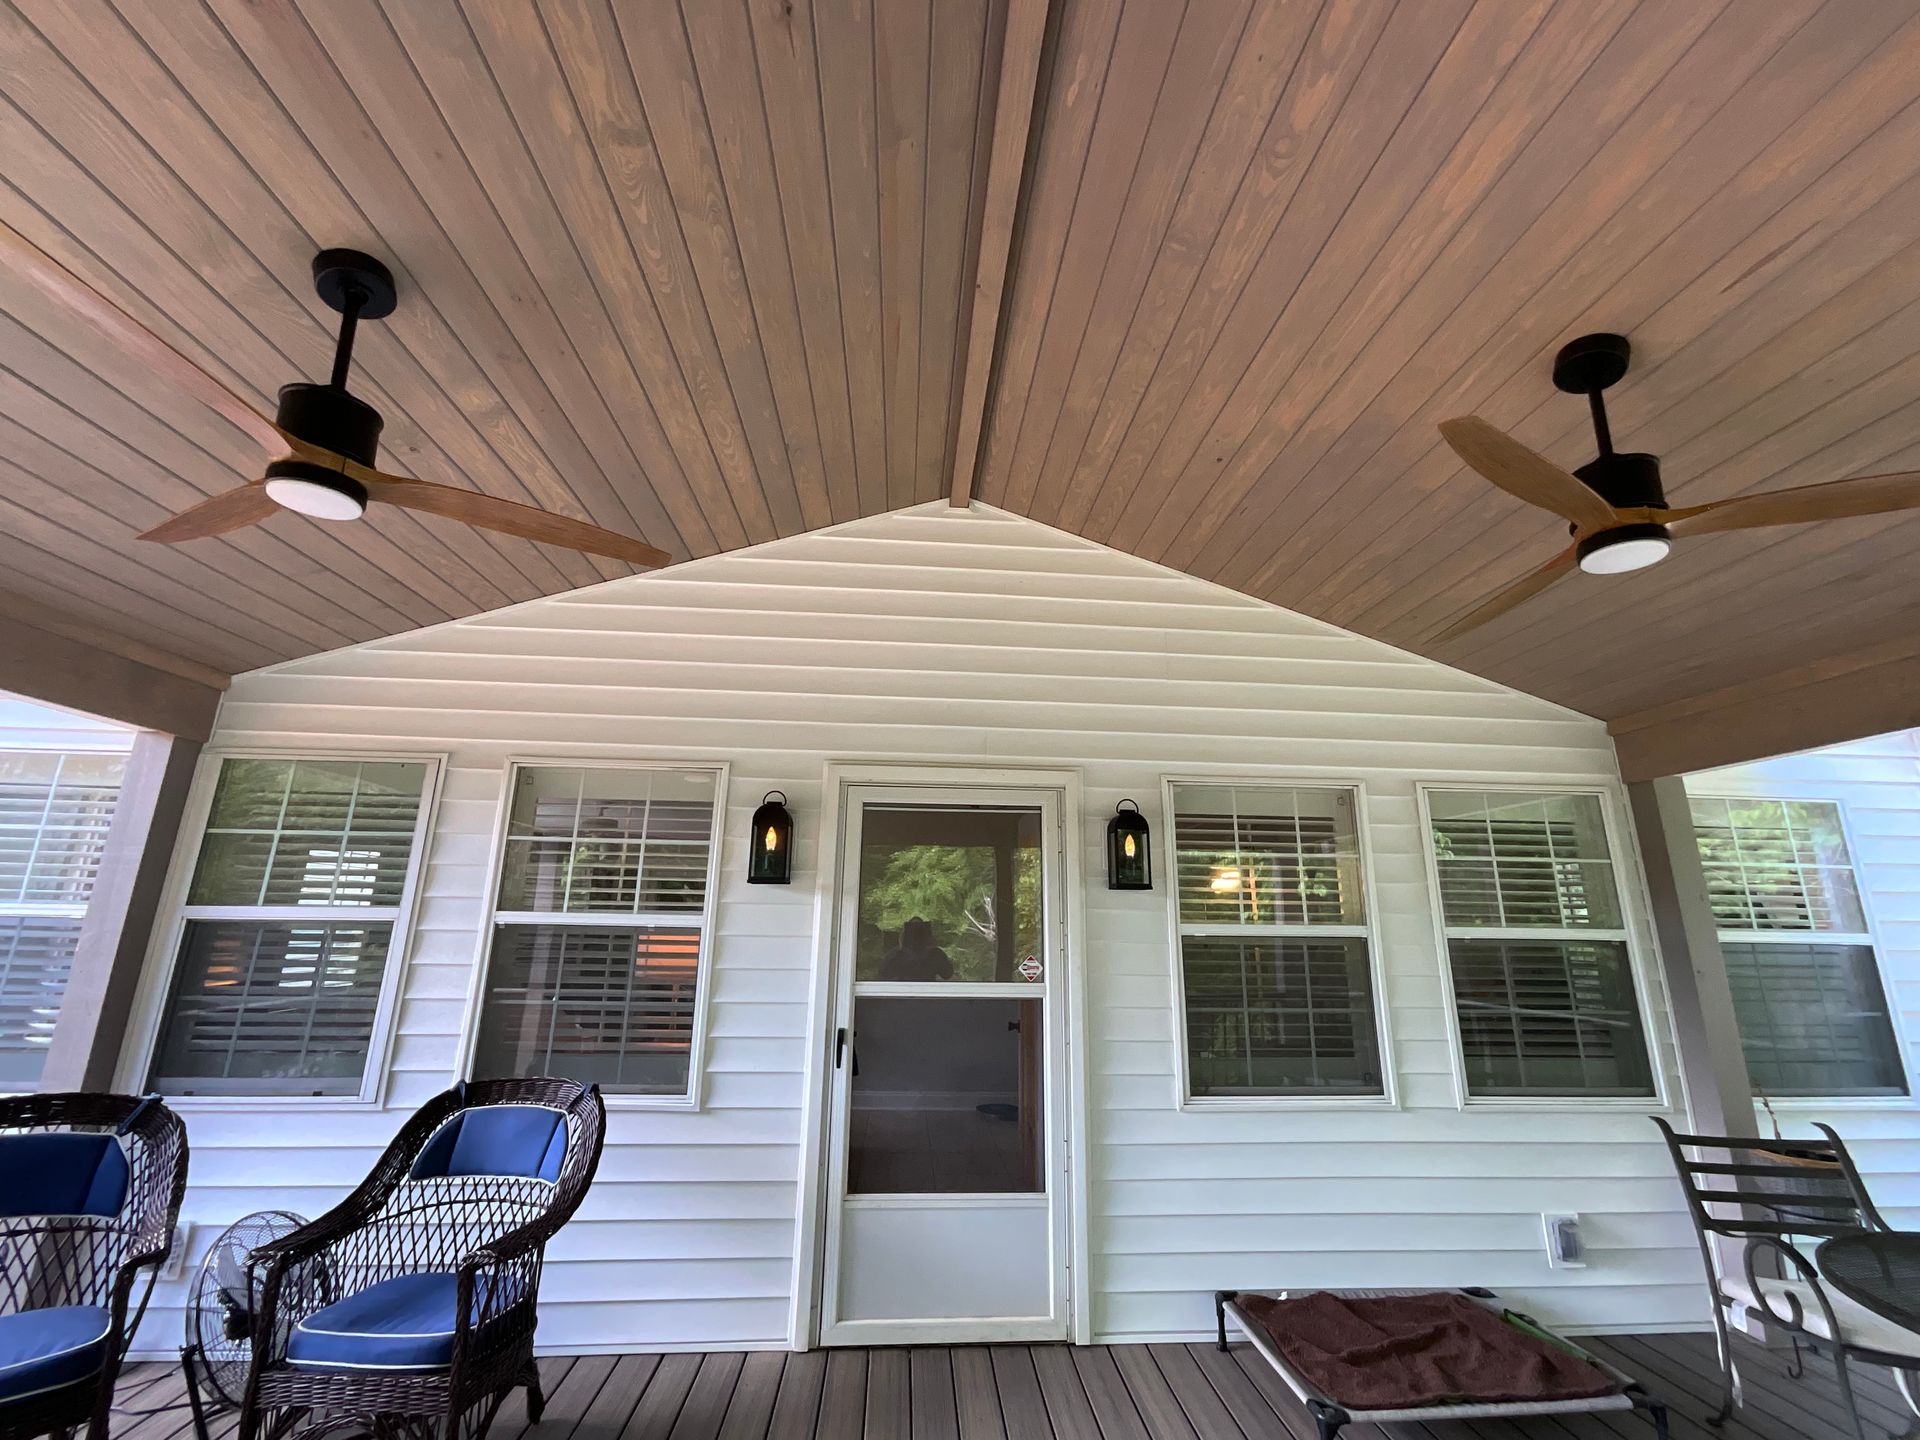
Covered Comfort
This 2026 addition gave the home a large covered porch with a gable roof, a vaulted tongue-and-groove wood ceiling, and modern ceiling fans. Gray composite decking, black aluminum railings, and lantern-style sconces make it a comfortable, low-maintenance space to relax in any weather.
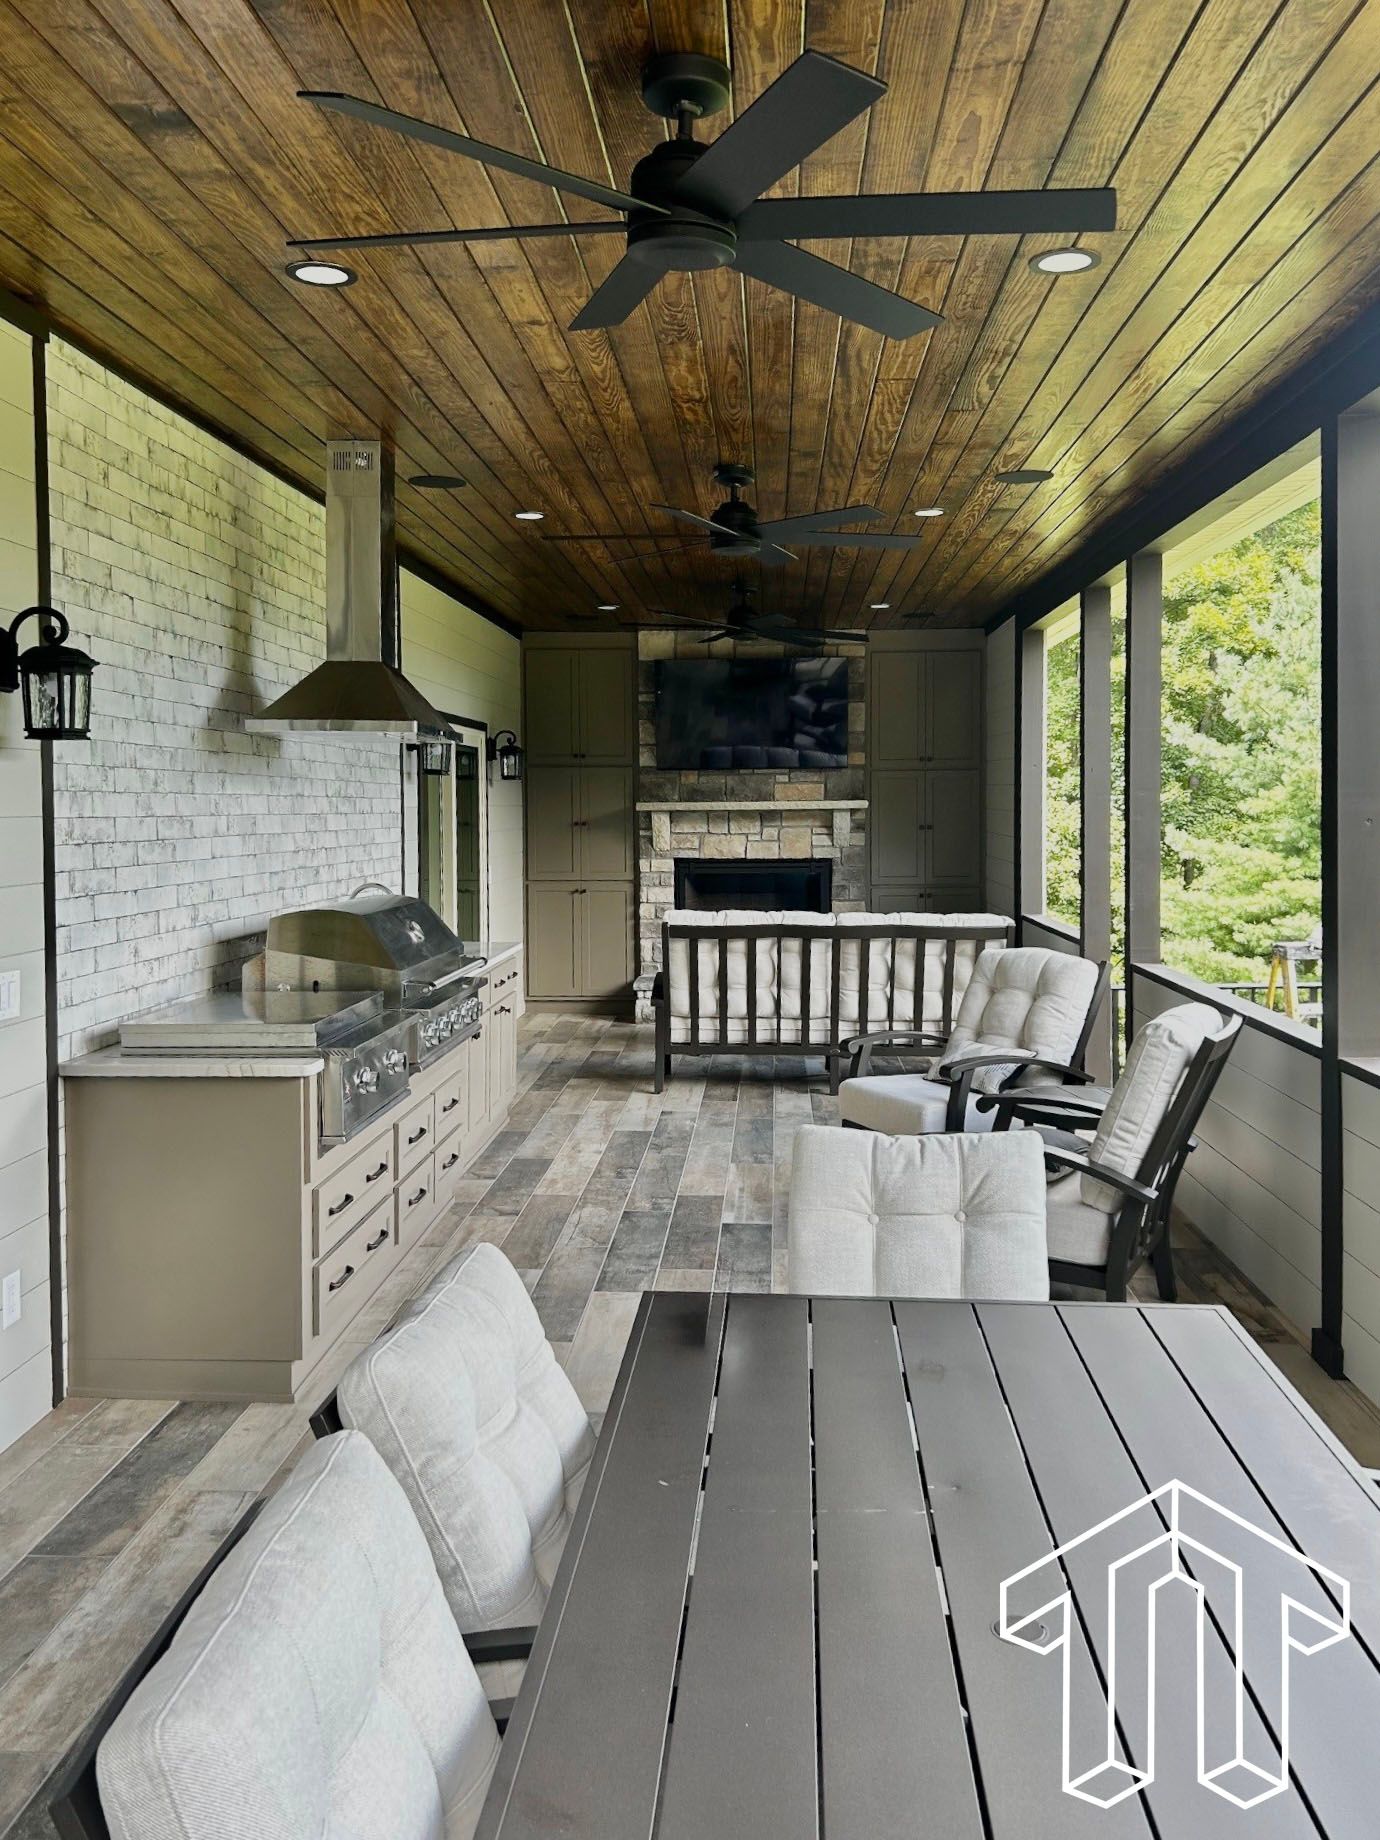
Elevated Entertaining
This 2024 project created two levels of covered outdoor living with an outdoor kitchen, a fireplace, a stained wood ceiling, and ceiling fans near the pool.
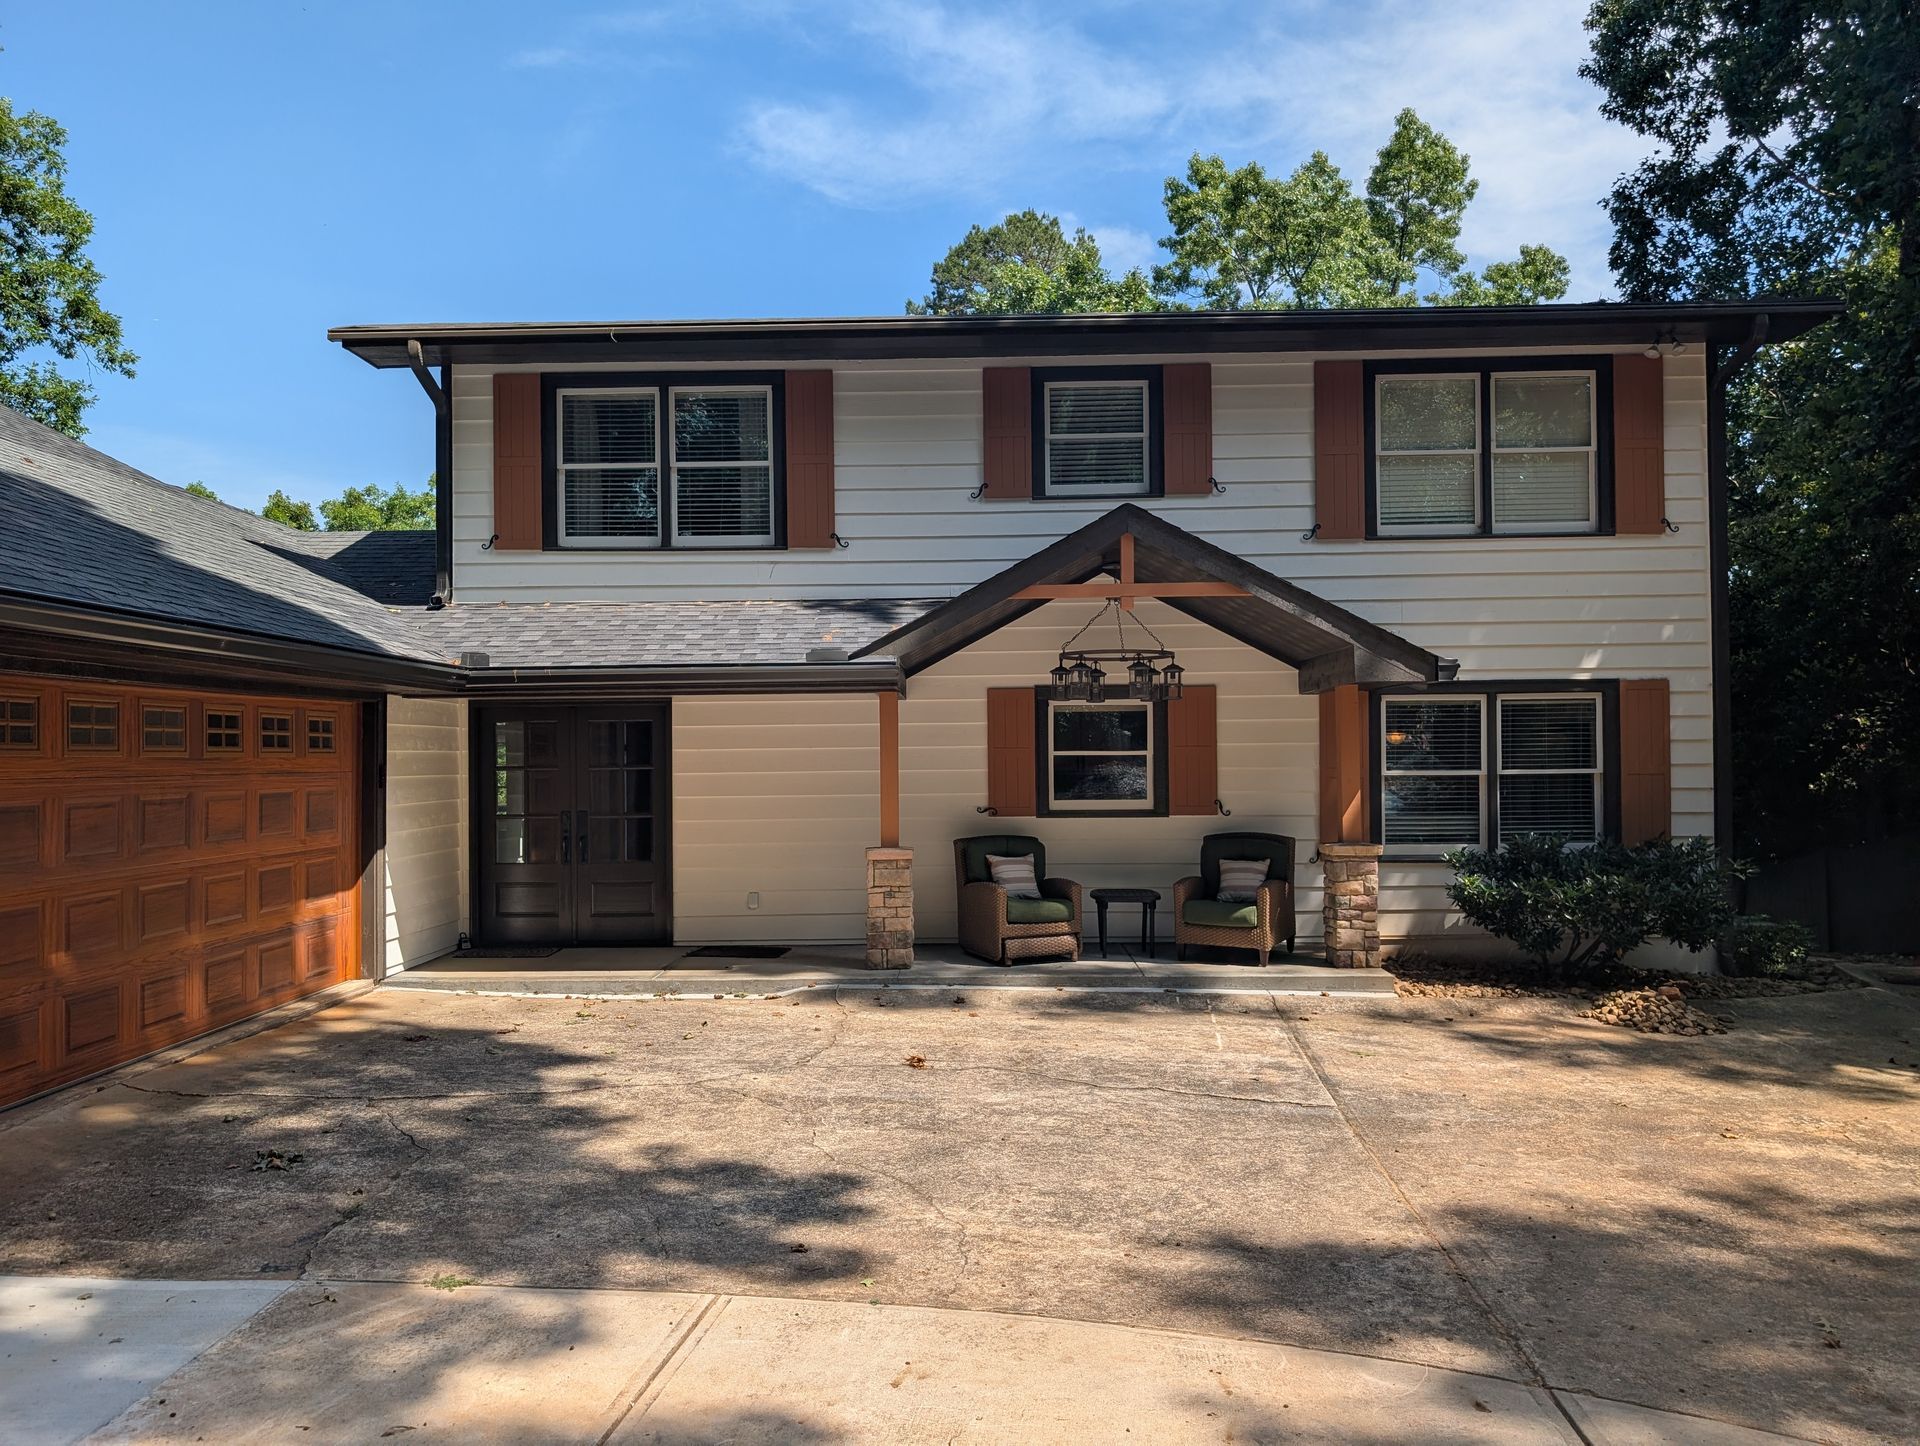
Lakeside Living
This 2024 lake home refresh added a timber-framed front entry, woodgrain garage doors, and a covered back porch with fans and lantern lights overlooking the water.
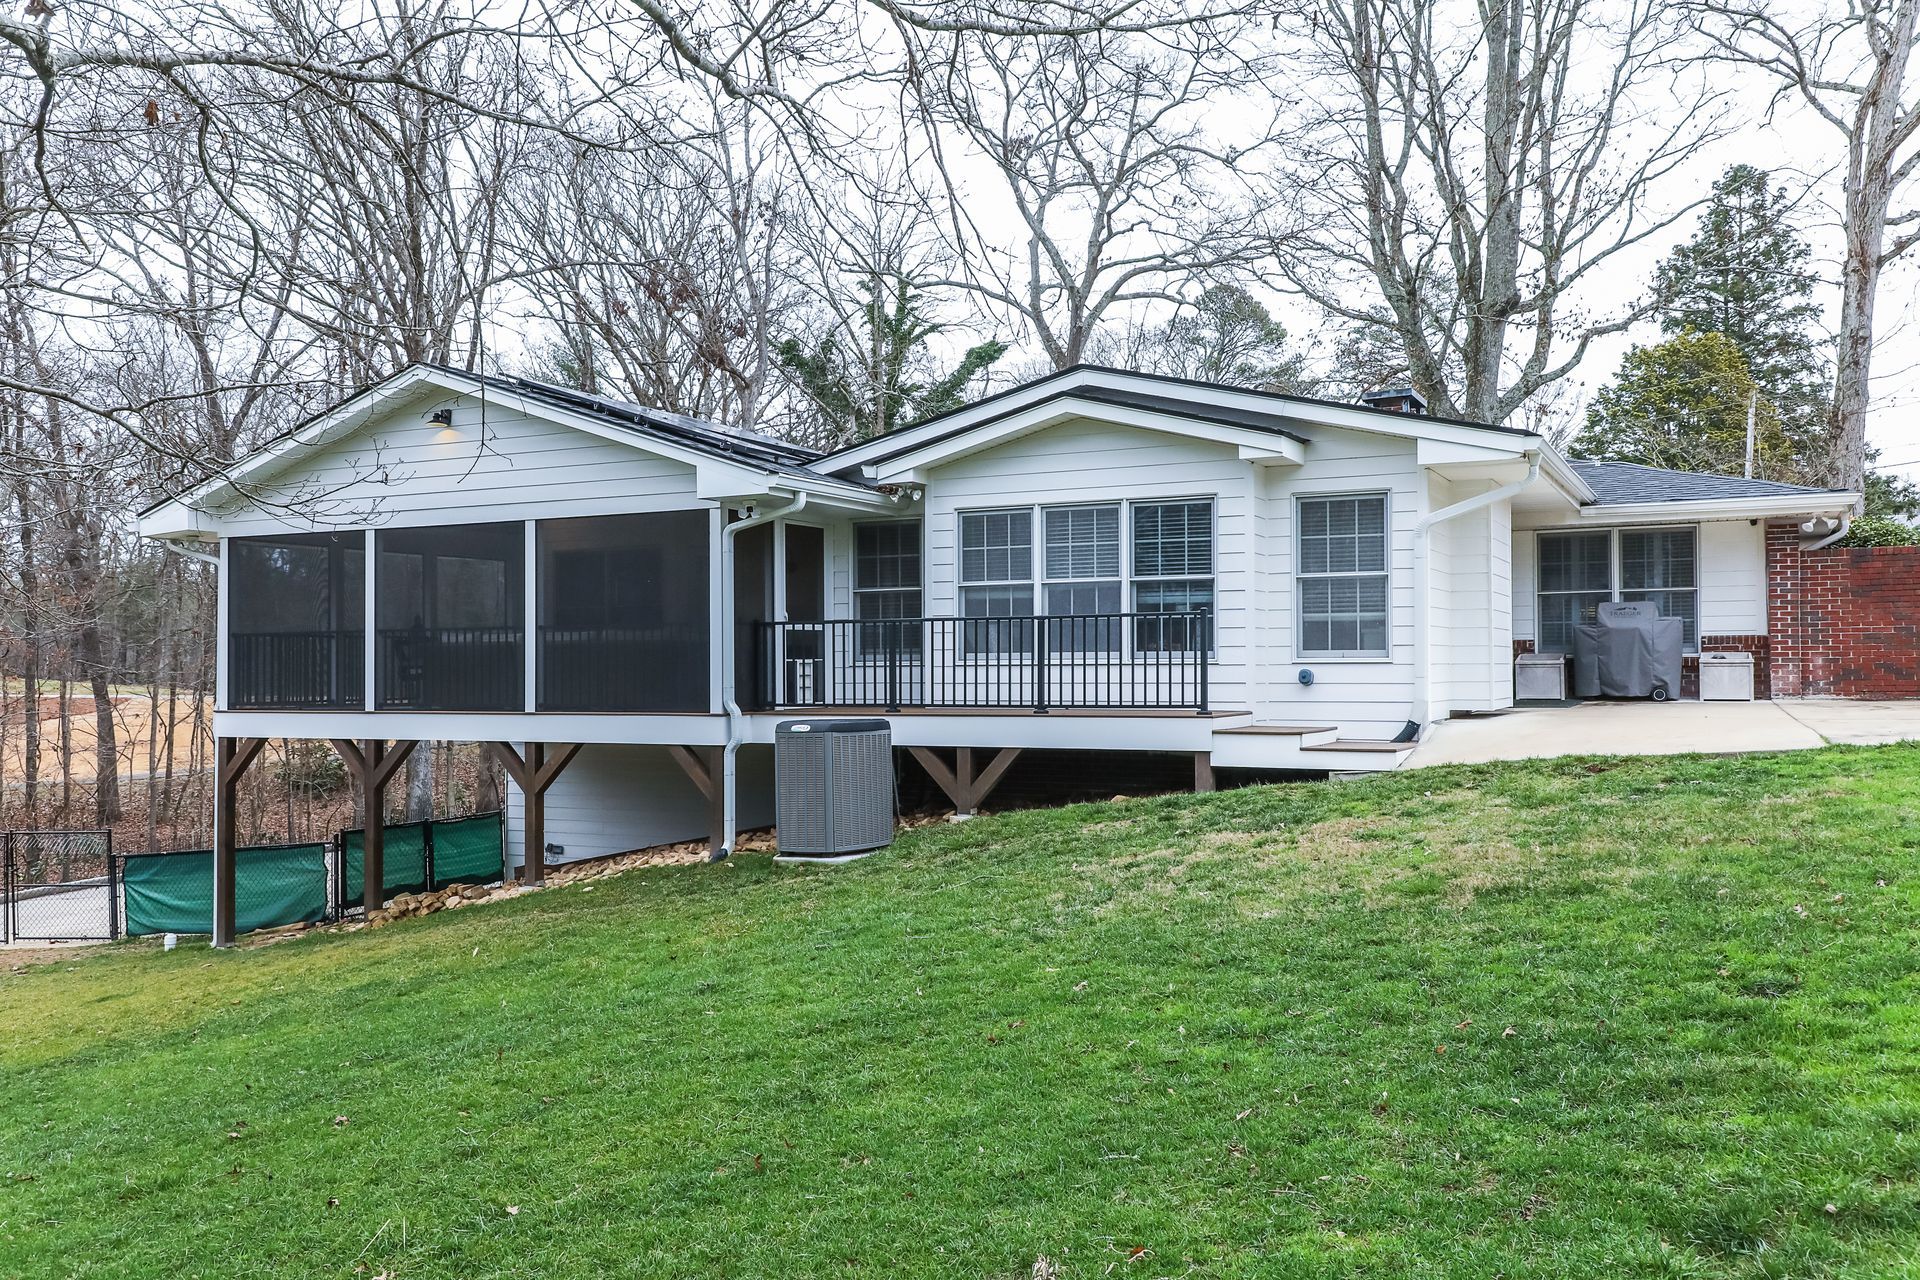
Outdoor Comfort
This 2024 addition created a spacious screened porch with a wood plank ceiling and fan, timber post supports, and a composite deck walkway with black railings.
Outdoor Living
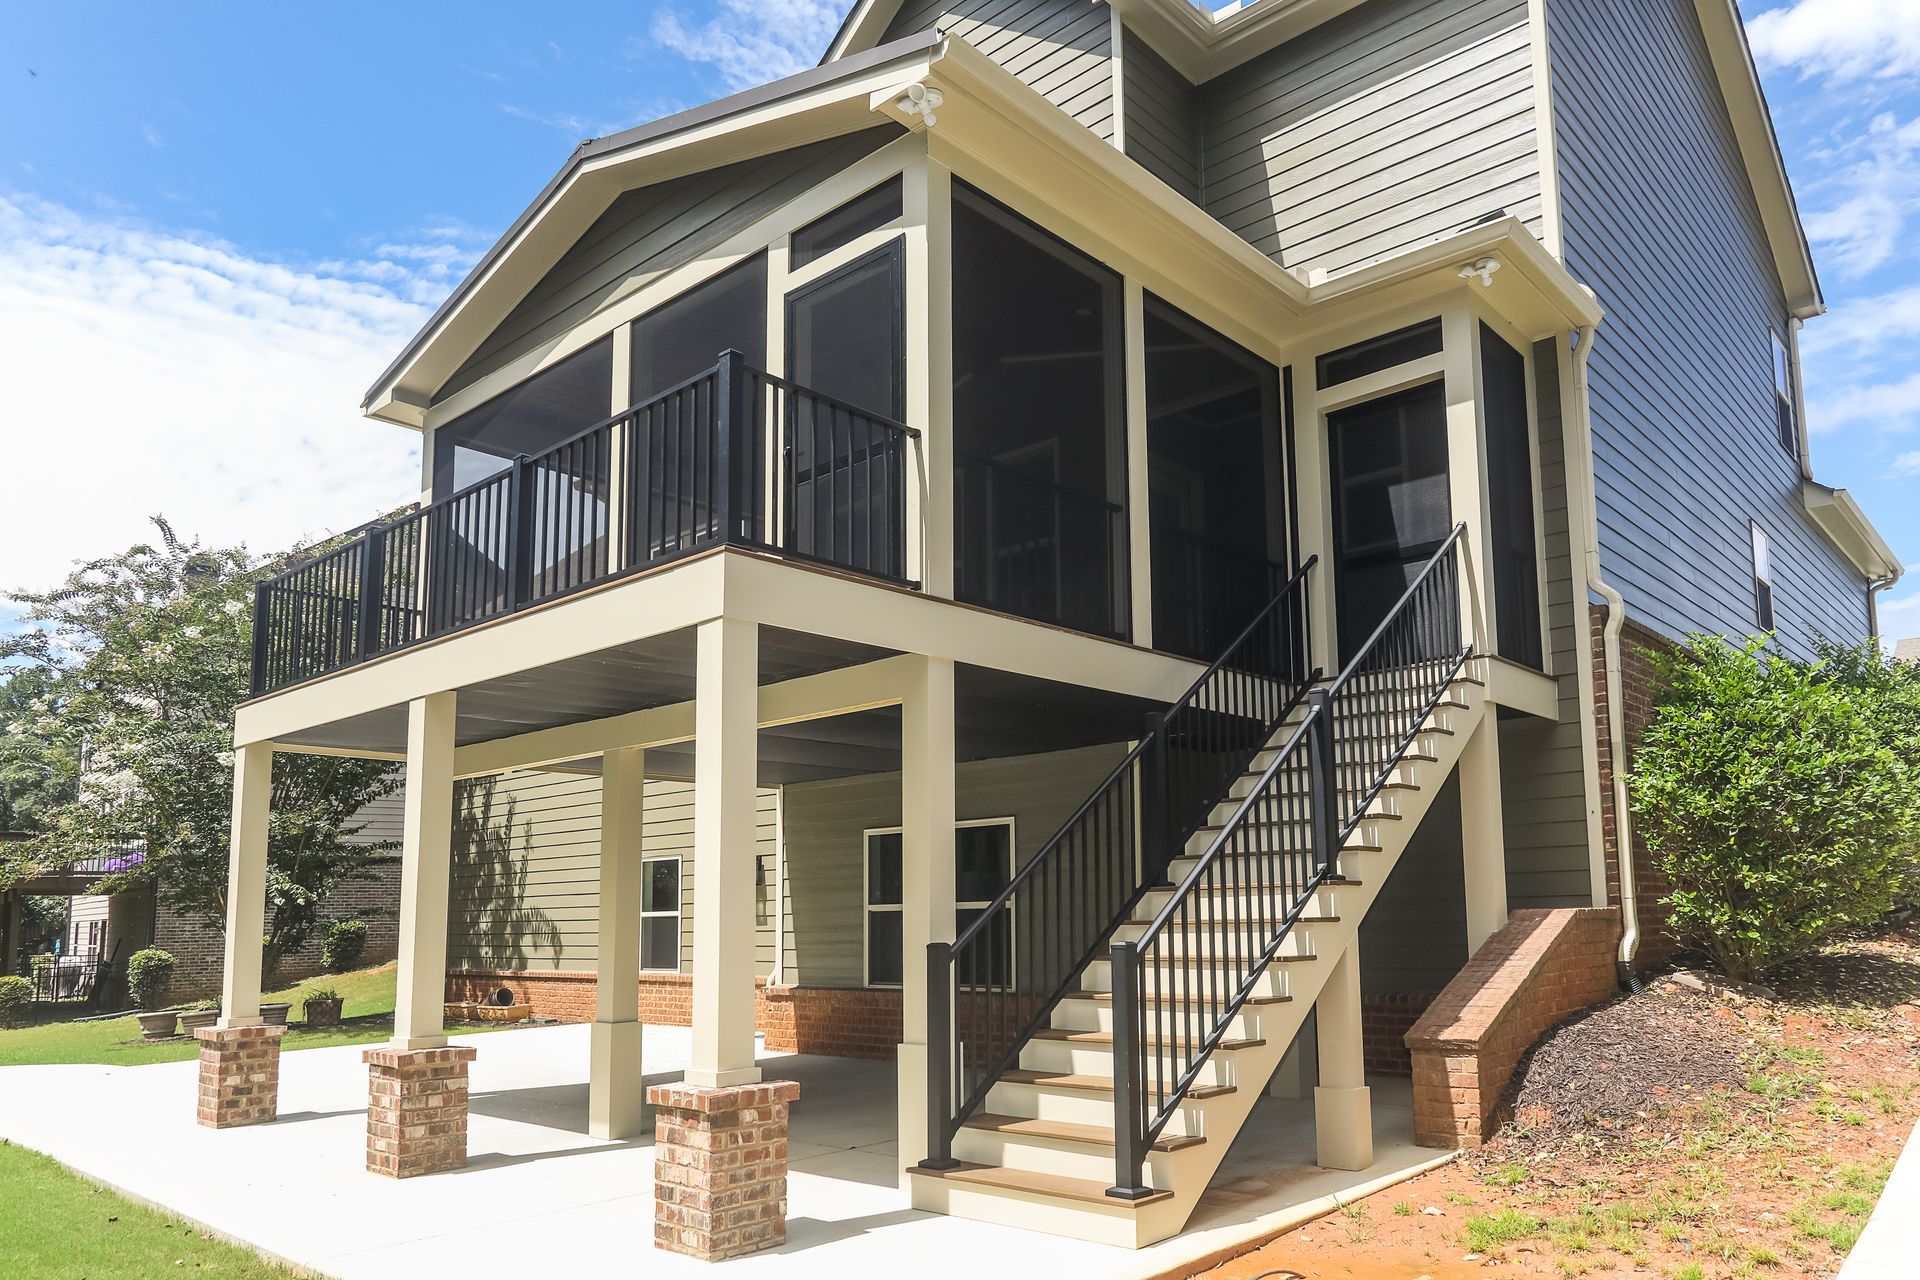
This 2024 addition features an elevated screened porch with a cedar plank ceiling and composite decking, plus a covered patio and fire pit pad below.
Wraparound Views
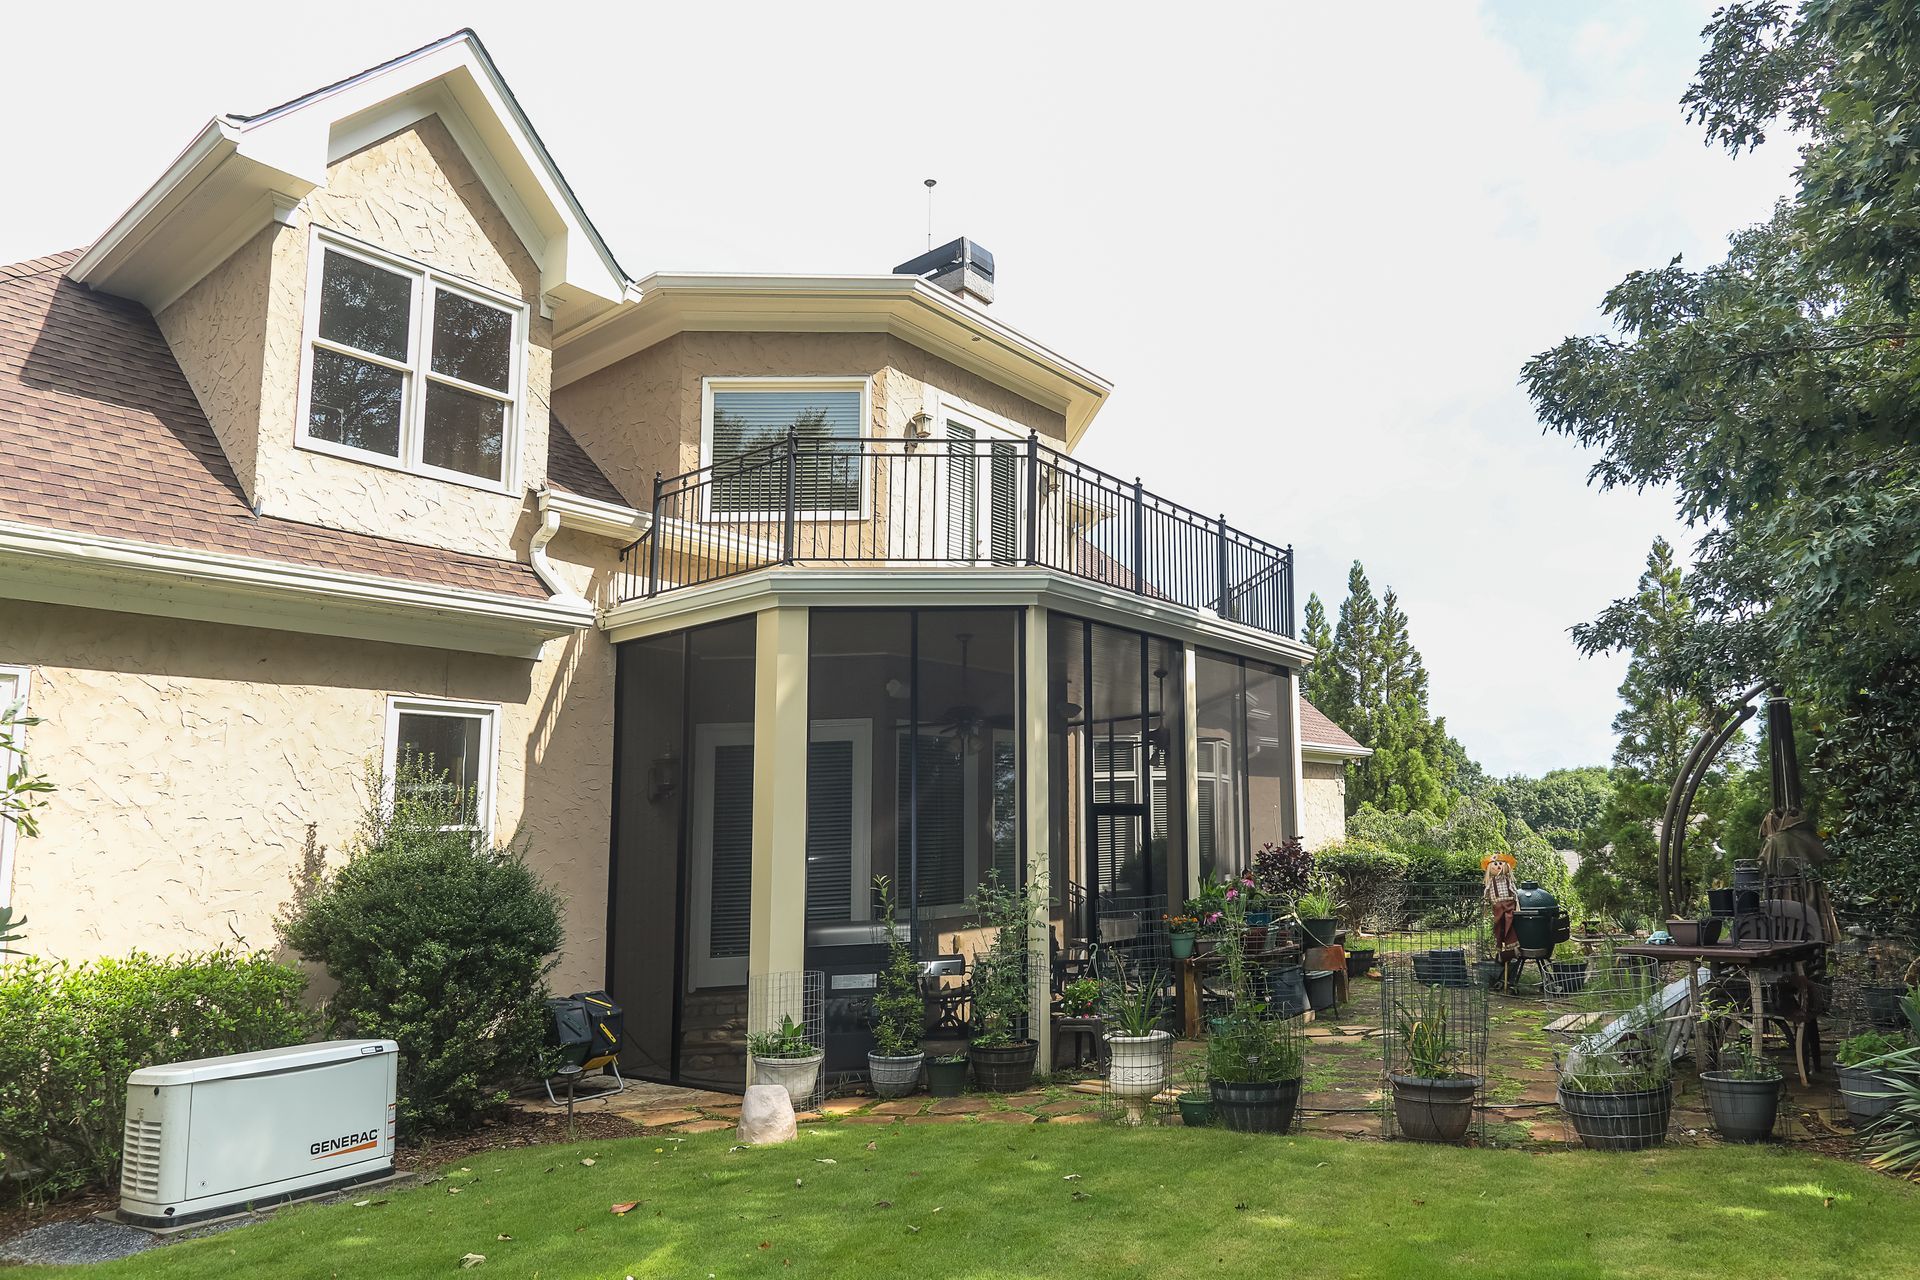
This 2024 project added a curved second-story deck with composite decking and black aluminum railings above a screened porch, plus a refreshed stone front entry.
Cedar Warmth
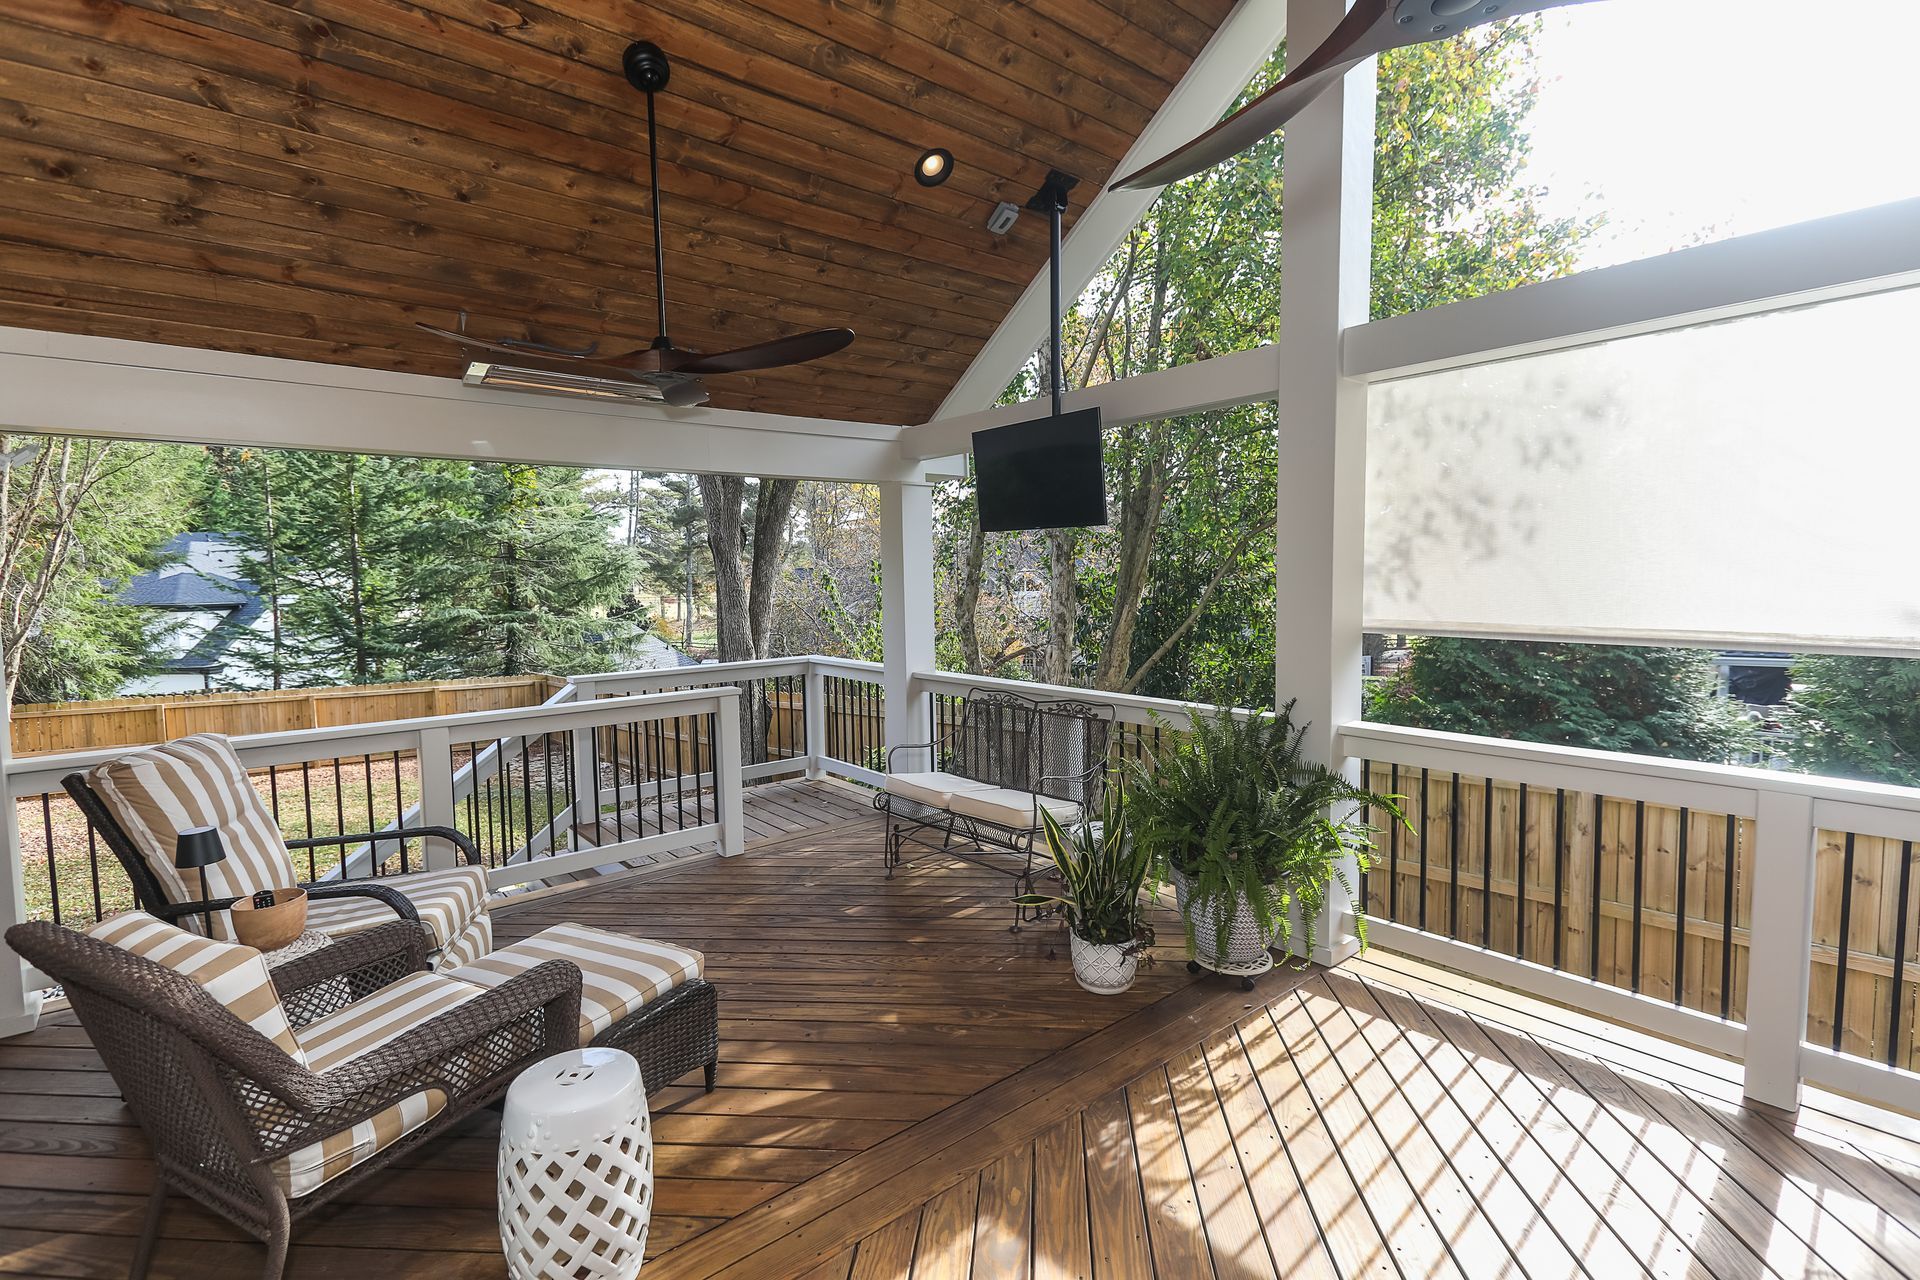
This 2023 covered porch features a vaulted cedar ceiling, built-in wood benches, louvered shutters, ceiling-mounted heaters, and wood-blade fans.
Fresh Facade
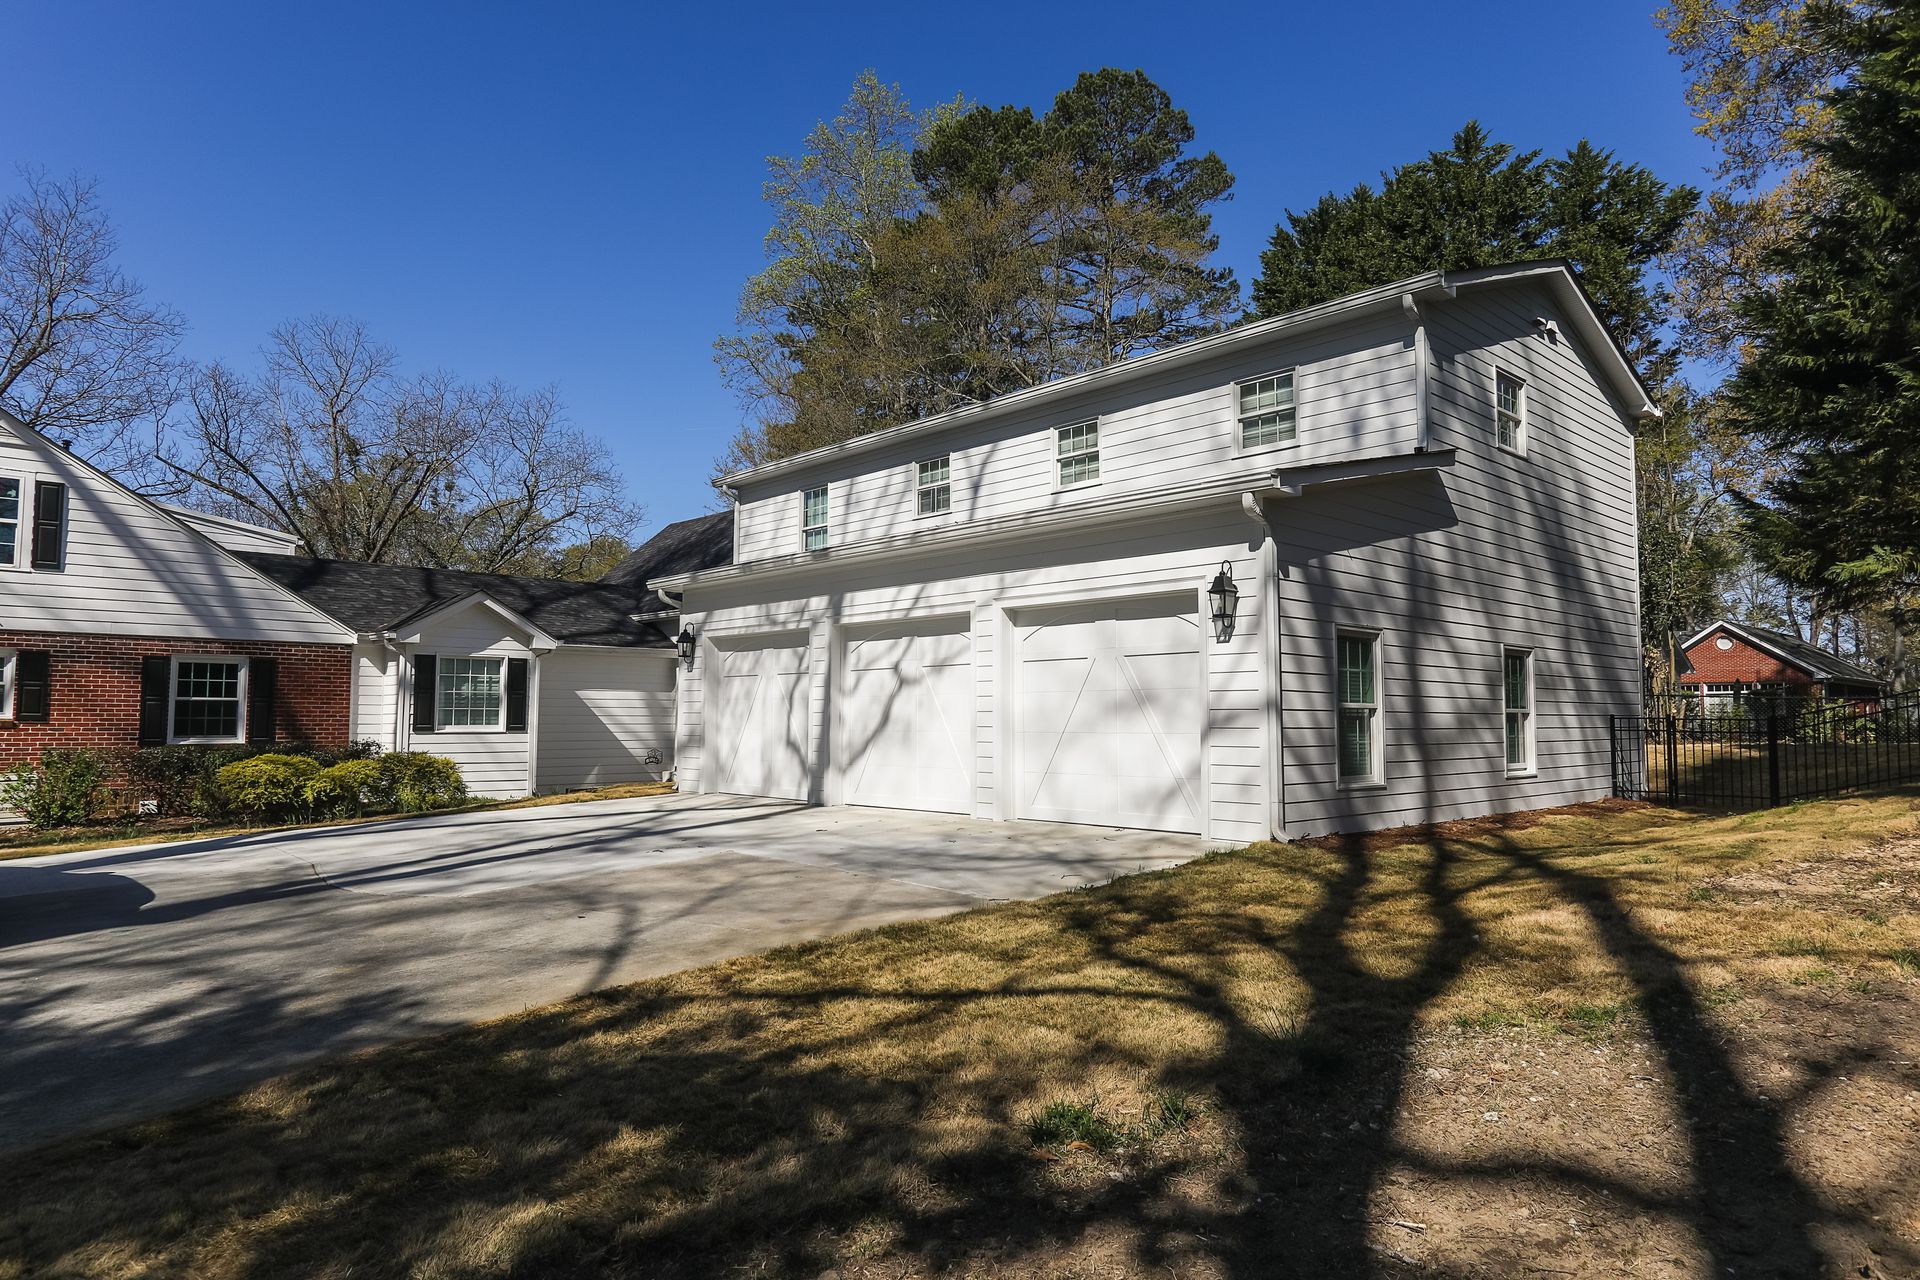
This 2023 exterior update features crisp white siding, a two-car garage with carriage-style doors, black coach lights, and a widened concrete driveway.
Scenic Serenity
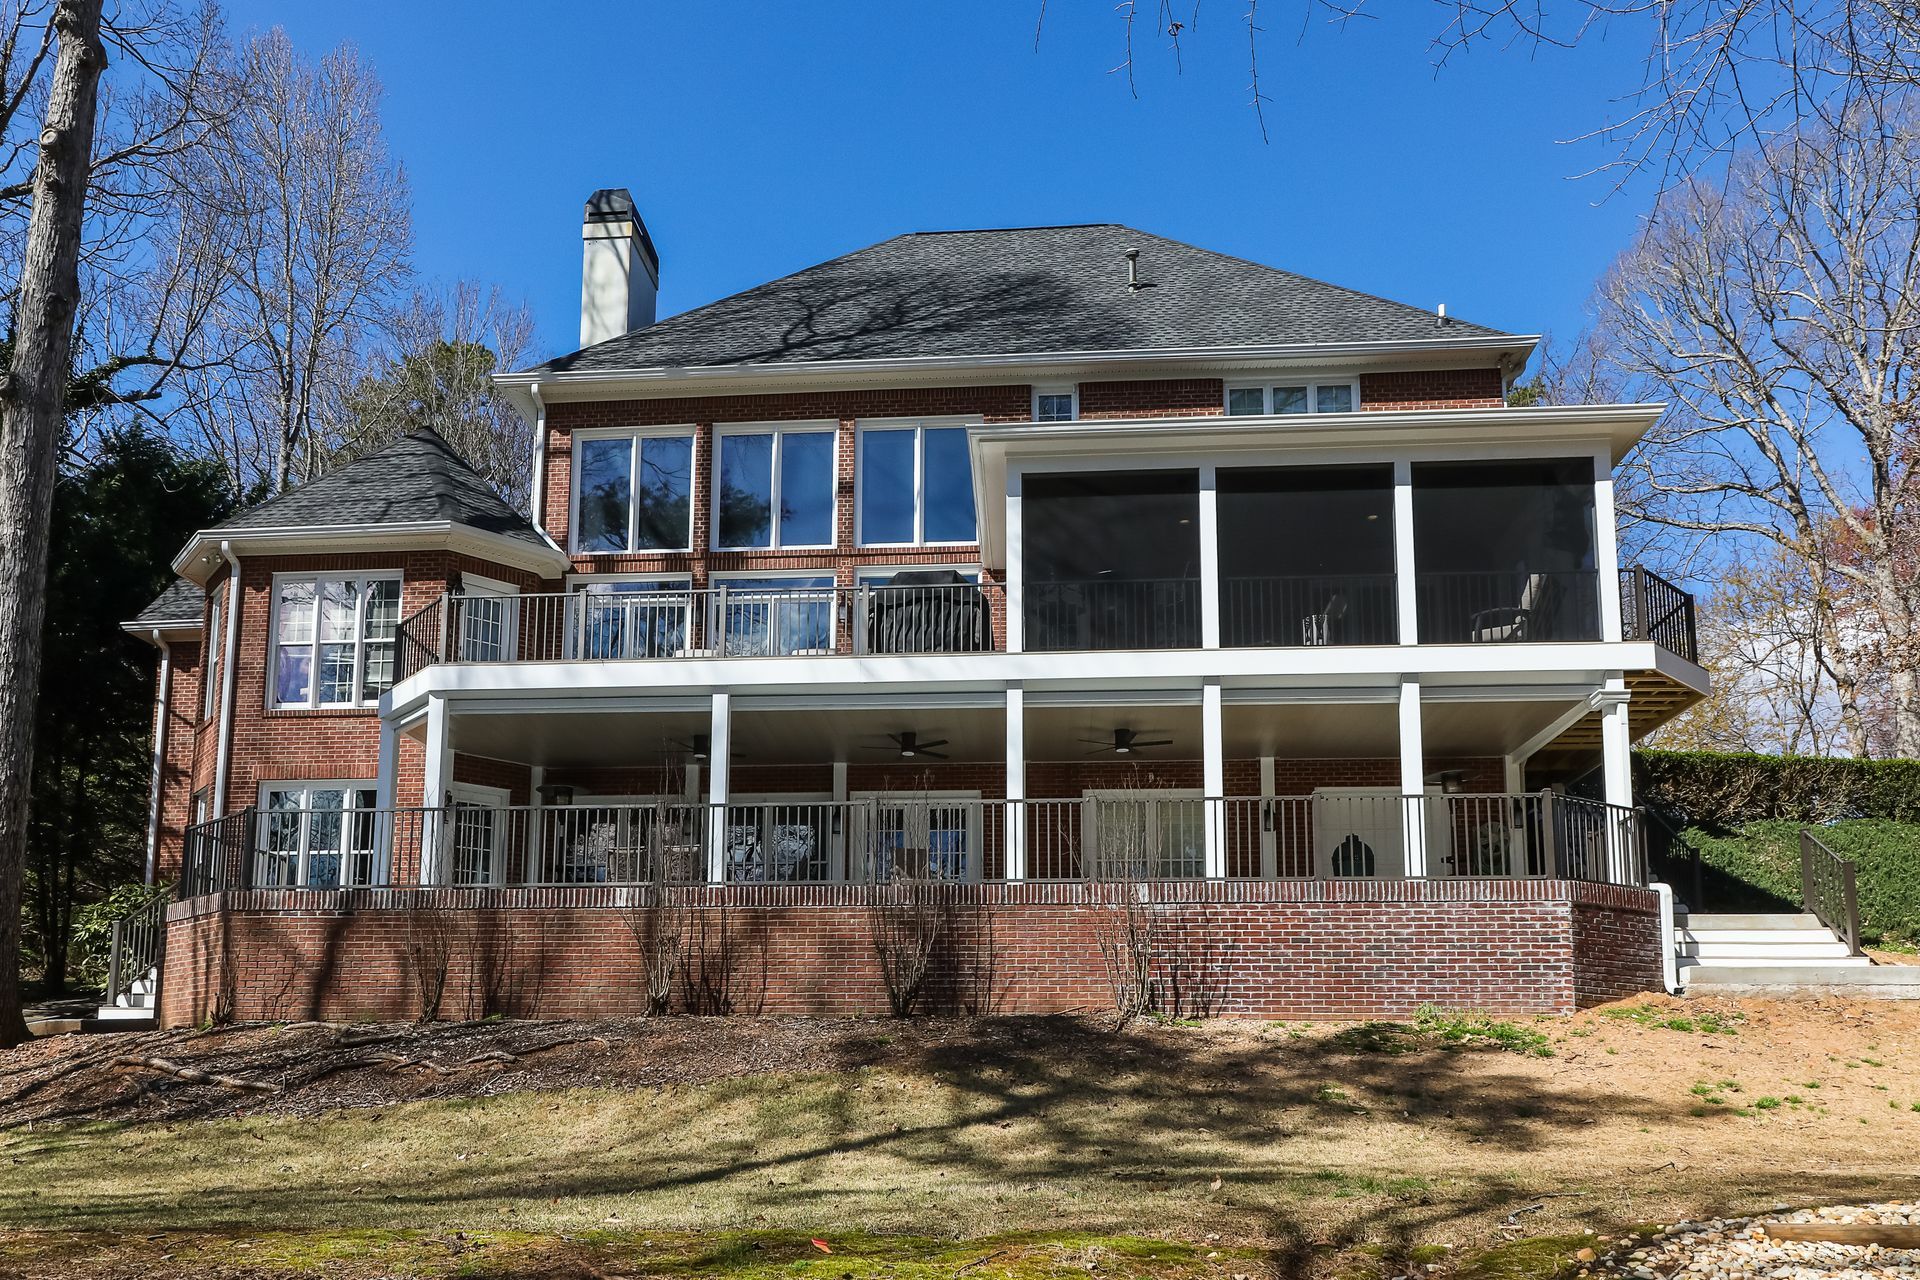
This 2023 project made the most of a beautiful lake view with an expansive composite deck, sleek black aluminum railings, and a covered porch with a stained wood ceiling, ceiling fans, and a wall-mounted TV. New stairs connect every level to the yard.
Breezy Escape
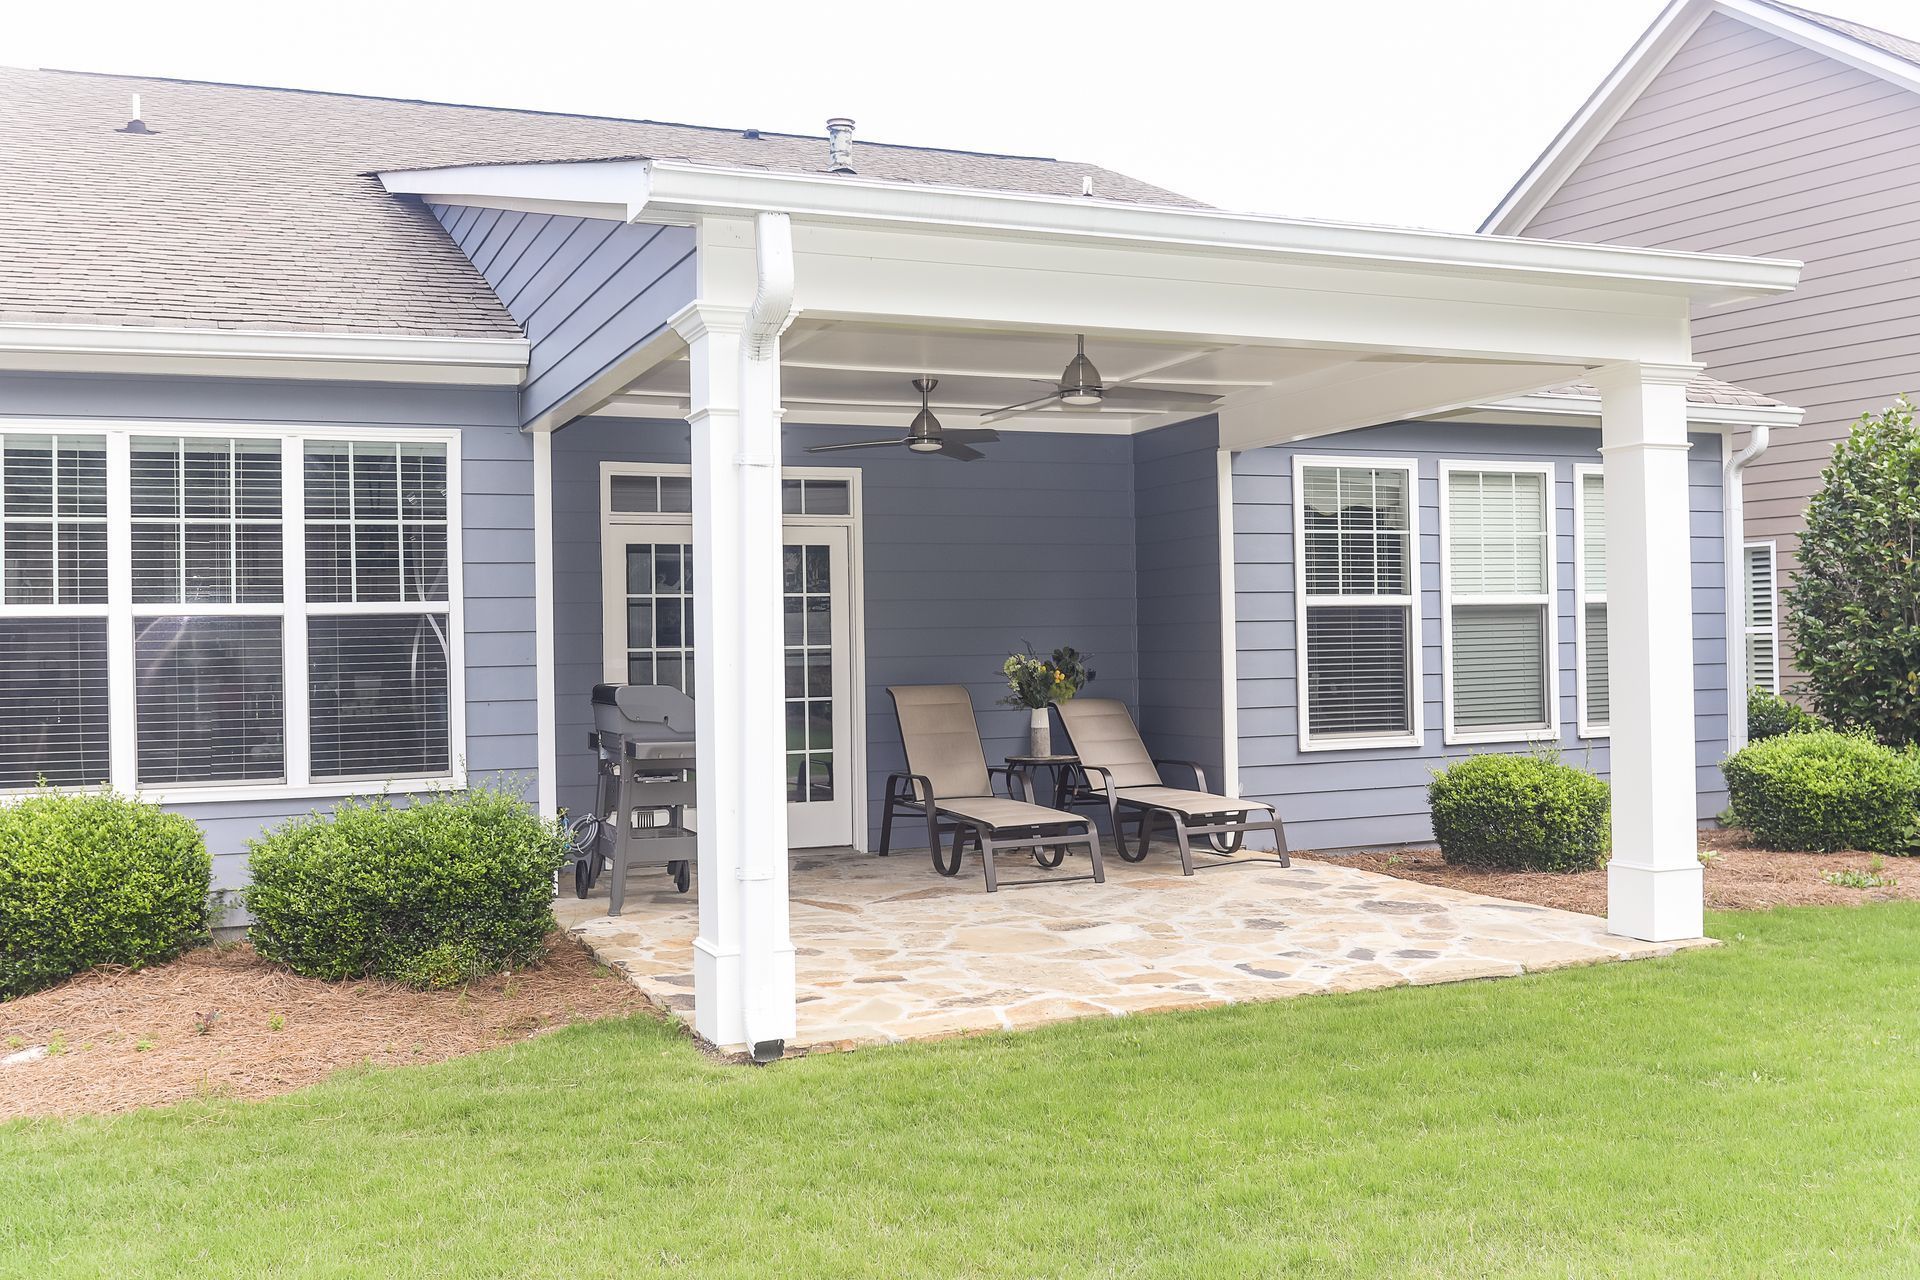
This 2021 project added a covered back patio with a natural flagstone floor, white columns, and two ceiling fans just outside the French doors.
Natural Warmth
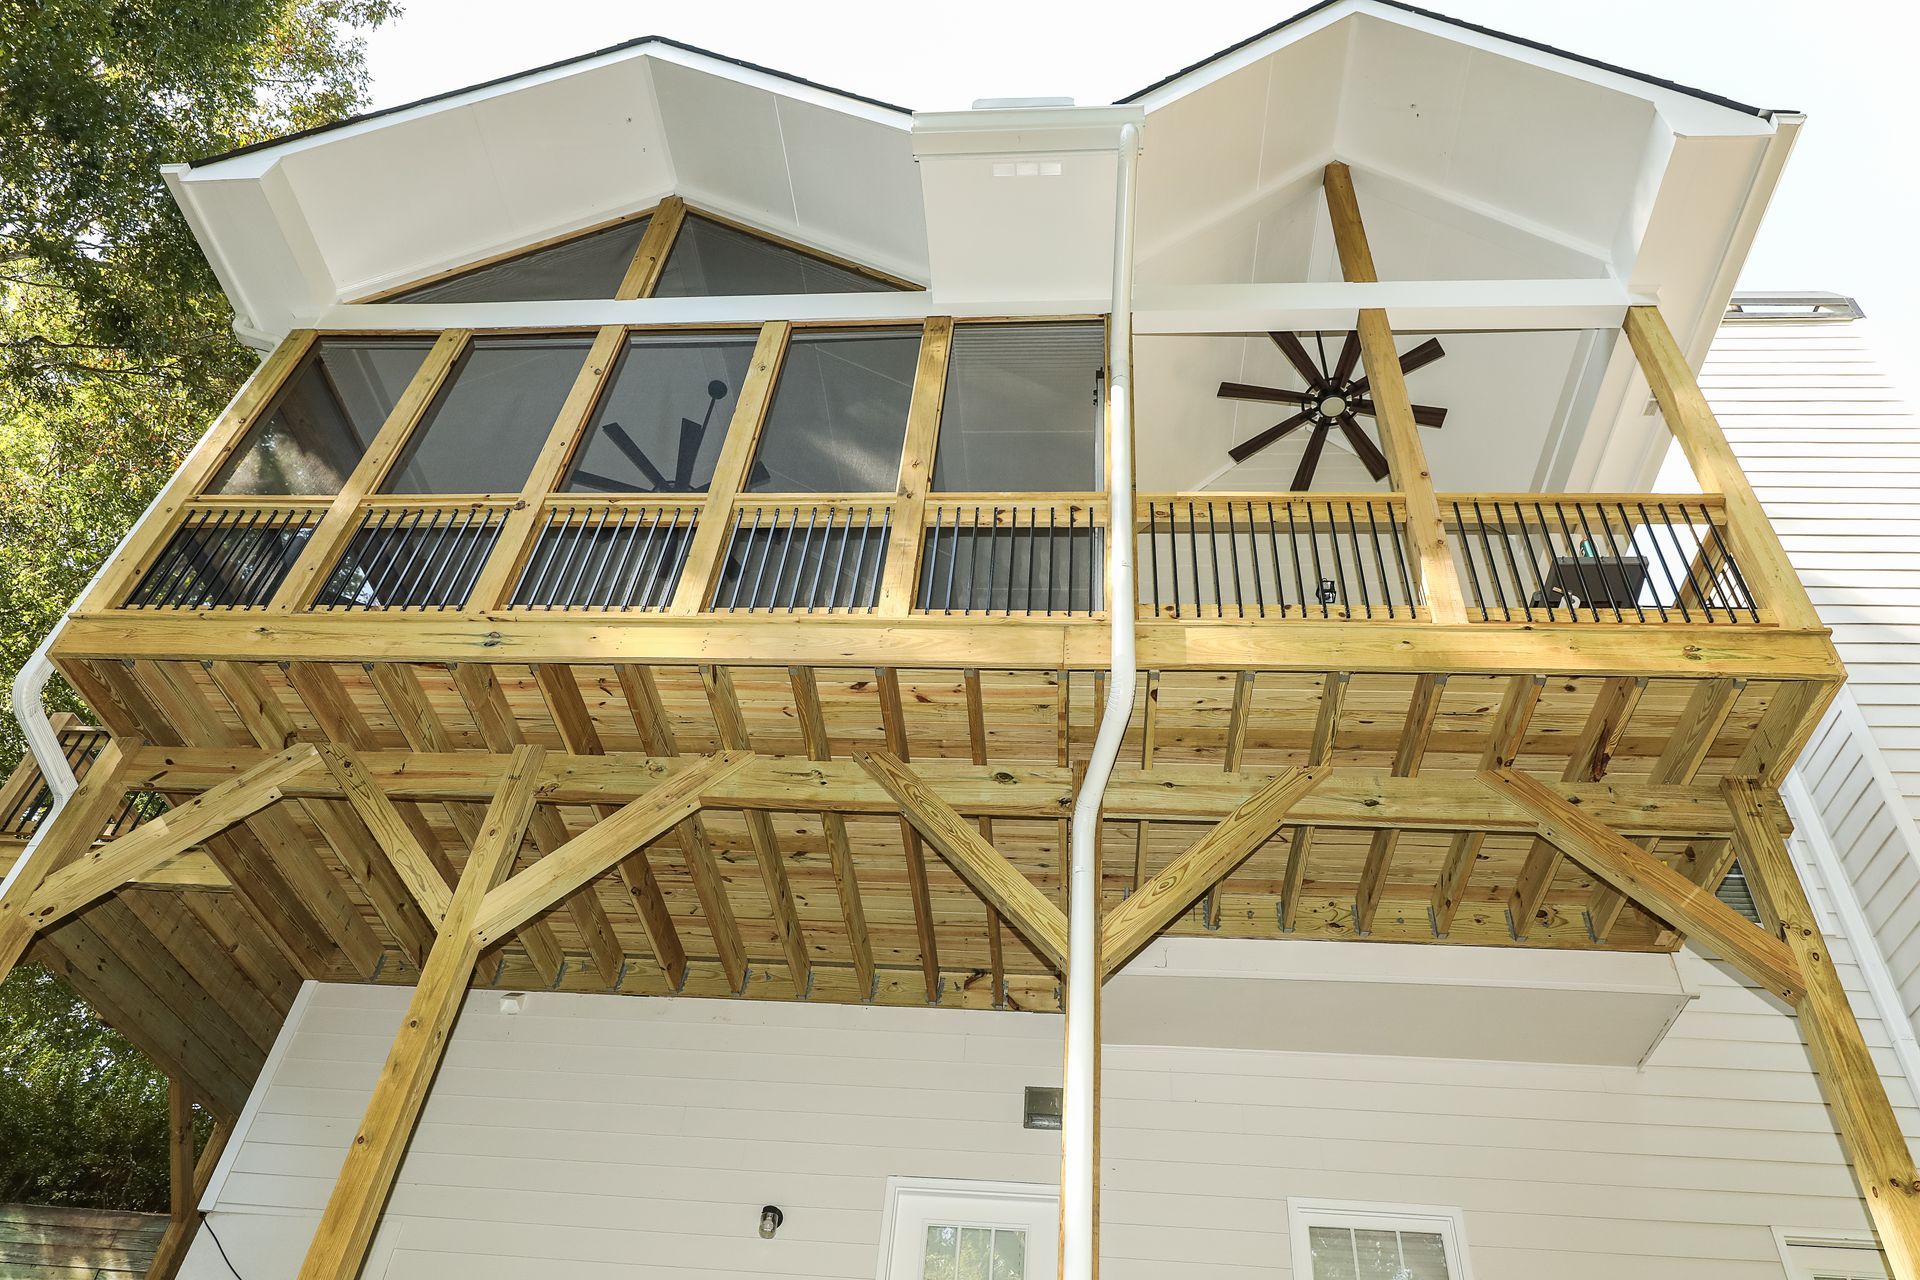
This 2021 addition created an elevated screened porch tucked into the treetops. Natural wood framing, a vaulted white shiplap ceiling, an oversized modern ceiling fan, and an open grilling deck make it a private retreat just steps from the kitchen.
Craftsman Character
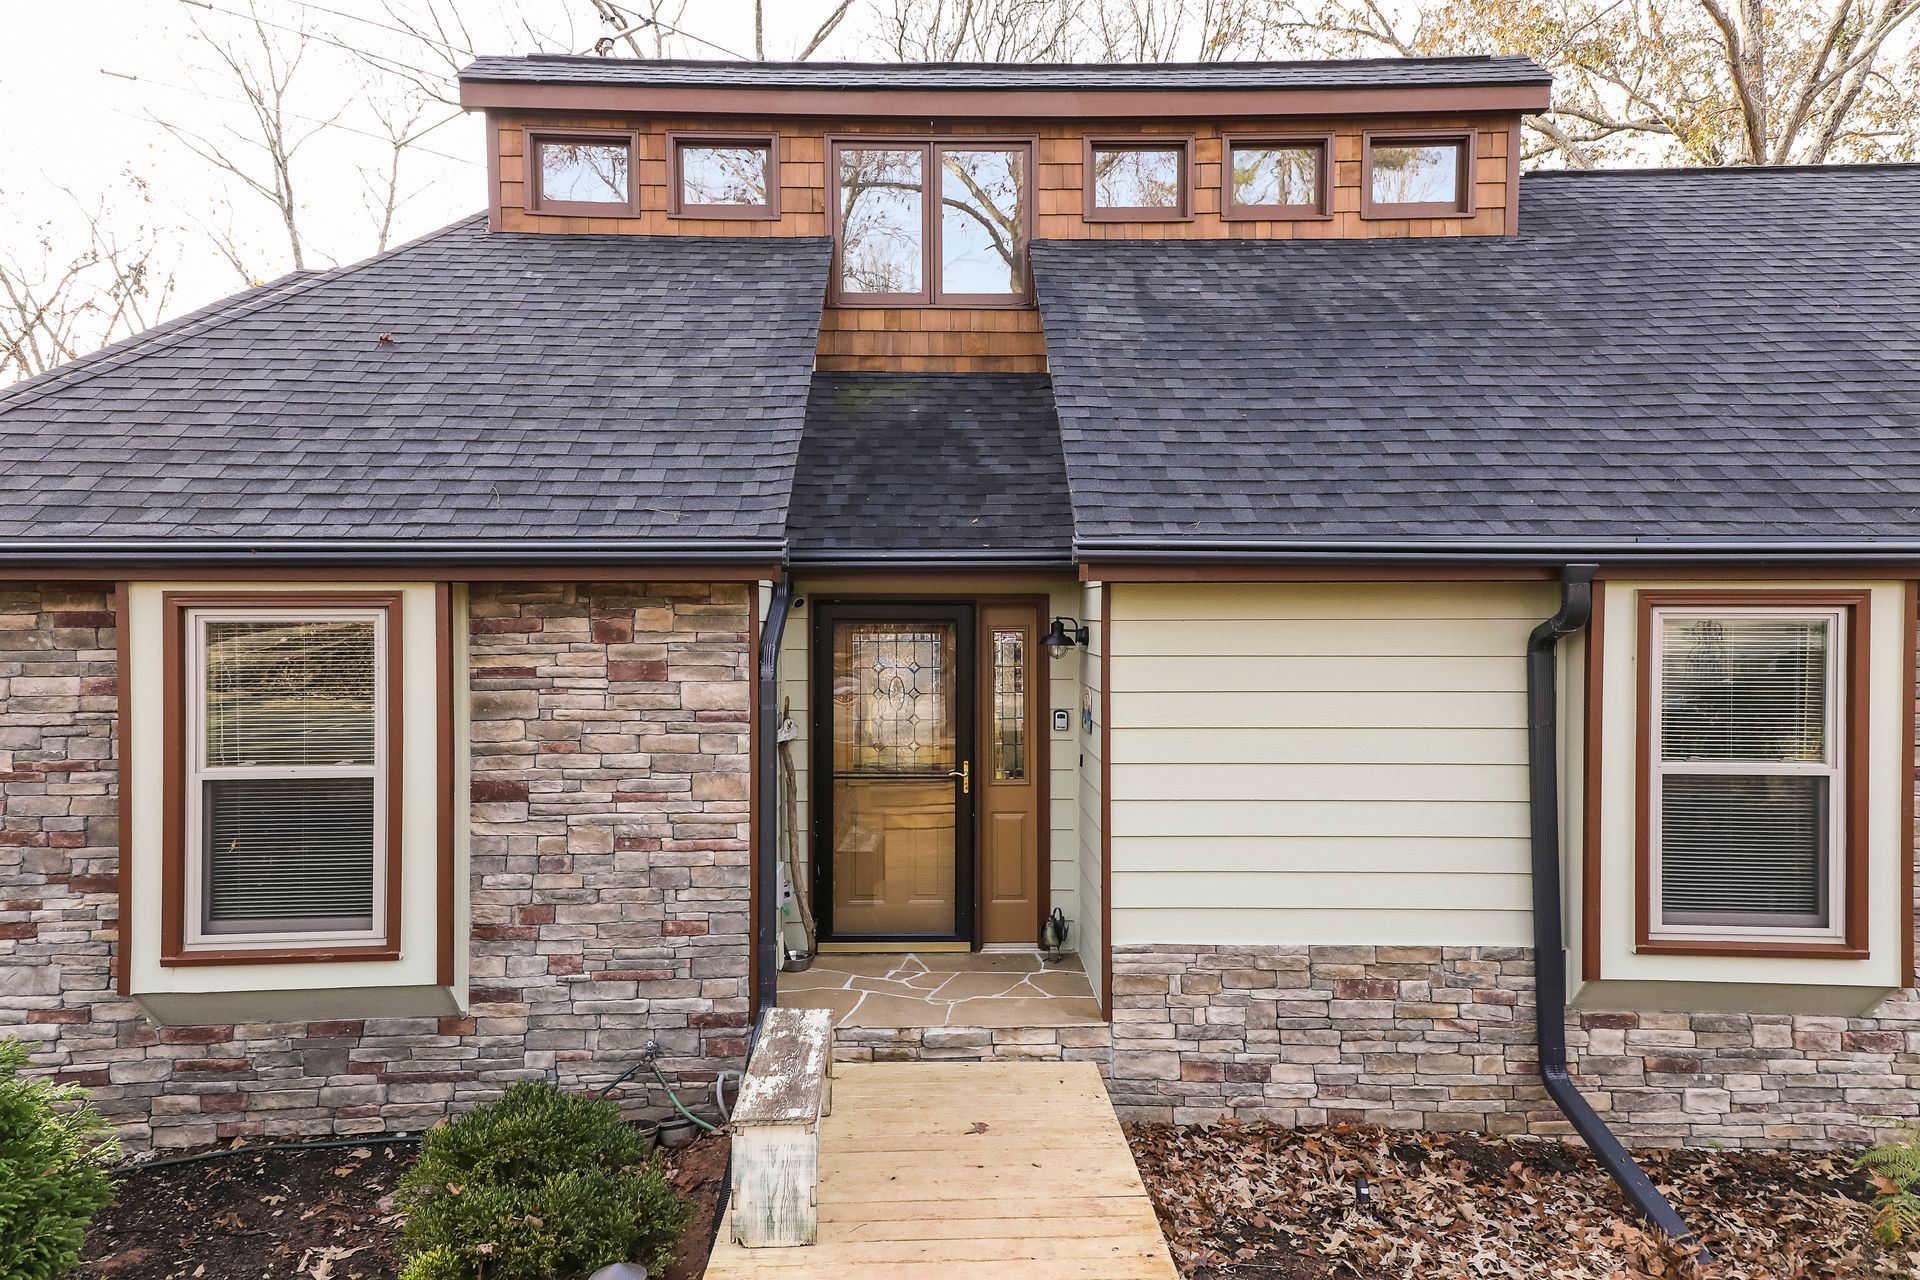
This 2020 exterior remodel gave a contemporary home a warm, craftsman-inspired makeover with stacked stone, cream lap siding, and a wood-tone clerestory band. A new stained wood front door, carriage-style garage doors, and a refreshed rear deck complete the look.
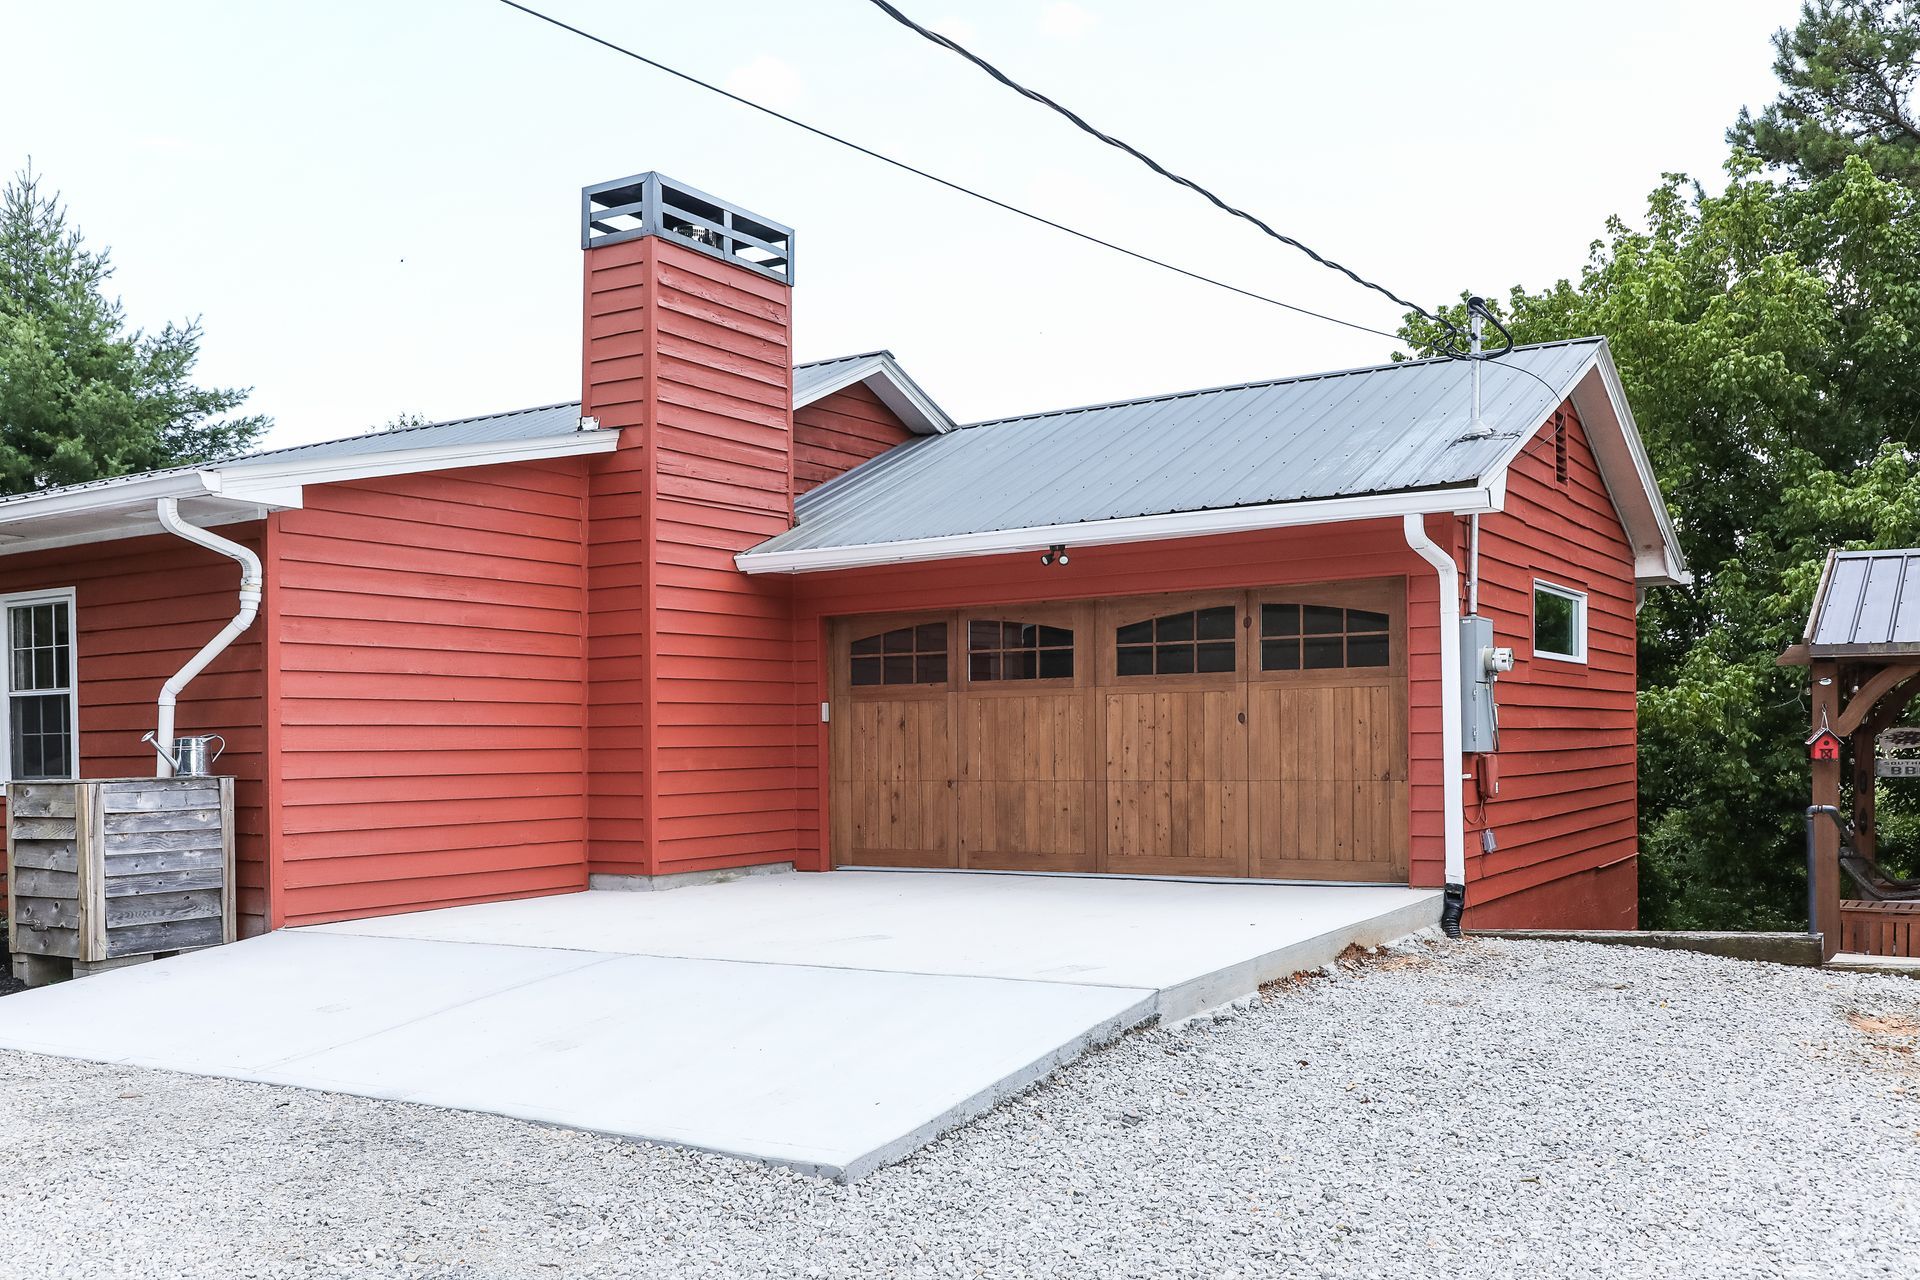
Modern Utility
This 2020 addition gave the homeowners a spacious two-car garage that matches the house outside and is fully finished inside. A natural wood carriage door, a durable flake epoxy floor, LED shop lights, and a wall-mounted vehicle charger make it as practical as it is good-looking.
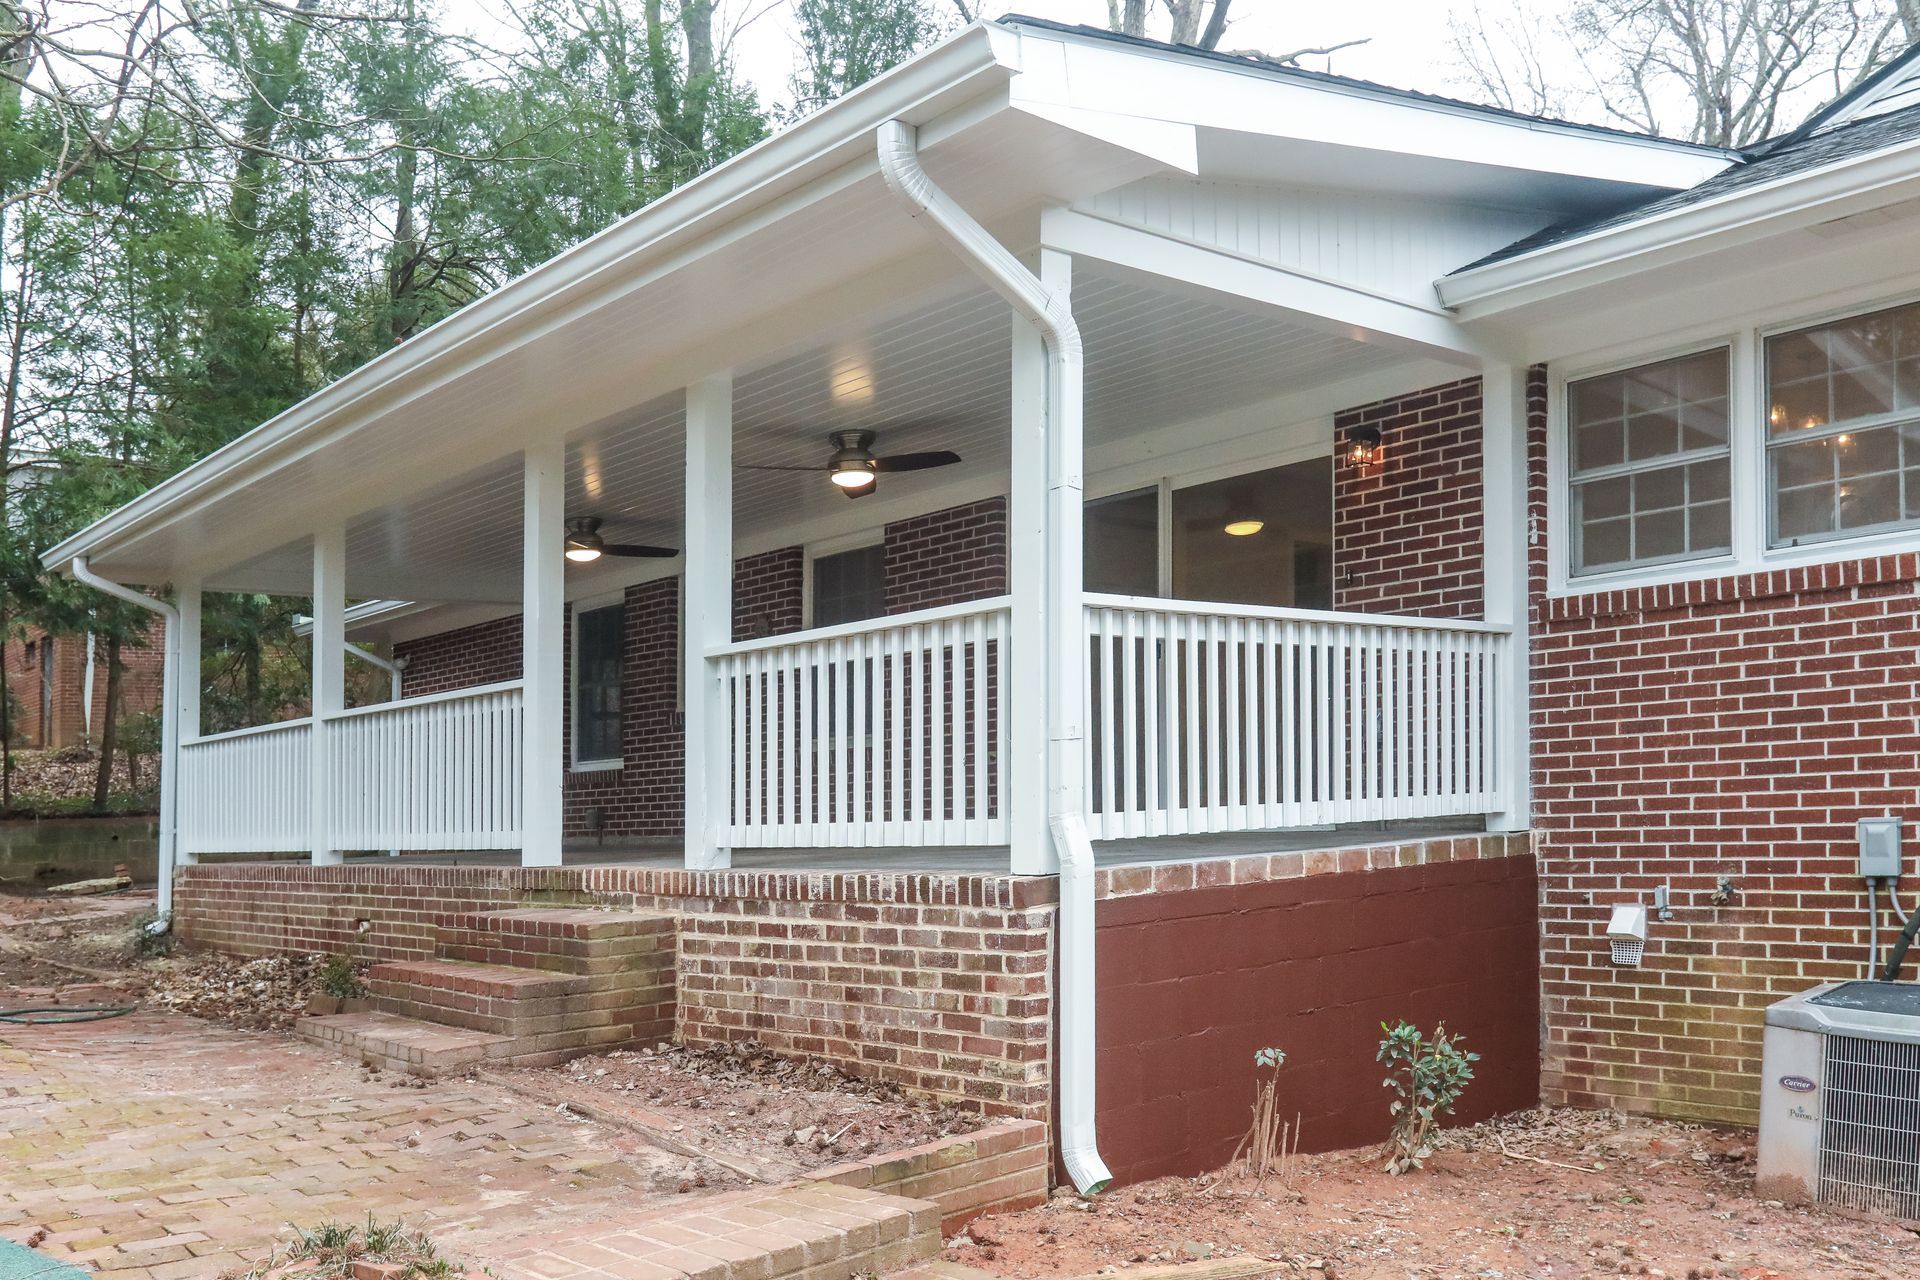
Polished Classic
This 2019 project refreshed a classic red brick home and added a covered porch with marble-look porcelain tile, white columns and railings, and a beadboard ceiling. Sliding glass doors, new windows, and an updated front entry complete the polished look.
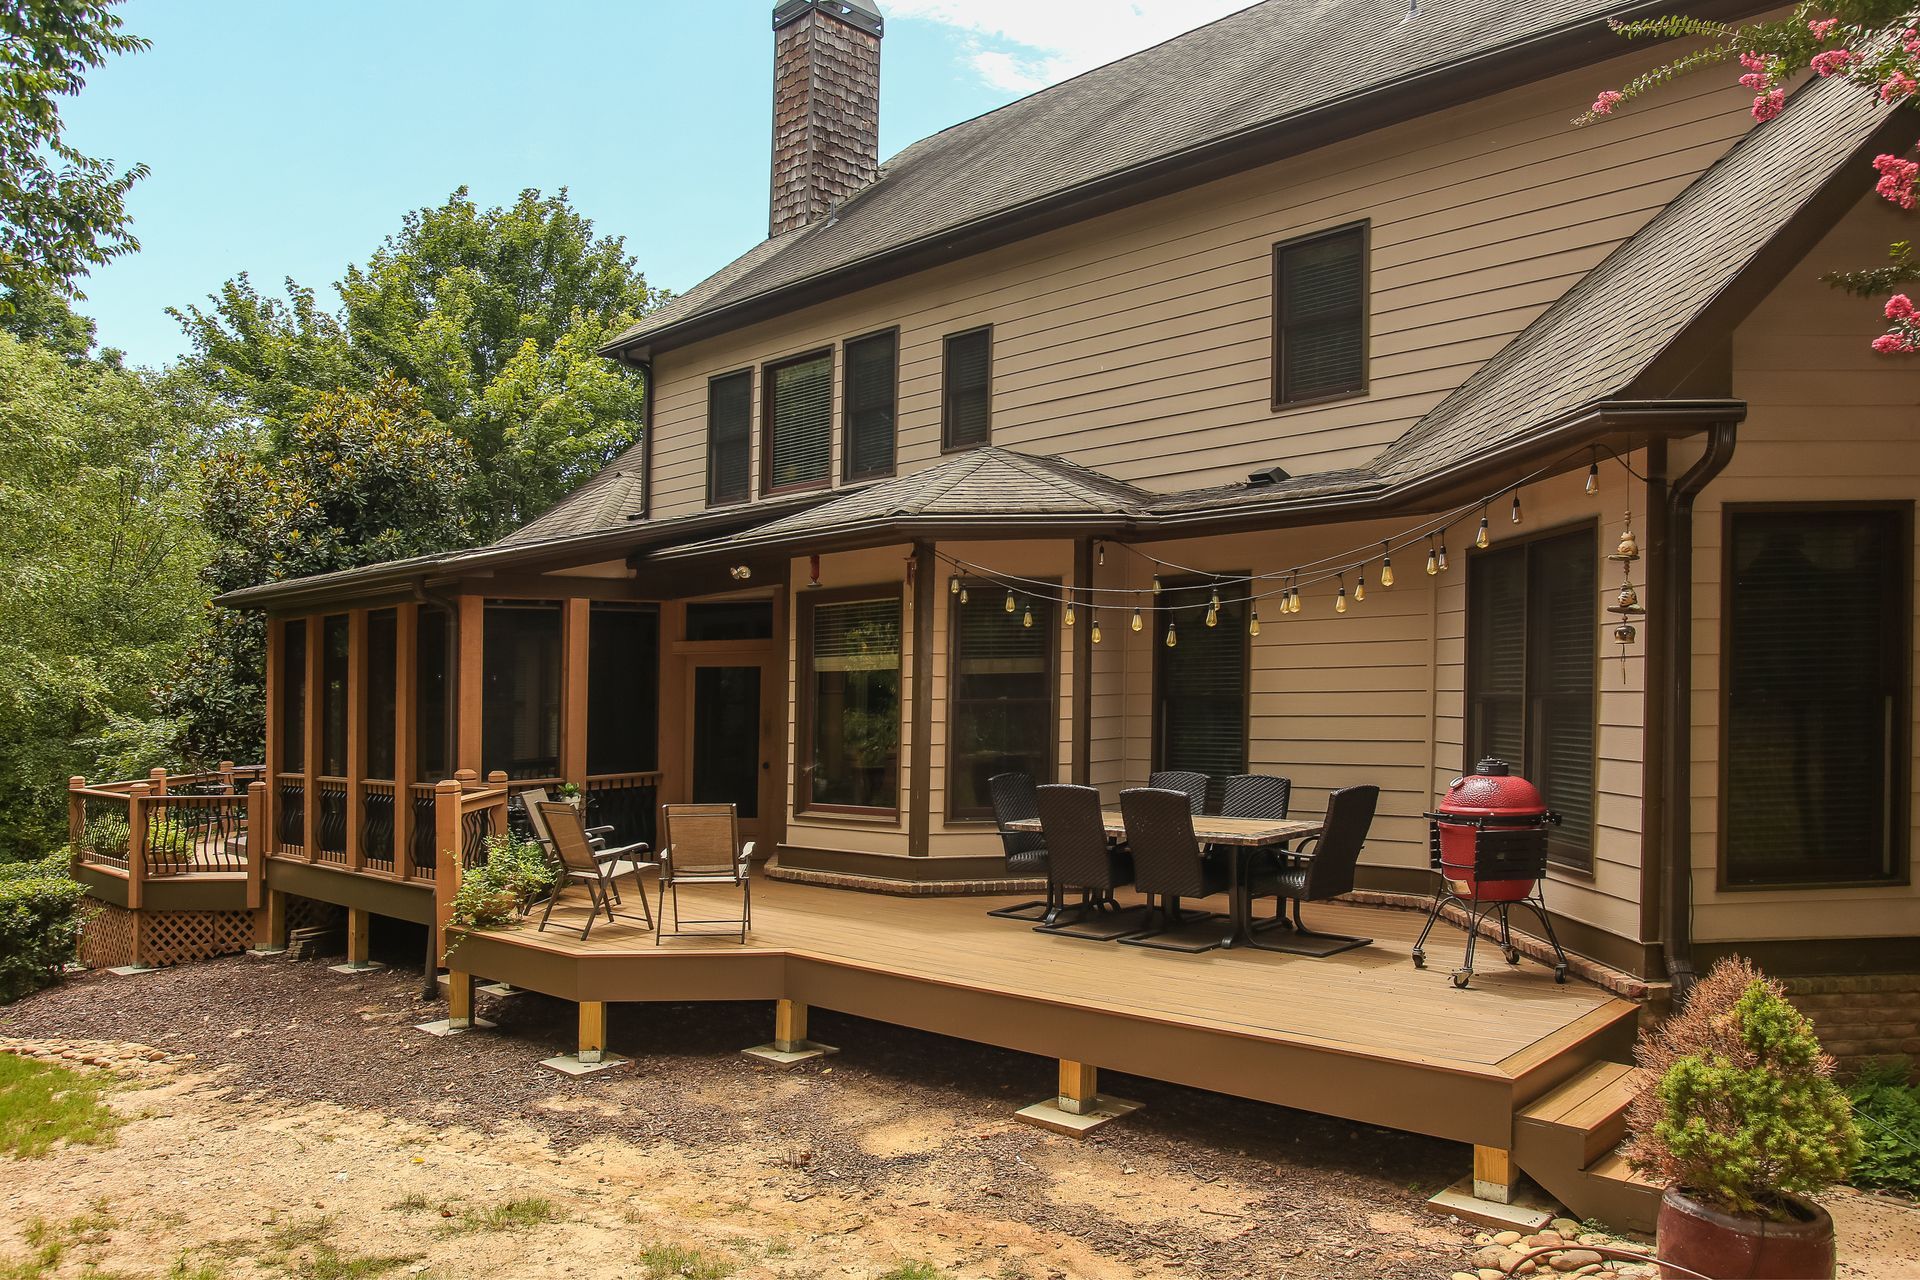
Backyard Haven
This 2018 project turned the back of the home into an outdoor living destination with a multi-level composite deck, curved black iron balusters, and a screened porch. A double-sided stacked stone fireplace warms both the porch and the deck.
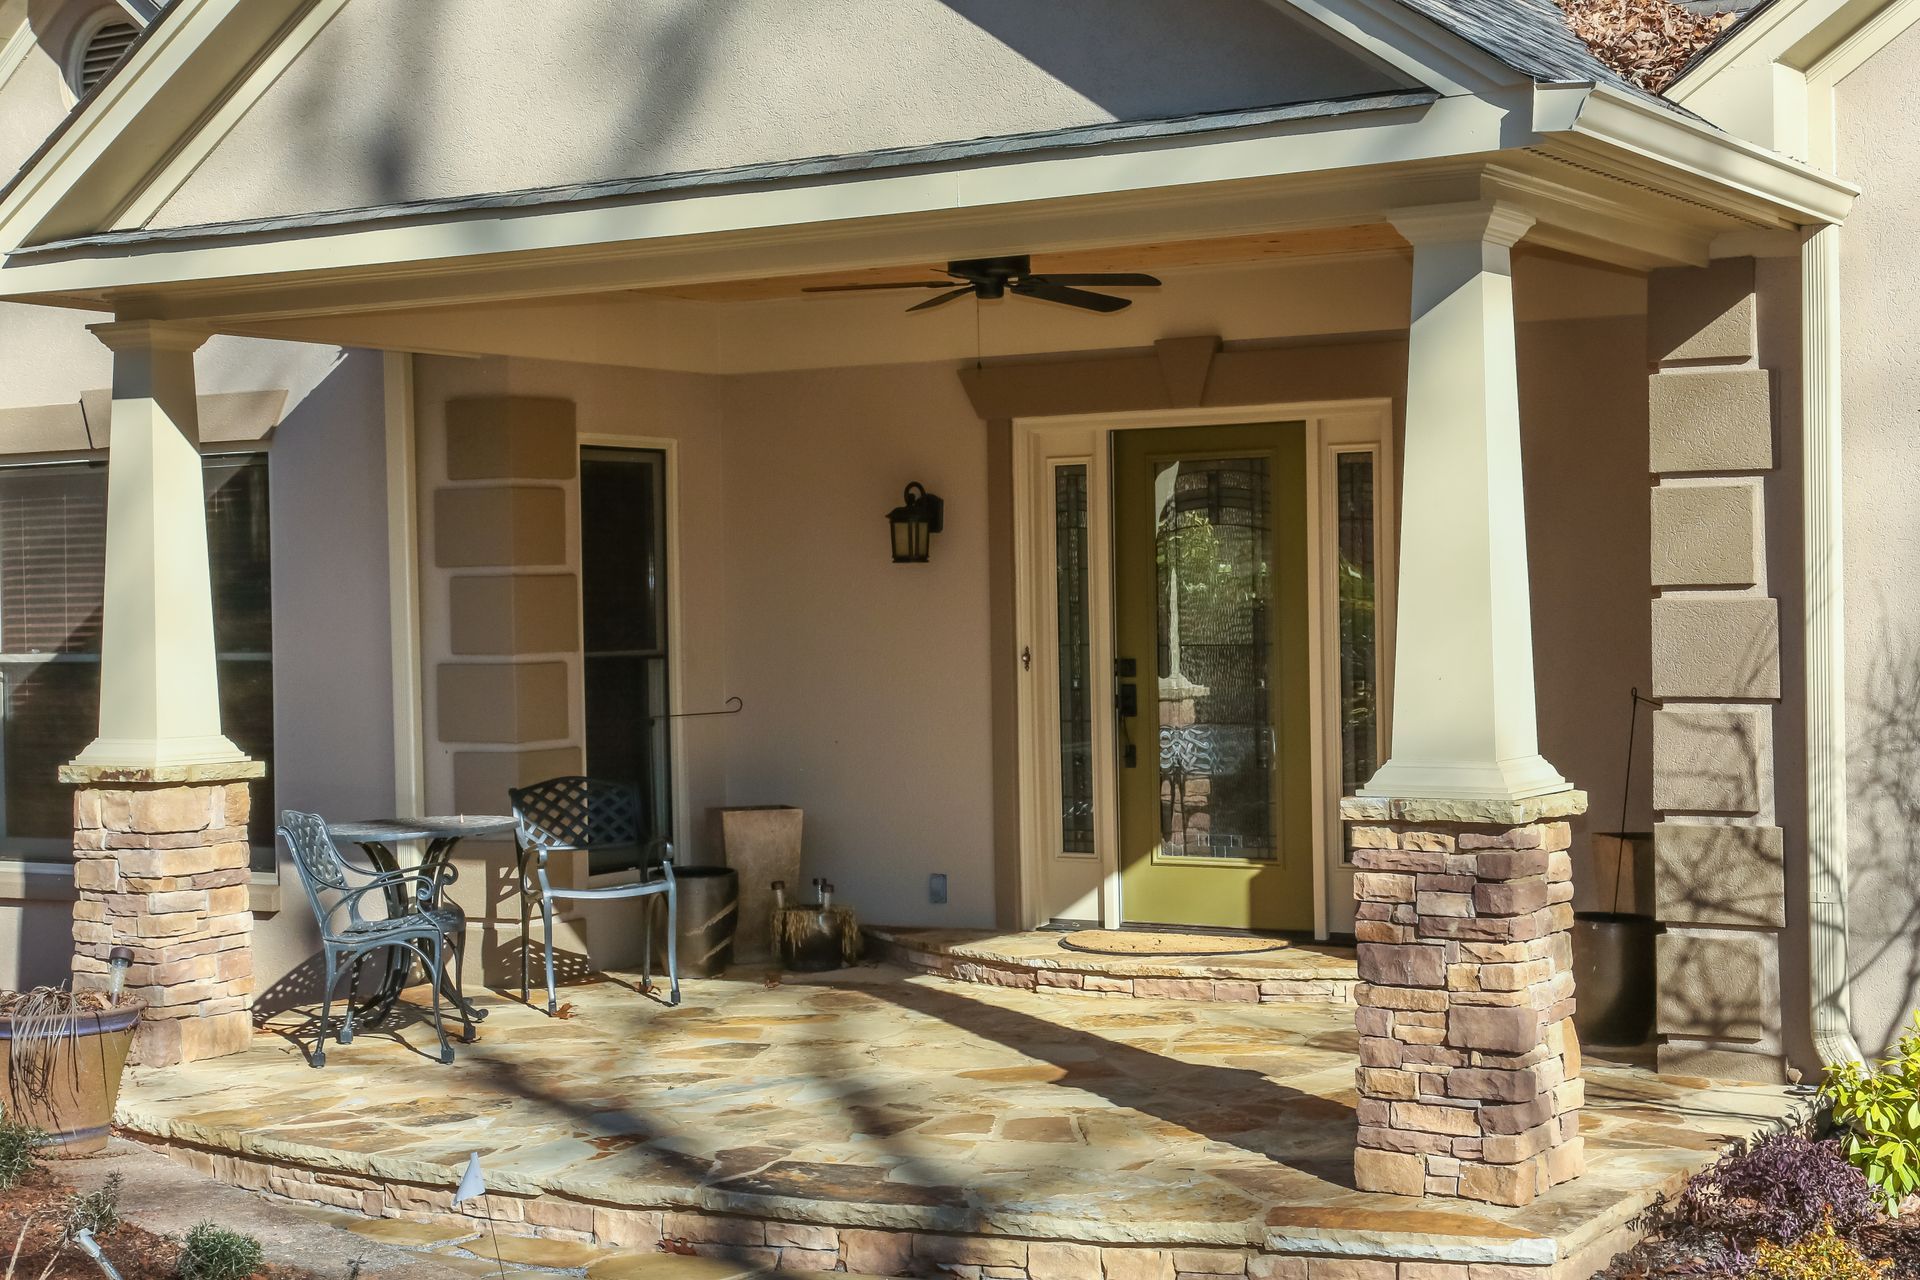
Stately Welcome
This 2018 project gave the home a front porch with real curb appeal. Natural flagstone floors, tapered columns on stacked stone bases, a stained wood ceiling with fans, and a leaded glass front door create a gracious, welcoming entry.
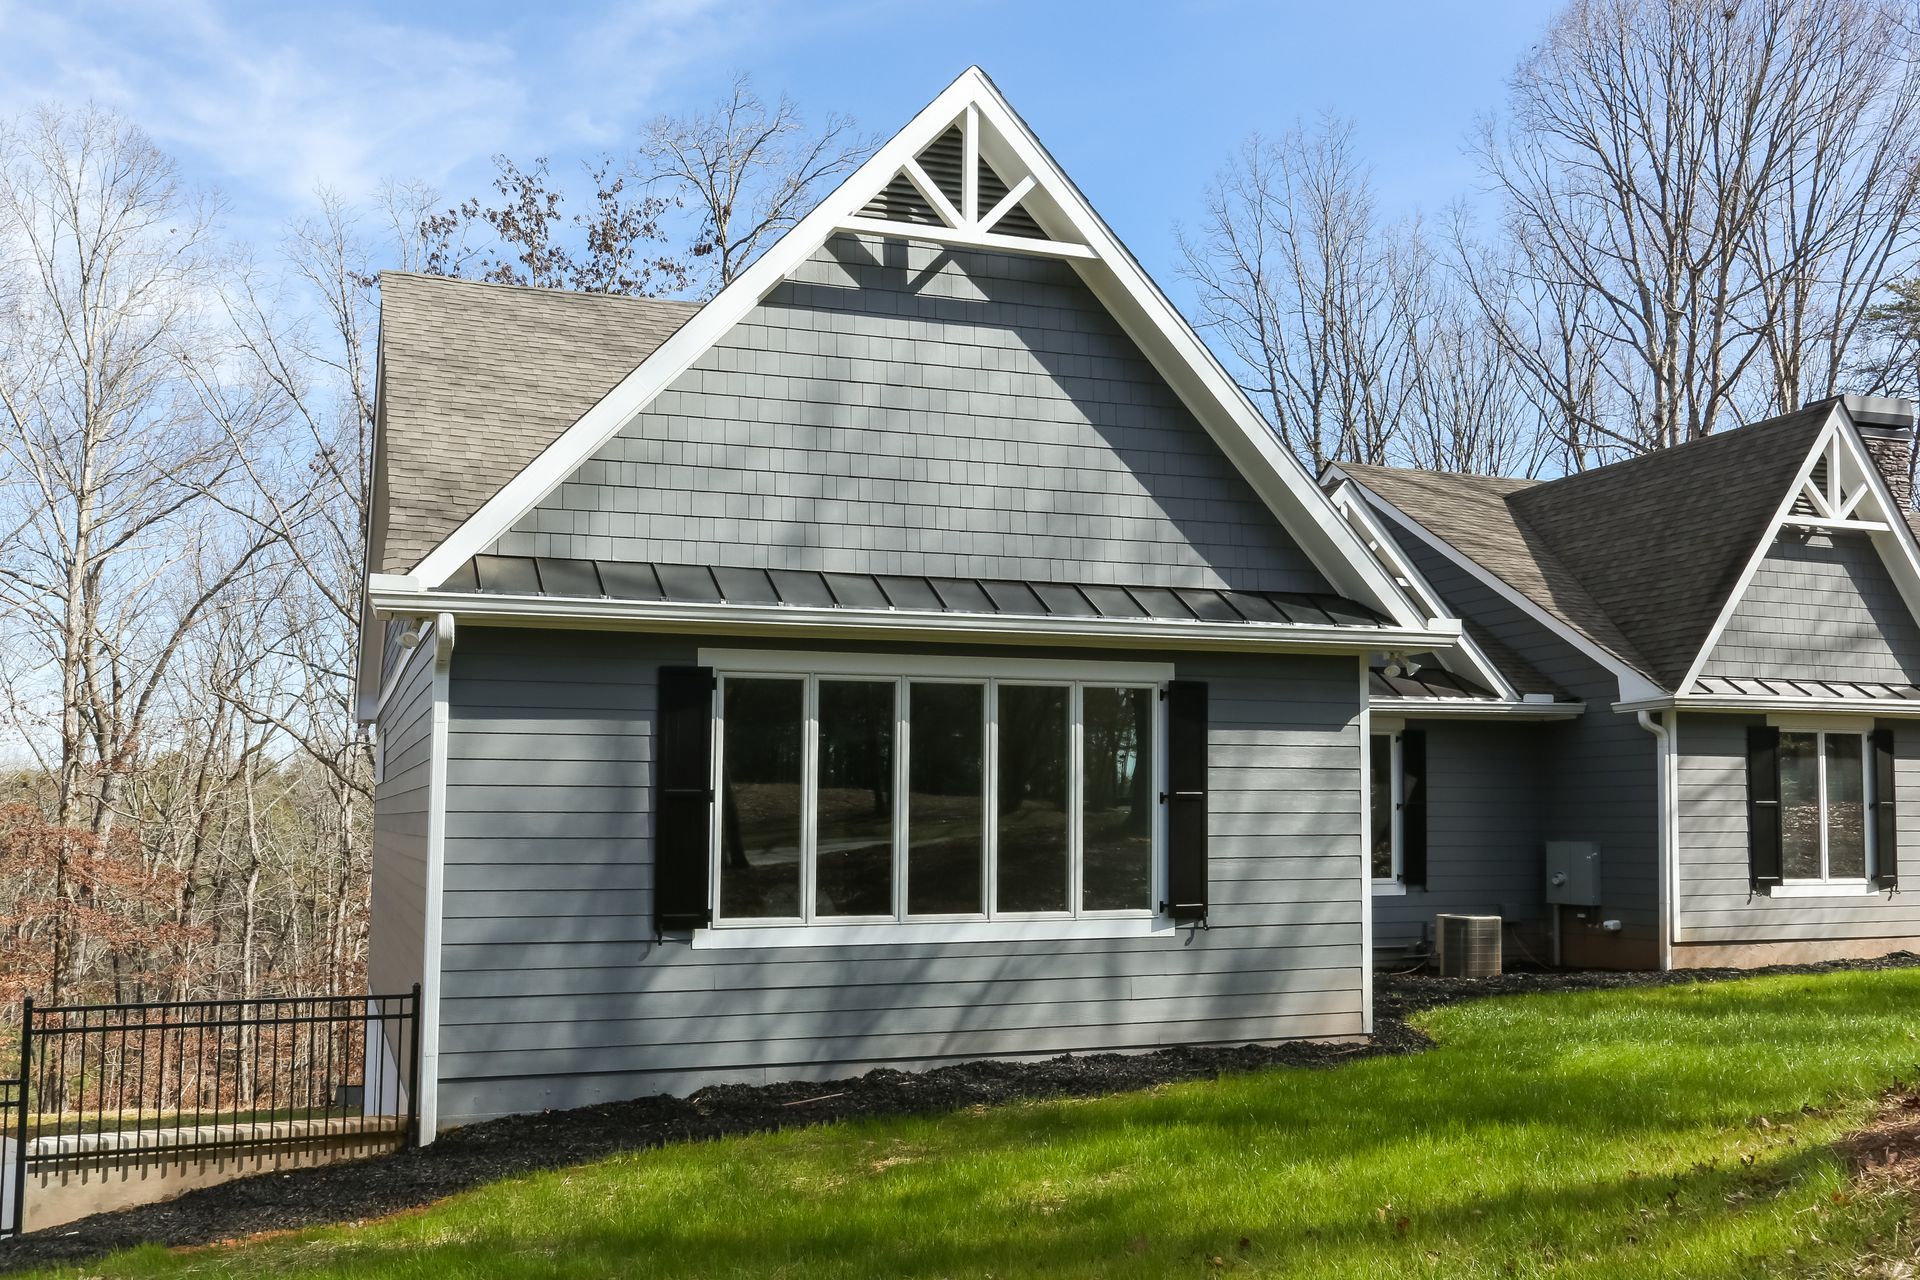
Seamless Expansion
This 2017 addition expanded the home with a new wing and a two-story garage, designed to match the original house so well it is hard to tell old from new. Gray siding, white trim, decorative gable trusses, and a retaining wall tie it all together.
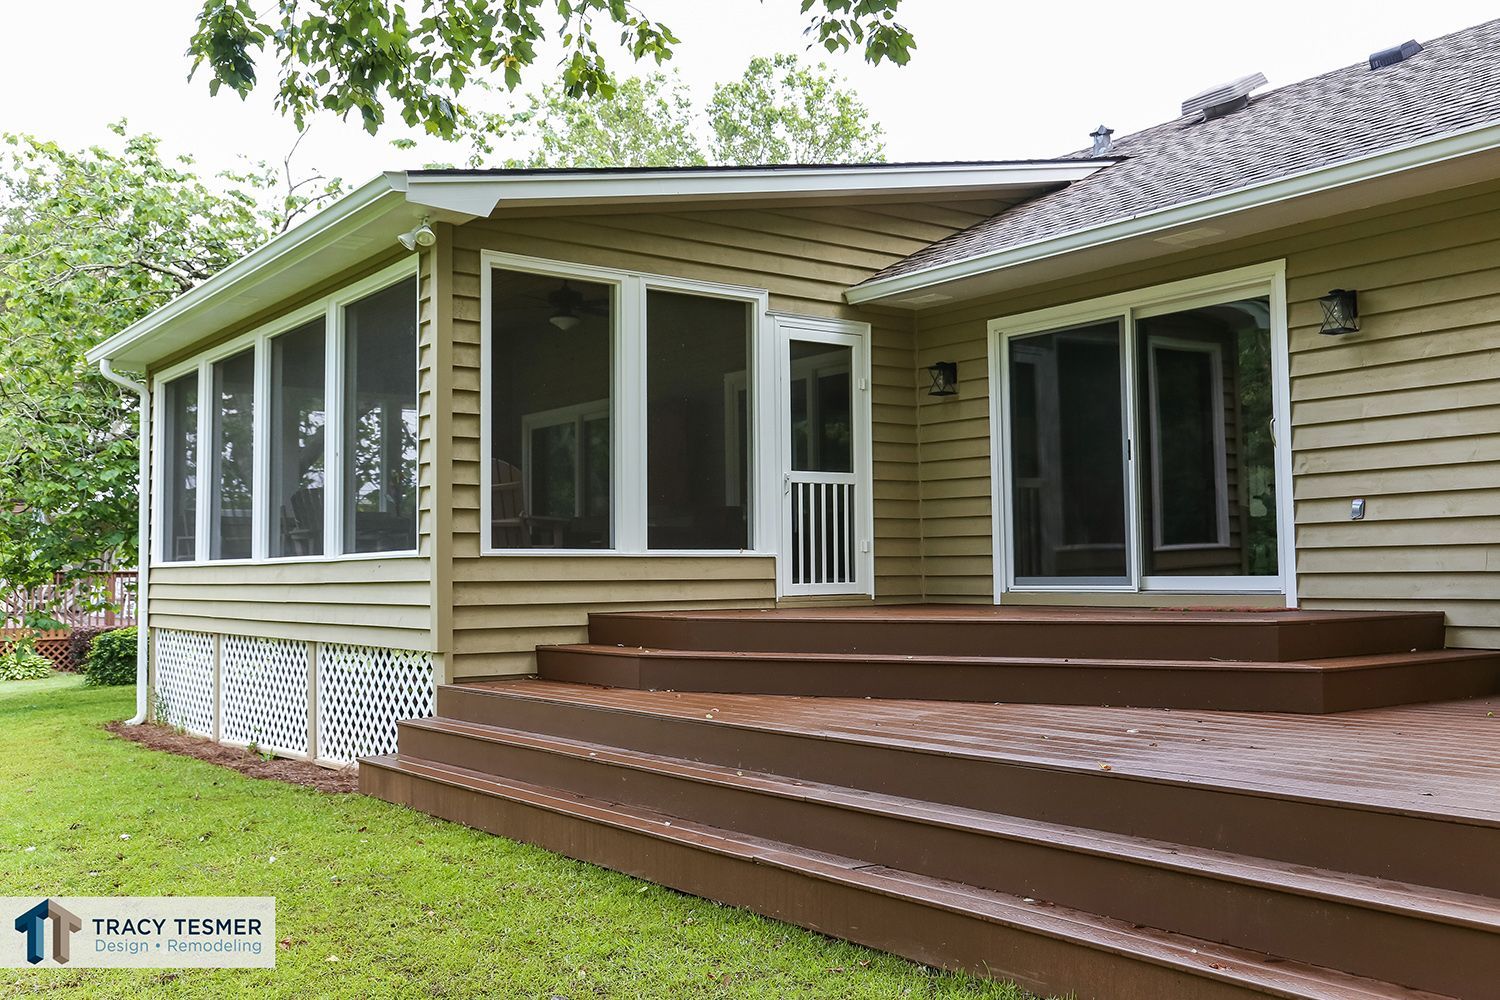
Natural Serenity
This 2016 project added a bright screened porch and a generous new deck to the back of the home. A warm wood plank ceiling, ceiling fans, sliding glass doors to the kitchen, and wide steps down to the lawn make it a peaceful spot to enjoy every season.