
Pantry Remodel Projects
Take a look at some of the pantry remodels we have completed for homeowners across Gainesville and North Georgia. Click into any project below to view the full photo gallery and see how we brought each space to life.
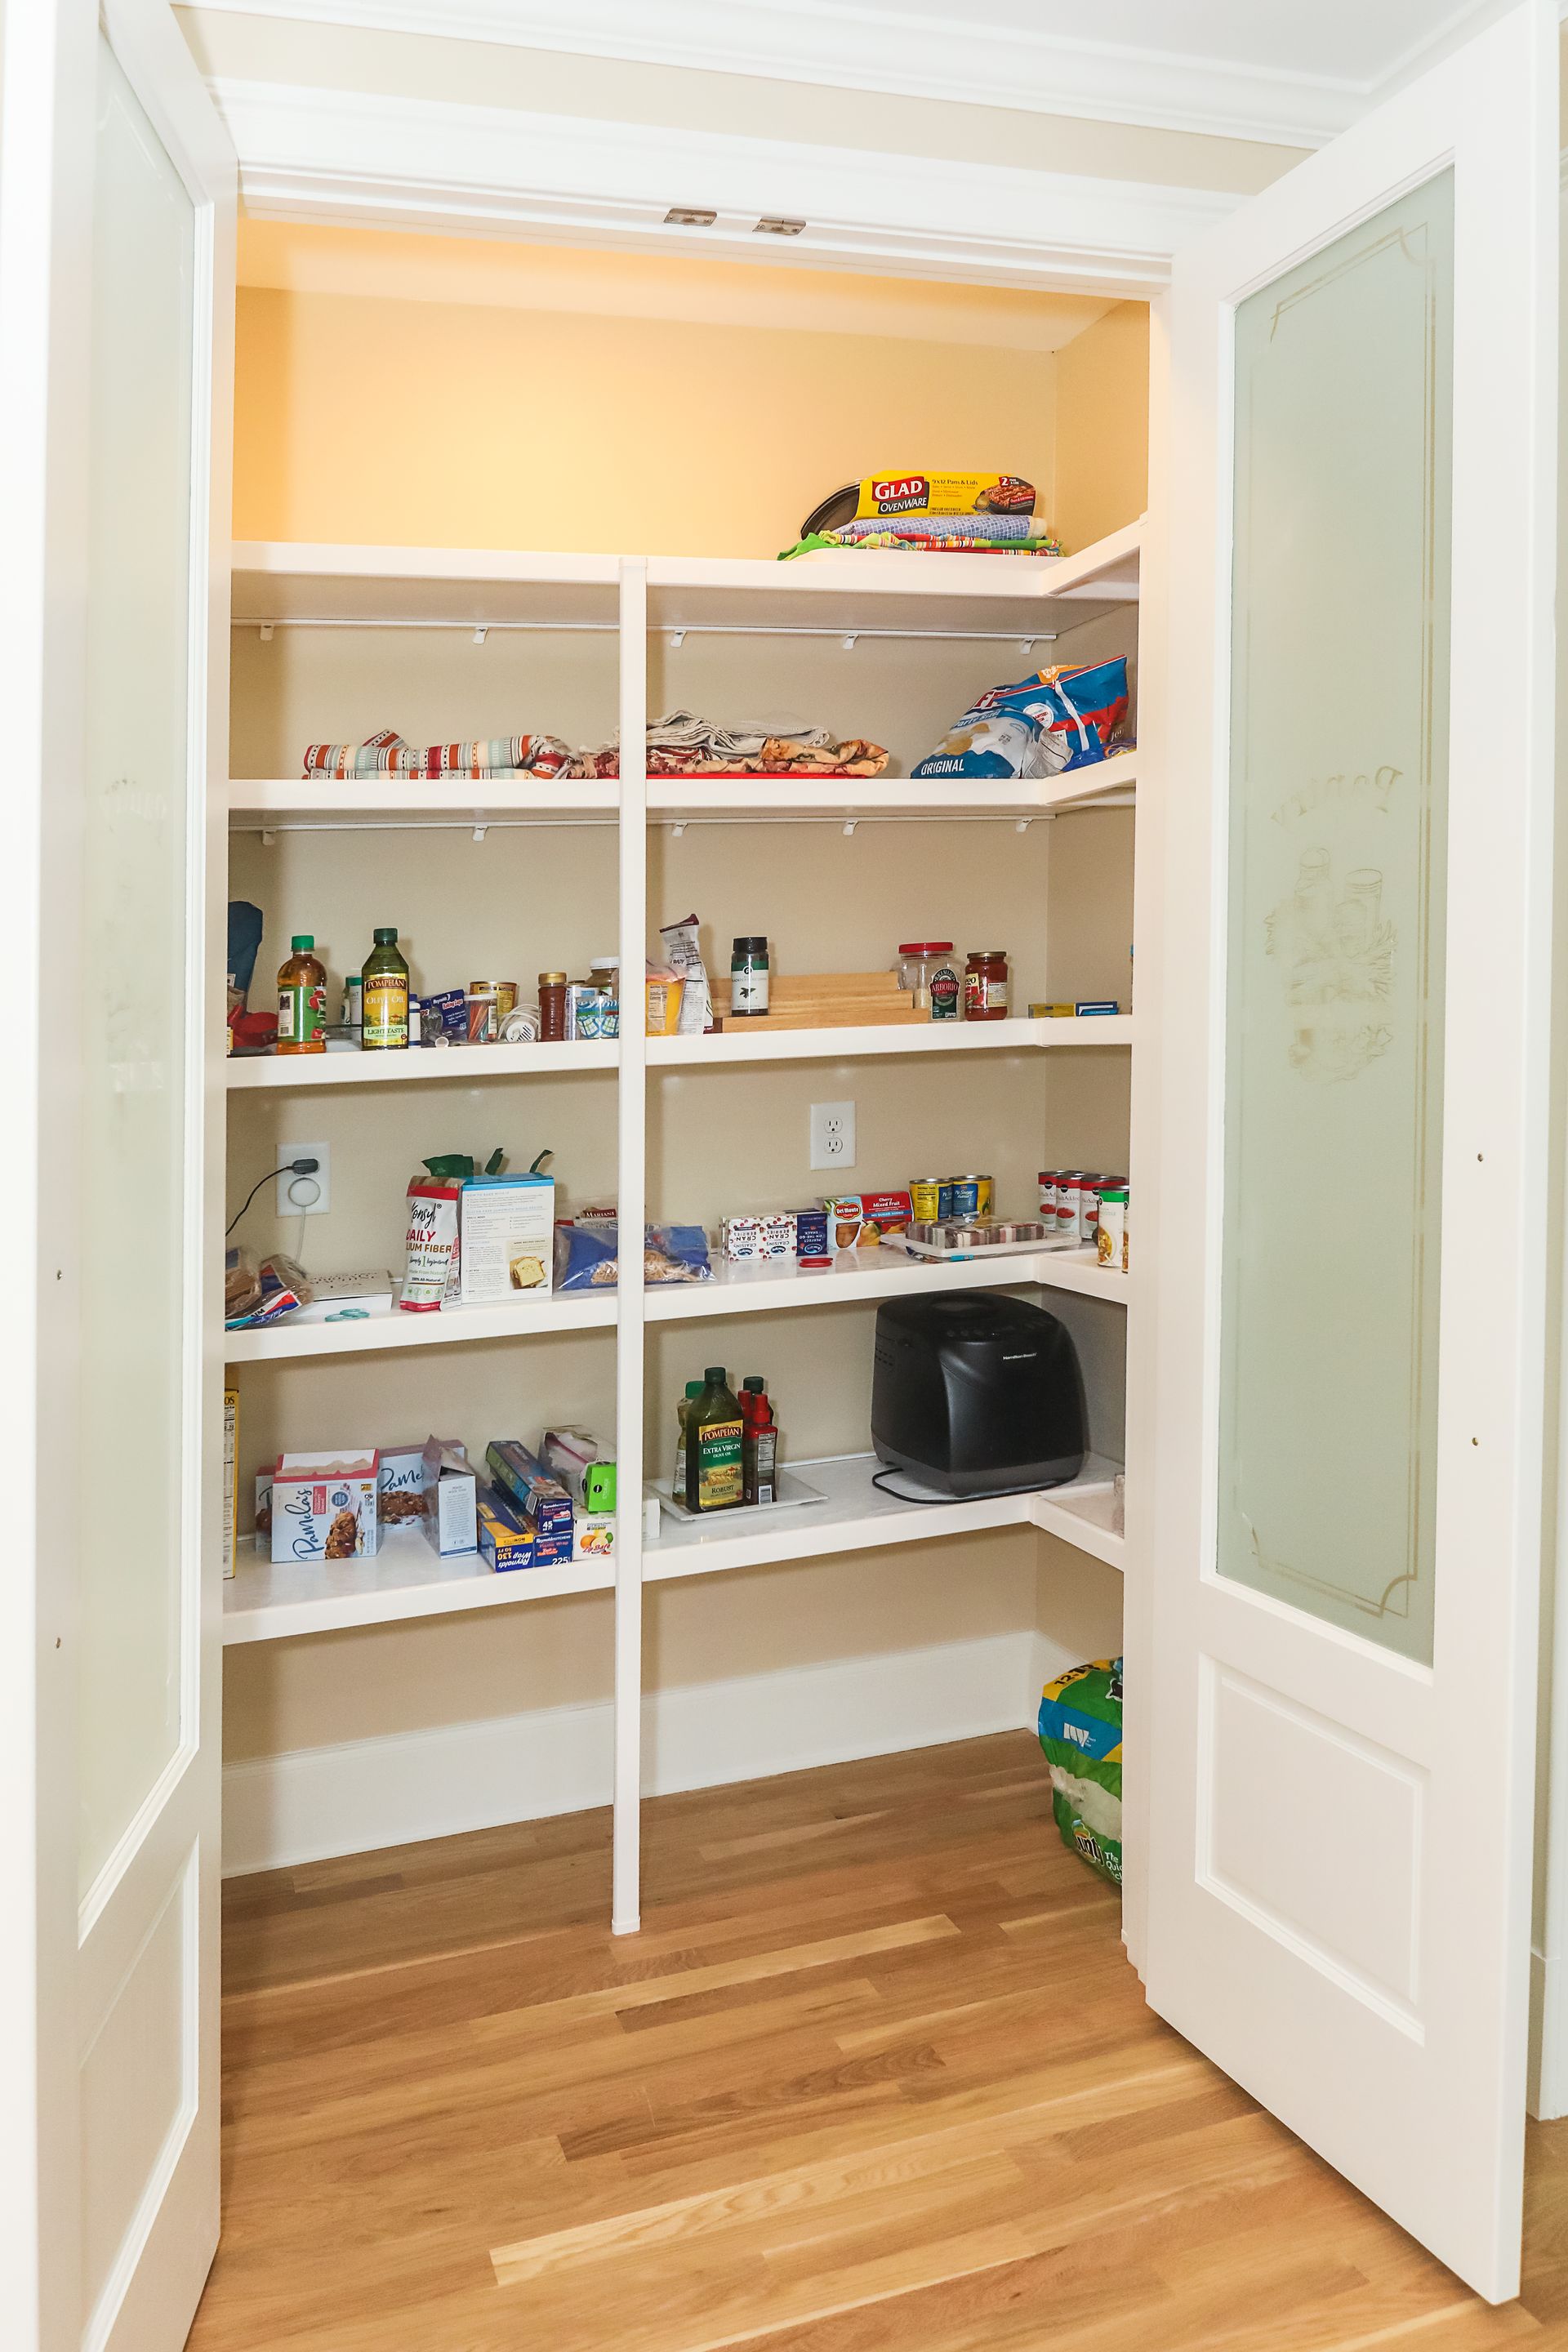
Tidy Sophistication
This 2021 pantry remodel proves storage can be beautiful. White double doors with frosted, etched glass open to a roomy walk-in pantry with wraparound shelving, all set on light natural hardwood floors.
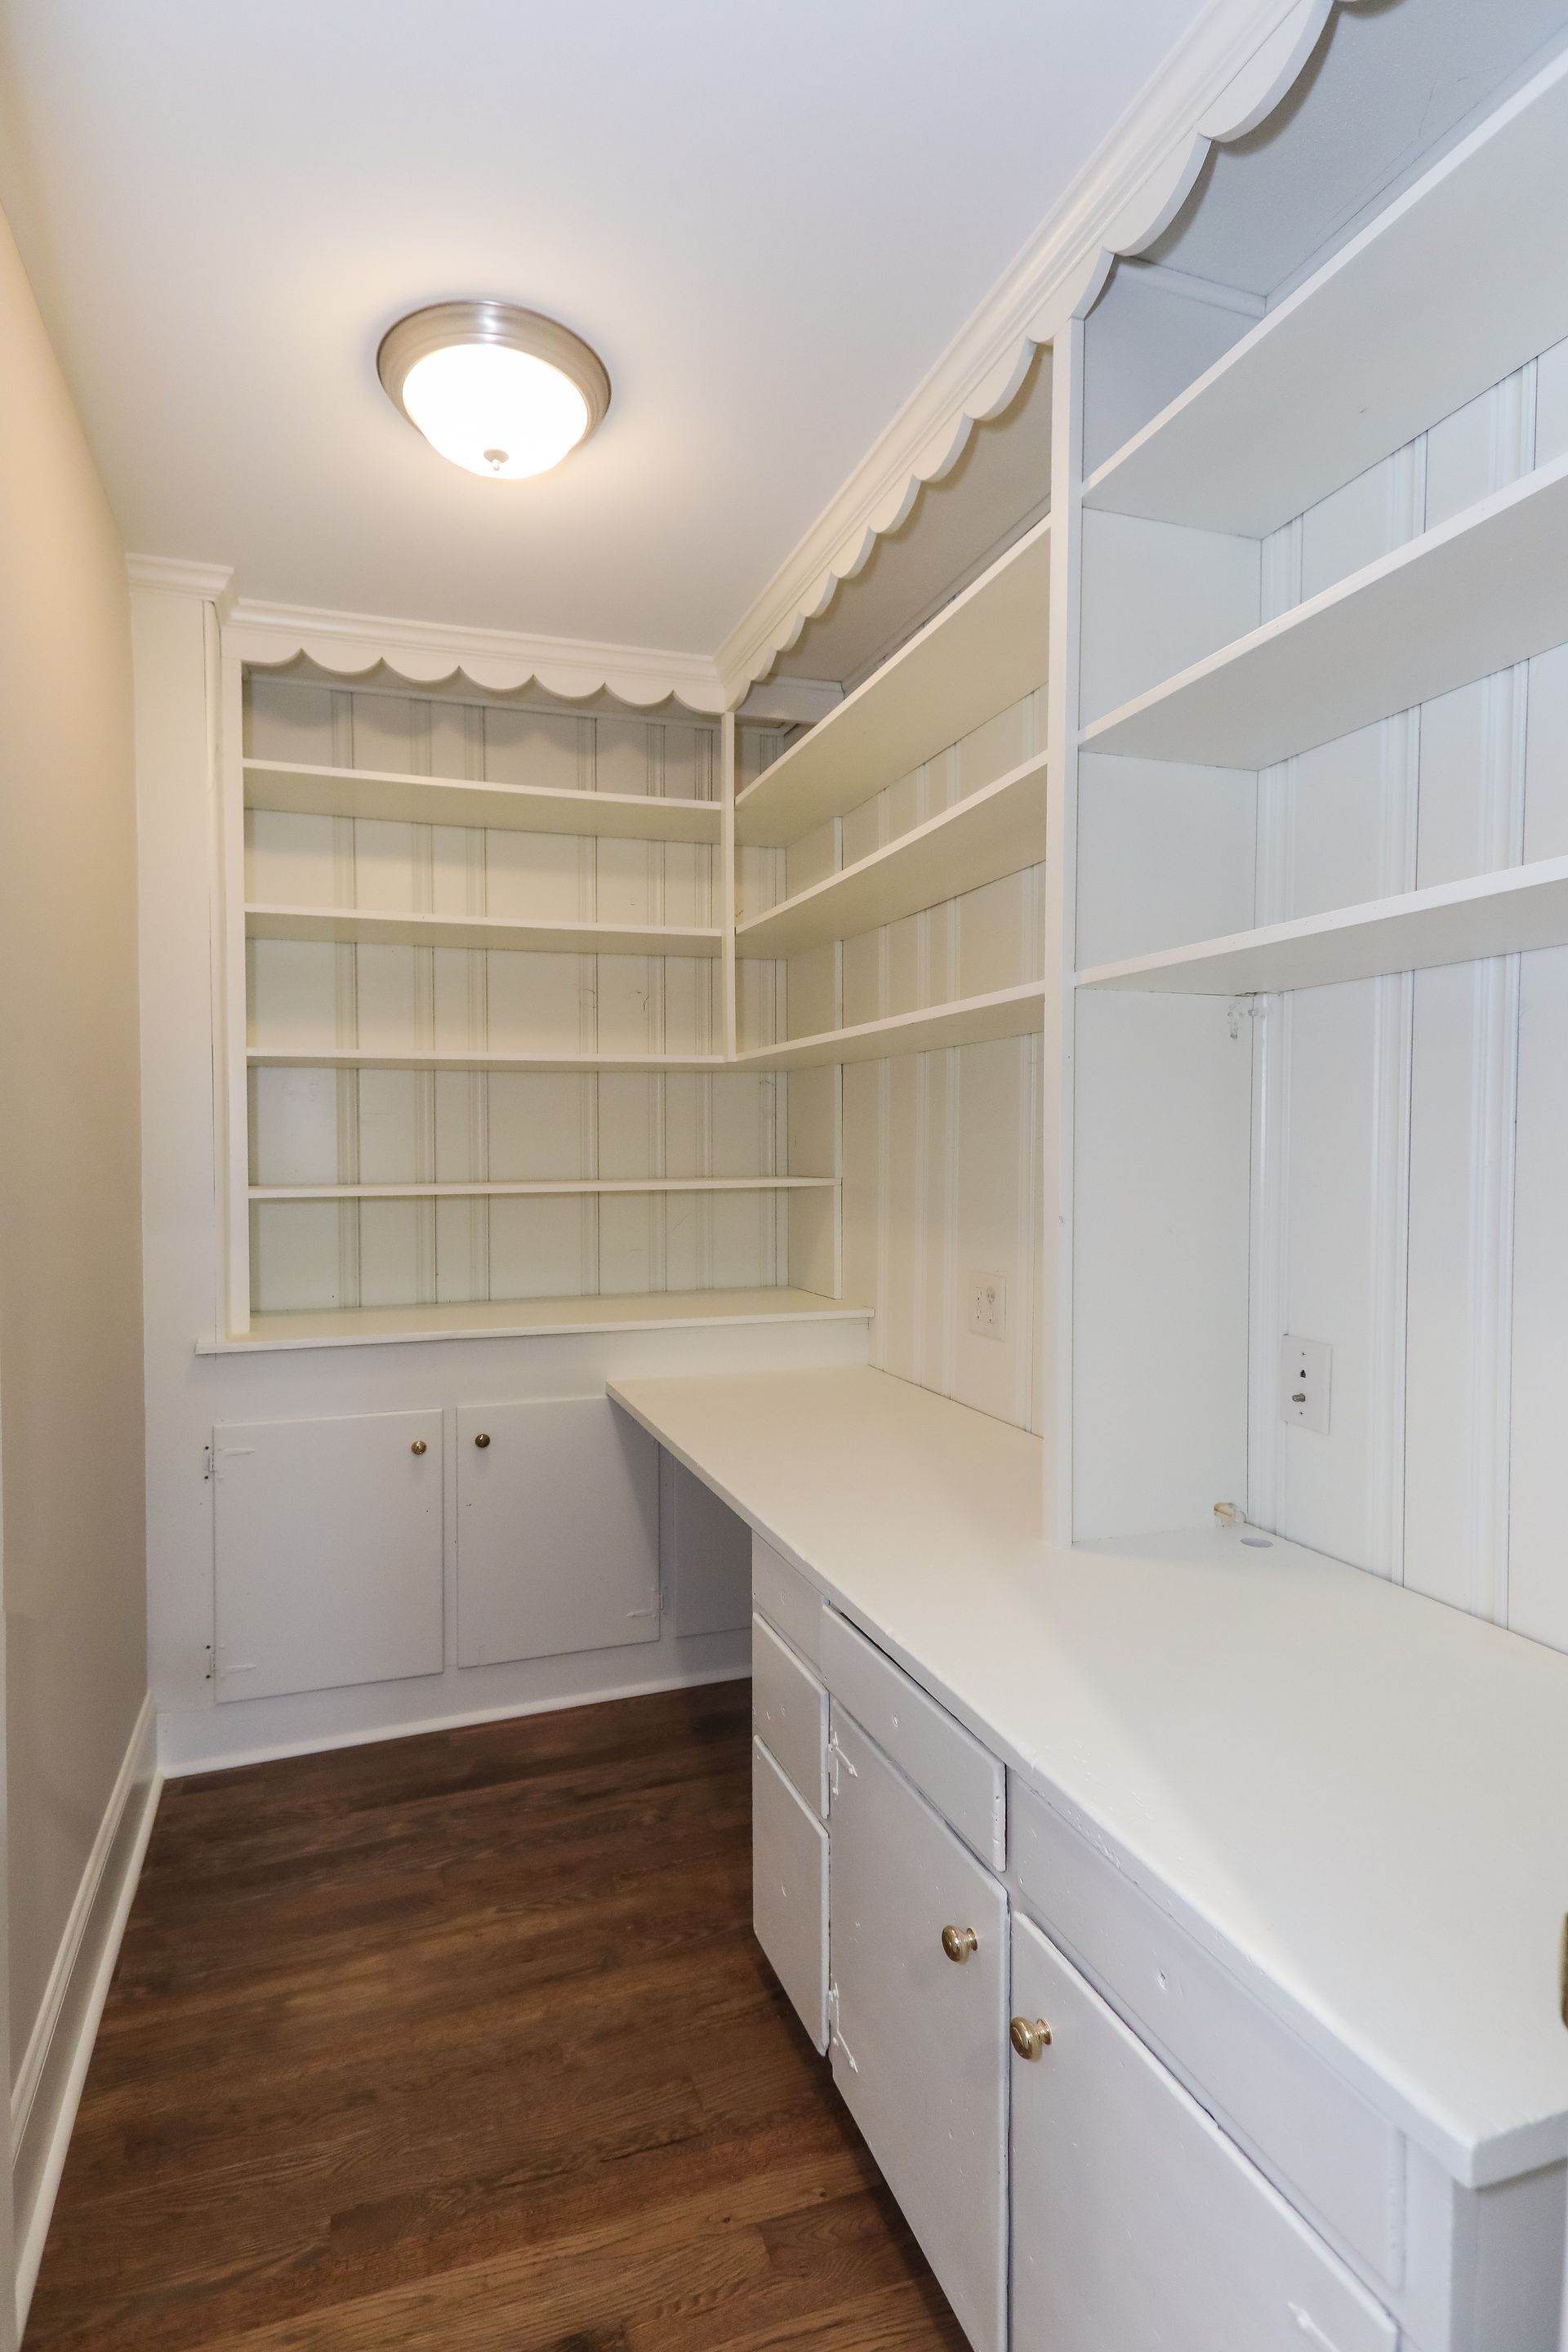
Cottage Charm
This 2019 remodel created a charming pantry and multi-use room with custom white built-ins. Open shelving with a scalloped valance, a built-in desk, and a window seat with storage drawers make it as pretty as it is practical.
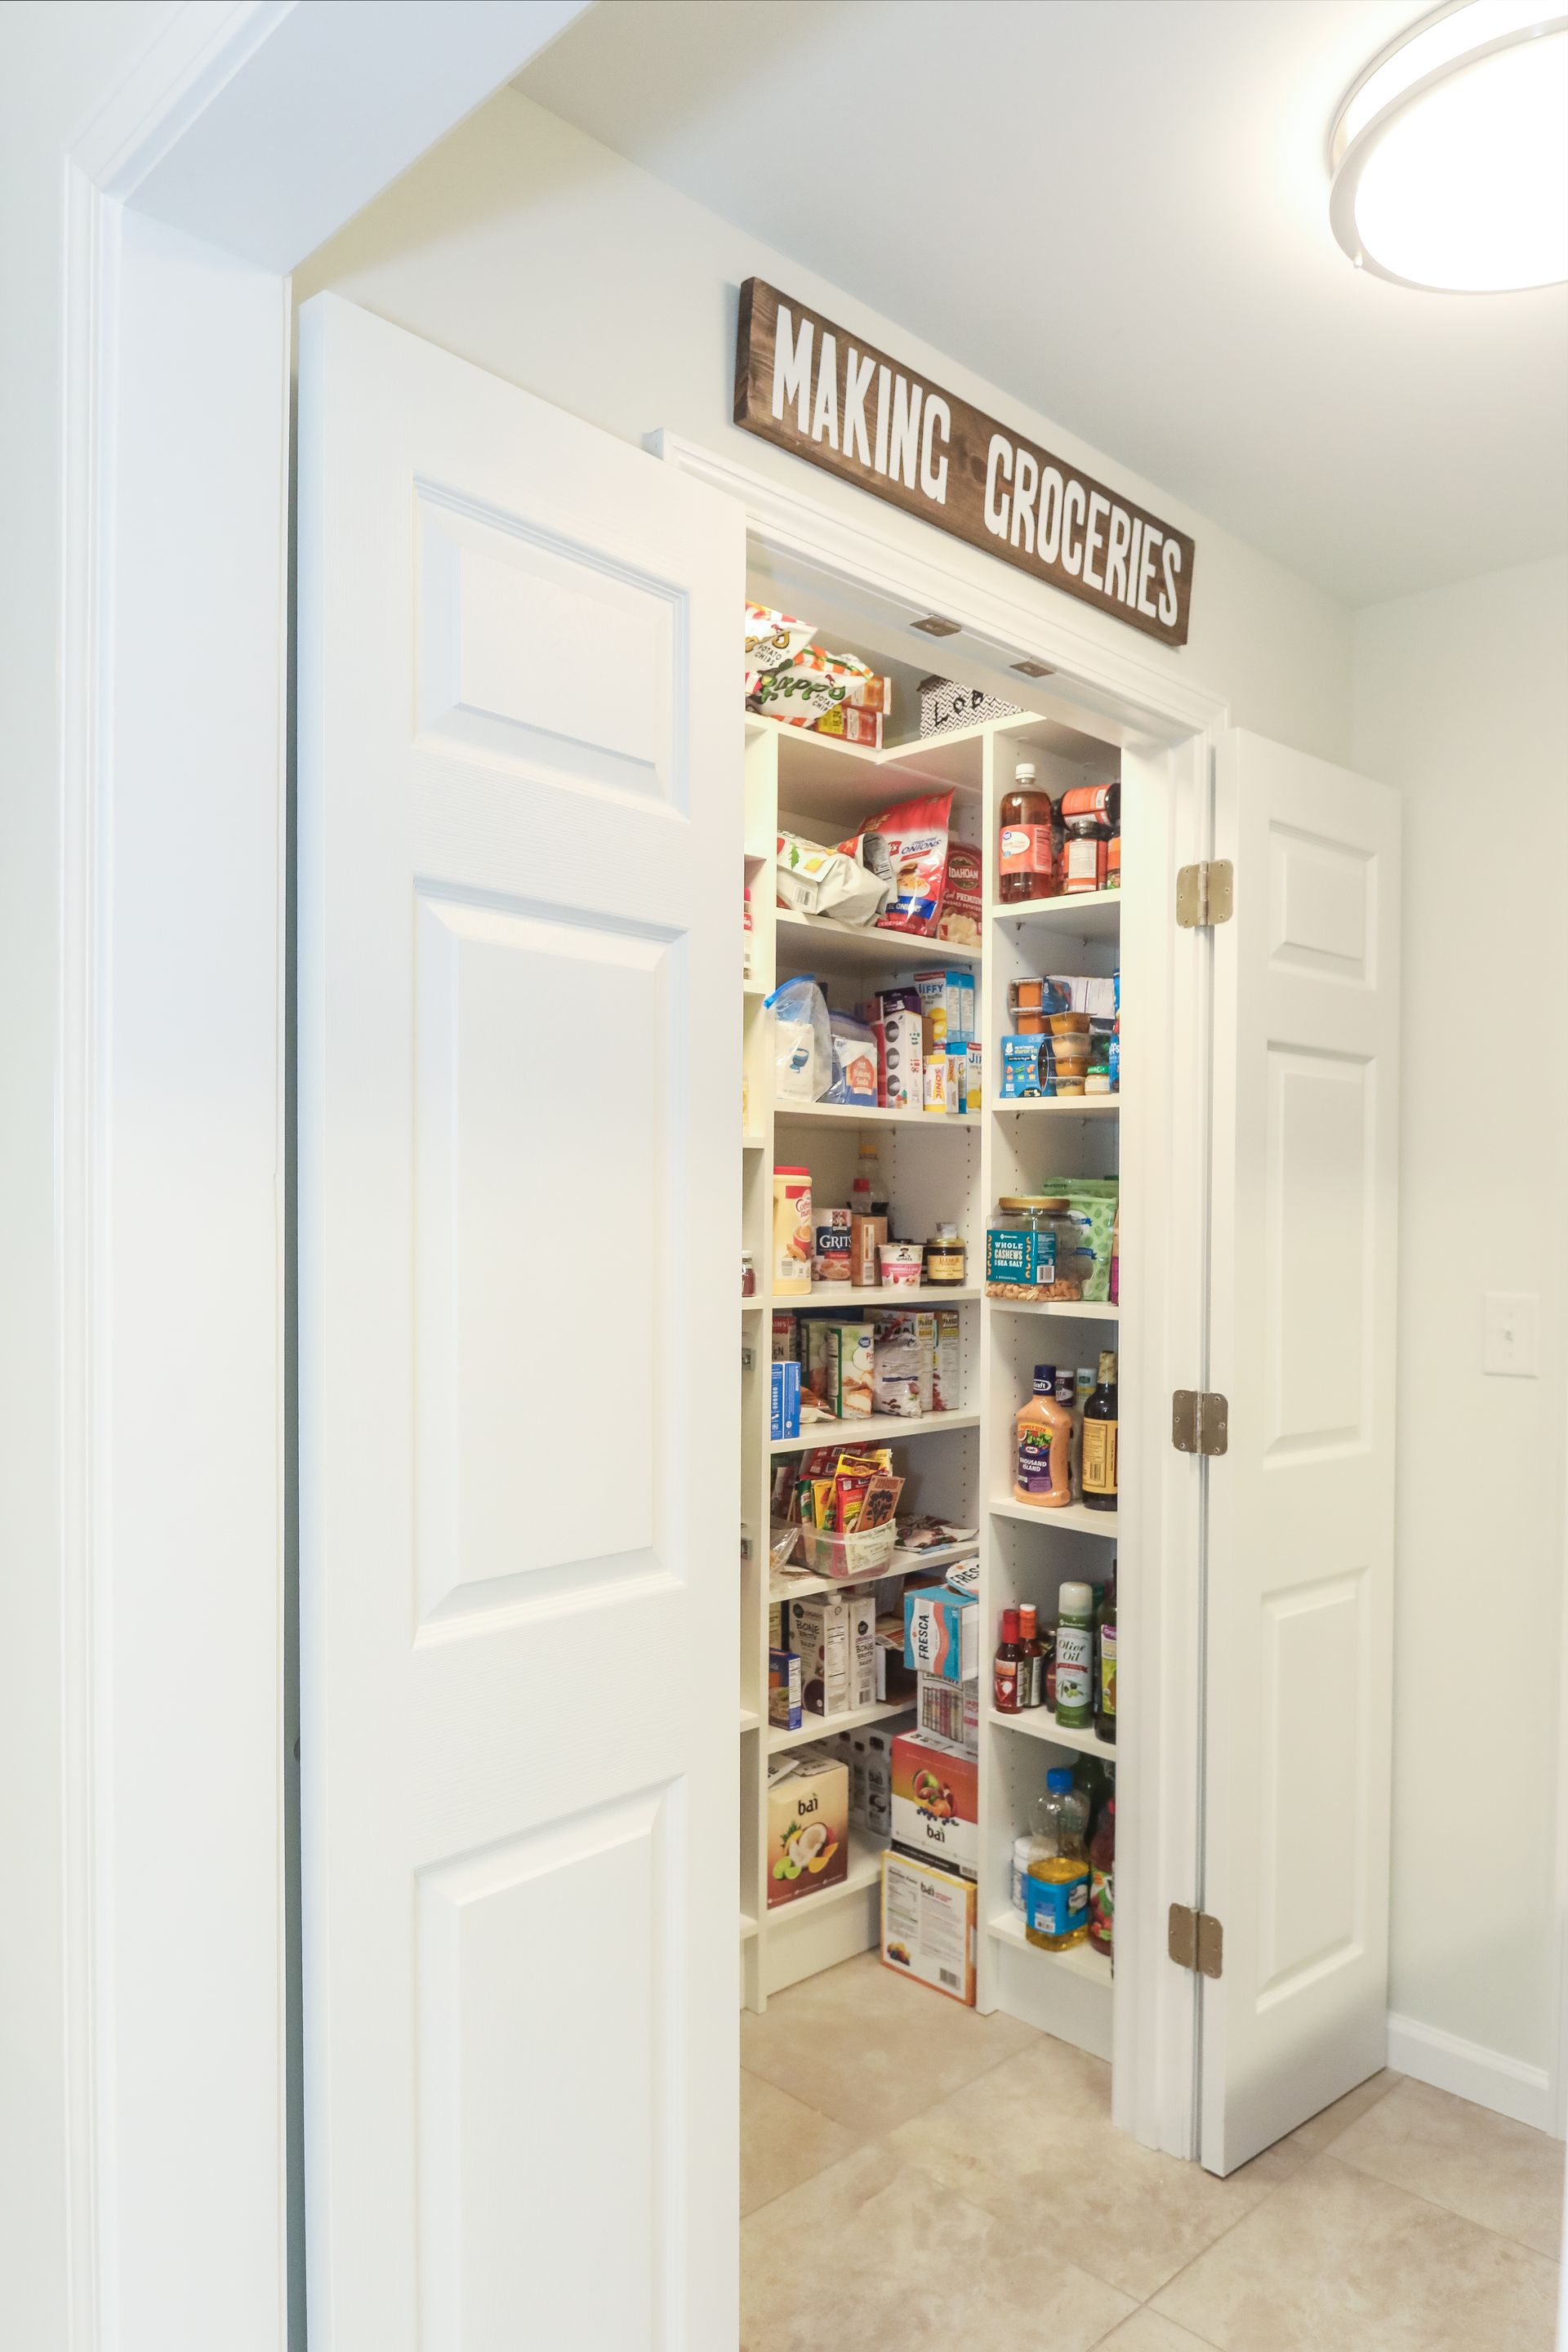
Hidden Convenience
This 2019 project added a walk-in pantry with floor-to-ceiling adjustable shelving and pull-out baskets behind double doors, plus a charcoal kitchen island with open end shelving. Everything has a home and stays neatly out of sight.
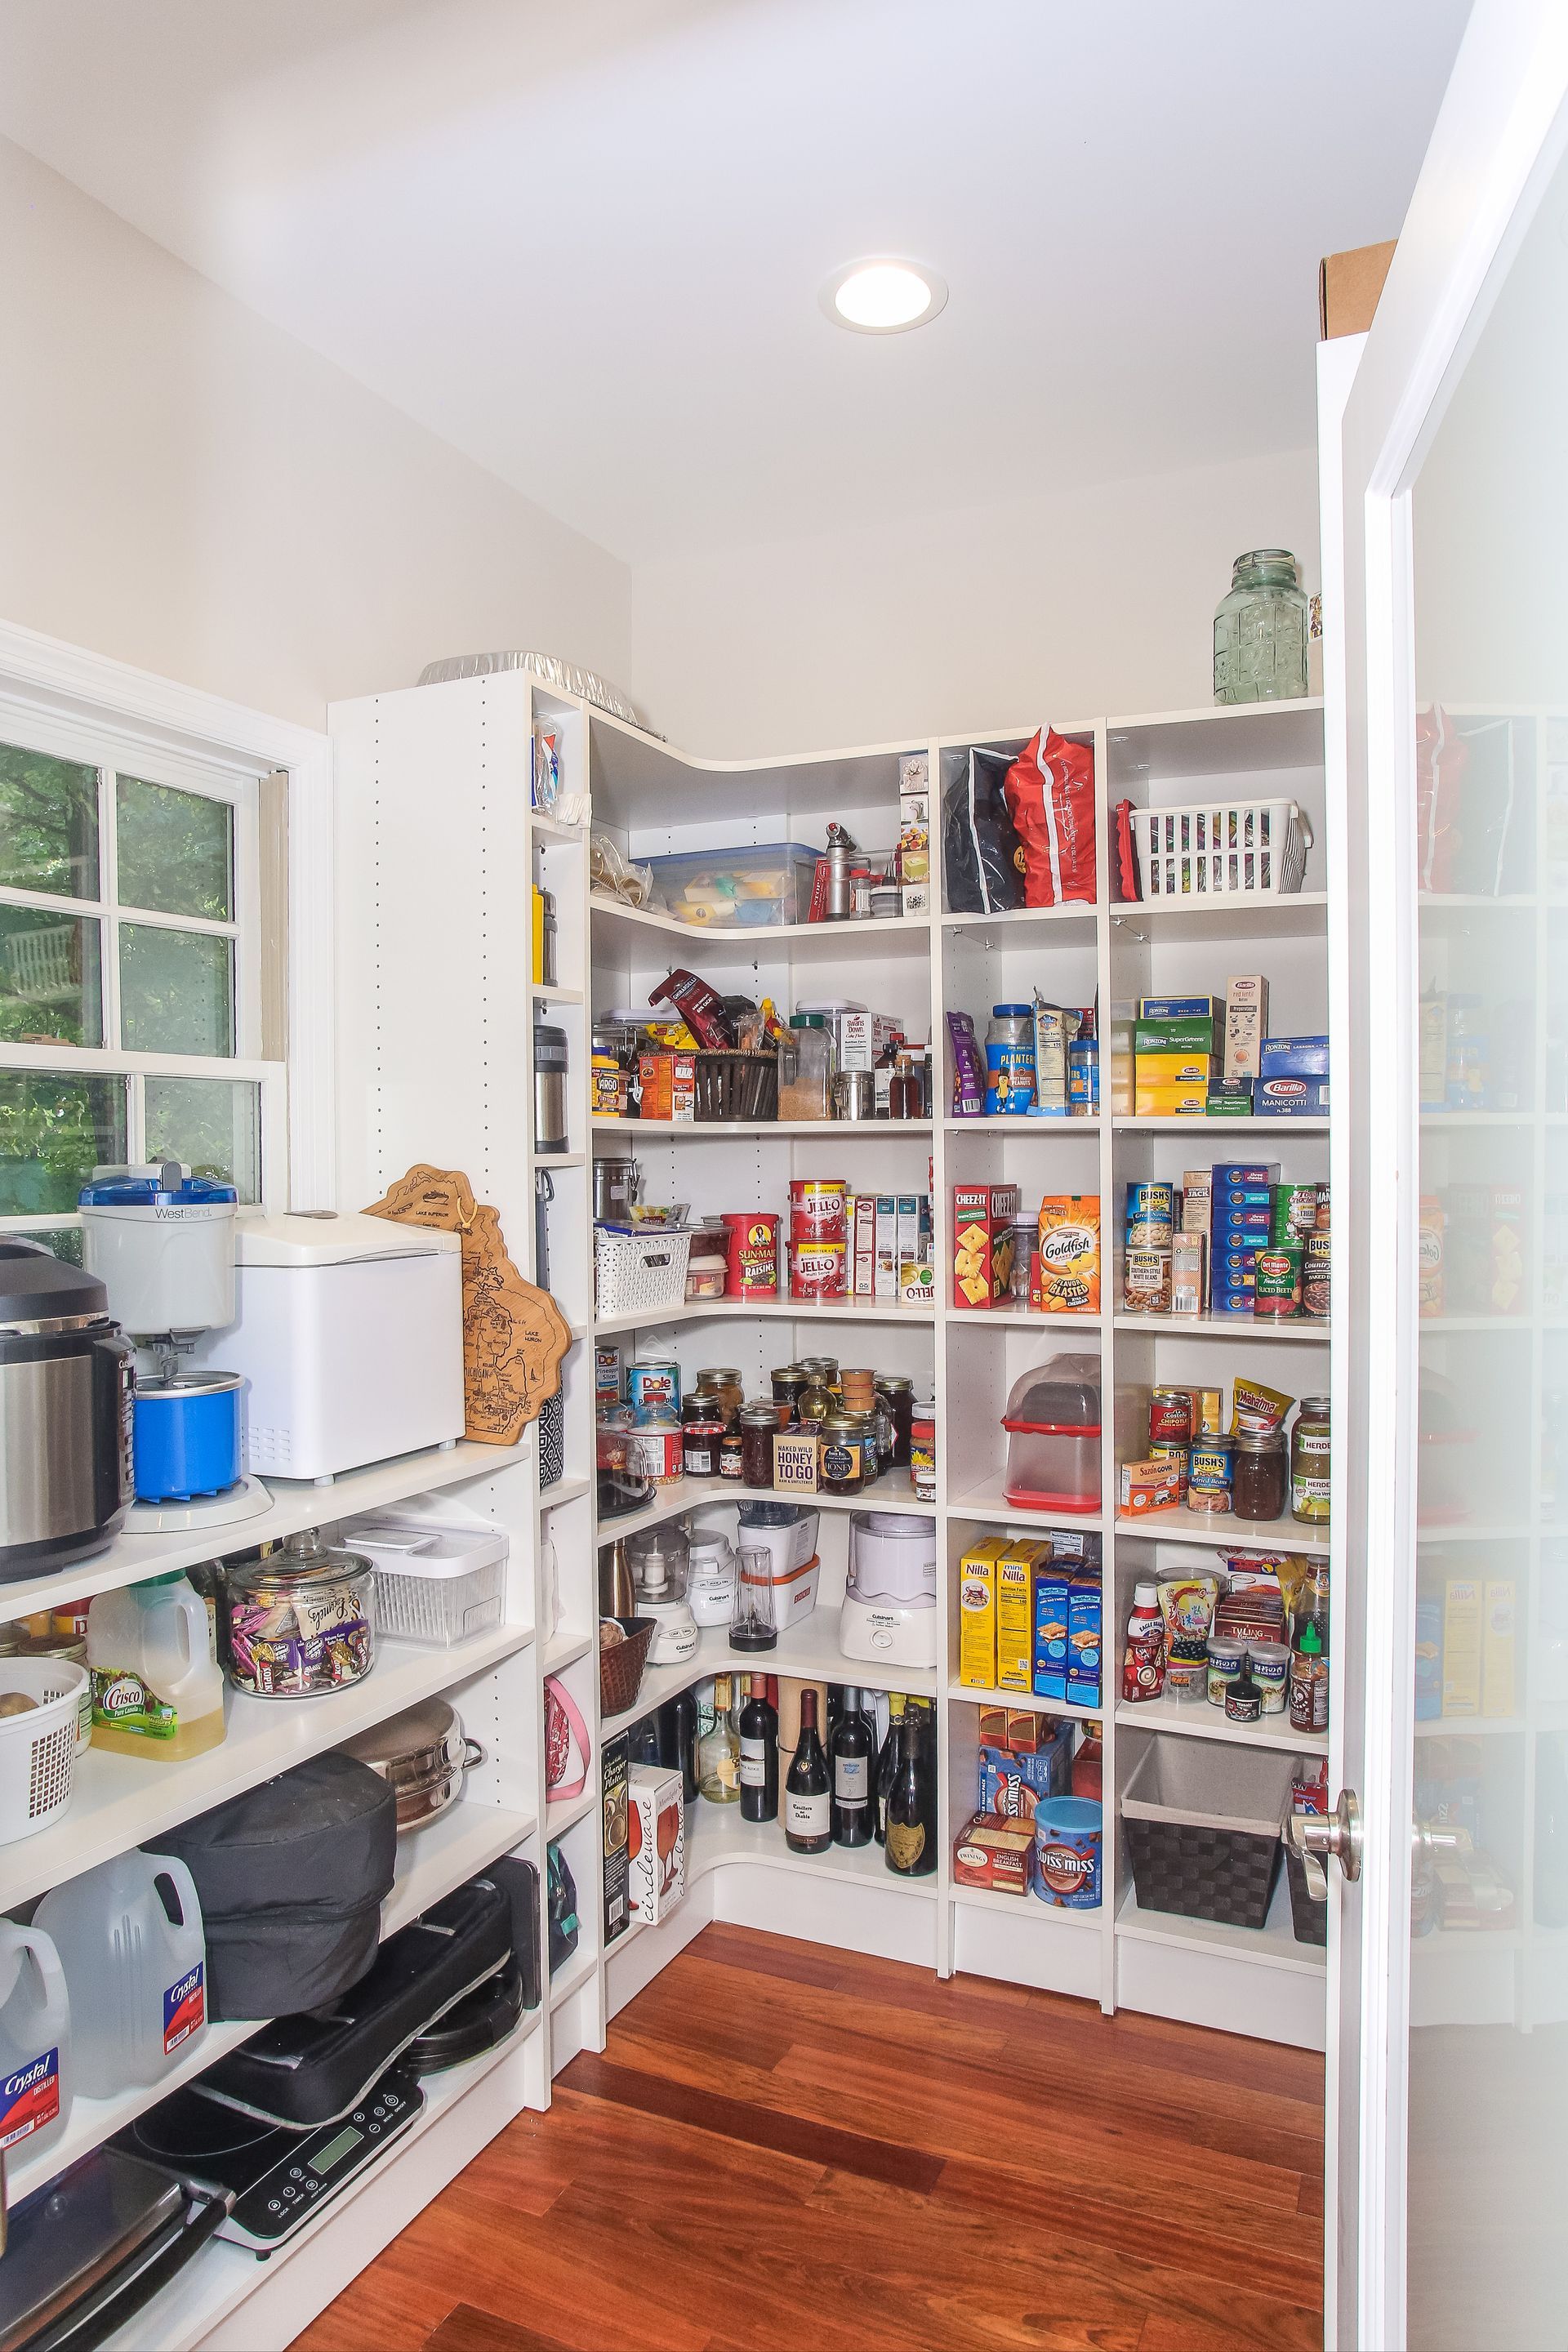
Airy Functionality
This 2018 pantry remodel turned a small storage space into a bright, generous walk-in pantry. White shelving wraps three walls from floor to ceiling, and a window and recessed lighting keep every shelf easy to see.