
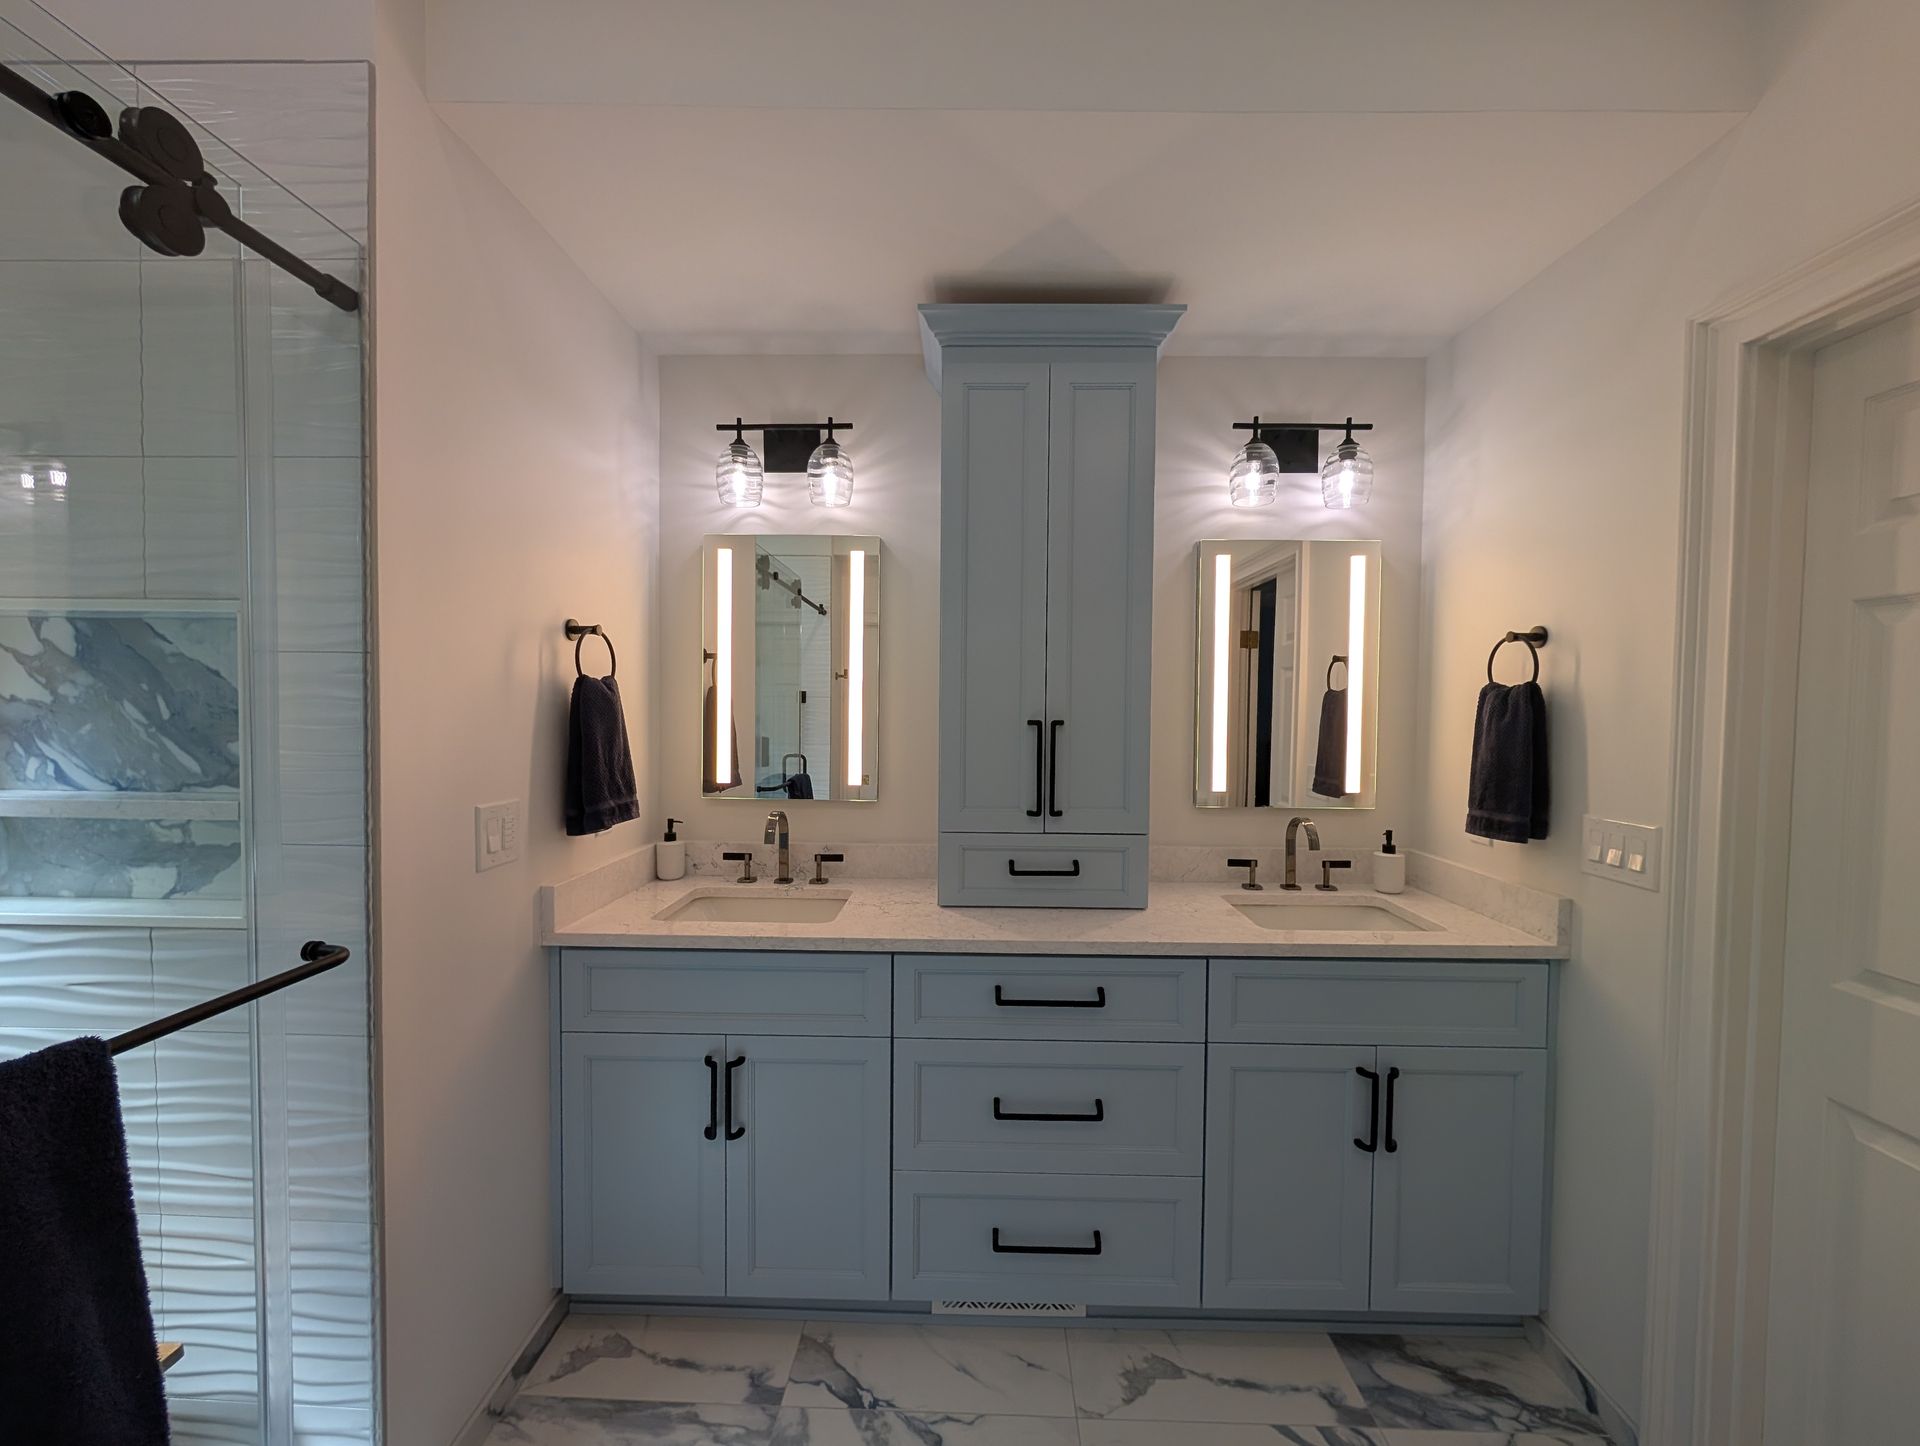
Planning an In-Law Suite Addition: 7 Things to Consider


By Anastasia Roberts - Wilsona Marketing • October 15, 2026

More North Georgia families are choosing to live under one roof. Aging parents want to stay close without giving up their independence, adult children are moving home, and grandparents are helping with the kids. An in-law suite addition can give everyone the space and privacy they need while keeping the family together.

A well planned suite is more than an extra bedroom. Here are seven things to consider before you build.

1. Who Will Live There, Now and Later?

Start with the people the suite is for. A parent who is active today may need more support in five or ten years, and a suite built for a grandparent may later become space for a college graduate or a caregiver. Designing with that flexibility in mind helps the addition serve your family for decades, not just the next few years.

2. Main Level Living Is Key

For most in-law suites, a single level layout is the best choice. A bedroom, full bathroom and sitting area on the main floor avoid stairs entirely and make daily life easier for anyone with limited mobility.

3. Build In Accessibility From the Start

It costs far less to include accessible features during construction than to add them later. Consider wider doorways, a curbless shower with a bench, grab bar blocking in the walls, lever handles, good lighting and slip resistant flooring. Our age in place remodeling experience helps make these features feel stylish and natural rather than clinical.

4. Balance Privacy and Connection

The best suites give everyone a sense of their own space. A separate entrance, a sound insulated wall or a short hallway between the suite and the main living area can make a big difference. At the same time, easy access to the kitchen and family room keeps everyone connected.

5. Kitchenette or Full Kitchen?

A small kitchenette with a sink, refrigerator, microwave and coffee station gives a family member independence without the cost of a second full kitchen. Some families prefer to share the main kitchen and keep the suite simple. Your designer can help you decide what fits your budget, your household and any local requirements.

6. Know the Rules Before You Build

Additions must meet local zoning, setback and building code requirements, and some areas have specific rules for secondary living spaces. An experienced design-build team will check these requirements early and handle permits, so there are no surprises once construction starts.

7. Make It Feel Like Part of the Home

A great addition looks like it was always there. Matching rooflines, siding, windows and trim from the outside, and carrying flooring and finishes through the inside, protects your home's value and curb appeal. You can see examples in our exterior remodels and additions.

Plan Your In-Law Suite With Tracy Tesmer Design and Remodeling

Since 1999, Tracy Tesmer Design and Remodeling has helped North Georgia families make room for the people they love. With in house design and construction, a dedicated project coordinator and a two year warranty, we guide you from the first sketch to the final walkthrough. Explore our age in place projects, learn about our process, or contact us to start planning.

Tracy Tesmer Design and Remodeling

Call us today for a consultation!


Email to Get Started!

Send us an email and one of our team members will reach out shortly to begin the conversation about your home or business' next dream build!

SHARE THIS

Latest Posts

Barrier free age in place shower remodel by Tracy Tesmer Design and Remodeling
By Anastasia Roberts - Wilsona Marketing • November 15, 2026
Noticed a parent struggling at home during holiday visits? See 7 signs it is time for age in place remodeling, from showers to stairs, in North Georgia.
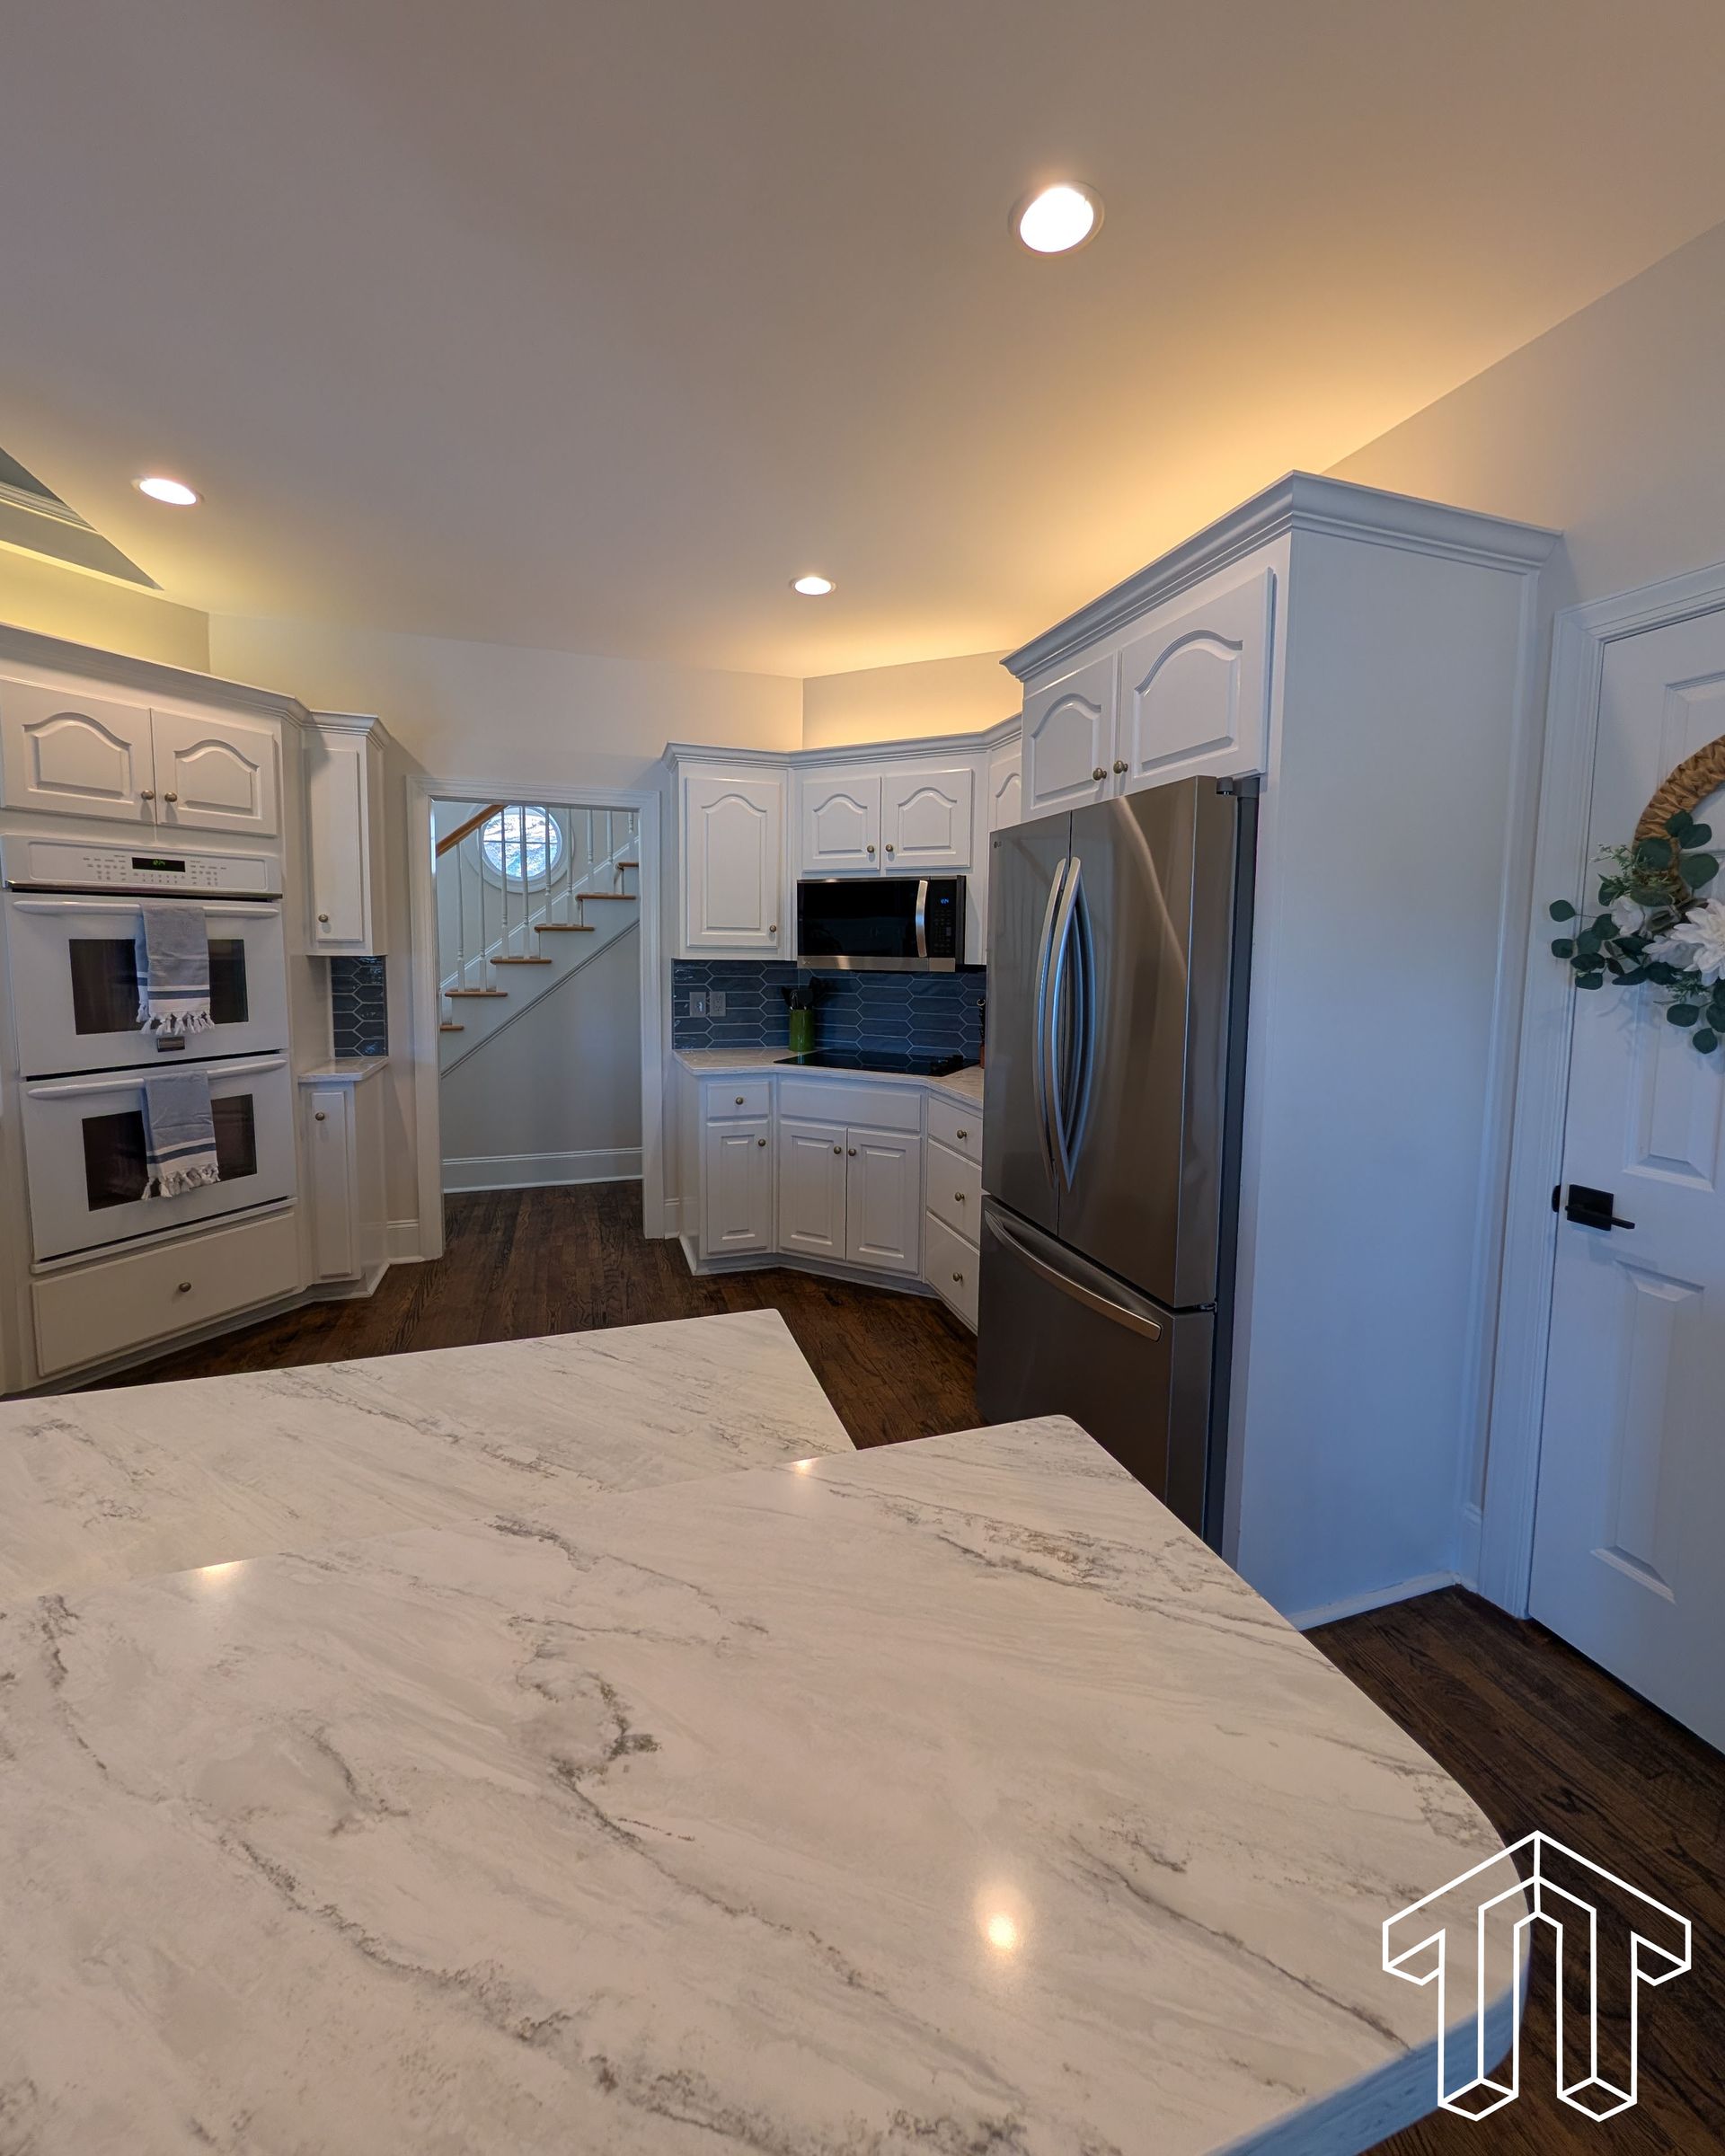
Finished kitchen remodel by Tracy Tesmer Design and Remodeling
By Anastasia Roberts - Wilsona Marketing • November 10, 2026
Want a new kitchen or bath by spring? Learn why winter is the best time to plan your remodel, from design and selections to permits and scheduling.
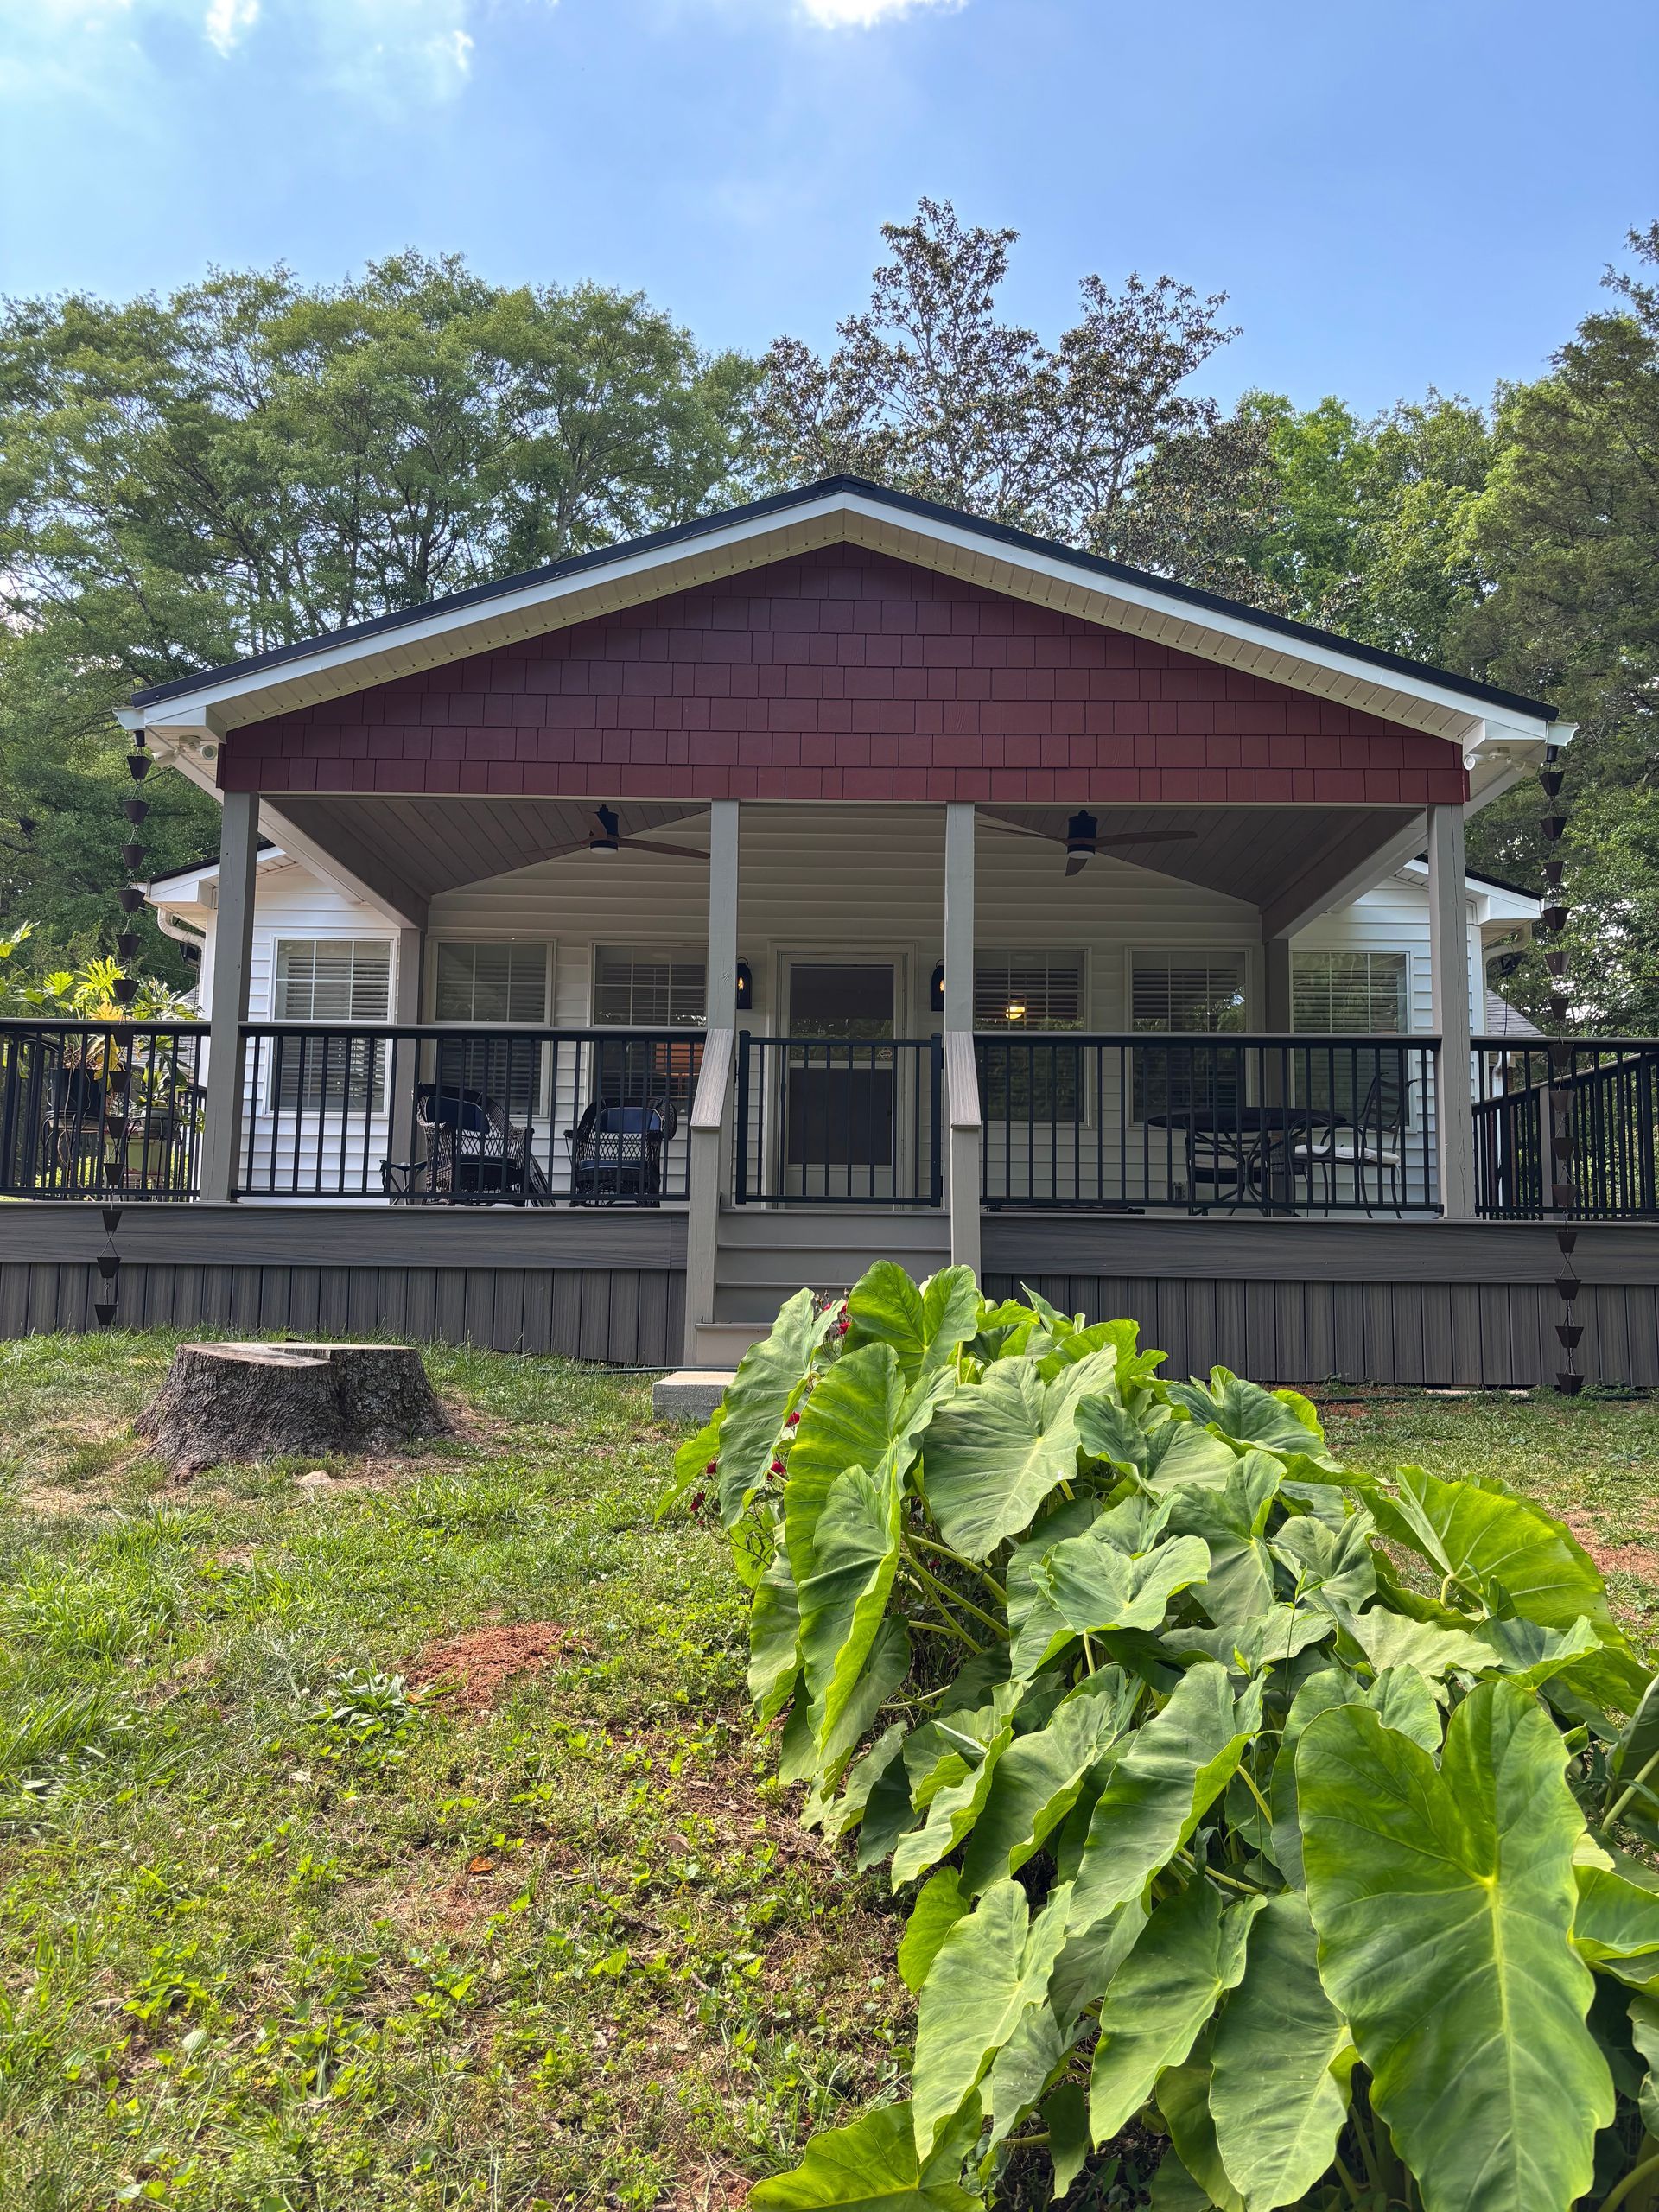
Covered outdoor living addition by Tracy Tesmer Design and Remodeling
By Anastasia Roberts - Wilsona Marketing • November 5, 2026
Screened porch, covered patio or sunroom? Compare outdoor room additions for North Georgia homes and find the best fit for your family and budget.
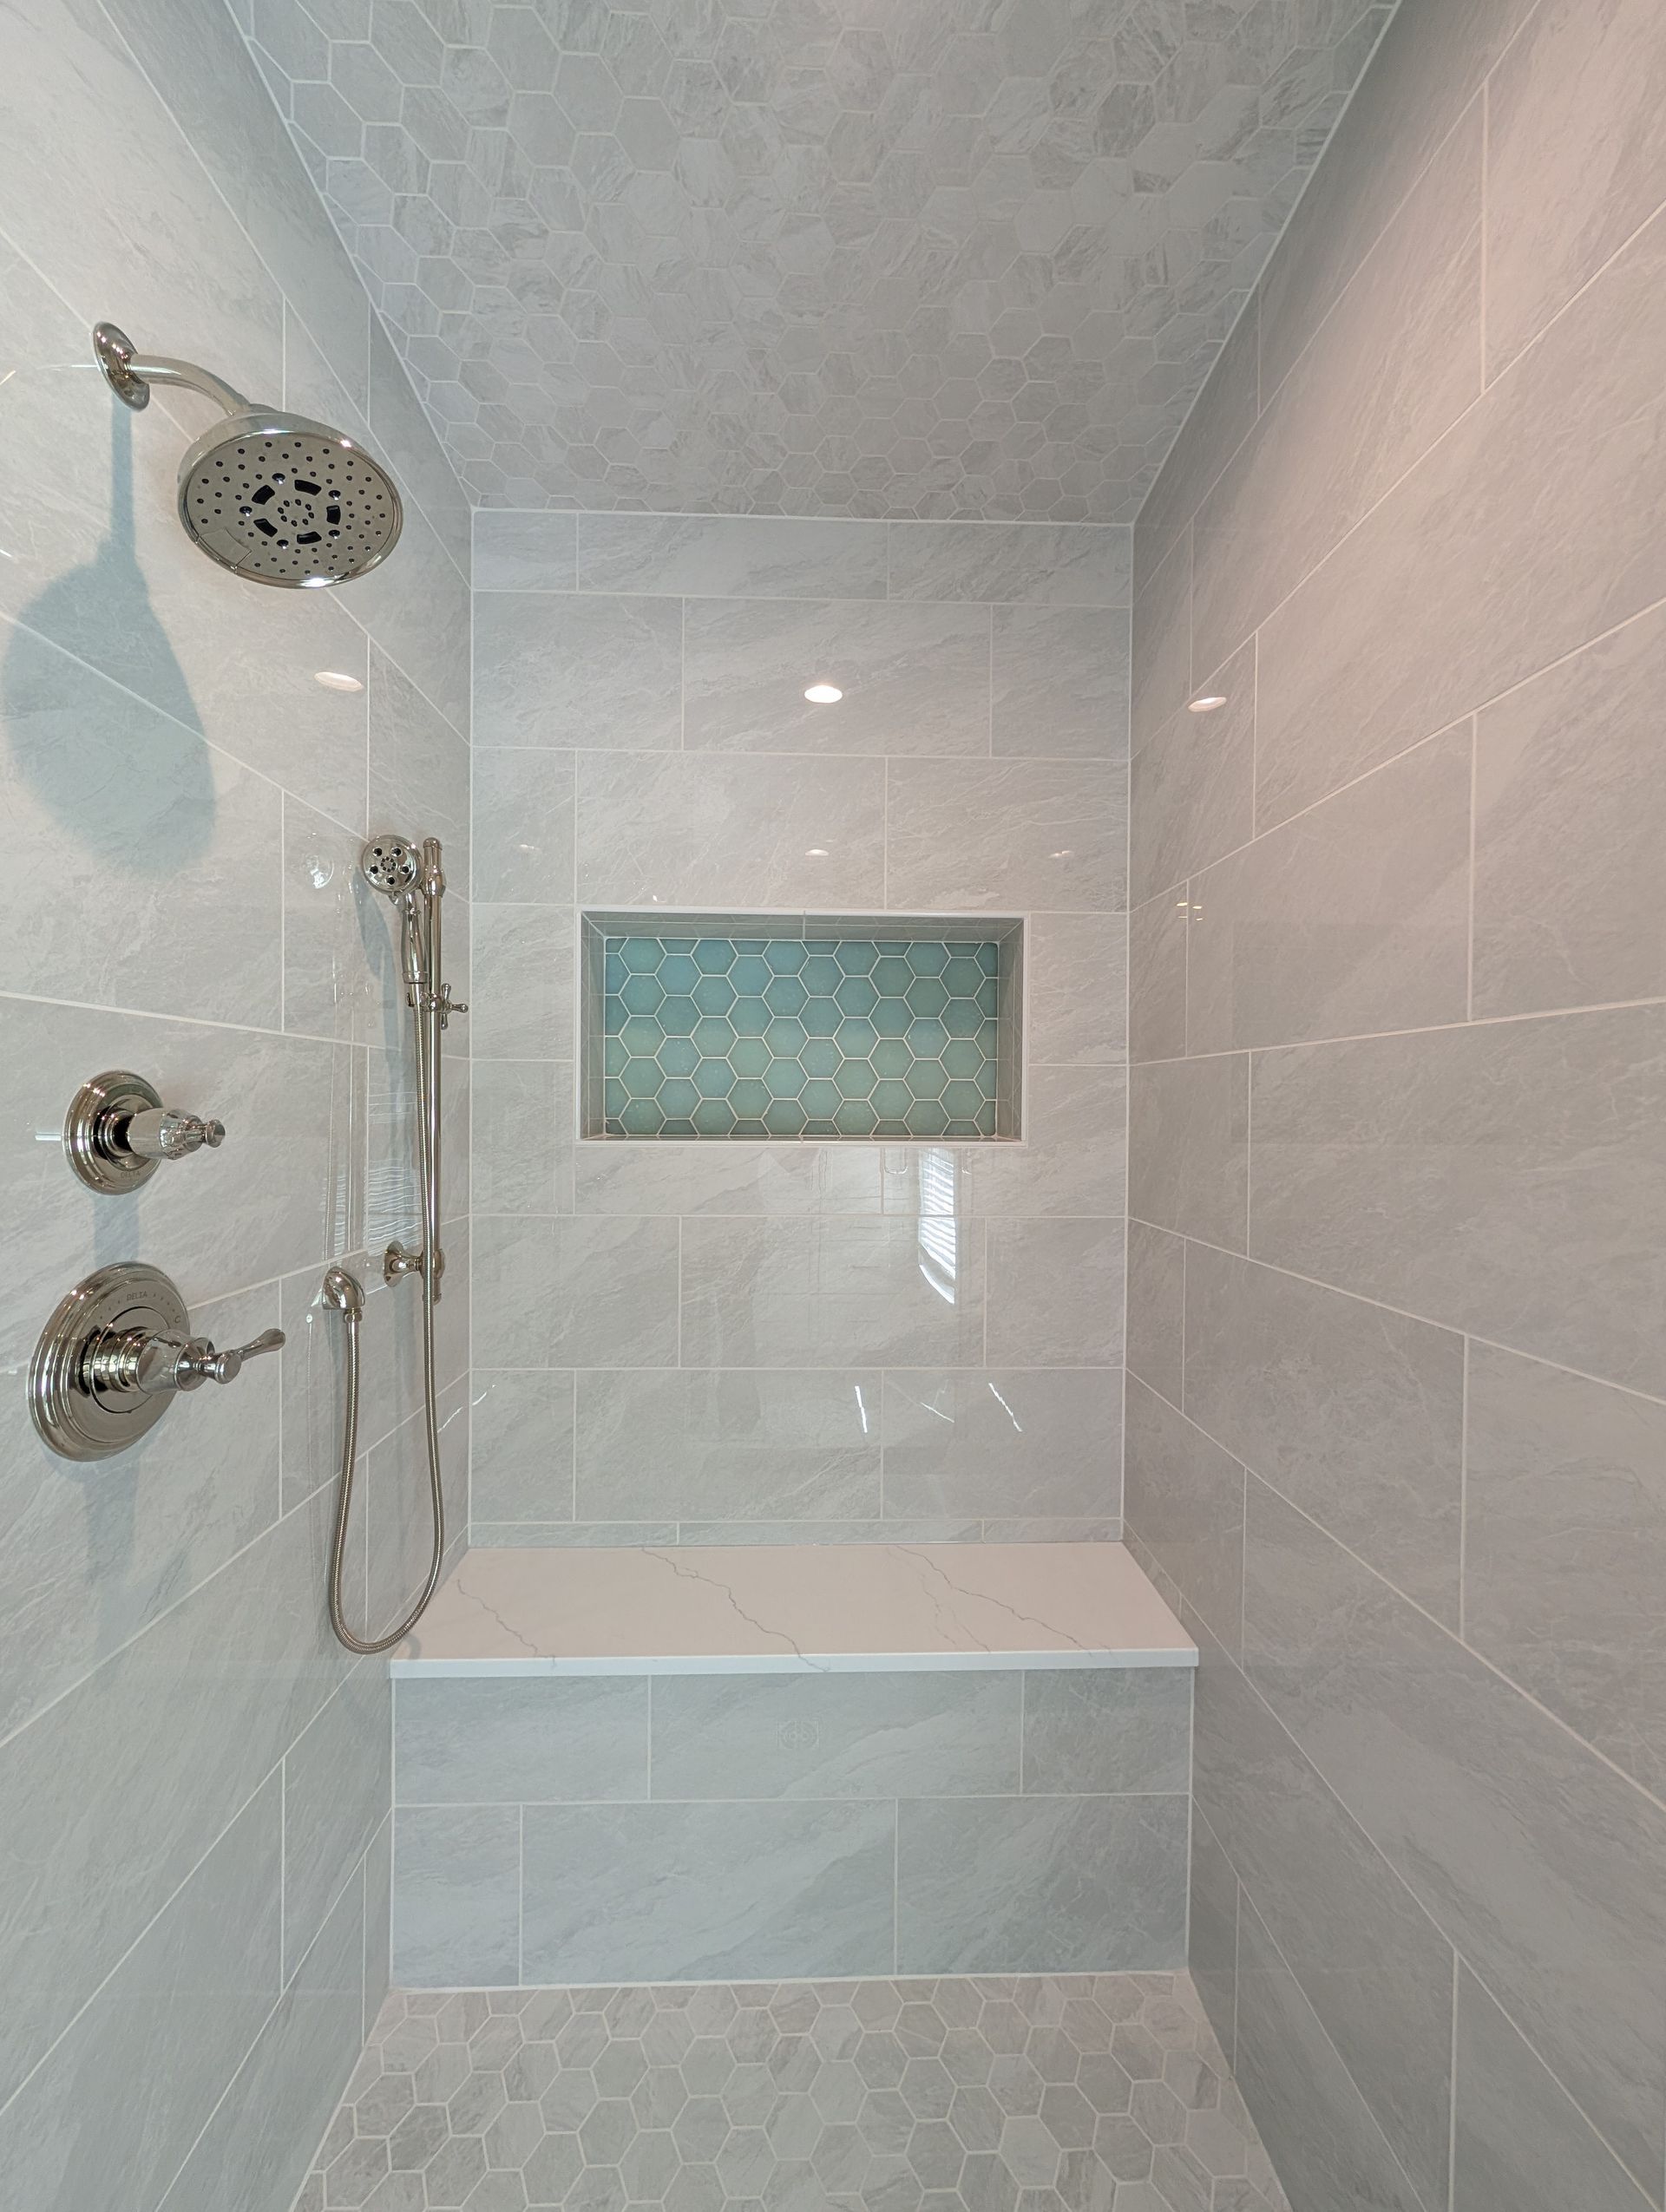
Remodeled bathroom by Tracy Tesmer Design and Remodeling
By Anastasia Roberts - Wilsona Marketing • November 1, 2026
Thinking about a tub to shower conversion? Learn the benefits, design options and what to consider before you remodel your North Georgia bathroom.
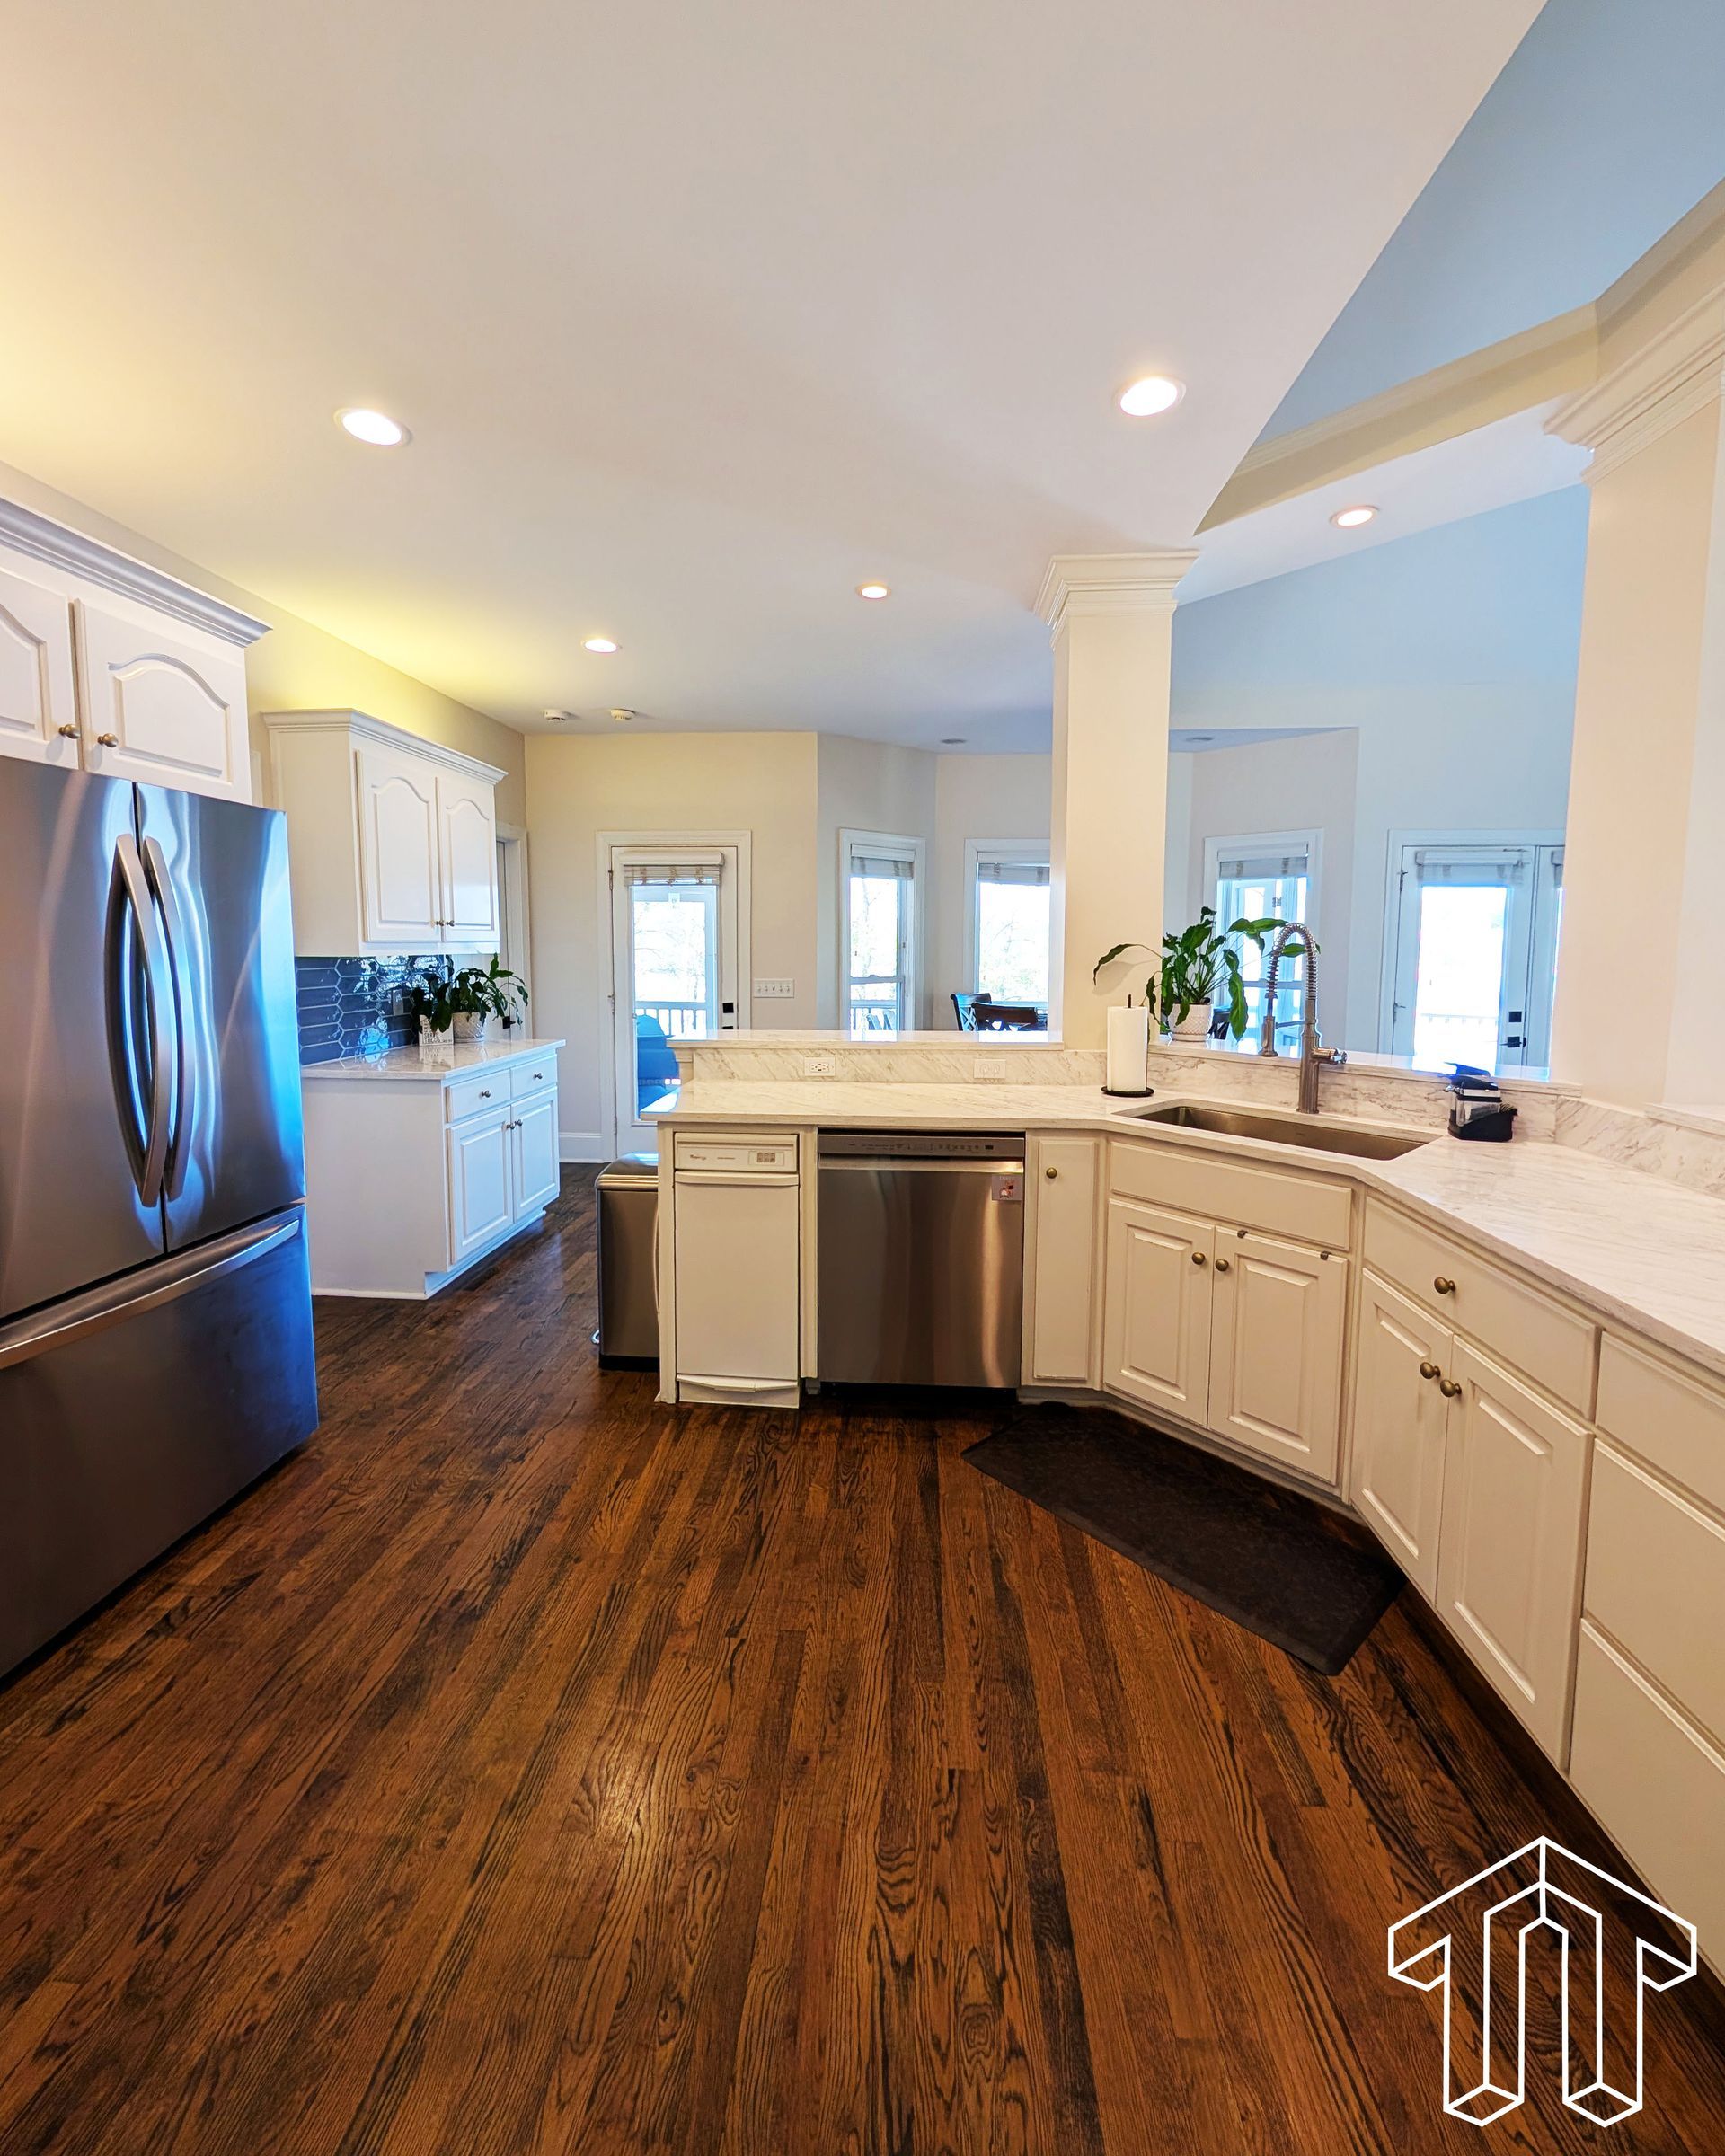
Remodeled kitchen with island by Tracy Tesmer Design and Remodeling
By Anastasia Roberts - Wilsona Marketing • September 30, 2026
Planning a kitchen remodel? Explore 7 kitchen island ideas for seating, storage, prep space and style, plus sizing tips from North Georgia remodelers.
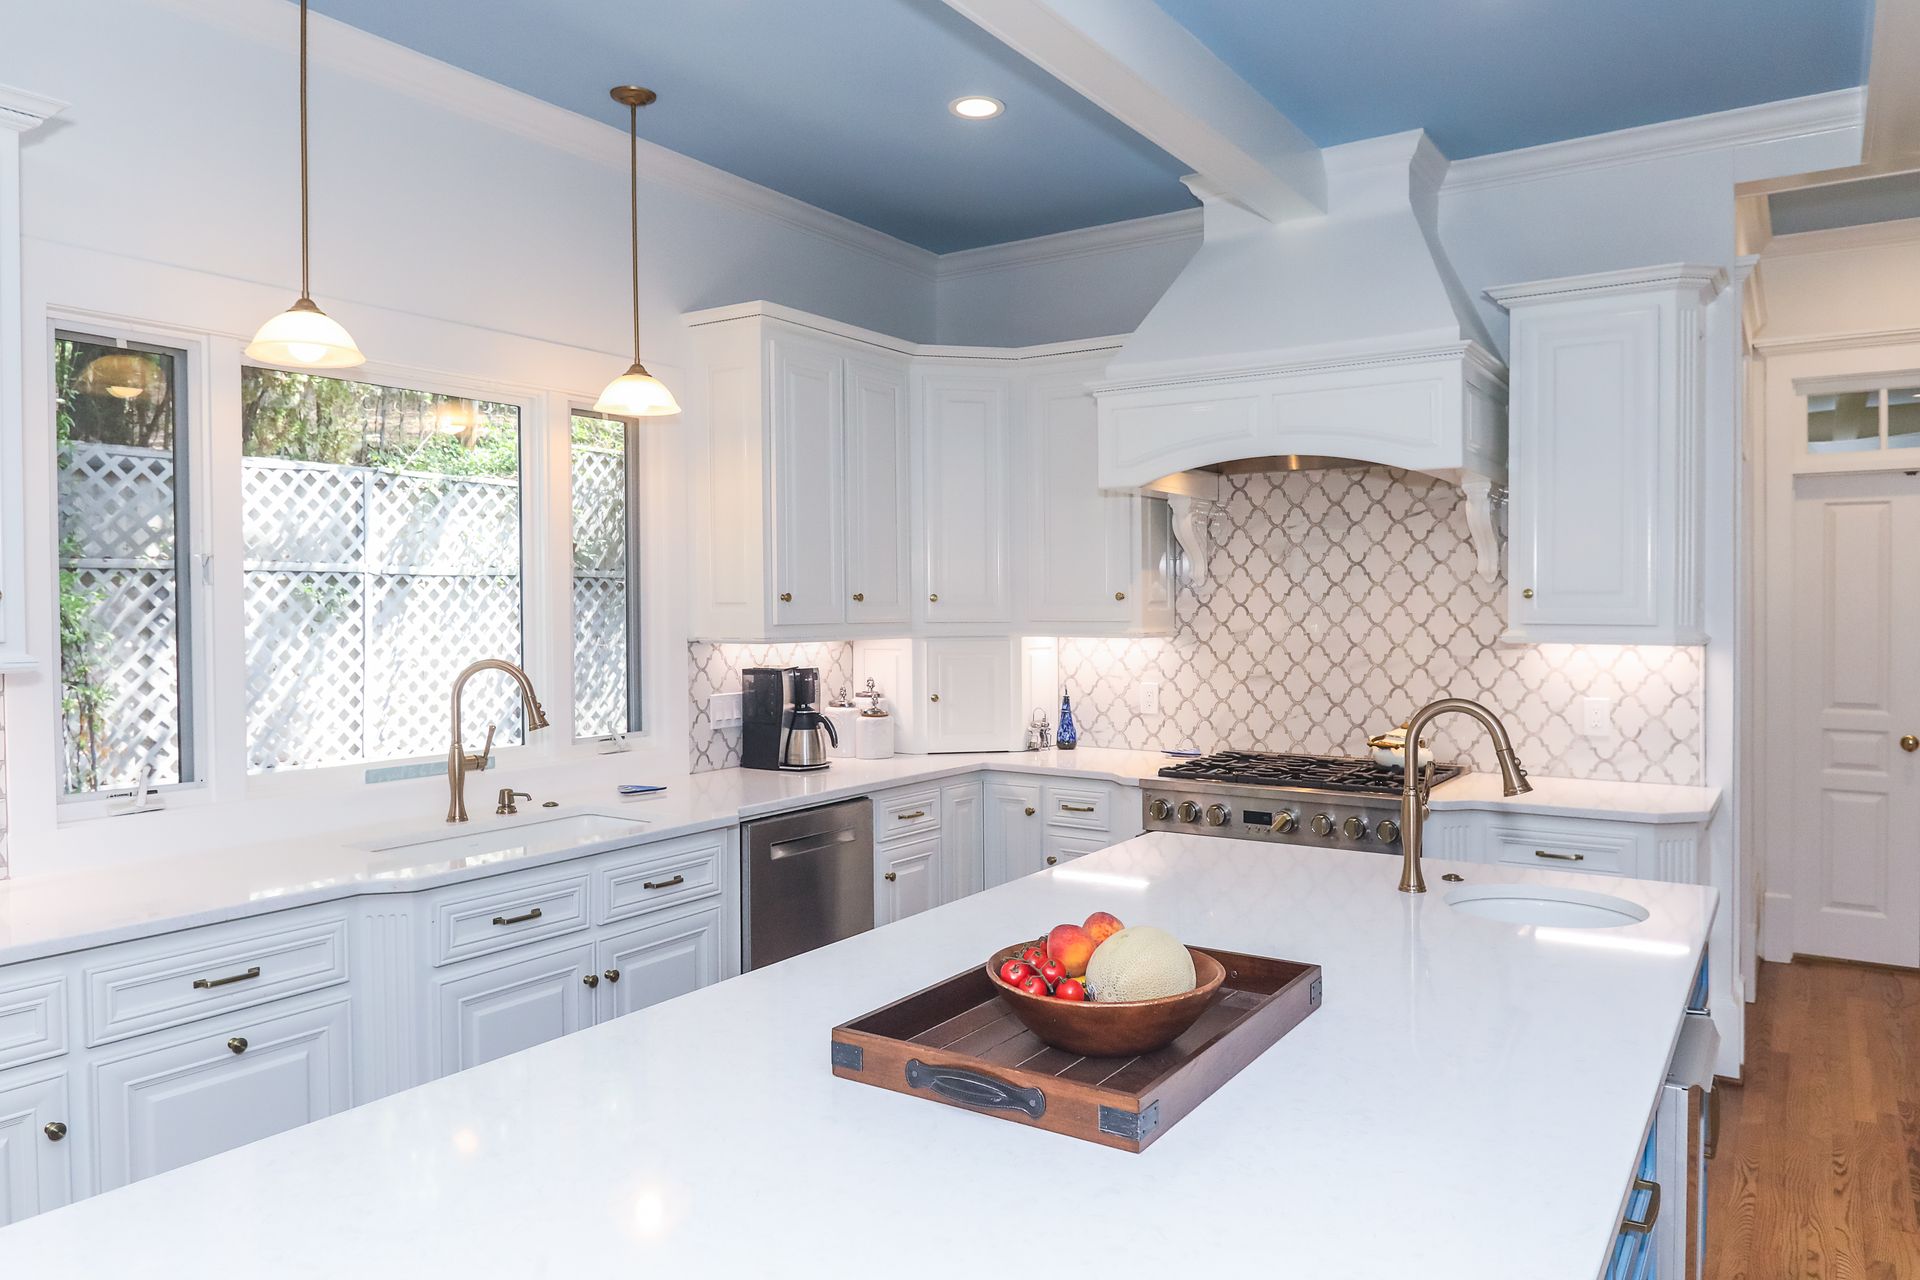
Kitchen remodel with natural tones and modern fixtures by Tracy Tesmer Design and Remodeling
By Anastasia Roberts - Wilsona Marketing • April 13, 2026
How often should you remodel? See typical timelines for kitchens, baths and exteriors, warning signs to watch for, and how North Georgia weather plays a role.
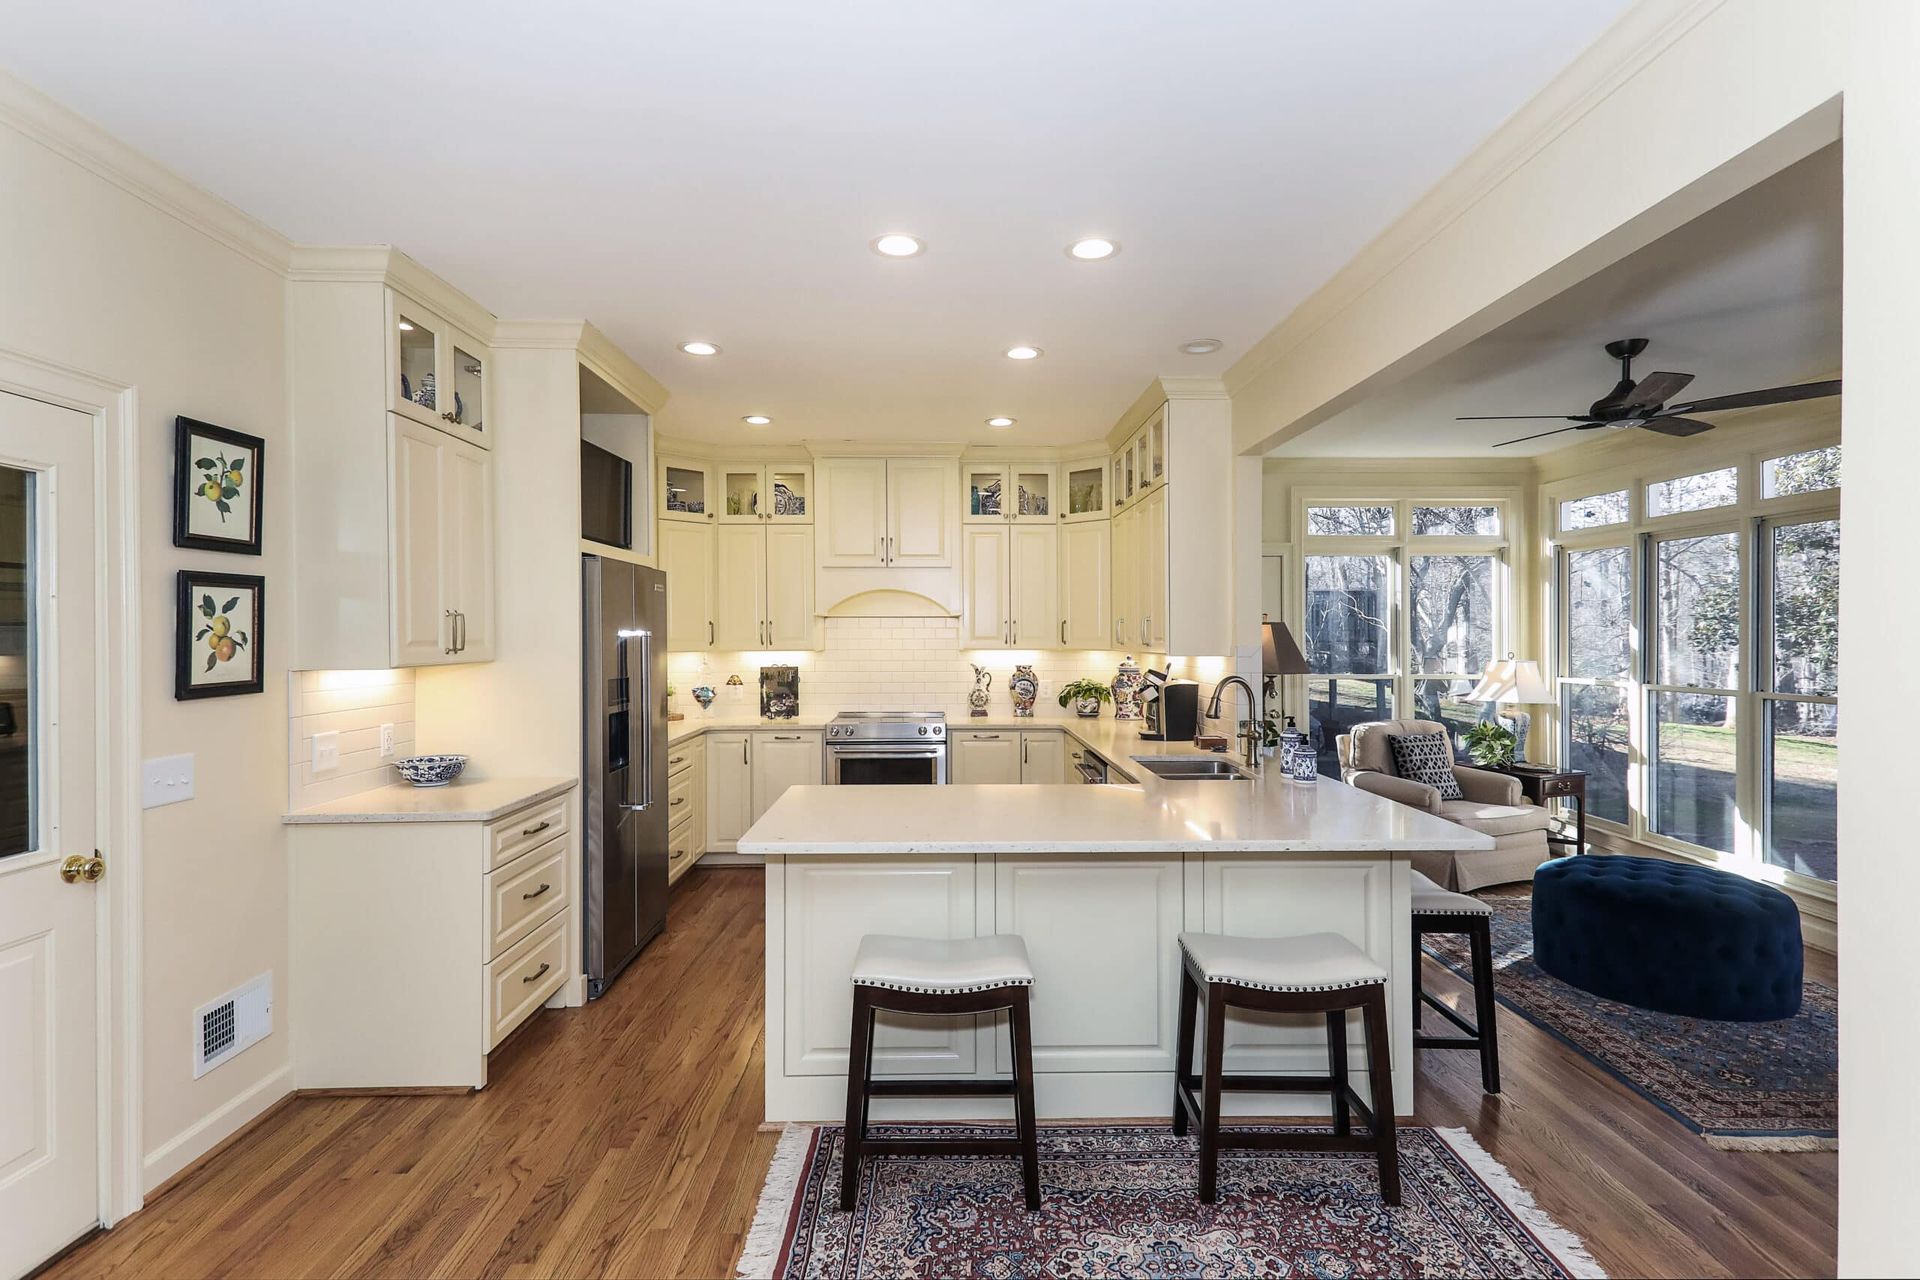
Bright remodeled kitchen open to living area with large windows and natural light
By Anastasia Roberts - Wilsona Marketing • February 14, 2026
Explore 8 wellness-focused 2026 remodeling trends for North Georgia homes, from natural light and cleaner air to spa baths, flex rooms and outdoor living.
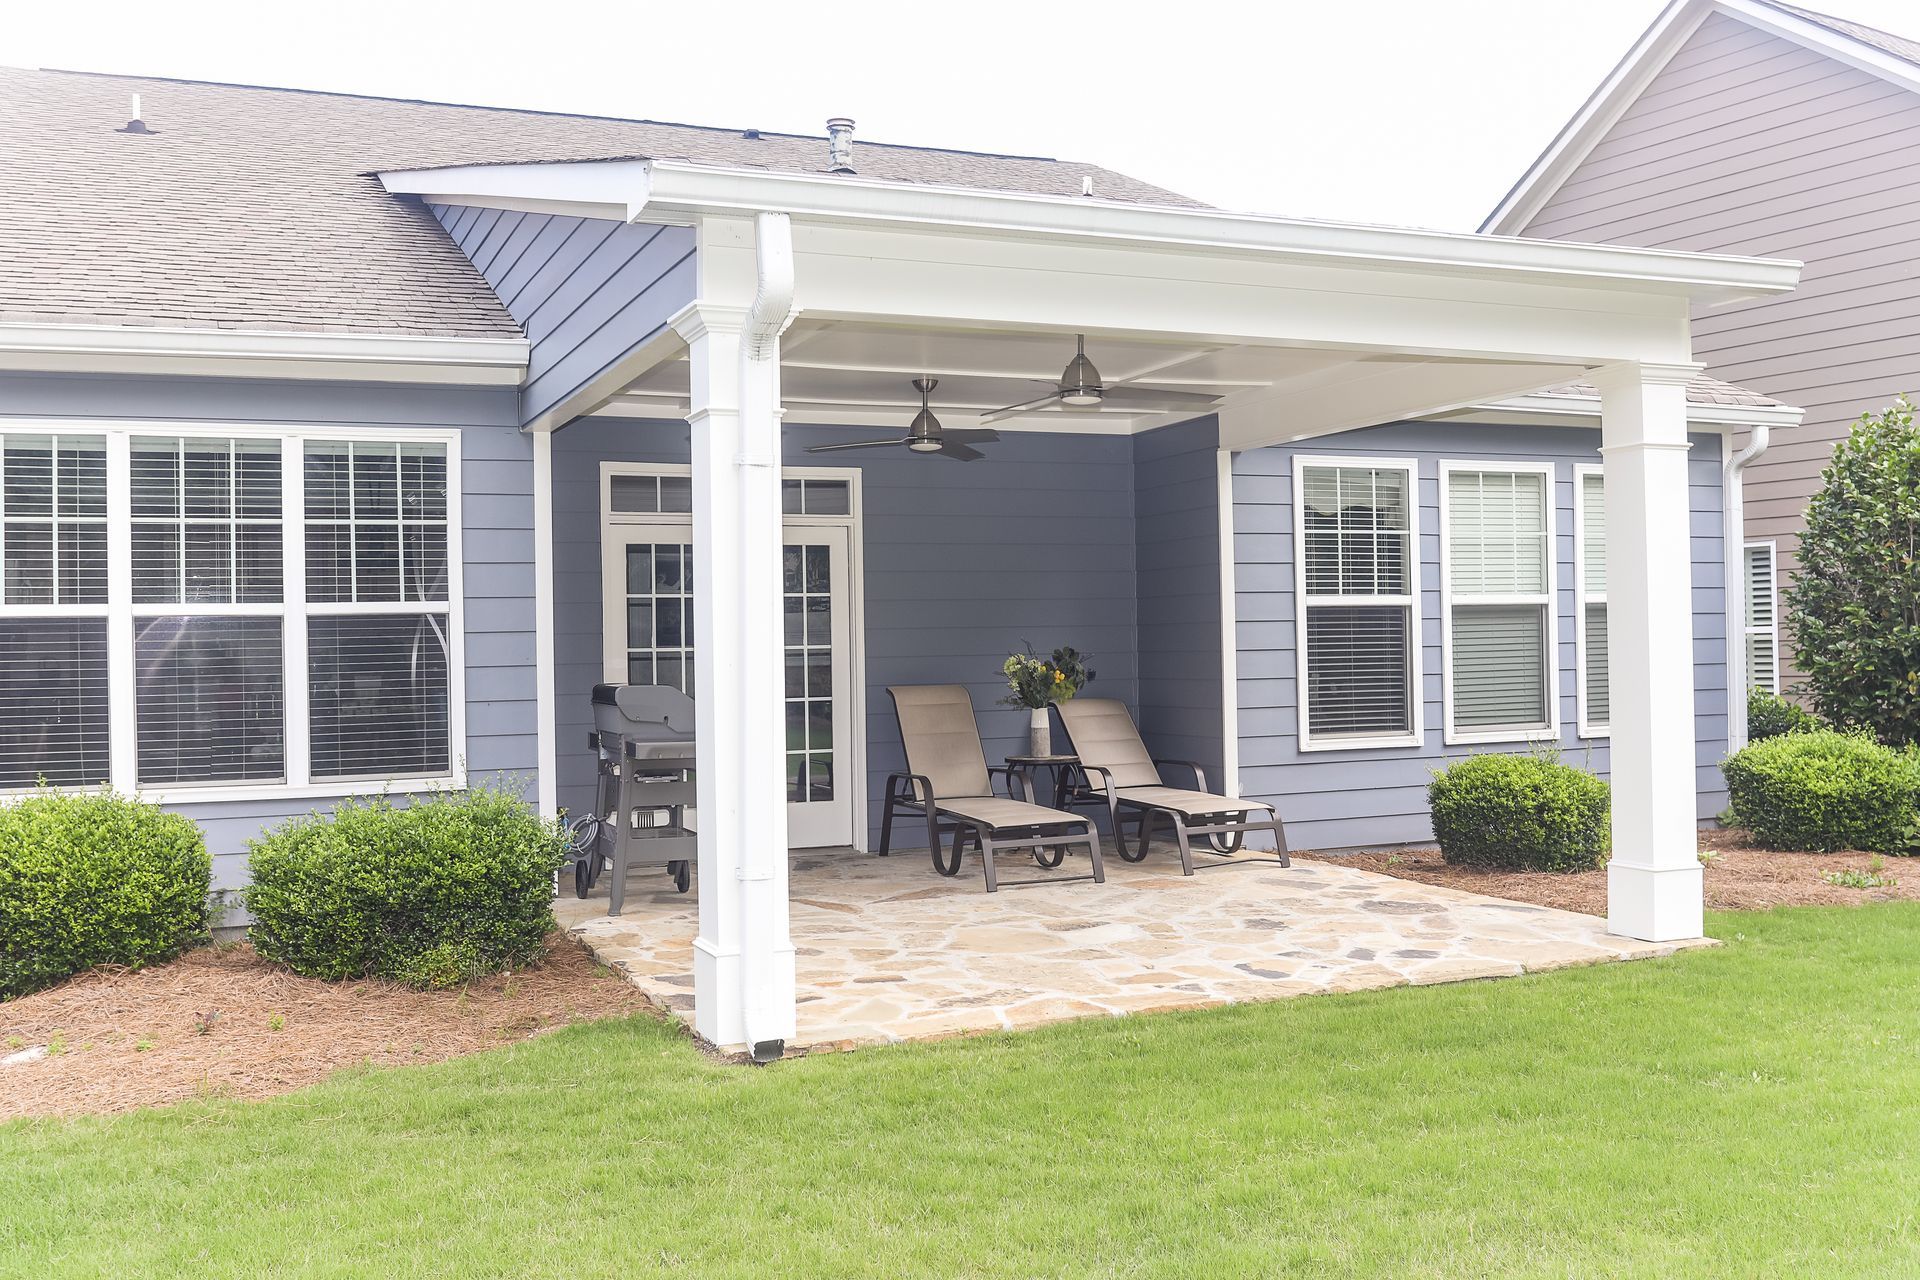
Covered back patio with outdoor seating by Tracy Tesmer Design and Remodeling
By Anastasia Roberts - Wilsona Marketing • February 2, 2026
Outdoor wellness spaces are a top 2026 home trend. Explore biophilic design, purpose driven zones, spa features and year-round comfort for North Georgia homes.
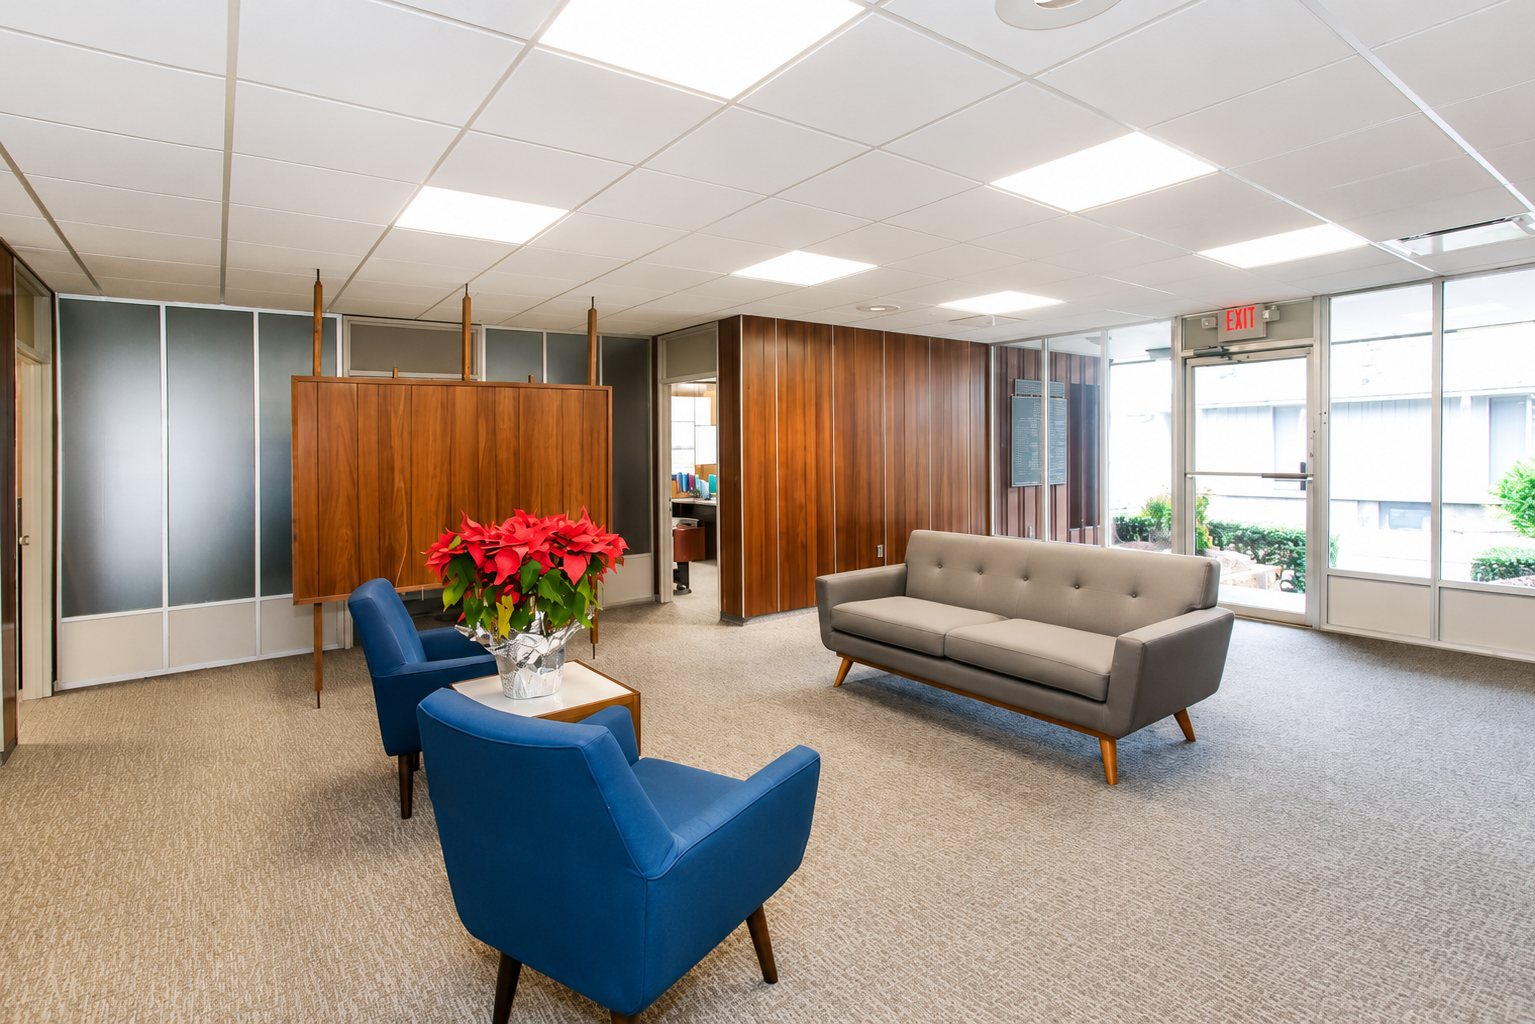
Remodeled office lobby with blue chairs, gray sofa and wood partition
By Anastasia Roberts - Wilsona Marketing • January 20, 2026
Commercial remodeling for Gainesville and Hall County businesses. Improve layout, flow and finishes in offices, retail, medical and restaurant spaces.
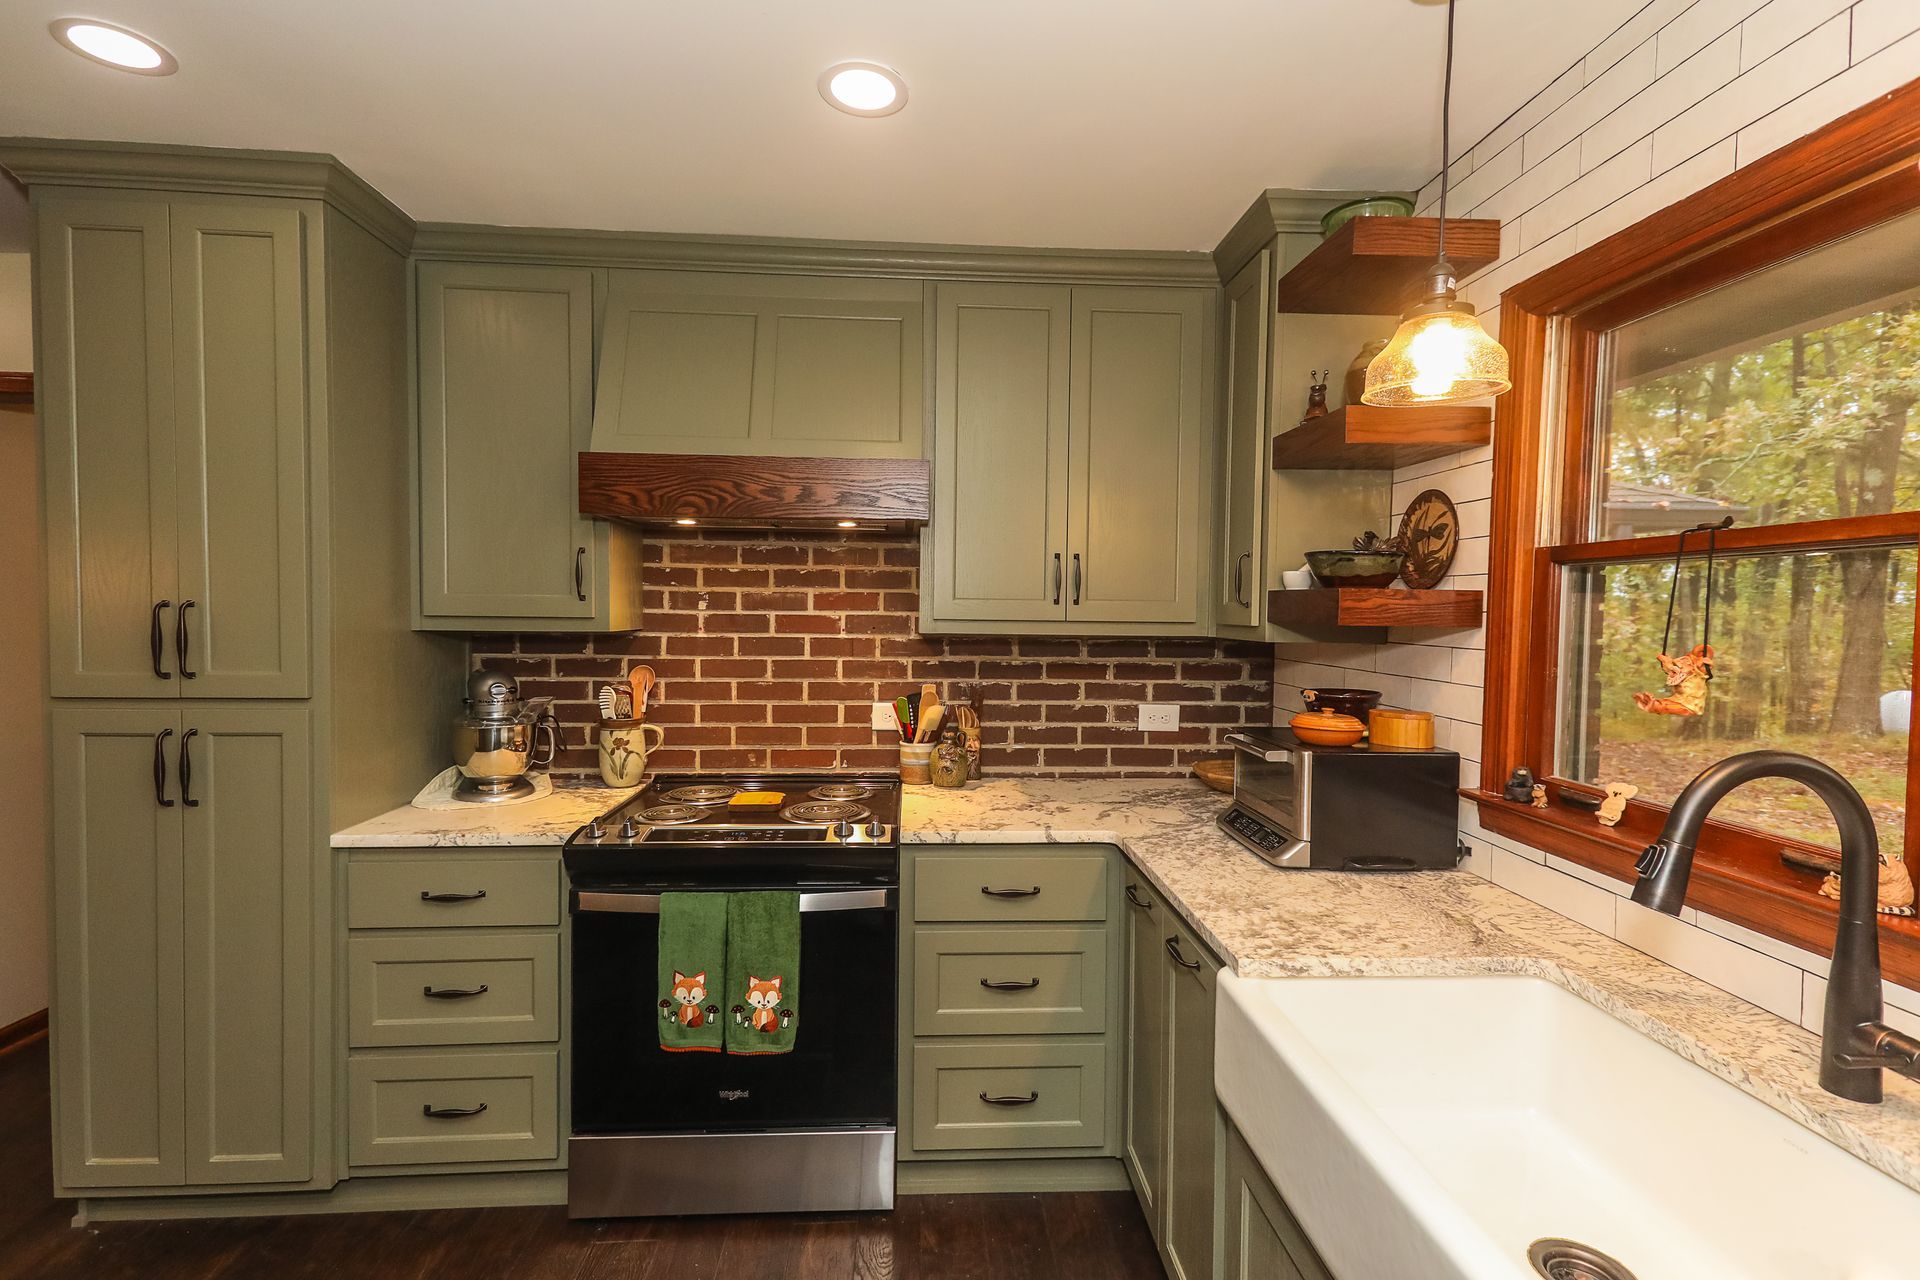
Sage green kitchen with open wood shelves by Tracy Tesmer Design and Remodeling
By Anastasia Roberts - Wilsona Marketing • January 16, 2026
The biggest 2026 kitchen trend is warmth: colored cabinets, natural wood, layered lighting and smart storage. See how North Georgia homeowners are using it.
Show More