Screened Porch or Covered Patio? Choosing an Outdoor Room Addition
By Anastasia Roberts - Wilsona Marketing • November 5, 2026

North Georgia homeowners love spending time outdoors, but summer heat, pollen and mosquitoes can make the backyard less inviting than it should be. An outdoor room addition lets you enjoy fresh air and views in comfort for more of the year. The question is which kind of outdoor room is right for your home.
Here is how screened porches, covered patios and sunrooms compare, and what to think about before you build.
1. Covered Patio: Open Air Living
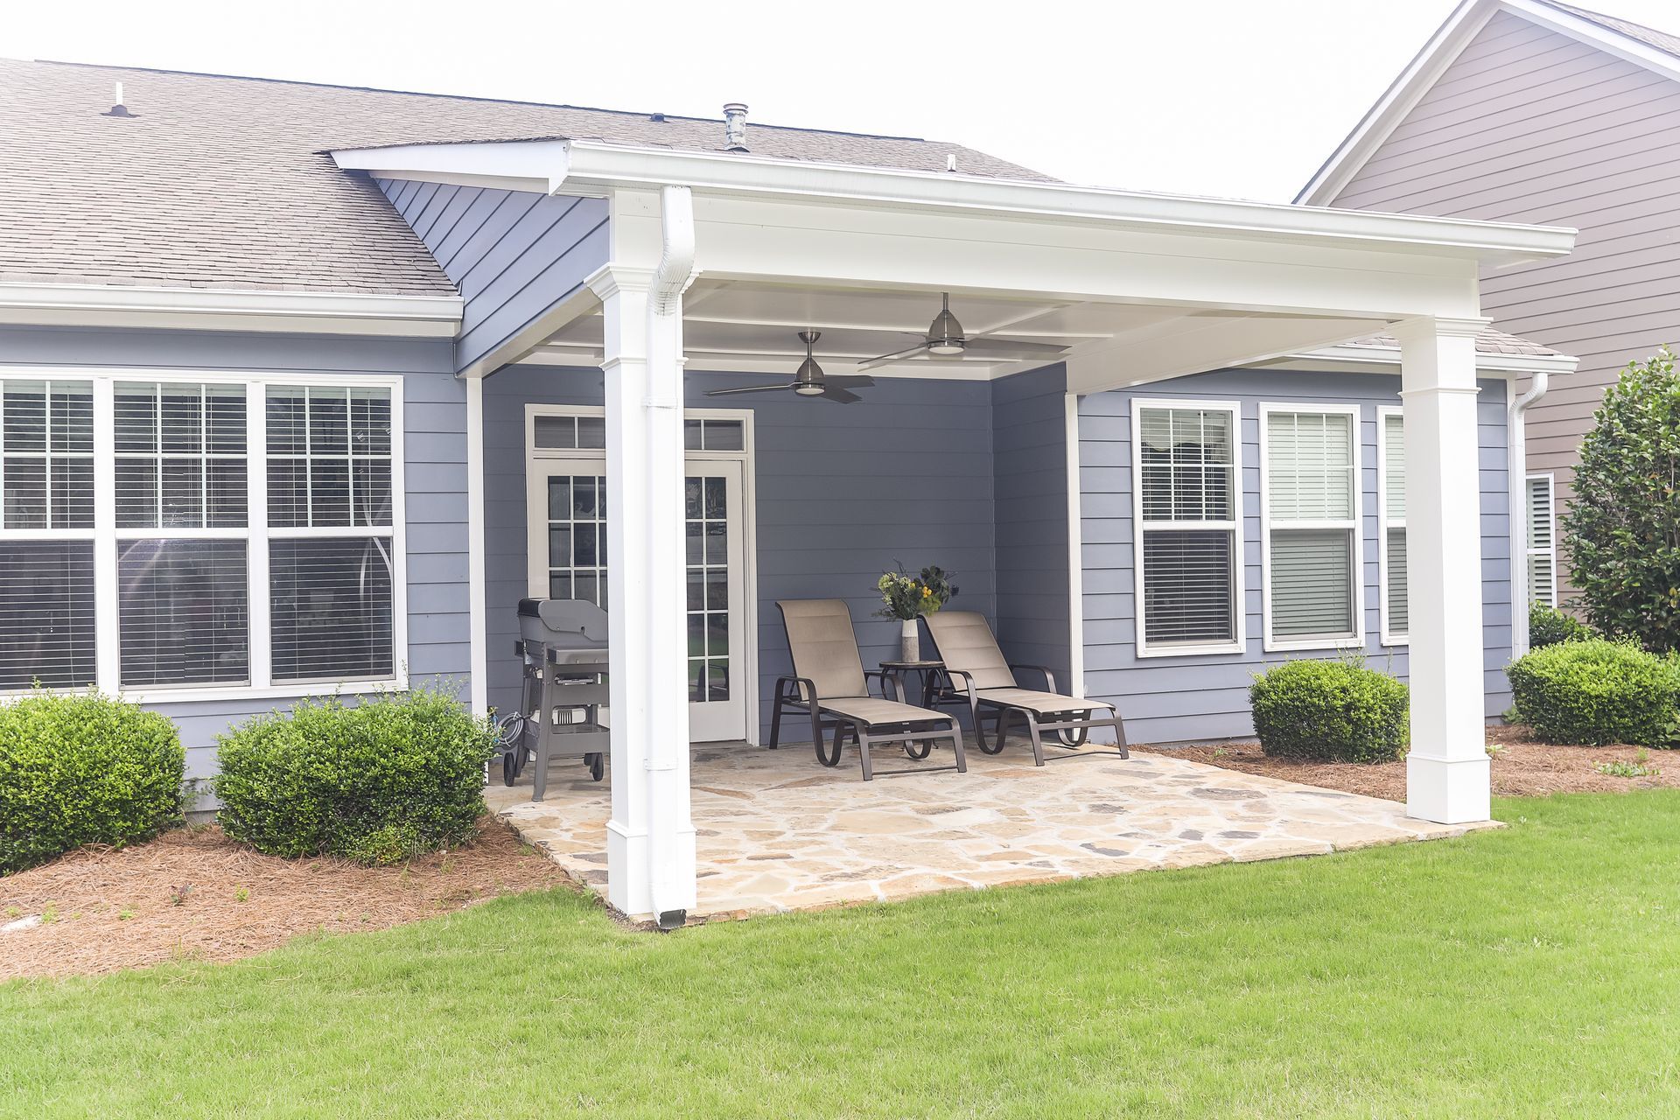
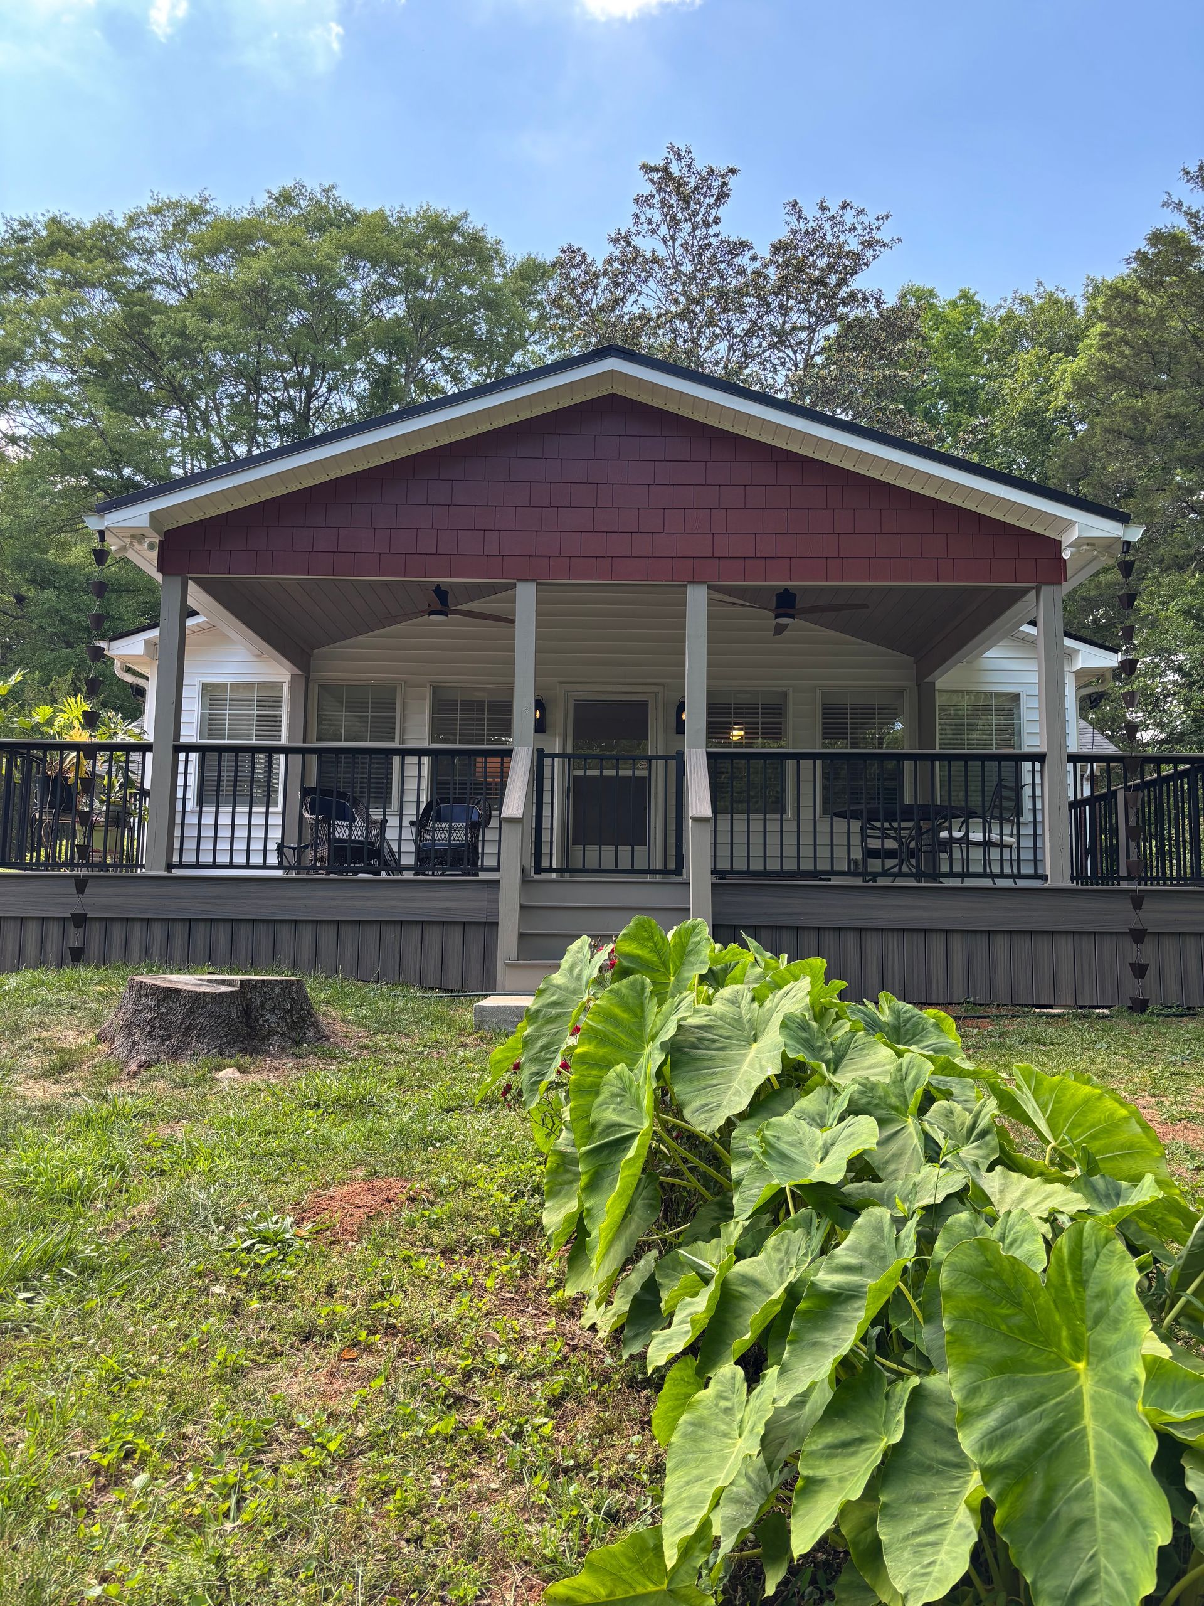
A covered patio adds a roof over an outdoor living area while keeping the sides open. It provides shade and protection from rain and is ideal for grilling, dining and entertaining. Covered patios work well when you want an open feel and a strong connection to the yard. Ceiling fans, outdoor lighting and a fireplace or heater can make the space comfortable well beyond summer.
2. Screened Porch: Comfort Without the Bugs
A screened porch keeps the breeze and the view while keeping out mosquitoes and most of the pollen. It is one of the most popular choices in our area because it can be used from early spring through late fall. Screened porches are great for morning coffee, evening dinners and relaxing after work without being bothered by insects.
3. Sunroom: An Indoor Room With Outdoor Views
A sunroom is a fully enclosed addition with plenty of windows. It can be heated and cooled for year round use, making it a true extension of your living space. Sunrooms are a good fit for families who want a reading room, playroom or garden room flooded with natural light in every season.
4. How Will You Use the Space?
Start by picturing a typical week. Do you want a place to entertain large groups, a quiet spot for two, or an extra room the whole family can use all year? Your answer will point you toward the right type of addition and the right size.
5. Design It to Match Your Home
An outdoor room should look like it was always part of the house. Matching the roofline, trim, columns and materials protects your curb appeal and home value. Thoughtful details like tongue and groove ceilings, durable flooring and built in lighting make the space feel finished and inviting.
6. Plan for Permits and Structure
Roofed additions typically require permits and must be built to support local weather, from summer storms to the occasional ice. Footings, roof framing and how the new roof ties into your existing home all need careful planning. An experienced design-build team handles these details so your new space is safe and built to last.
Create Your Outdoor Room With Tracy Tesmer
Since 1999, Tracy Tesmer Design and Remodeling has designed and built additions that blend seamlessly with North Georgia homes. Our in house design and construction team, dedicated project coordinator and two year warranty make the process simple from start to finish. See examples in our exterior remodels and additions, learn about our process, or contact us to start planning.
Email to Get Started!
Send us an email and one of our team members will reach out shortly to begin the conversation about your home or business' next dream build!
SHARE THIS