
How to Design a Closet That Works for You

Anastasia Roberts - Wilsona Marketing • September 4, 2019

Share this article

A well-designed closet does more than hold clothes. It sets the tone for your whole day. When everything has a place, getting dressed is quick and calm. When it doesn't, even a large closet can feel cramped and chaotic.

Closets are as individual as the people who use them, and they can be customized as richly or as economically as you like. Below, our design team at Tracy Tesmer Design and Remodeling shares how to plan a closet that stays functional for years, and how material choices affect the final cost.

1. Start With What You Need to Store

The best closet designs begin with an honest inventory. Before choosing a single shelf or rod, make a list of what will actually live in the space: hanging clothes, folded items, shoes, bags, accessories, seasonal pieces and anything else that tends to pile up.

Knowing this upfront tells you how much space and which components you need. For example, if you already have a dresser with plenty of drawers in your bedroom, you may not need built-in drawers in the closet at all. That frees up room (and budget) for hanging space or shoe storage instead.

Questions to ask yourself

  • Do you own more short hanging items (shirts, blouses, skirts) or long ones (dresses, coats)?
  • How many pairs of shoes do you need to see and reach easily?
  • Will one person or two people share this closet?
  • Do you want space to sit, dress or store luggage?

2. Make Every Inch Count

Smart layout choices can dramatically increase how much a closet holds without adding square footage.

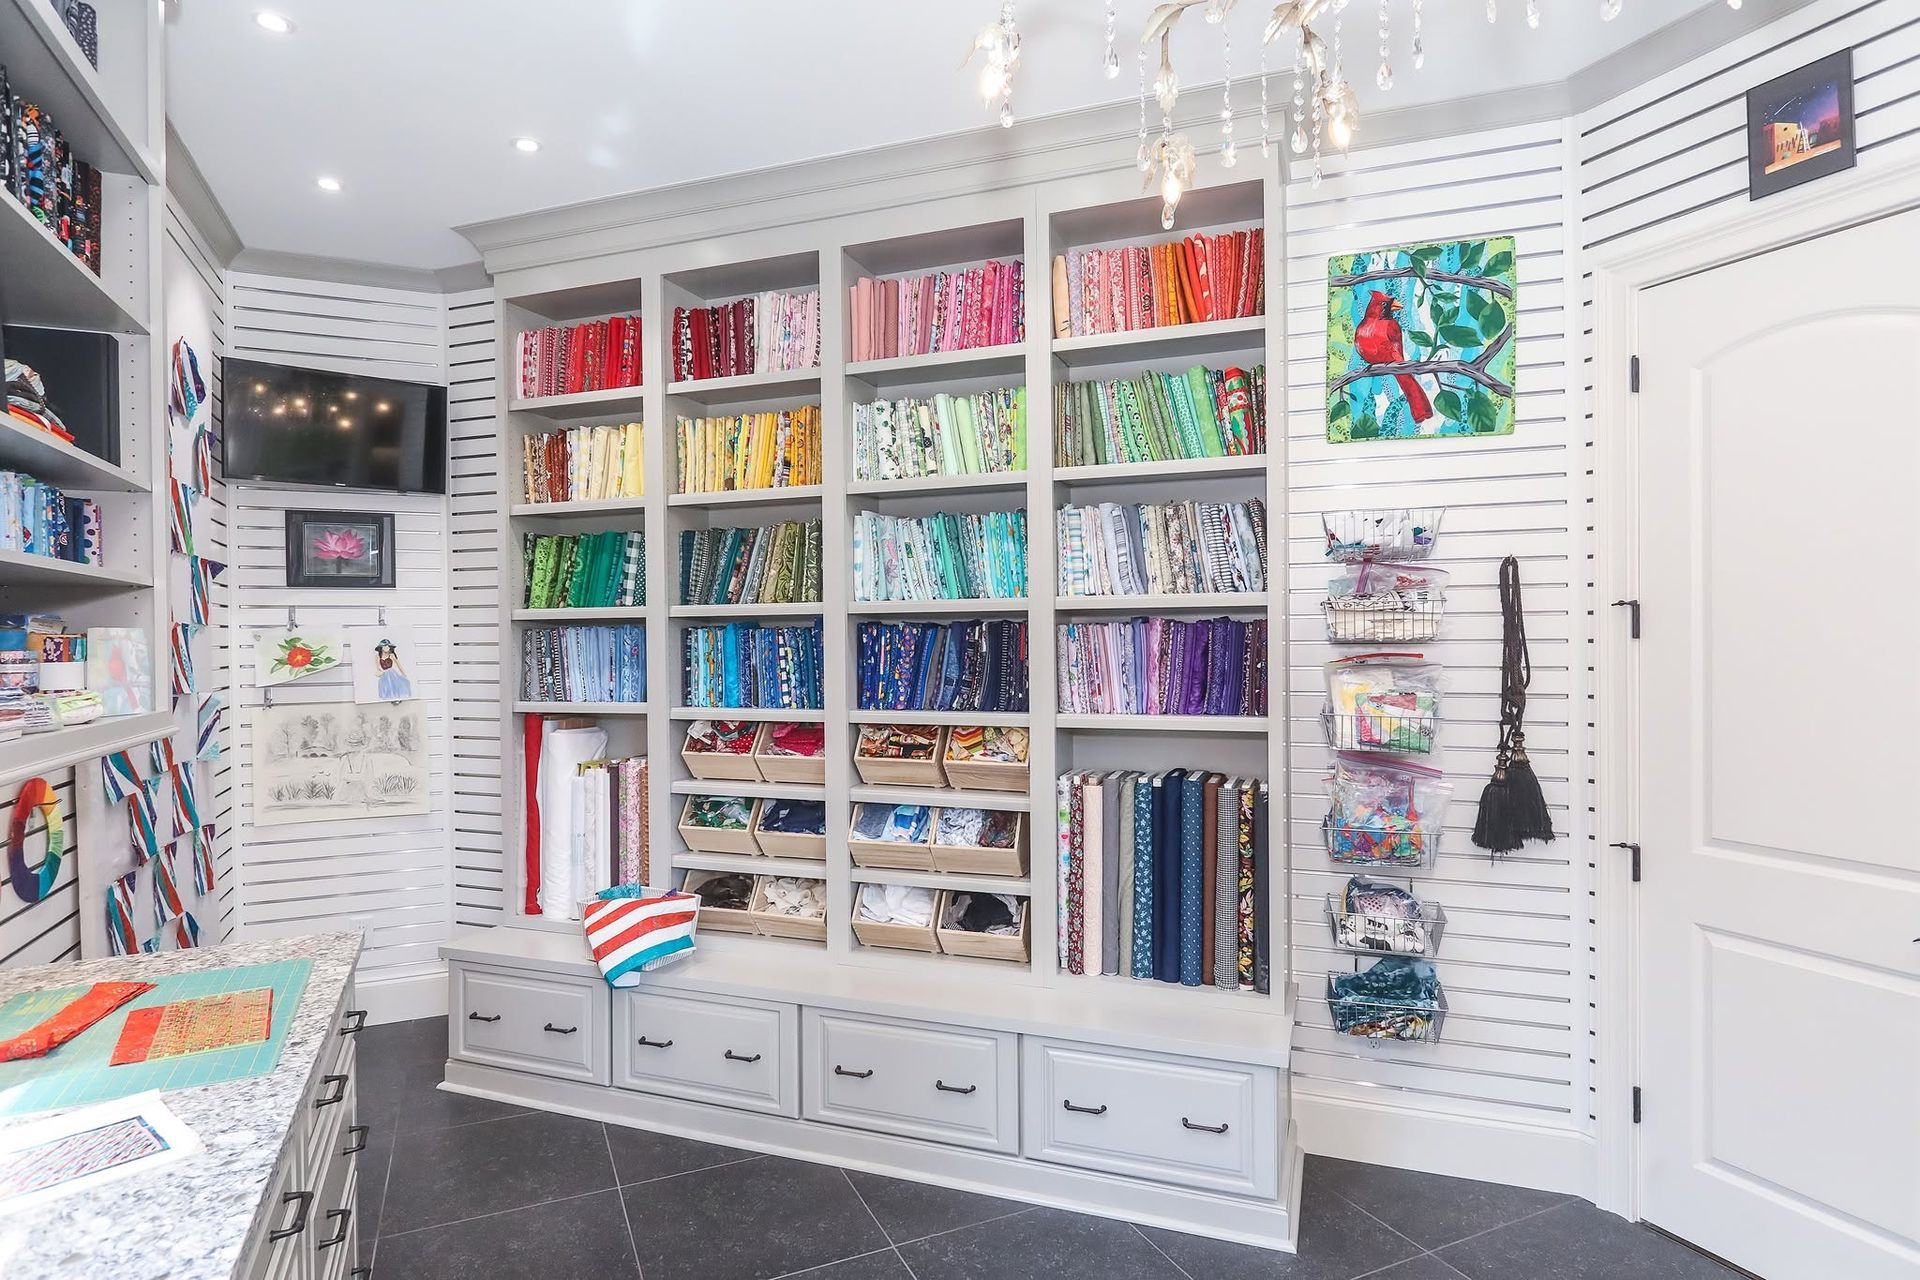
  • Double hanging rods: If most of your wardrobe is shirts and pants, stacking two rods doubles your hanging capacity in the same footprint.
  • Open shelving: One of the easiest ways to save money on a closet redesign. Open shelves cost less than cabinetry and keep folded items visible.
  • Shoe storage: Angled shelves, cubbies or low under-bed storage can move shoes out of the way and free up prime closet space.
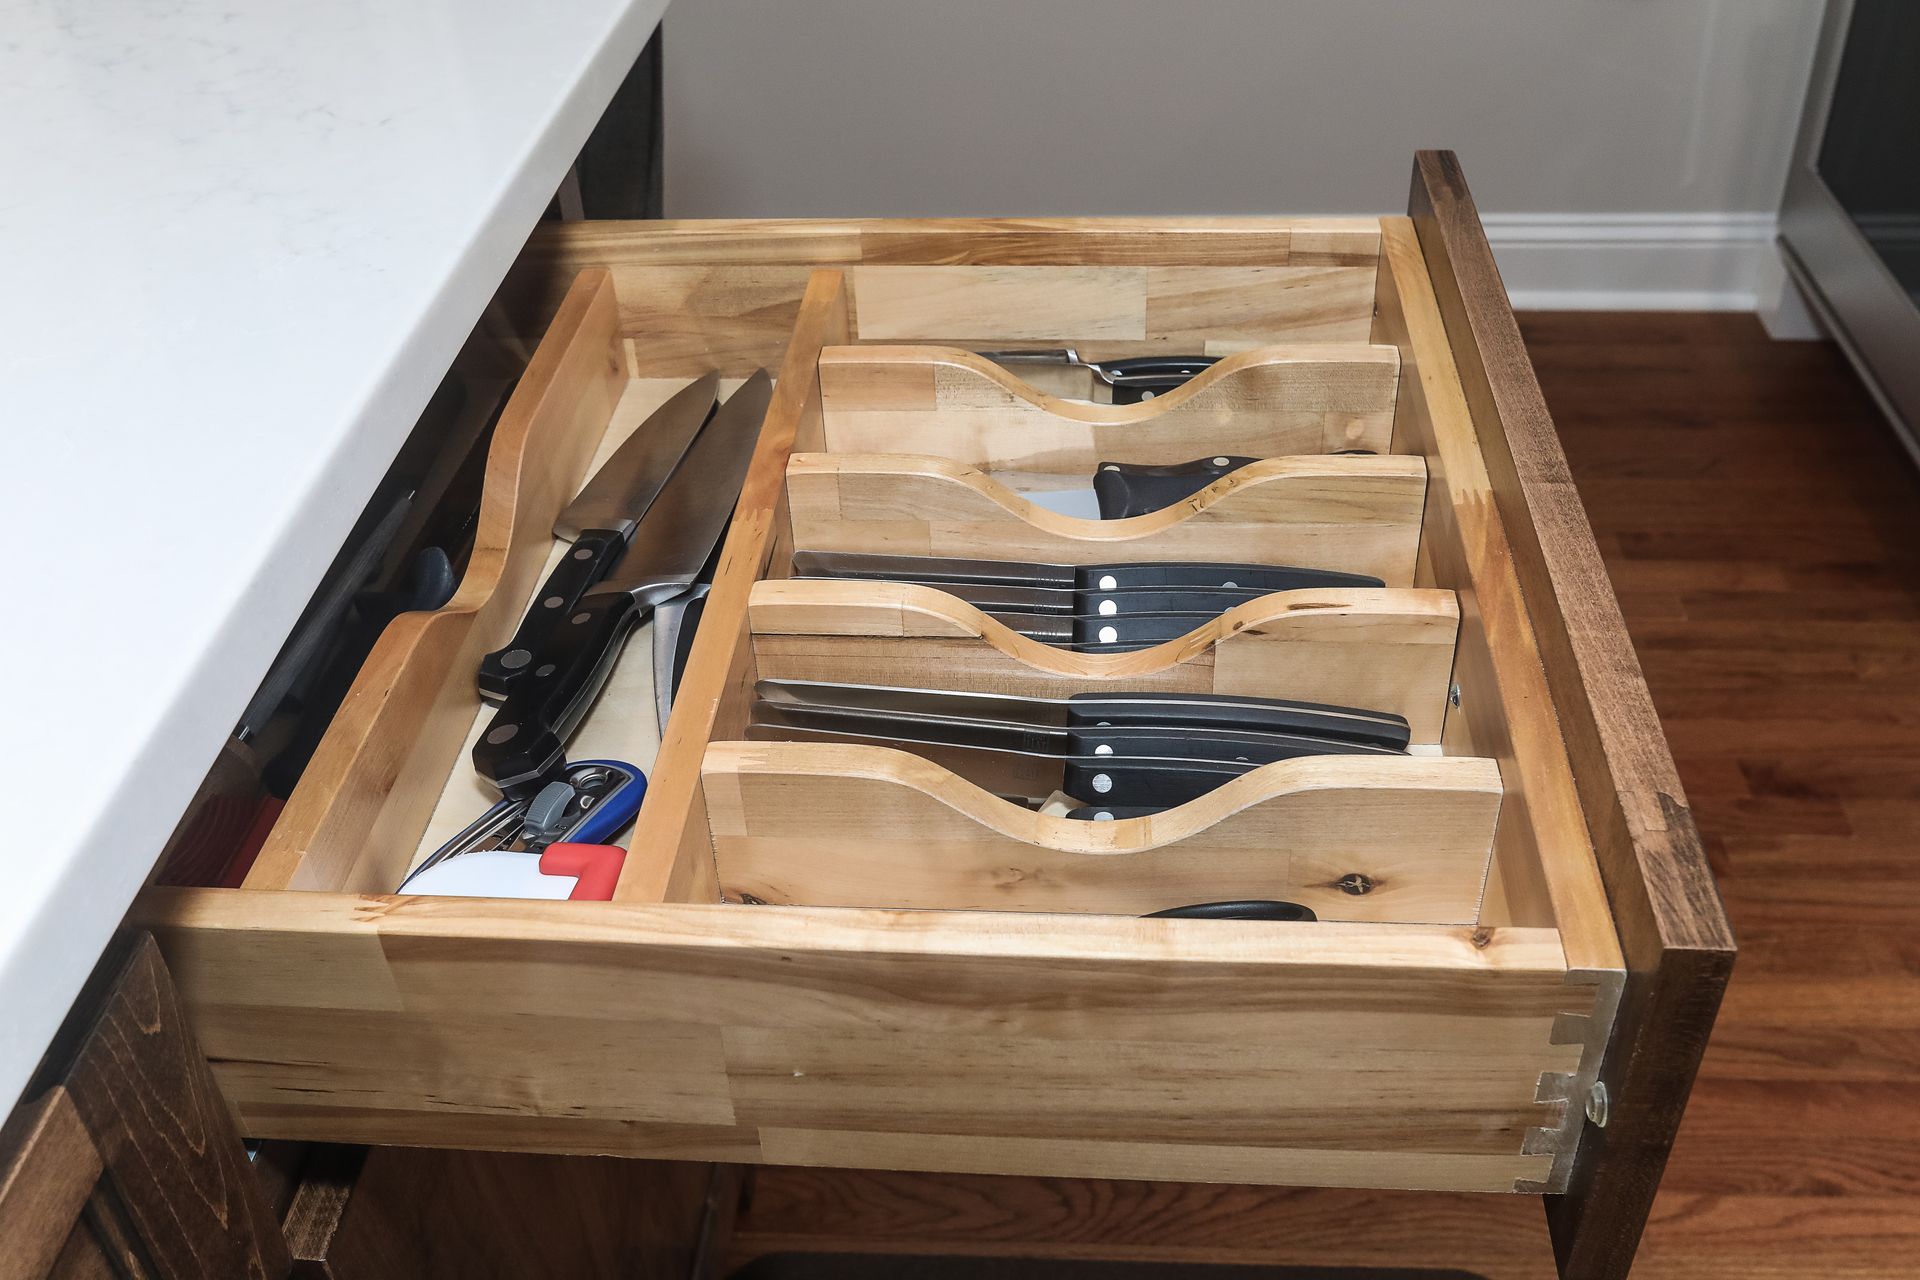
  • Drawers and inserts: Divided drawers keep jewelry, belts and accessories organized and easy to find.

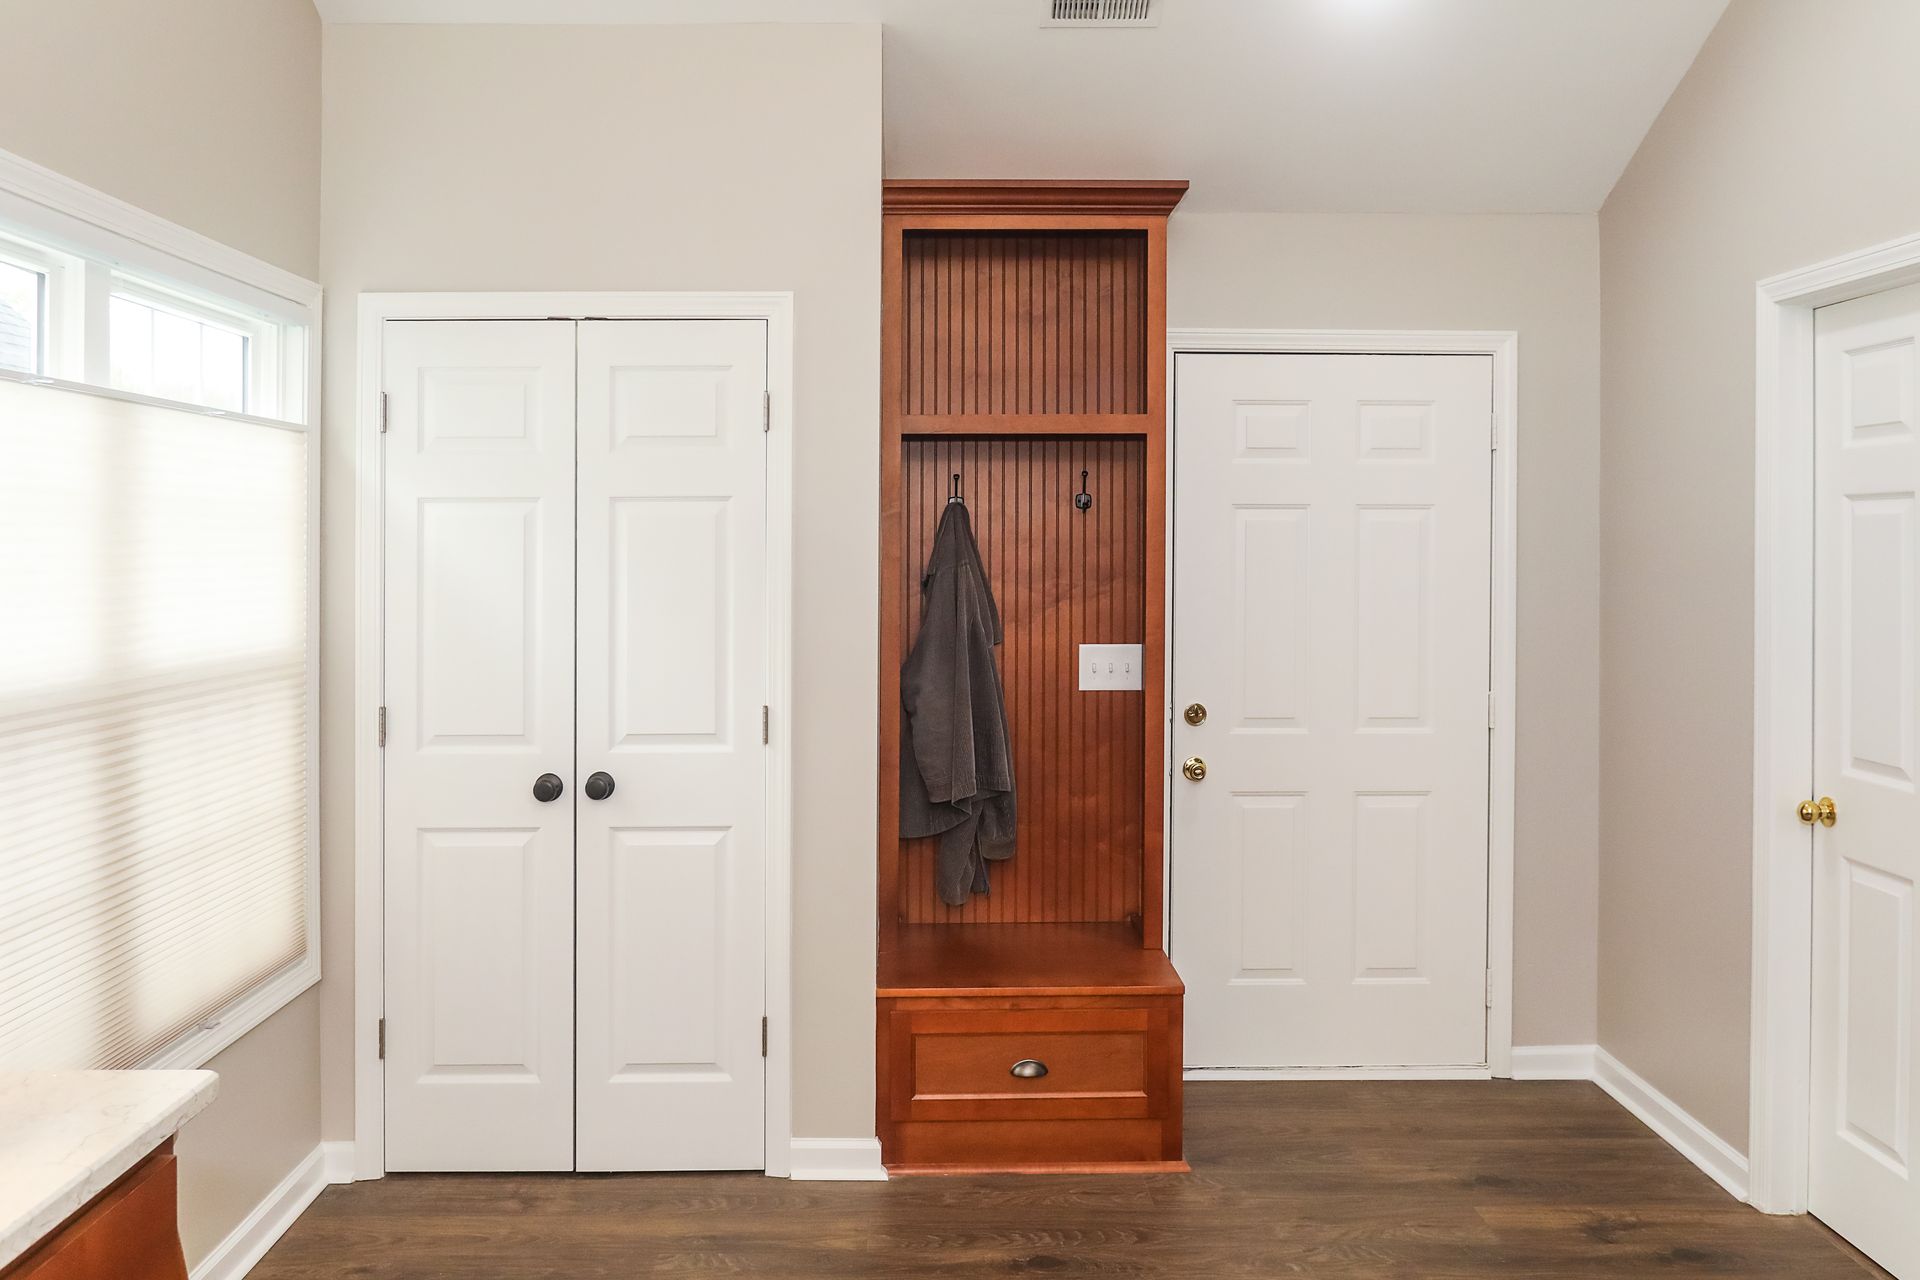
Some homeowners want to go further with a dressing area, a seating bench or even a center island with drawers and countertop space. A professional designer can help you decide whether those features make sense for your square footage and your daily routine. If you are looking for more ideas, our post on innovative ways to create storage in your home is a great next read.

3. Choose Materials and Know the Price Points

There are many options for building out a closet, and material is one of the biggest factors in cost.

Wire and metal systems

If keeping costs low is the top priority, metal and wire components are the most economical route. They are durable, easy to adjust and work well in secondary closets.

Solid wood

Many people love the warmth of an all-wood closet. Solid wood is beautiful and long-lasting, but it does come at a higher price.

Premium laminates and hybrid builds

Today's premium laminates can look almost identical to wood at a fraction of the cost. Another smart approach is a hybrid: use solid wood for the doors and drawer fronts you see and touch, and a sturdy, less expensive material for the internal shelving structure. The result looks custom and high-end while keeping the budget in check.

4. Plan for Lighting and Long-Term Flexibility

Good lighting makes a closet easier to use and more pleasant to be in. Consider bright, even overhead lighting and, for larger closets, LED strips under shelves or inside cabinetry. Adjustable shelving and modular components also let the closet change with you as your wardrobe and needs evolve.

Build the Closet You'll Use Every Day

With thoughtful planning, you'll walk into a closet every morning that fits exactly the way you live. Closet design can be modified in many ways to match your style and your budget, and a design-build team can help you weigh the options. Learn more about how we work on our design-build process page, or browse our remodeling services.

Ready to build your dream closet? Call Tracy Tesmer Design and Remodeling at 678-450-1700 or contact us online to schedule a consultation.

Recent Posts

Kitchen remodel with natural tones and modern fixtures by Tracy Tesmer Design and Remodeling
By Anastasia Roberts - Wilsona Marketing • April 13, 2026
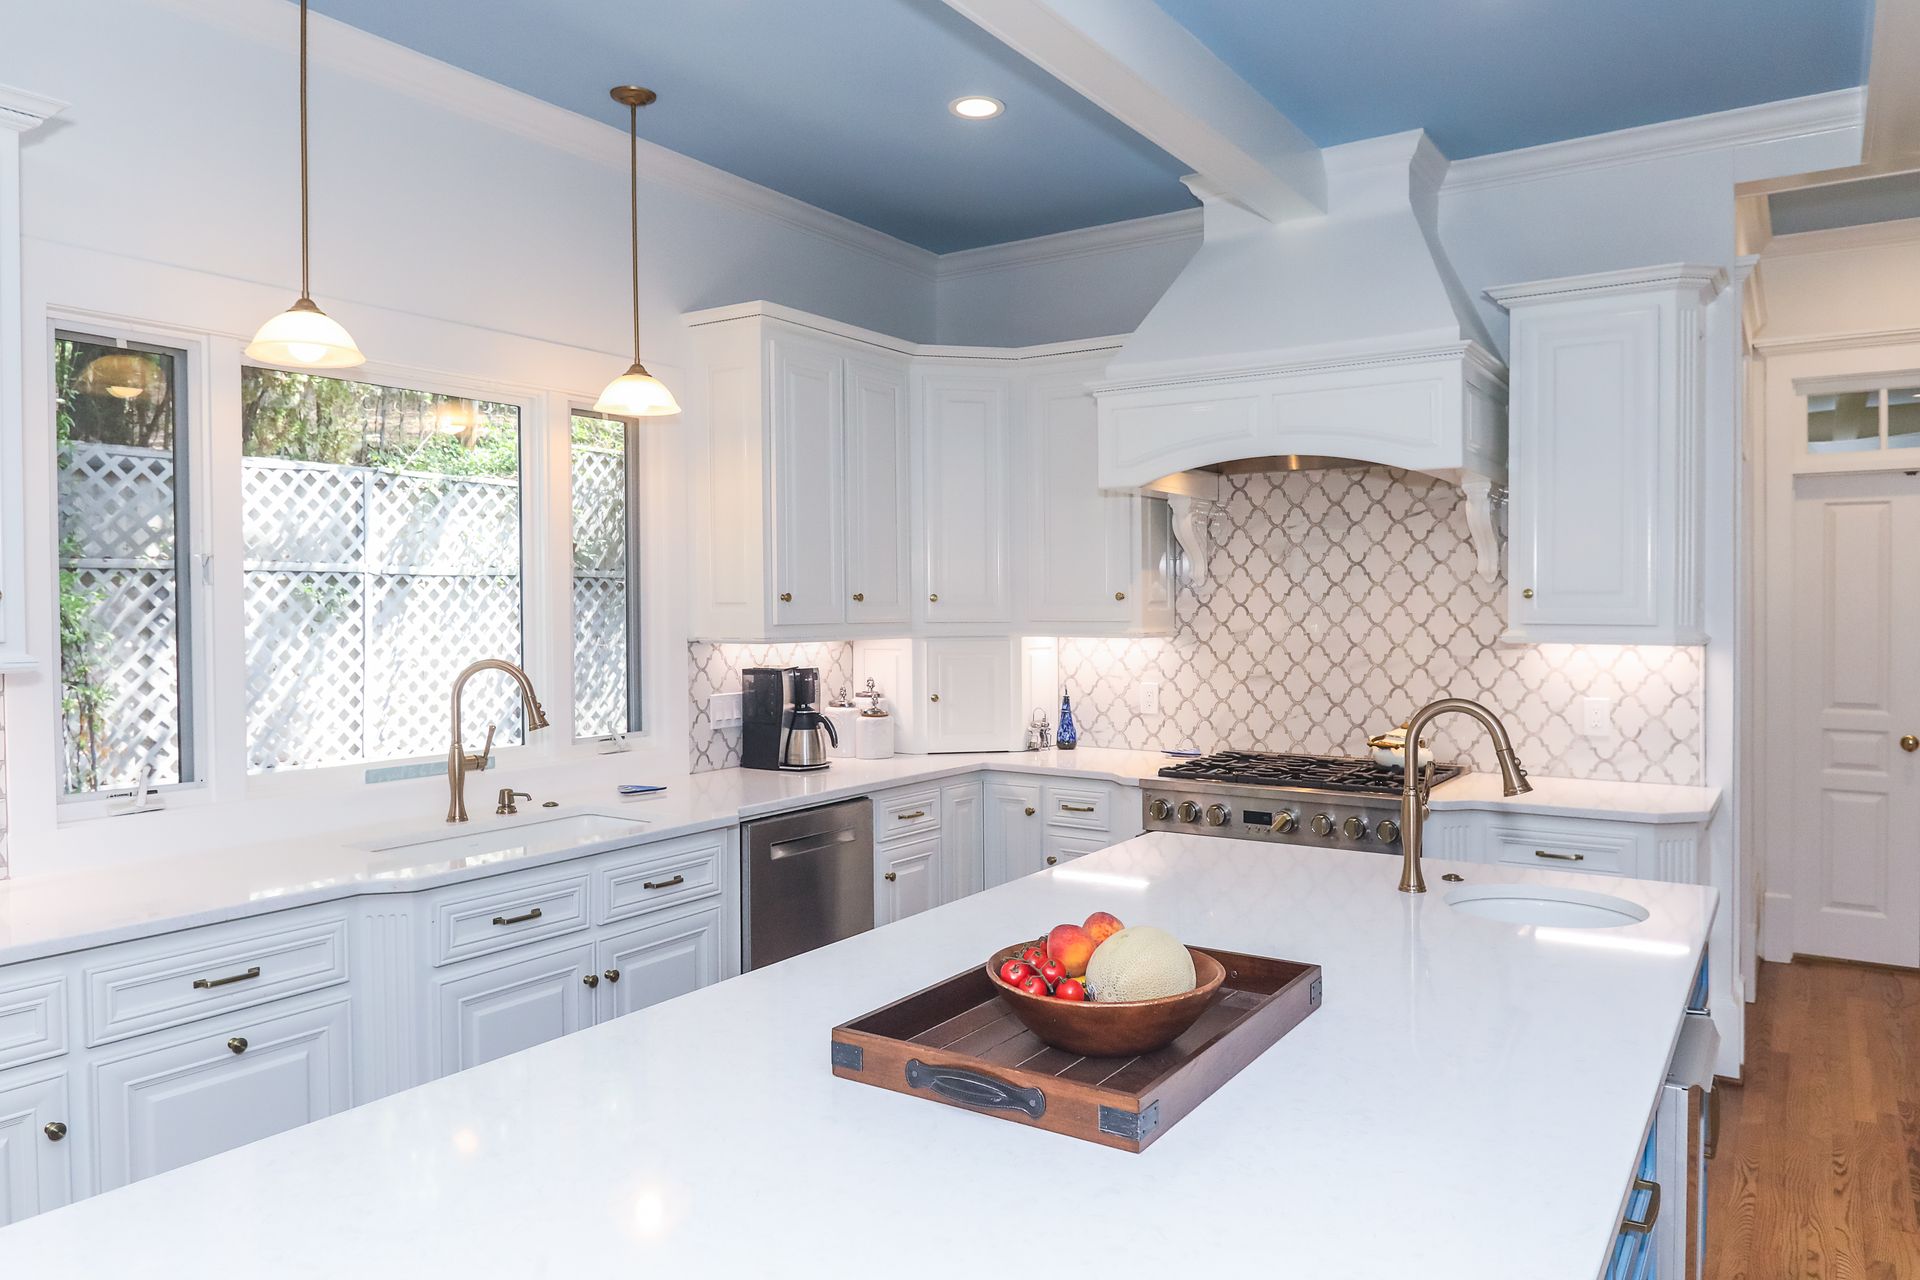
How often should you remodel? See typical timelines for kitchens, baths and exteriors, warning signs to watch for, and how North Georgia weather plays a role.
Bright remodeled kitchen open to living area with large windows and natural light
By Anastasia Roberts - Wilsona Marketing • February 14, 2026
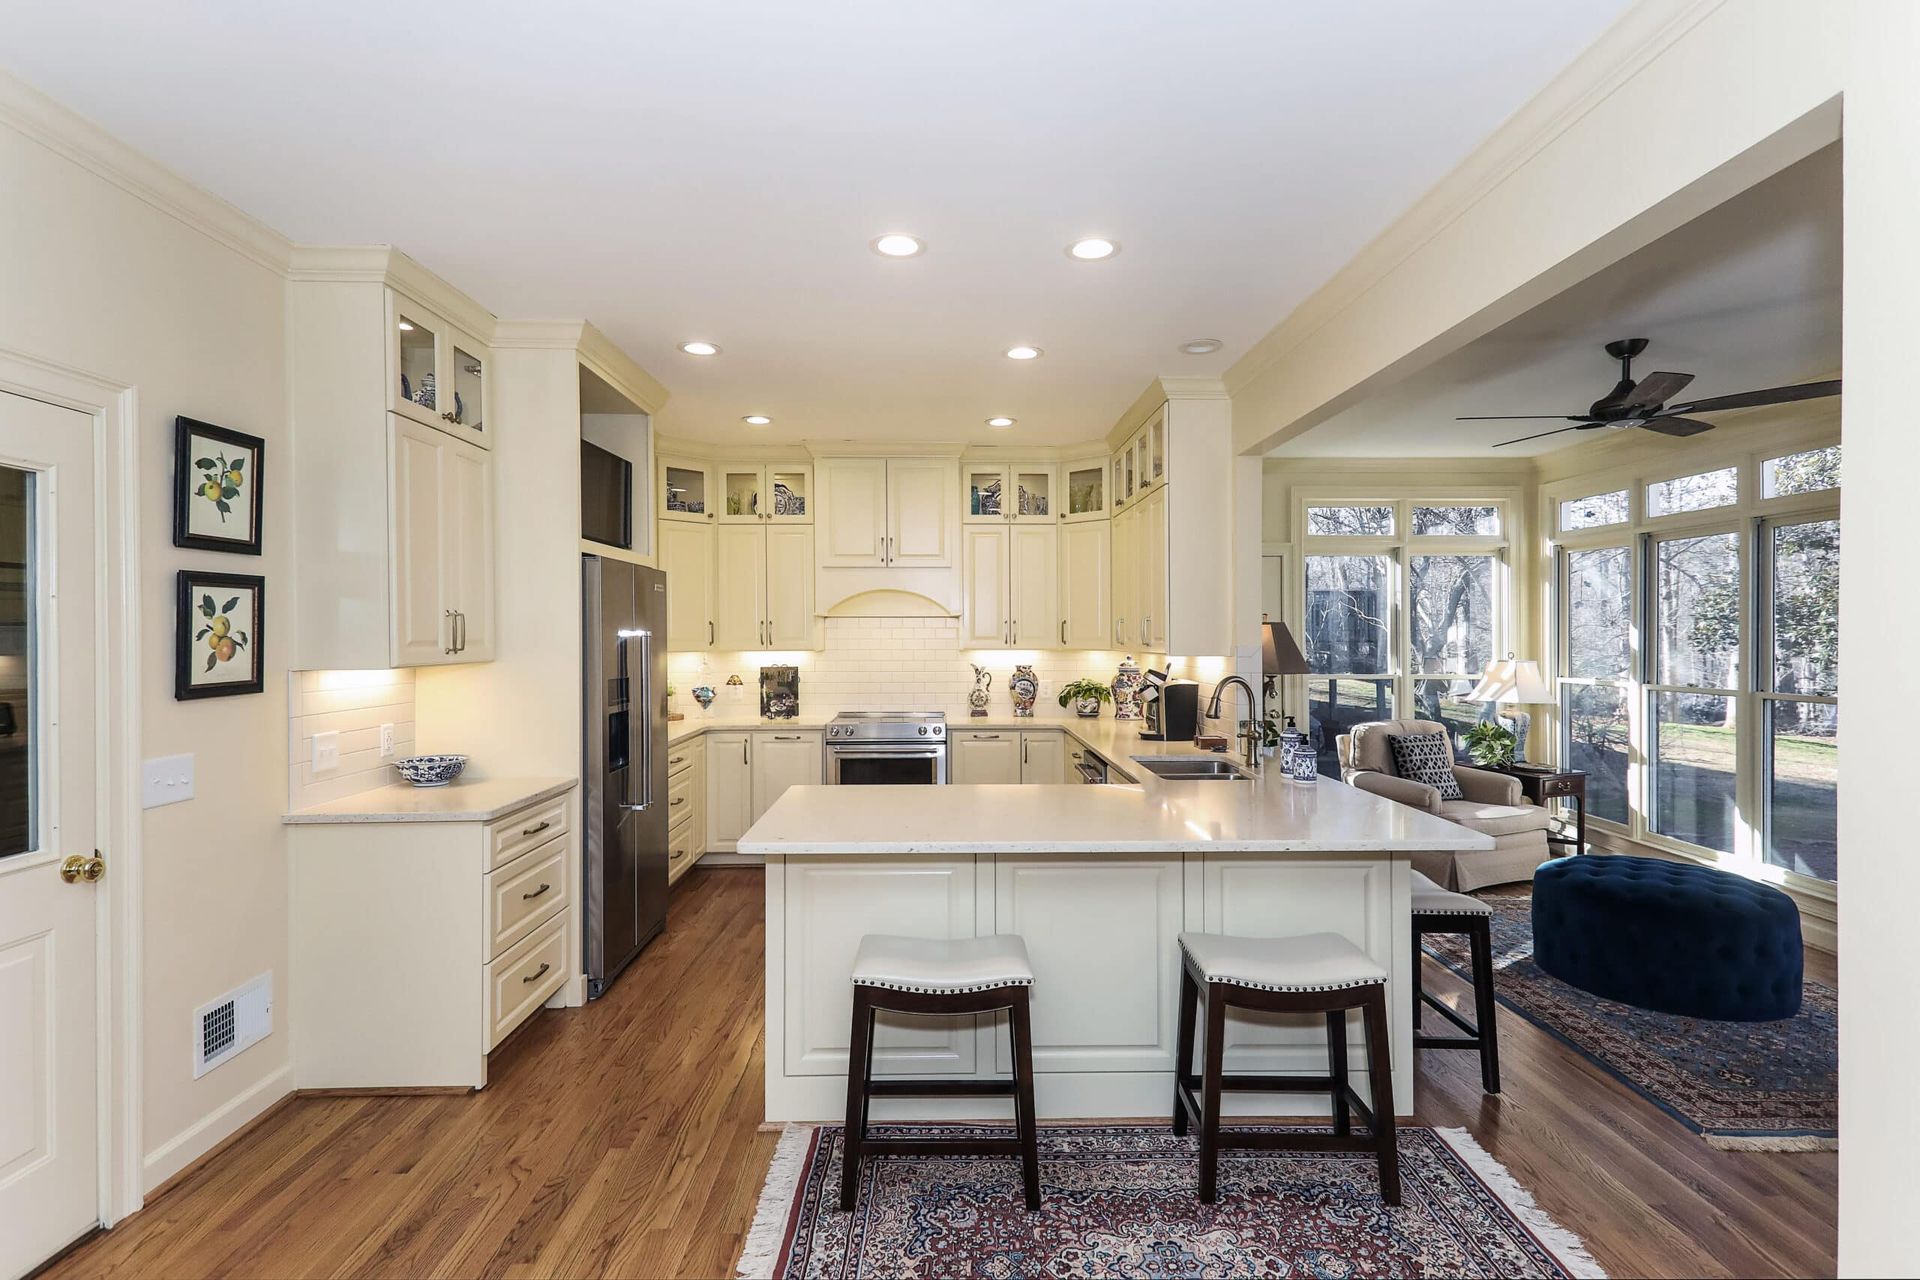
Explore 8 wellness-focused 2026 remodeling trends for North Georgia homes, from natural light and cleaner air to spa baths, flex rooms and outdoor living.
Covered back patio with outdoor seating by Tracy Tesmer Design and Remodeling
By Anastasia Roberts - Wilsona Marketing • February 2, 2026
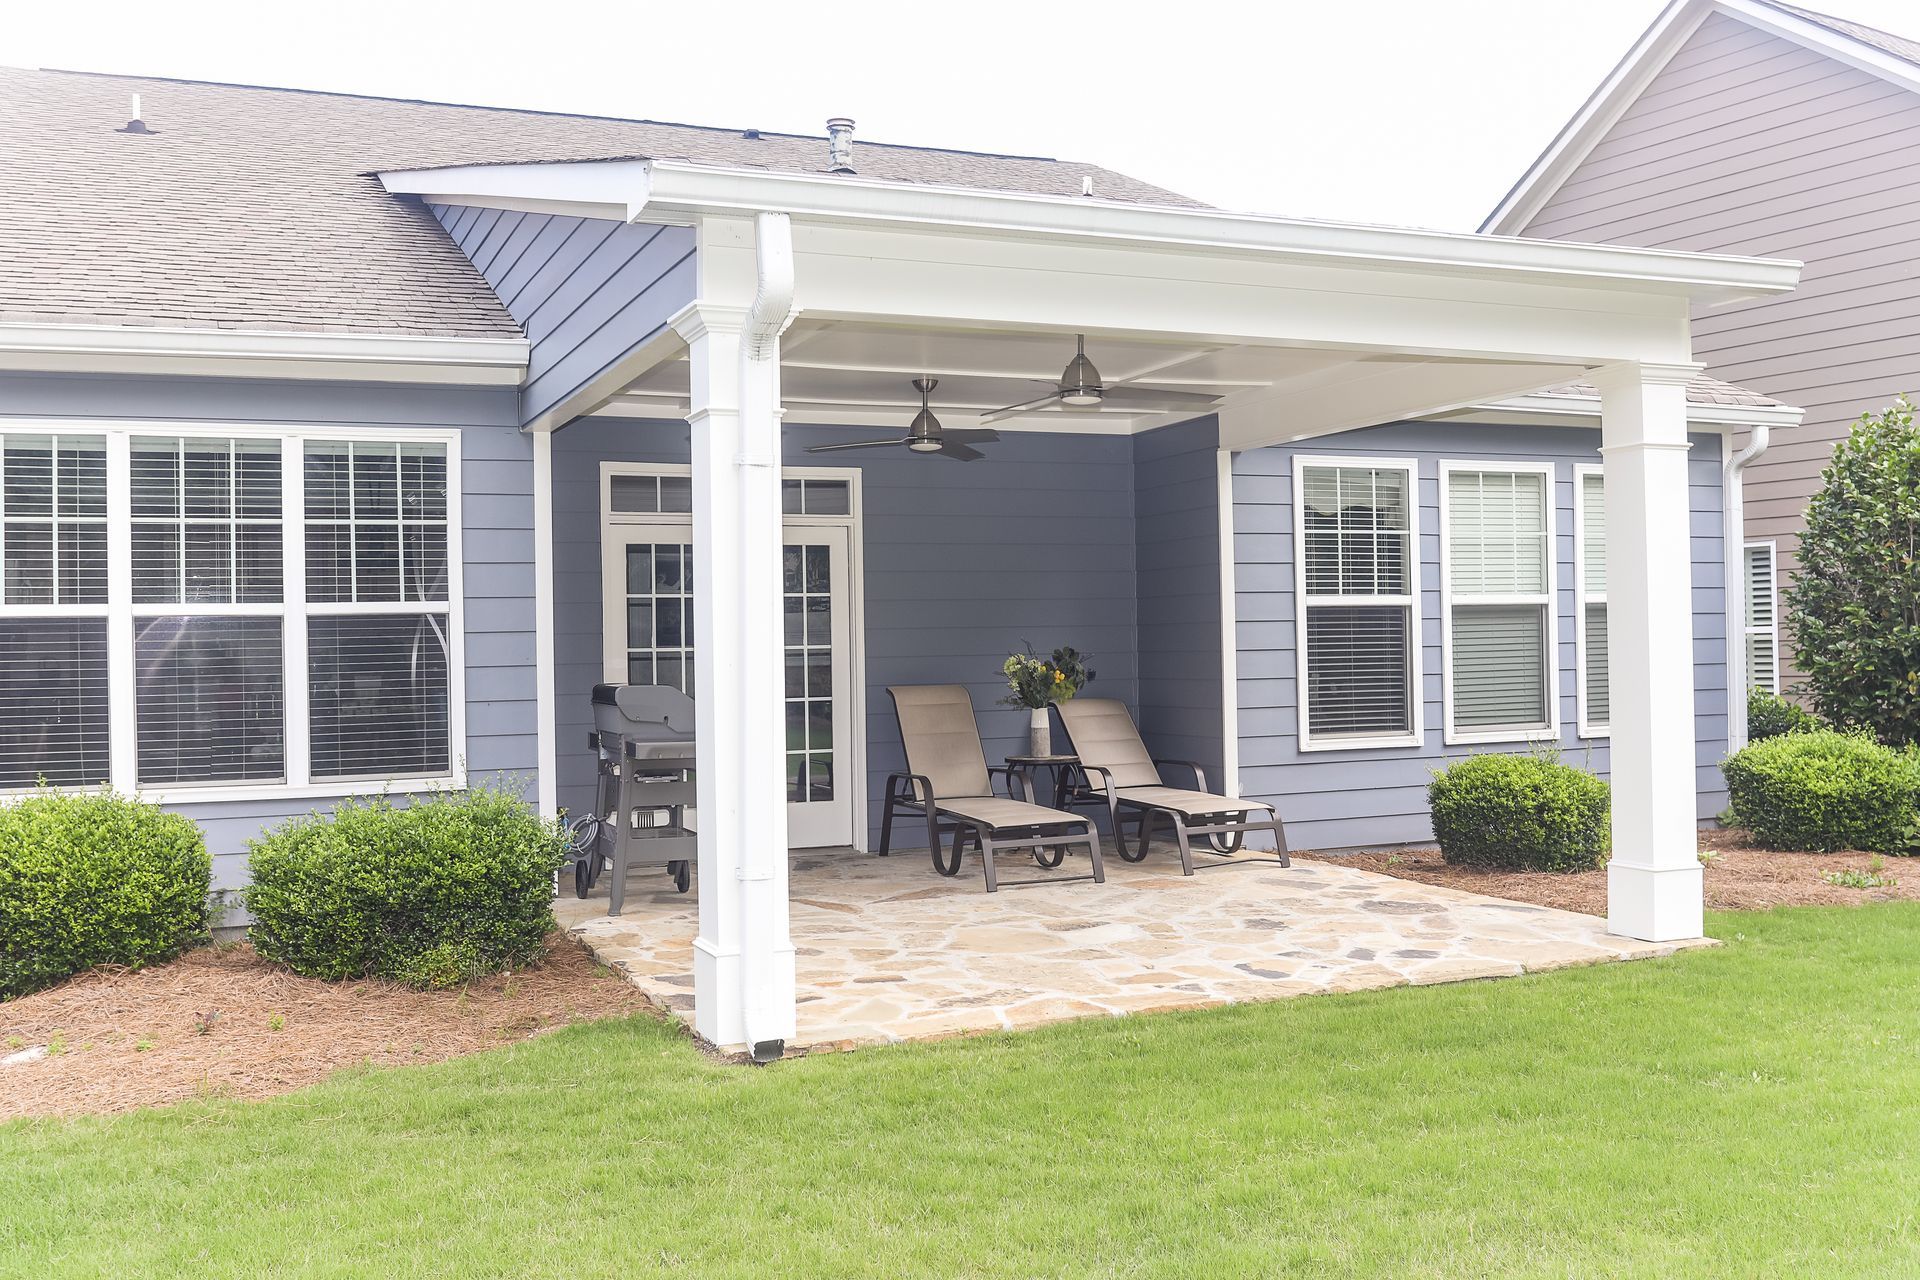
Outdoor wellness spaces are a top 2026 home trend. Explore biophilic design, purpose driven zones, spa features and year-round comfort for North Georgia homes.
Remodeled office lobby with blue chairs, gray sofa and wood partition
By Anastasia Roberts - Wilsona Marketing • January 20, 2026
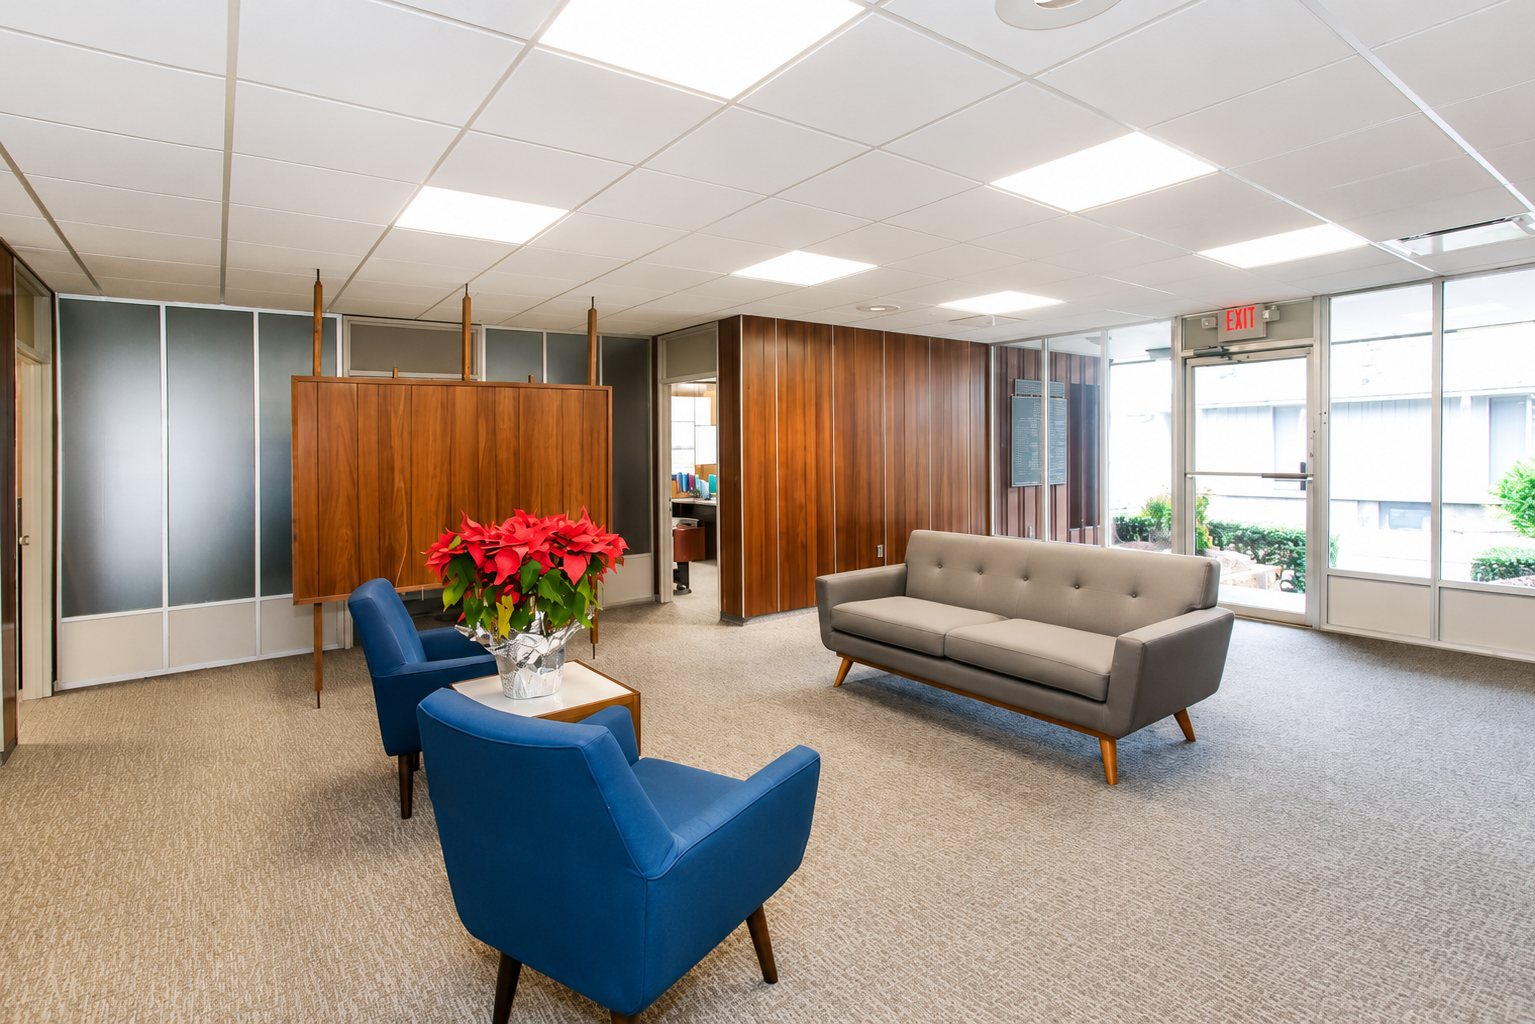
Commercial remodeling for Gainesville and Hall County businesses. Improve layout, flow and finishes in offices, retail, medical and restaurant spaces.
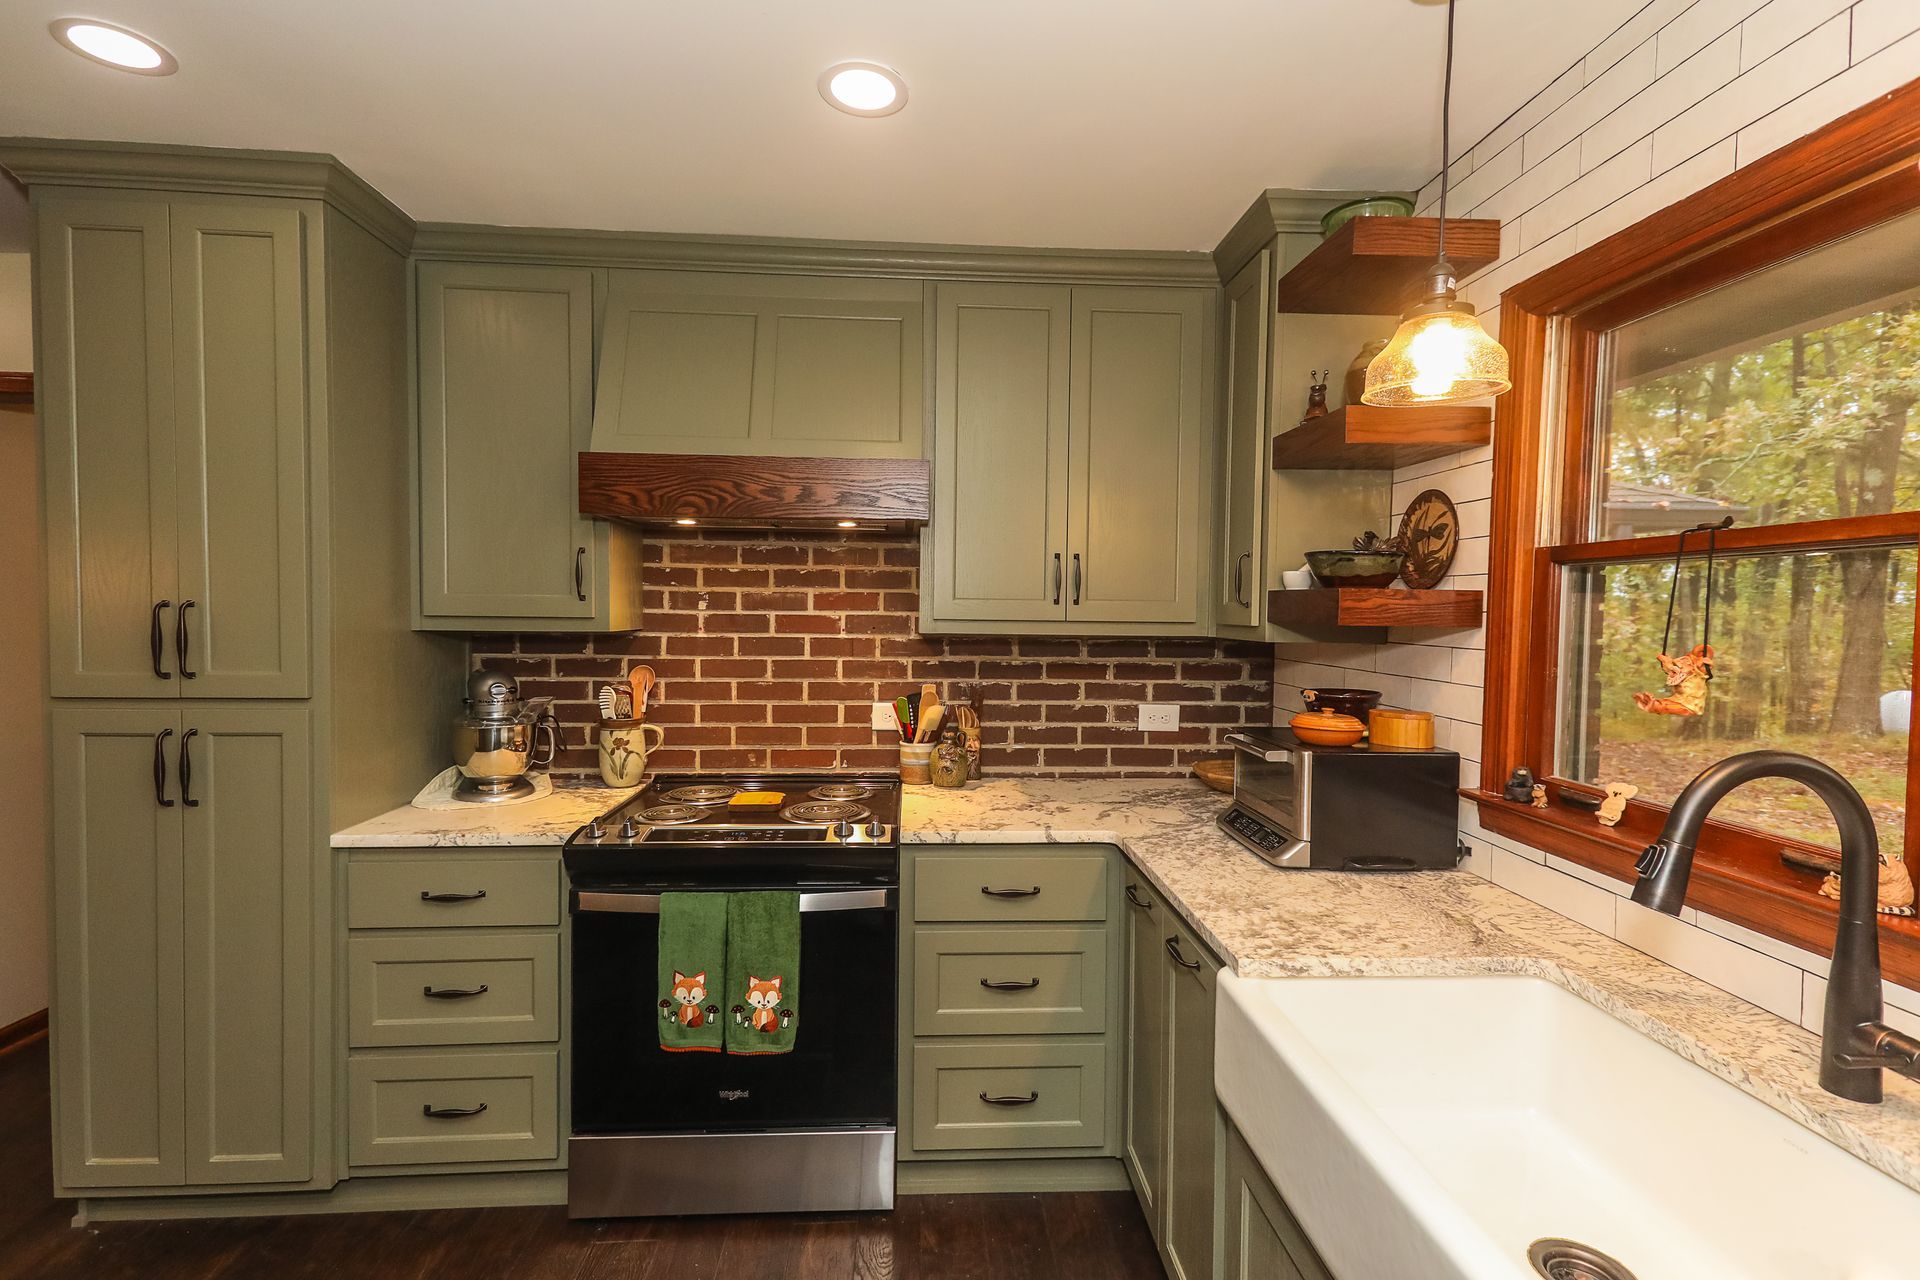
Sage green kitchen with open wood shelves by Tracy Tesmer Design and Remodeling
By Anastasia Roberts - Wilsona Marketing • January 16, 2026
The biggest 2026 kitchen trend is warmth: colored cabinets, natural wood, layered lighting and smart storage. See how North Georgia homeowners are using it.
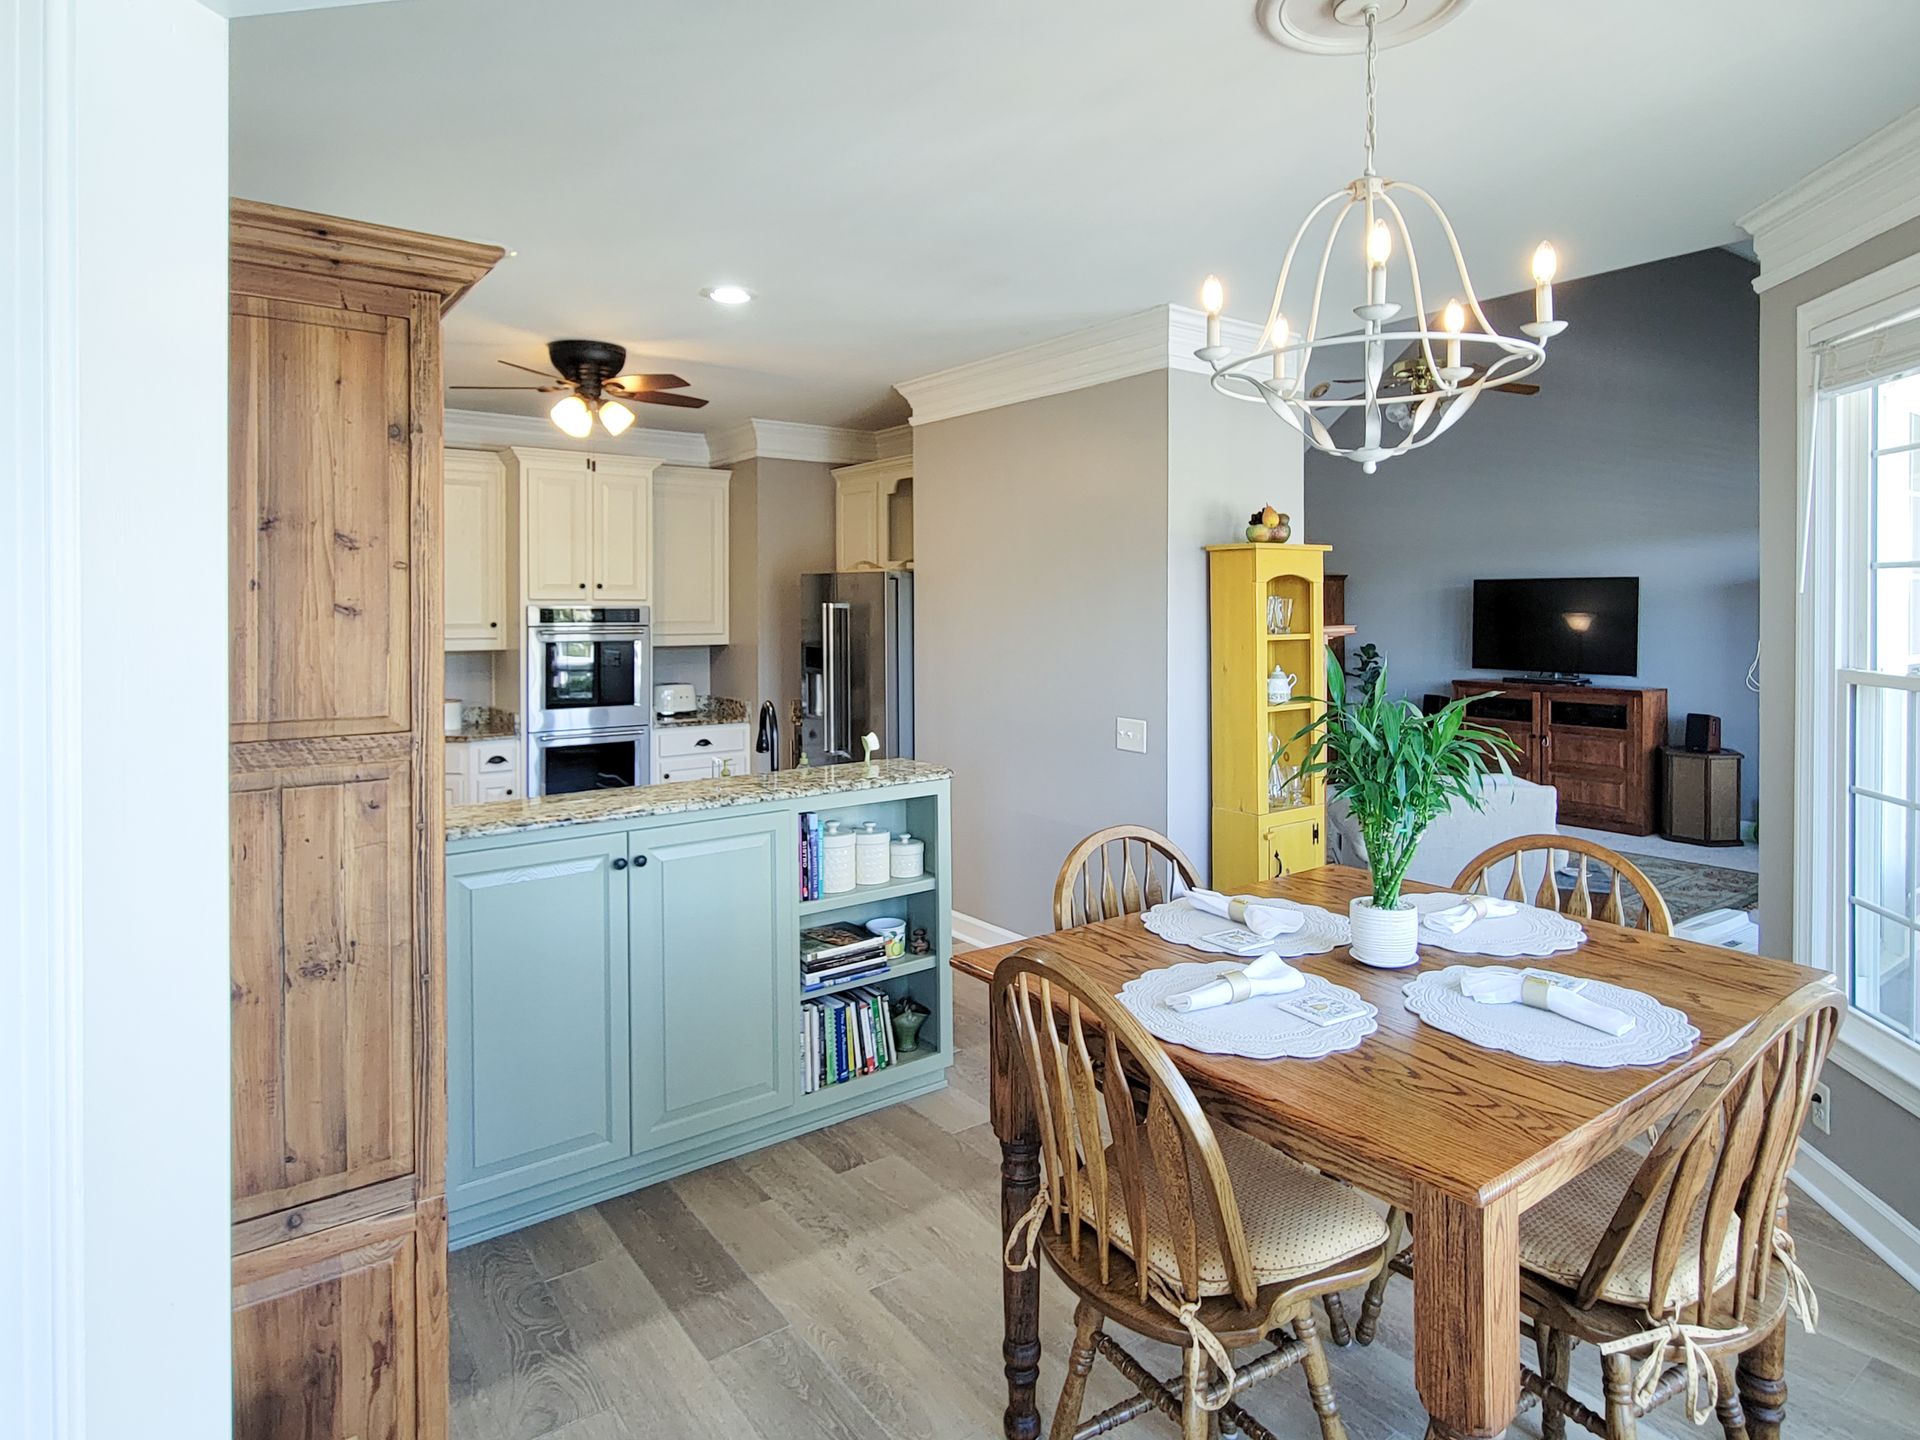
Open kitchen with pale blue island and dining table for family gatherings
By Anastasia Roberts - Wilsona Marketing • January 13, 2026
Design a home that works for grandparents, parents and kids. Multigenerational remodeling ideas for bedrooms, bathrooms, safety and flexible layouts in GA.
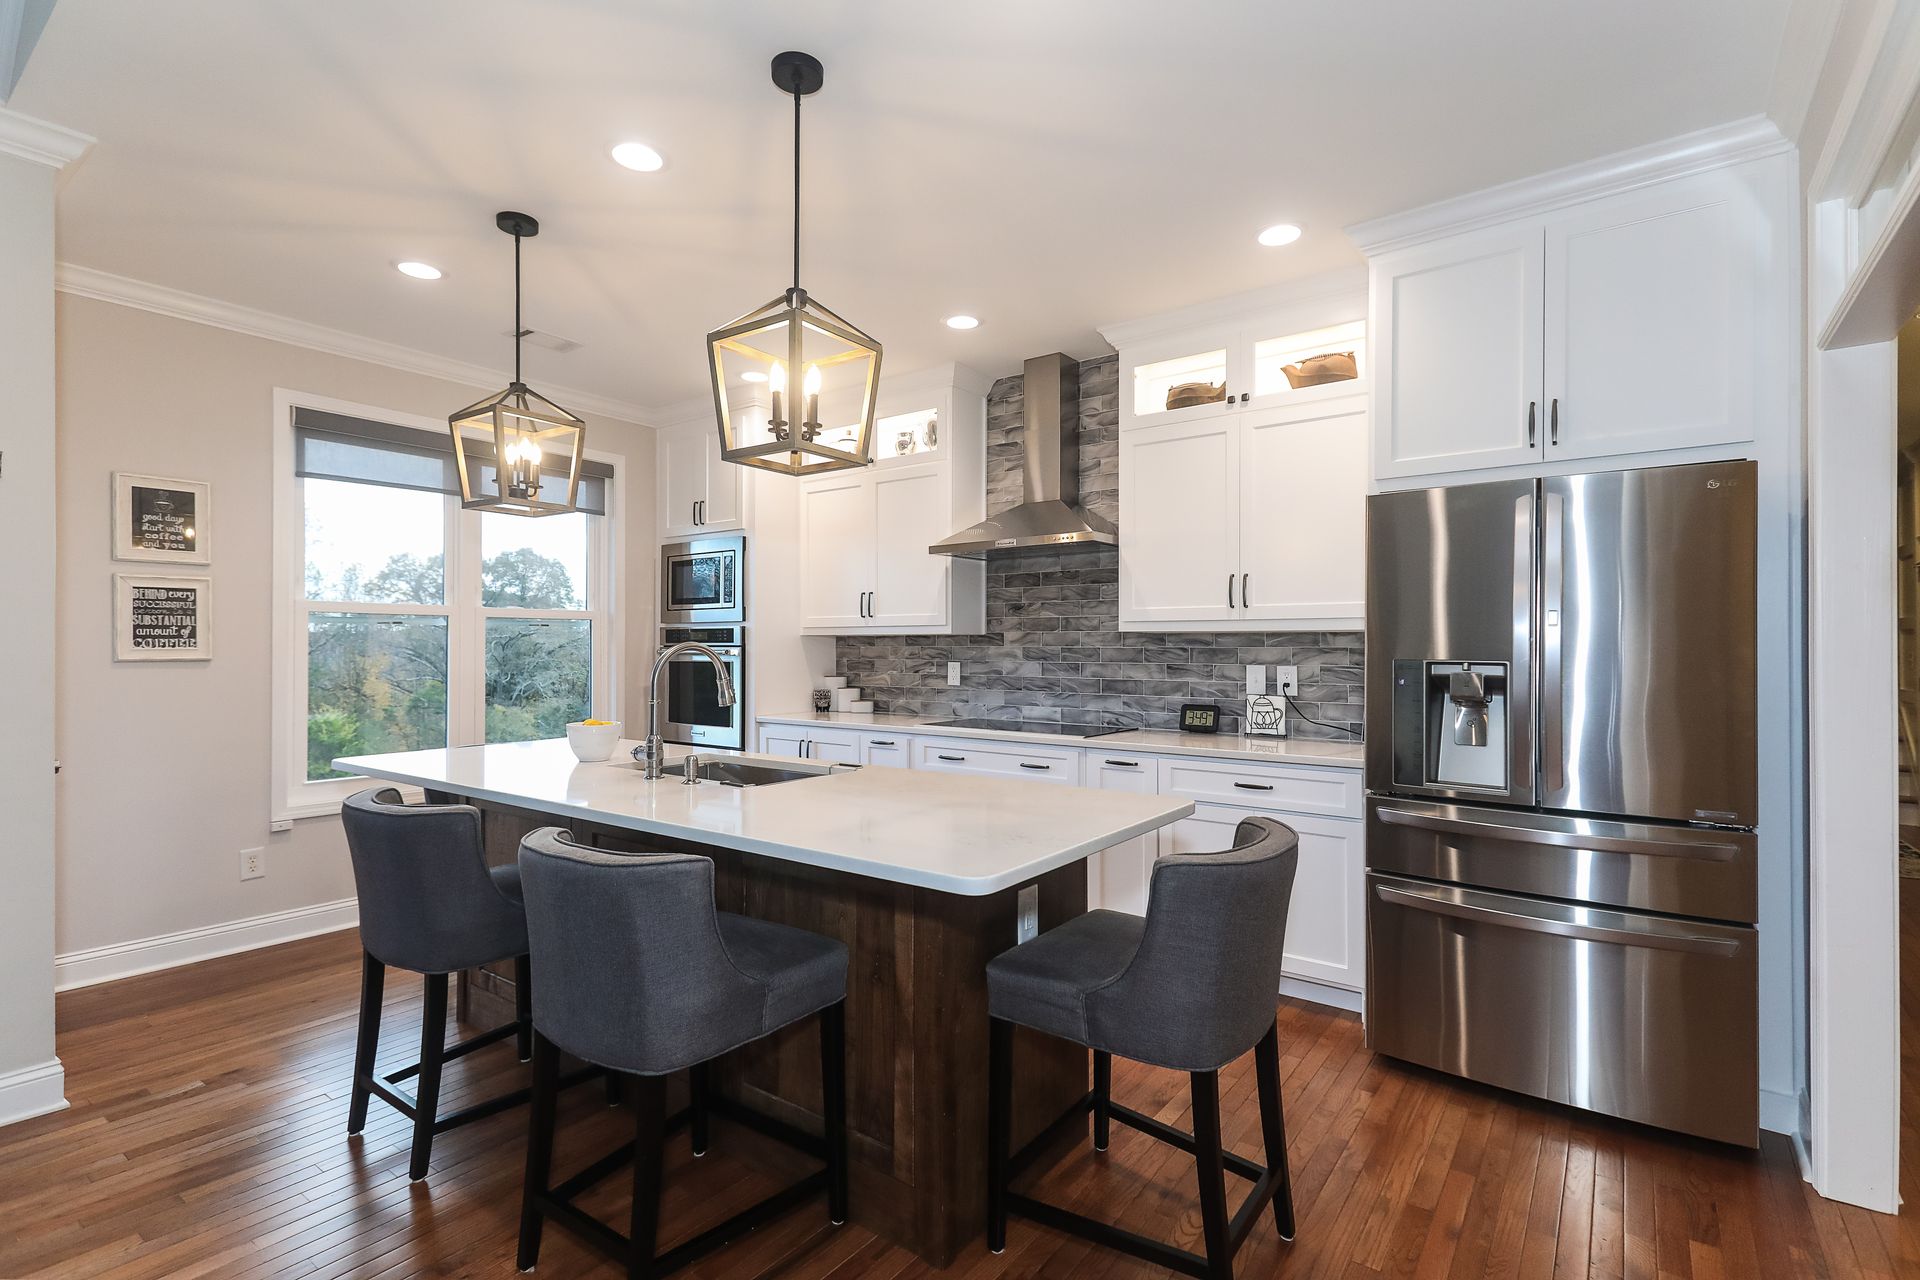
Remodeled white kitchen with large island and pendant lighting
By Anastasia Roberts - Wilsona Marketing • January 6, 2026
Add smart lighting, climate control, security and voice control during your remodel. Ideas for Gainesville, GA homeowners planning a kitchen or whole home update.
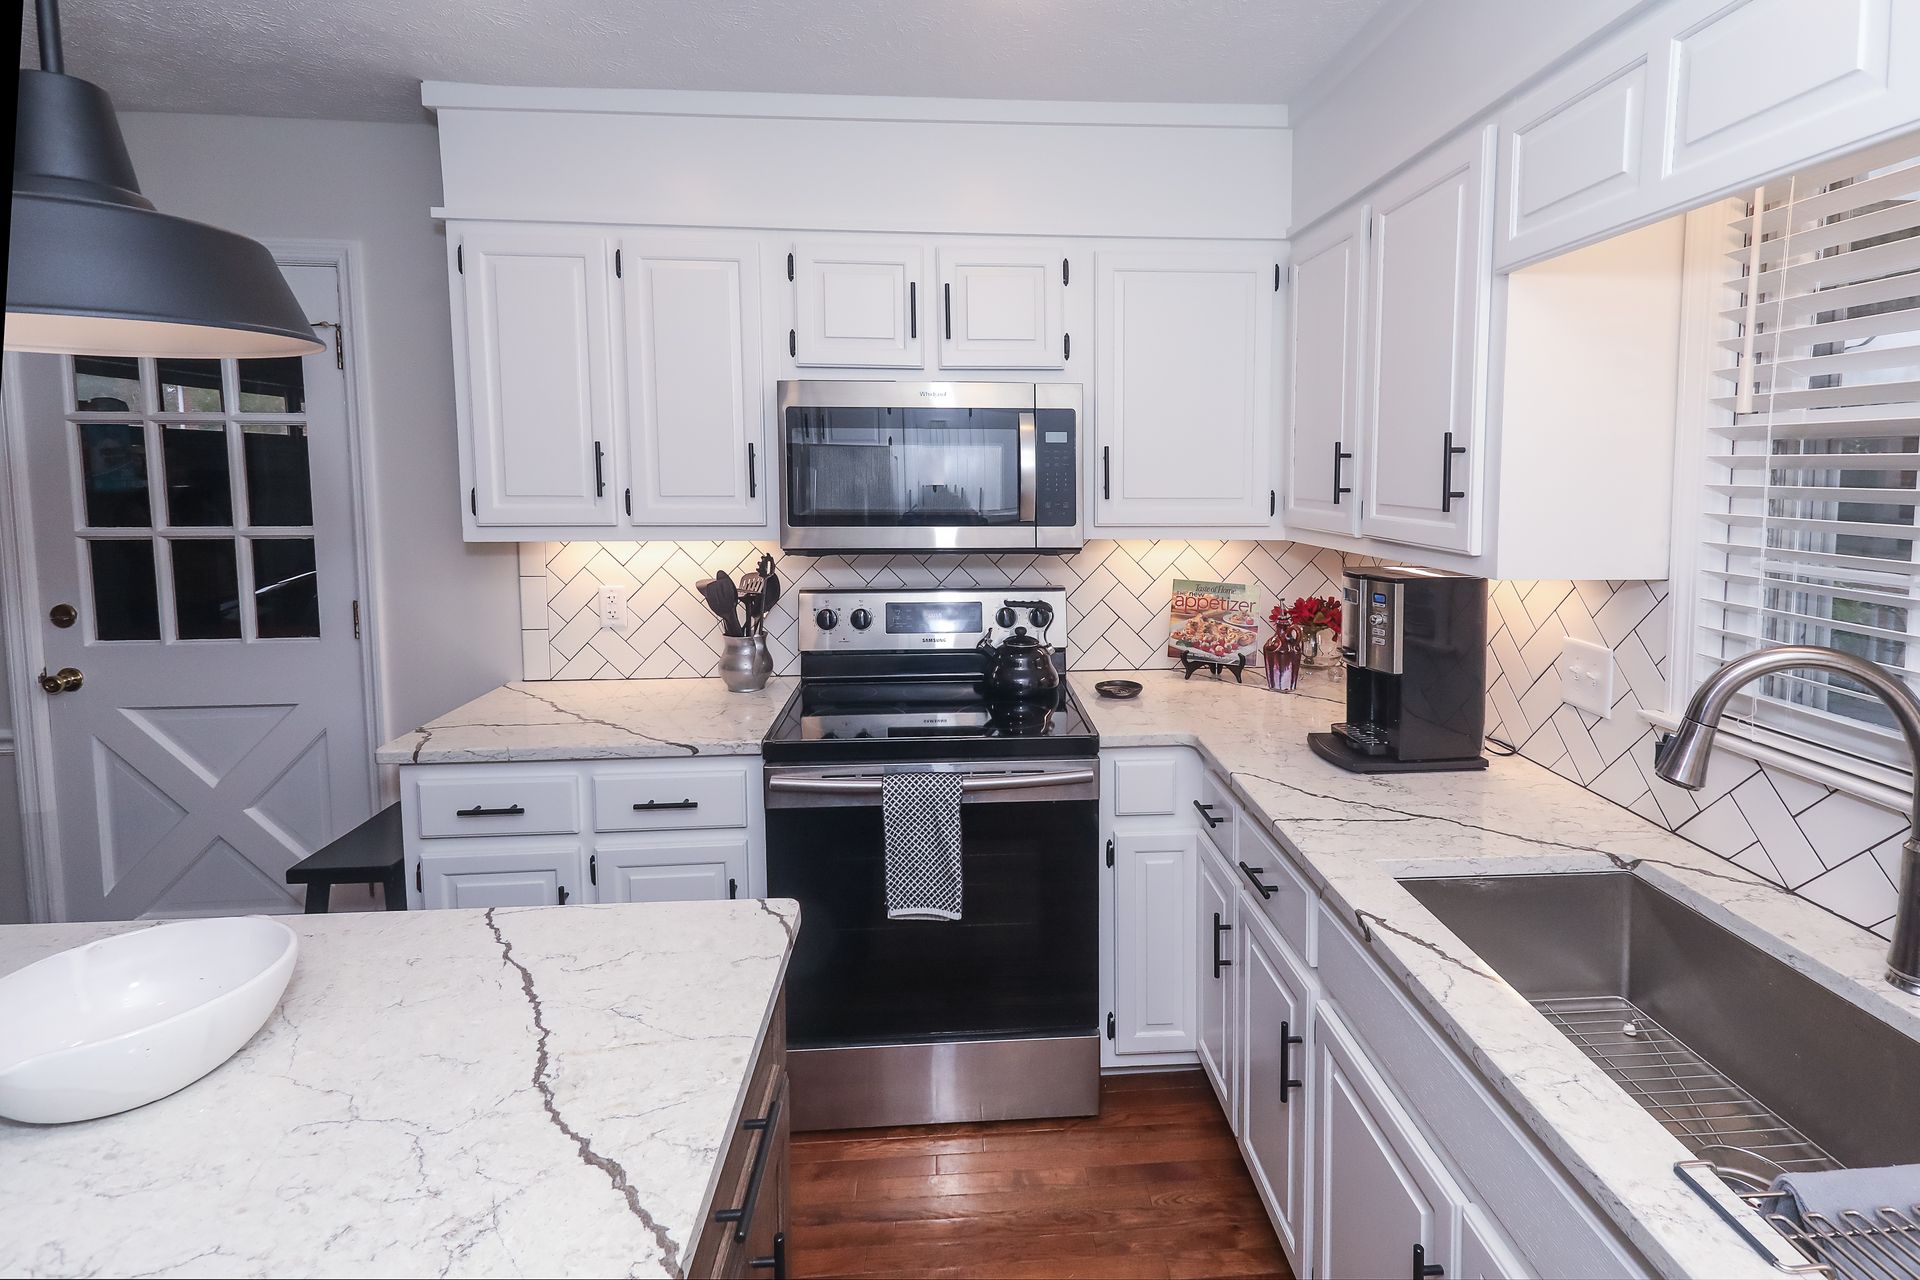
Contemporary farmhouse kitchen remodel by Tracy Tesmer Design and Remodeling
By Anastasia Roberts - Wilsona Marketing • September 29, 2025
Avoid the most common home renovation mistakes. Planning, budgeting, permits and contractor communication tips from North Georgia design-build remodelers.
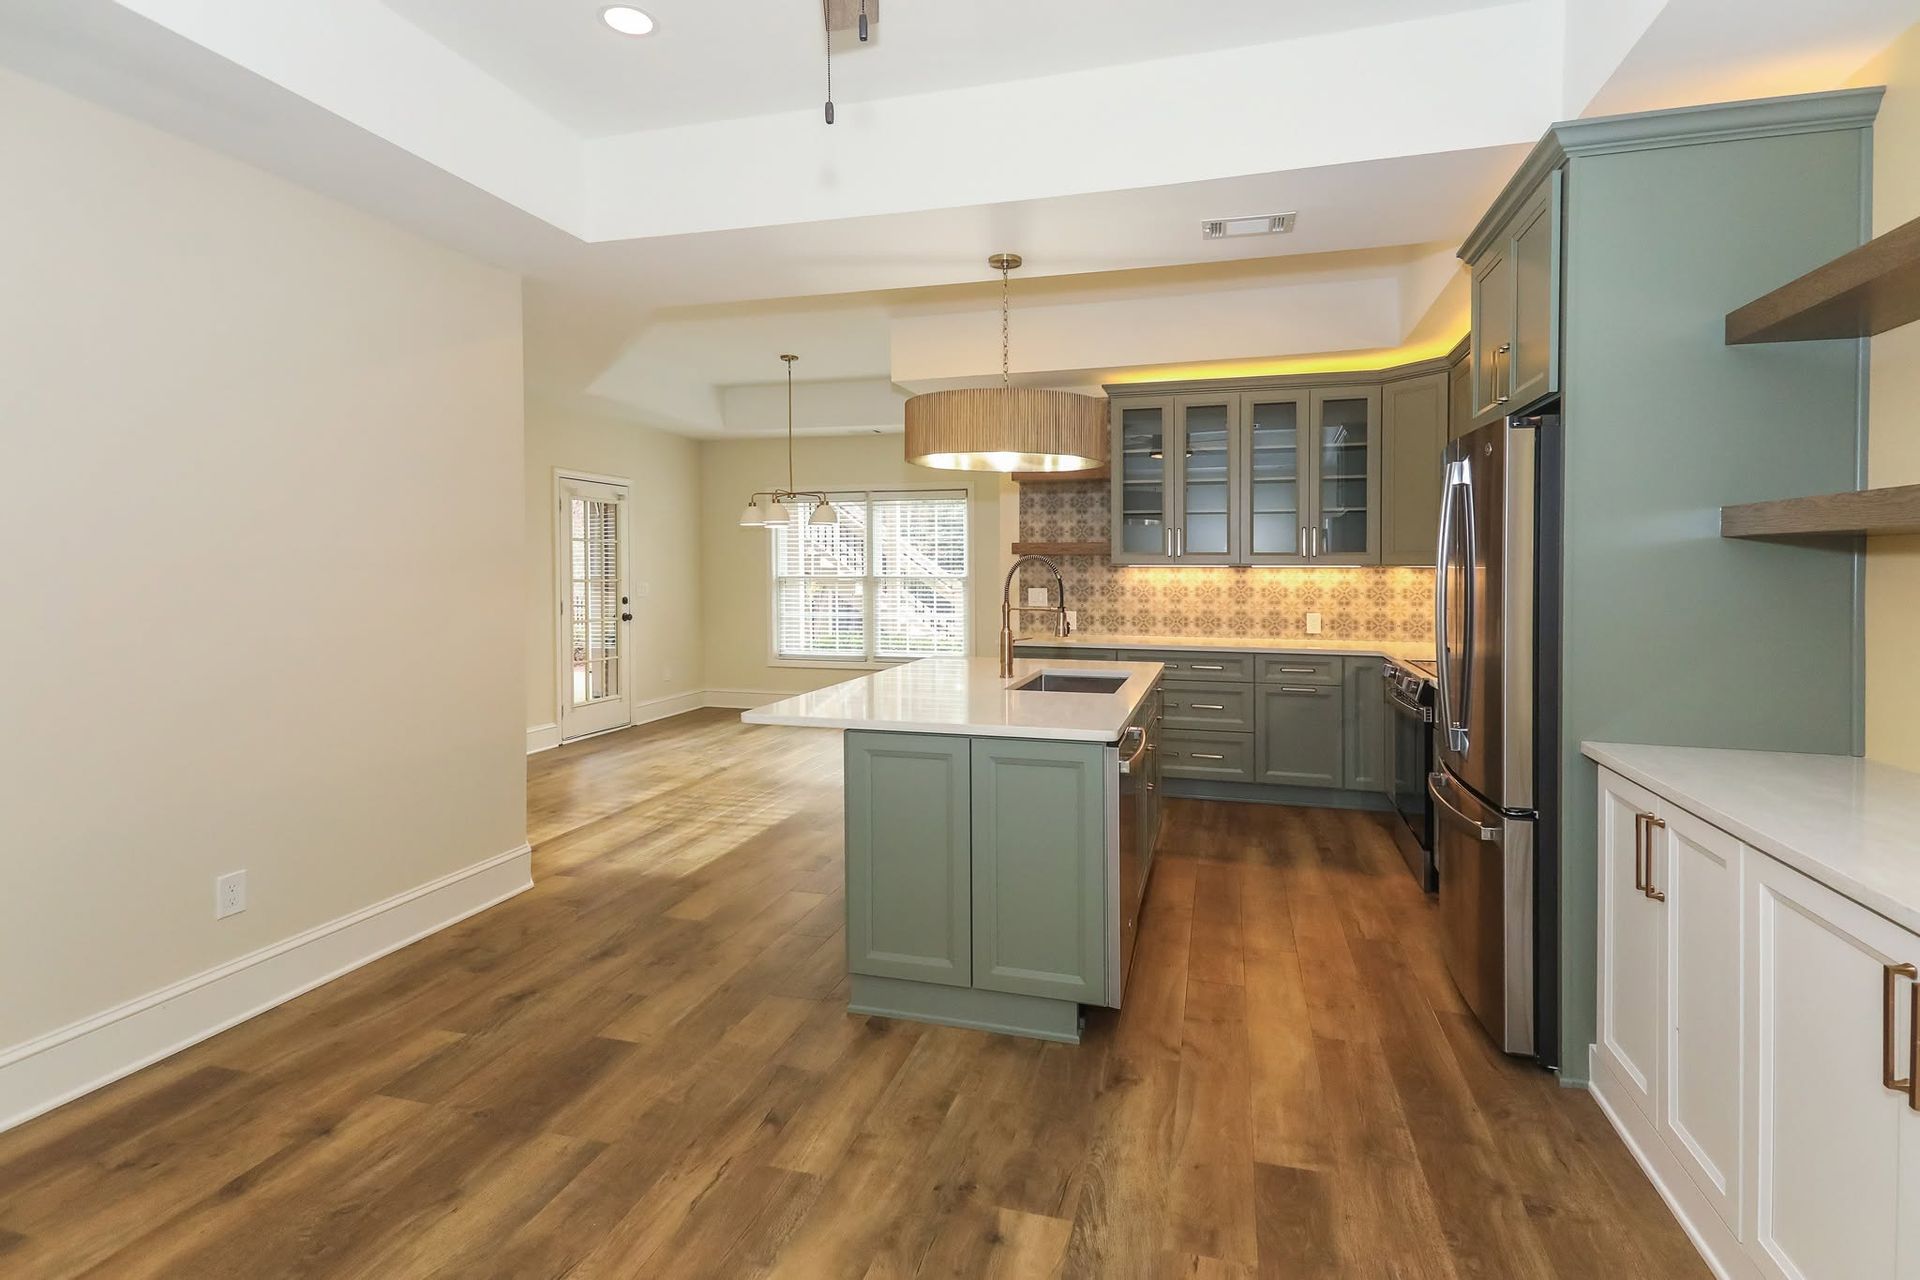
Finished basement remodel with teal cabinets, island and wood floors in Northeast Georgia
By Anastasia Roberts - Wilsona Marketing • September 2, 2025
Turn your basement into a productive home office. Layout, lighting, ventilation, storage and comfort tips from Gainesville, GA design-build remodelers.
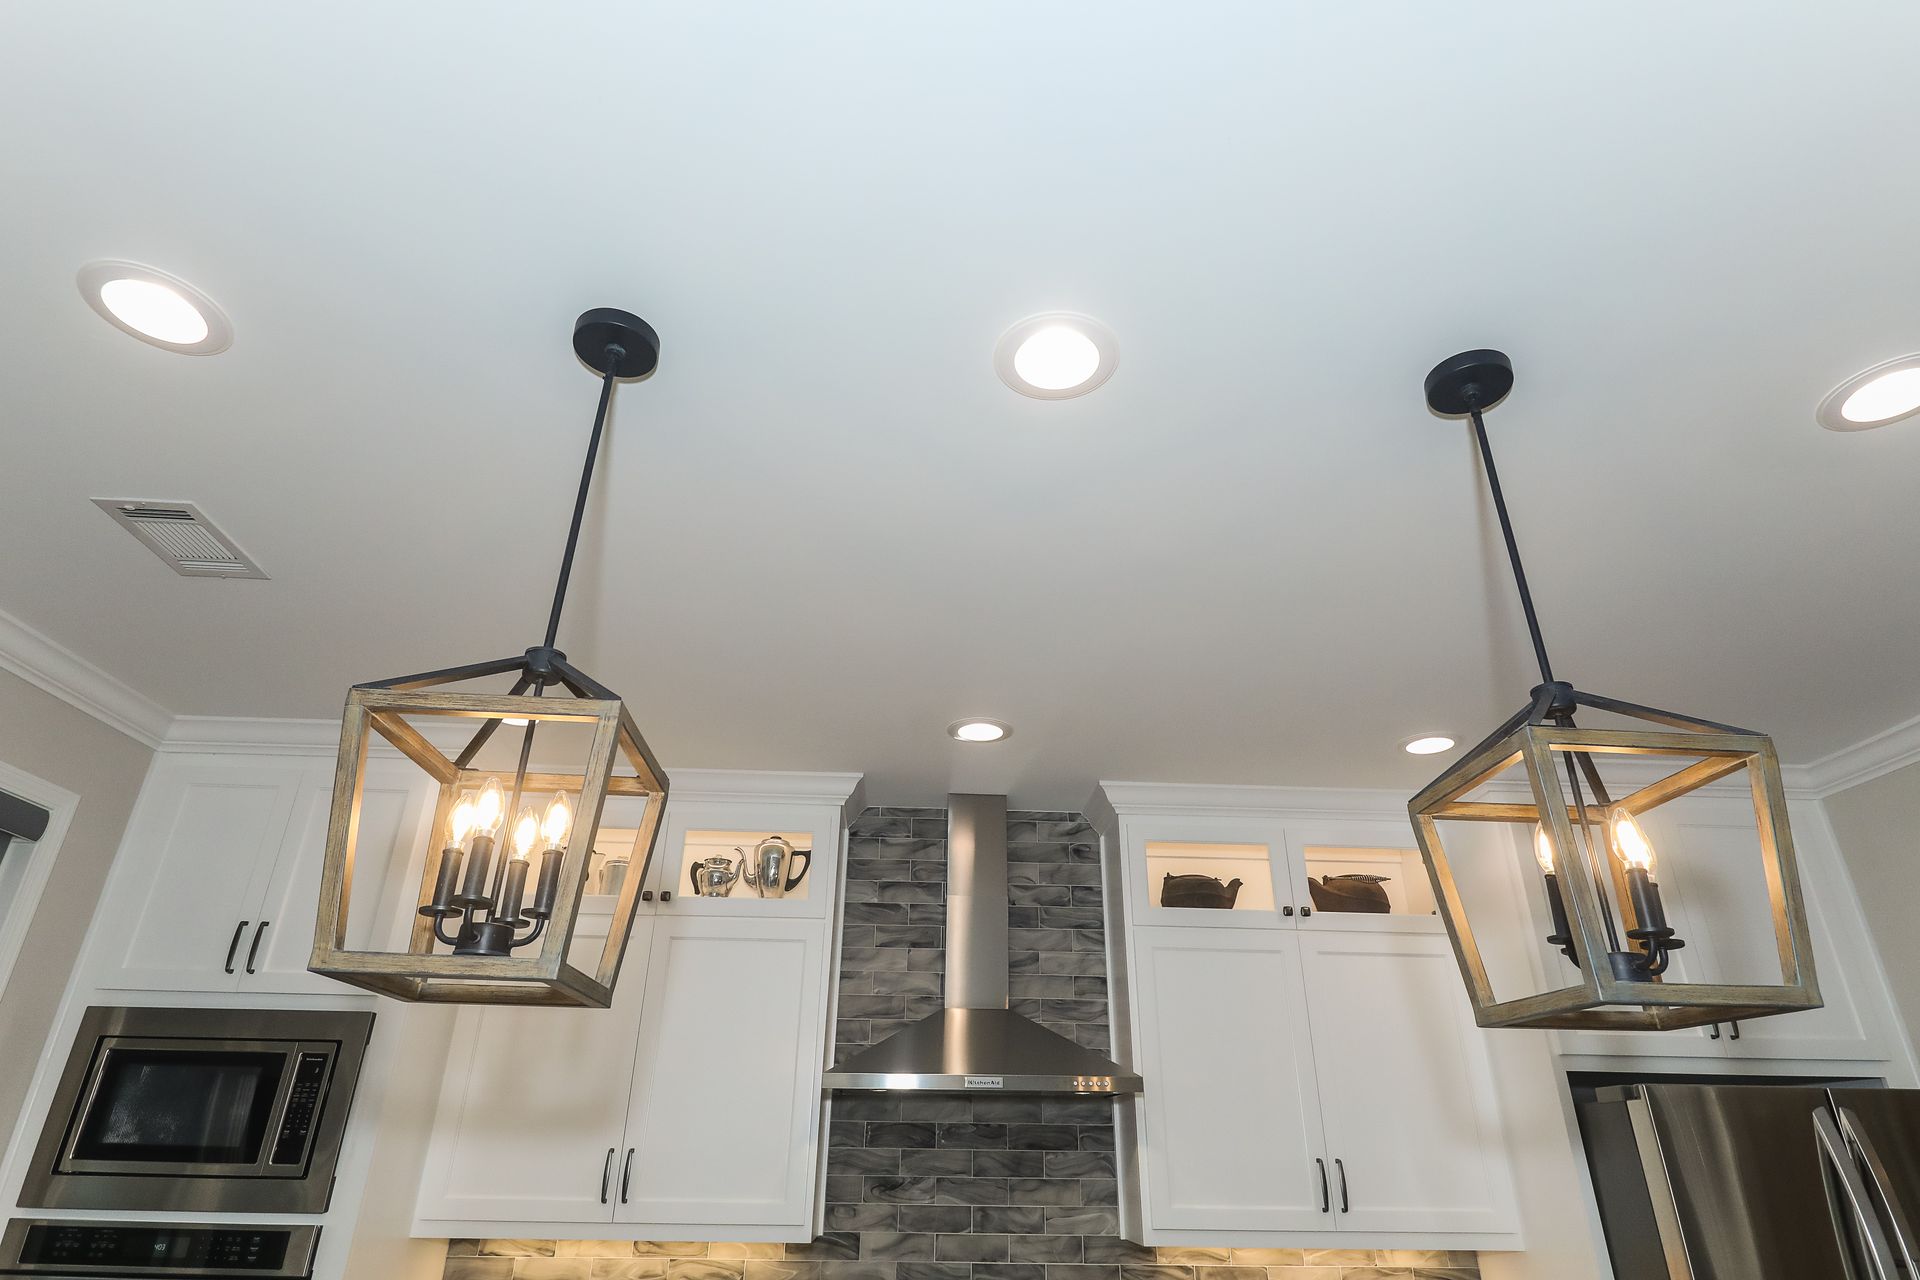
Lantern pendant lights over a white kitchen island
By Anastasia Roberts - Wilsona Marketing • July 31, 2025
Learn how ambient, task and accent lighting transform kitchen design. Fixture tips, natural light ideas and color temperature guidance for your kitchen remodel.
Show More